Your message has been sent! Thank you!

Arrive 625 Broadway Apartments

625 Broadway, San Diego, CA 92101

Request Notification

Arrive 625 Broadway

San Diego, CA 92101
Arrive 625 Broadway in San Diego, CA - Building Photo
This property is currently unavailable on ApartmentHomeLiving.com.

Sign up to be notified if it becomes available.
  • Studio–2 Bedrooms
  • 402–1,411 Square Feet

About Arrive 625 Broadway

Arrive 625 Broadway is a collection of loft apartment homes inside the Spreckels Building, a Register Historic Landmark that has anchored downtown San Diego since 1912. Soaring 12'+ ceilings, six-foot pane windows, and exposed brick and concrete meet designer kitchens and modern comfort - all on Broadway, in the center of the Gaslamp Quarter. This is a home with a story, in the neighborhood everyone else is trying to reach.

Arrive 625 Broadway is located in the East Village Neighborhood and 92101 Zip code of San Diego, CA.

Unique Features and Amenities

  • Additional Storage Available
  • Bike Storage & Repair Room
  • Chef-Inspired Gourmet Kitchen
  • Clubhouse with Billiards and Shuffleboard
  • Co-Working Space
  • Demonstration Kitchen
  • Electronic Key Entry
  • European Styled Cabinetry
  • Exposed Brick Wall
  • Grey Tile Backsplash
  • Historic 1912 Architecture
  • Kitchen Island *In Select Units
  • Large Windows and Open, Airy Floorplans in Every Apartment
  • Other
  • Oversized Soaking Tubs
  • Pet Spa
  • Soft Close Cabinetry
  • Stainless Steel GE Appliances with Gas Stove
  • Wood-Grain Finish Flooring
  • Yoga Studio with Natural Skylight

See All Amenities

Property Contact Info

This property currently does not have availability listed on ApartmentHomeLiving.com. Sign up to get notified when it becomes available.Request Availability Alert

Office Hours

Monday9:00 am–6:00 pm
Tuesday9:00 am–6:00 pm
Wednesday9:00 am–6:00 pm
Thursday9:00 am–6:00 pm
Friday9:00 am–6:00 pm
SaturdayClosed
SundayClosed

Floorplan Pricing and Availability

  • Studio

    Studio - C

    Studio, 1 Bath, 465 sq ft
    Available Sep 7
    Cheapest StudioThis is the cheapest Studio at this Property

    Availability Details

    Availability DateUnitSq FtDeposit
    September 7, 20261-317465$500

    Unit 1-317 Amenities and Features

    Features

    • Washer/Dryer

    Kitchen

    • Quartz Countertops

    Unique Features

    • Chef-Inspired Gourmet Kitchen
    • Electronic Key Entry
    • European Styled Cabinetry
    • Exposed Brick Wall
    • Grey Tile Backsplash
    • Kitchen Island *In Select Units
    • Large Windows and Open, Airy Floorplans in Every Apartment
    • Other
    • Oversized Soaking Tubs
    • Pet Spa
    • Soft Close Cabinetry
    • Stainless Steel GE Appliances with Gas Stove
    • Wood-Grain Finish Flooring

    Studio - B

    Studio, 1 Bath, 465 sq ft
    Available Sep 7

    Availability Details

    Availability DateUnitSq FtDepositView Details
    September 7, 20261-602465$500
    October 3, 20261-402465$500

    Model Amenities and Features

    Features

    • Washer/Dryer

    Kitchen

    • Quartz Countertops

    Unique Features

    • Chef-Inspired Gourmet Kitchen
    • Electronic Key Entry
    • European Styled Cabinetry
    • Exposed Brick Wall
    • Grey Tile Backsplash
    • Kitchen Island *In Select Units
    • Large Windows and Open, Airy Floorplans in Every Apartment
    • Other
    • Oversized Soaking Tubs
    • Pet Spa
    • Soft Close Cabinetry
    • Stainless Steel GE Appliances with Gas Stove
    • Wood-Grain Finish Flooring

    Unit 1-602 Amenities and Features

    Features

    • Washer/Dryer

    Kitchen

    • Quartz Countertops

    Unique Features

    • Chef-Inspired Gourmet Kitchen
    • Electronic Key Entry
    • European Styled Cabinetry
    • Exposed Brick Wall
    • Grey Tile Backsplash
    • Kitchen Island *In Select Units
    • Large Windows and Open, Airy Floorplans in Every Apartment
    • Other
    • Oversized Soaking Tubs
    • Pet Spa
    • Soft Close Cabinetry
    • Stainless Steel GE Appliances with Gas Stove
    • Wood-Grain Finish Flooring

    Unit 1-402 Amenities and Features

    Features

    • Washer/Dryer

    Kitchen

    • Quartz Countertops

    Unique Features

    • Chef-Inspired Gourmet Kitchen
    • Electronic Key Entry
    • European Styled Cabinetry
    • Exposed Brick Wall
    • Grey Tile Backsplash
    • Kitchen Island *In Select Units
    • Large Windows and Open, Airy Floorplans in Every Apartment
    • Other
    • Oversized Soaking Tubs
    • Pet Spa
    • Soft Close Cabinetry
    • Stainless Steel GE Appliances with Gas Stove
    • Wood-Grain Finish Flooring

    Loft J14

    Studio, 1 Bath
     

    Availability Details

    Availability DateUnit
    UnavailableLoft J14

    Loft B14

    Studio, 1 Bath
     

    Availability Details

    Availability DateUnit
    UnavailableLoft B14

    Studio M11

    Studio, 1 Bath, 402 sq ft
     

    Availability Details

    Availability DateUnitSq Ft
    UnavailableStudio M11402 sq ft

    Floorplan M

    Studio, 1 Bath, 429 sq ft
     

    Availability Details

    Availability DateUnitSq Ft
    UnavailableFloorplan M429 sq ft

    Studio N1

    Studio, 1 Bath, 429 sq ft
     

    Availability Details

    Availability DateUnitSq Ft
    UnavailableStudio N1429 sq ft

    Studio O11

    Studio, 1 Bath, 440 sq ft
     

    Availability Details

    Availability DateUnitSq Ft
    UnavailableStudio O11440 sq ft

    Floorplan D

    Studio, 1 Bath, 514 sq ft
     

    Availability Details

    Availability DateUnitSq Ft
    UnavailableFloorplan D514 sq ft

    Loft T12

    Studio, 1 Bath, 902 sq ft
     

    Availability Details

    Availability DateUnitSq Ft
    UnavailableLoft T12902 sq ft

    Loft C14

    Studio, 1 Bath, 927 sq ft
     

    Availability Details

    Availability DateUnitSq Ft
    UnavailableLoft C14927 sq ft

    Loft D14

    Studio, 1 Bath, 1016 sq ft
     

    Availability Details

    Availability DateUnitSq Ft
    UnavailableLoft D141016 sq ft

    Loft A12

    Studio, 1 Bath, 1026 sq ft
     

    Availability Details

    Availability DateUnitSq Ft
    UnavailableLoft A121026 sq ft

    Loft K12

    Studio, 1 Bath, 1041 sq ft
     

    Availability Details

    Availability DateUnitSq Ft
    UnavailableLoft K121041 sq ft

    Loft J12

    Studio, 1 Bath, 1054 sq ft
     

    Availability Details

    Availability DateUnitSq Ft
    UnavailableLoft J121054 sq ft

    Loft O12

    Studio, 1 Bath, 1066 sq ft
     

    Availability Details

    Availability DateUnitSq Ft
    UnavailableLoft O121066 sq ft

    Loft E12

    Studio, 1 Bath, 1071 sq ft
     

    Availability Details

    Availability DateUnitSq Ft
    UnavailableLoft E121071 sq ft

    Loft E14

    Studio, 1 Bath, 1126 sq ft
     

    Availability Details

    Availability DateUnitSq Ft
    UnavailableLoft E141126 sq ft

    Loft Q12

    Studio, 1 Bath, 1145 sq ft
     

    Availability Details

    Availability DateUnitSq Ft
    UnavailableLoft Q121145 sq ft

    Loft S12

    Studio, 1 Bath, 1145 sq ft
     

    Availability Details

    Availability DateUnitSq Ft
    UnavailableLoft S121145 sq ft

    Loft A14

    Studio, 1 Bath, 1165 sq ft
     

    Availability Details

    Availability DateUnitSq Ft
    UnavailableLoft A141165 sq ft

    Loft H12

    Studio, 1 Bath, 1241 sq ft
     
    Largest StudioThis is the largest Studio at this Property

    Availability Details

    Availability DateUnitSq Ft
    UnavailableLoft H121241 sq ft
    Show Unavailable Floorplans
  • 1 Bedroom

    1 BR x 1 BA - C

    1 Bed, 1 Bath, 686 sq ft
    Available Aug 27
    Cheapest 1 BedroomThis is the cheapest 1 Bedroom at this Property

    Availability Details

    Availability DateUnitSq FtDepositView Details
    August 27, 20261-1005686$500
    September 14, 20261-306686$500
    September 23, 20261-305686$500

    Model Amenities and Features

    Features

    • Washer/Dryer

    Kitchen

    • Quartz Countertops

    Unique Features

    • Chef-Inspired Gourmet Kitchen
    • Electronic Key Entry
    • European Styled Cabinetry
    • Exposed Brick Wall
    • Grey Tile Backsplash
    • Kitchen Island *In Select Units
    • Large Windows and Open, Airy Floorplans in Every Apartment
    • Other
    • Oversized Soaking Tubs
    • Pet Spa
    • Soft Close Cabinetry
    • Stainless Steel GE Appliances with Gas Stove
    • Wood-Grain Finish Flooring

    Unit 1-1005 Amenities and Features

    Features

    • Washer/Dryer

    Kitchen

    • Quartz Countertops

    Unique Features

    • Chef-Inspired Gourmet Kitchen
    • Electronic Key Entry
    • European Styled Cabinetry
    • Exposed Brick Wall
    • Grey Tile Backsplash
    • Kitchen Island *In Select Units
    • Large Windows and Open, Airy Floorplans in Every Apartment
    • Other
    • Oversized Soaking Tubs
    • Pet Spa
    • Soft Close Cabinetry
    • Stainless Steel GE Appliances with Gas Stove
    • Wood-Grain Finish Flooring

    Unit 1-306 Amenities and Features

    Features

    • Washer/Dryer

    Kitchen

    • Quartz Countertops

    Unique Features

    • Chef-Inspired Gourmet Kitchen
    • Electronic Key Entry
    • European Styled Cabinetry
    • Exposed Brick Wall
    • Grey Tile Backsplash
    • Kitchen Island *In Select Units
    • Large Windows and Open, Airy Floorplans in Every Apartment
    • Other
    • Oversized Soaking Tubs
    • Pet Spa
    • Soft Close Cabinetry
    • Stainless Steel GE Appliances with Gas Stove
    • Wood-Grain Finish Flooring

    Unit 1-305 Amenities and Features

    Features

    • Washer/Dryer

    Kitchen

    • Quartz Countertops

    Unique Features

    • Chef-Inspired Gourmet Kitchen
    • Electronic Key Entry
    • European Styled Cabinetry
    • Exposed Brick Wall
    • Grey Tile Backsplash
    • Kitchen Island *In Select Units
    • Large Windows and Open, Airy Floorplans in Every Apartment
    • Other
    • Oversized Soaking Tubs
    • Pet Spa
    • Soft Close Cabinetry
    • Stainless Steel GE Appliances with Gas Stove
    • Wood-Grain Finish Flooring

    1 BR x 1 BA - B

    1 Bed, 1 Bath, 675 sq ft
    Available Sep 20

    Availability Details

    Availability DateUnitSq FtDepositView Details
    September 20, 20261-1008675$500
    September 20, 20261-408675$500

    Model Amenities and Features

    Features

    • Washer/Dryer

    Kitchen

    • Quartz Countertops

    Unique Features

    • Chef-Inspired Gourmet Kitchen
    • Electronic Key Entry
    • European Styled Cabinetry
    • Exposed Brick Wall
    • Grey Tile Backsplash
    • Kitchen Island *In Select Units
    • Large Windows and Open, Airy Floorplans in Every Apartment
    • Other
    • Oversized Soaking Tubs
    • Pet Spa
    • Soft Close Cabinetry
    • Stainless Steel GE Appliances with Gas Stove
    • Wood-Grain Finish Flooring

    Unit 1-1008 Amenities and Features

    Features

    • Washer/Dryer

    Kitchen

    • Quartz Countertops

    Unique Features

    • Chef-Inspired Gourmet Kitchen
    • Electronic Key Entry
    • European Styled Cabinetry
    • Exposed Brick Wall
    • Grey Tile Backsplash
    • Kitchen Island *In Select Units
    • Large Windows and Open, Airy Floorplans in Every Apartment
    • Other
    • Oversized Soaking Tubs
    • Pet Spa
    • Soft Close Cabinetry
    • Stainless Steel GE Appliances with Gas Stove
    • Wood-Grain Finish Flooring

    Unit 1-408 Amenities and Features

    Features

    • Washer/Dryer

    Kitchen

    • Quartz Countertops

    Unique Features

    • Chef-Inspired Gourmet Kitchen
    • Electronic Key Entry
    • European Styled Cabinetry
    • Exposed Brick Wall
    • Grey Tile Backsplash
    • Kitchen Island *In Select Units
    • Large Windows and Open, Airy Floorplans in Every Apartment
    • Other
    • Oversized Soaking Tubs
    • Pet Spa
    • Soft Close Cabinetry
    • Stainless Steel GE Appliances with Gas Stove
    • Wood-Grain Finish Flooring

    1 BR x 1 BA - D

    1 Bed, 1 Bath, 696 sq ft
    Available Sep 20

    Availability Details

    Availability DateUnitSq FtDeposit
    September 20, 20261-907696$500

    Unit 1-907 Amenities and Features

    Features

    • Washer/Dryer

    Kitchen

    • Quartz Countertops

    Unique Features

    • Chef-Inspired Gourmet Kitchen
    • Electronic Key Entry
    • European Styled Cabinetry
    • Exposed Brick Wall
    • Grey Tile Backsplash
    • Kitchen Island *In Select Units
    • Large Windows and Open, Airy Floorplans in Every Apartment
    • Other
    • Oversized Soaking Tubs
    • Pet Spa
    • Soft Close Cabinetry
    • Stainless Steel GE Appliances with Gas Stove
    • Wood-Grain Finish Flooring

    1 BR x 1 BA - G

    1 Bed, 1 Bath, 826 sq ft
    Available Sep 20

    Availability Details

    Availability DateUnitSq FtDeposit
    September 20, 20261-415826$500

    Unit 1-415 Amenities and Features

    Features

    • Washer/Dryer

    Kitchen

    • Quartz Countertops

    Unique Features

    • Chef-Inspired Gourmet Kitchen
    • Electronic Key Entry
    • European Styled Cabinetry
    • Exposed Brick Wall
    • Grey Tile Backsplash
    • Kitchen Island *In Select Units
    • Large Windows and Open, Airy Floorplans in Every Apartment
    • Other
    • Oversized Soaking Tubs
    • Pet Spa
    • Soft Close Cabinetry
    • Stainless Steel GE Appliances with Gas Stove
    • Wood-Grain Finish Flooring

    Floorplan T

    1 Bed, 1 Bath, 558 sq ft
     

    Availability Details

    Availability DateUnitSq Ft
    UnavailableFloorplan T558 sq ft

    Floorplan L

    1 Bed, 1 Bath, 573 sq ft
     

    Availability Details

    Availability DateUnitSq Ft
    UnavailableFloorplan L573 sq ft

    Floorplan O

    1 Bed, 1 Bath, 607 sq ft
     

    Availability Details

    Availability DateUnitSq Ft
    UnavailableFloorplan O607 sq ft

    Studio P11Q

    1 Bed, 1 Bath, 610 sq ft
     

    Availability Details

    Availability DateUnitSq Ft
    UnavailableStudio P11Q610 sq ft

    Floorplan K

    1 Bed, 1 Bath, 626 sq ft
     

    Availability Details

    Availability DateUnitSq Ft
    UnavailableFloorplan K626 sq ft

    Floorplan S

    1 Bed, 1 Bath, 646 sq ft
     

    Availability Details

    Availability DateUnitSq Ft
    UnavailableFloorplan S646 sq ft

    Floorplan H

    1 Bed, 1 Bath, 747 sq ft
     

    Availability Details

    Availability DateUnitSq Ft
    UnavailableFloorplan H747 sq ft

    1 Bedroom With Den G1

    1 Bed, 1 Bath, 747 sq ft
     

    Availability Details

    Availability DateUnitSq Ft
    Unavailable1 Bedroom With Den G1747 sq ft

    Floorplan R

    1 Bed, 1 Bath, 774 sq ft
     

    Availability Details

    Availability DateUnitSq Ft
    UnavailableFloorplan R774 sq ft

    Floorplan Q

    1 Bed, 1 Bath, 774 sq ft
     

    Availability Details

    Availability DateUnitSq Ft
    UnavailableFloorplan Q774 sq ft

    Loft P12

    1 Bed, 1 Bath, 794 sq ft
     

    Availability Details

    Availability DateUnitSq Ft
    UnavailableLoft P12794 sq ft

    Floorplan J

    1 Bed, 1 Bath, 800 sq ft
     

    Availability Details

    Availability DateUnitSq Ft
    UnavailableFloorplan J800 sq ft

    Loft M12

    1 Bed, 1 Bath, 814 sq ft
     

    Availability Details

    Availability DateUnitSq Ft
    UnavailableLoft M12814 sq ft

    Loft L12

    1 Bed, 1 Bath, 822 sq ft
     

    Availability Details

    Availability DateUnitSq Ft
    UnavailableLoft L12822 sq ft

    Loft D12

    1 Bed, 1 Bath, 822 sq ft
     

    Availability Details

    Availability DateUnitSq Ft
    UnavailableLoft D12822 sq ft

    1 Bedroom With Den M1

    1 Bed, 1 Bath, 826 sq ft
     

    Availability Details

    Availability DateUnitSq Ft
    Unavailable1 Bedroom With Den M1826 sq ft

    Loft G12

    1 Bed, 1 Bath, 991 sq ft
     

    Availability Details

    Availability DateUnitSq Ft
    UnavailableLoft G12991 sq ft

    Loft H14

    1 Bed, 1 Bath, 1137 sq ft
     

    Availability Details

    Availability DateUnitSq Ft
    UnavailableLoft H141137 sq ft

    Loft F14

    1 Bed, 1 Bath, 1346 sq ft
     

    Availability Details

    Availability DateUnitSq Ft
    UnavailableLoft F141346 sq ft

    Loft G14

    1 Bed, 1 Bath, 1411 sq ft
     
    Largest 1 BedroomThis is the largest 1 Bedroom at this Property

    Availability Details

    Availability DateUnitSq Ft
    UnavailableLoft G141411 sq ft
    Show Unavailable Floorplans
  • 2 Bedrooms

    2 BR x 2 BA - A

    2 Beds, 2 Baths, 929 sq ft
    Available Aug 30

    Availability Details

    Availability DateUnitSq FtDepositView Details
    August 30, 20261-1101929$500
    September 7, 20261-401929$500
    September 7, 20261-801929$500

    Model Amenities and Features

    Features

    • Washer/Dryer

    Kitchen

    • Quartz Countertops

    Unique Features

    • Chef-Inspired Gourmet Kitchen
    • Electronic Key Entry
    • European Styled Cabinetry
    • Exposed Brick Wall
    • Grey Tile Backsplash
    • Kitchen Island *In Select Units
    • Large Windows and Open, Airy Floorplans in Every Apartment
    • Other
    • Oversized Soaking Tubs
    • Pet Spa
    • Soft Close Cabinetry
    • Stainless Steel GE Appliances with Gas Stove
    • Wood-Grain Finish Flooring

    Unit 1-1101 Amenities and Features

    Features

    • Washer/Dryer

    Kitchen

    • Quartz Countertops

    Unique Features

    • Chef-Inspired Gourmet Kitchen
    • Electronic Key Entry
    • European Styled Cabinetry
    • Exposed Brick Wall
    • Grey Tile Backsplash
    • Kitchen Island *In Select Units
    • Large Windows and Open, Airy Floorplans in Every Apartment
    • Other
    • Oversized Soaking Tubs
    • Pet Spa
    • Soft Close Cabinetry
    • Stainless Steel GE Appliances with Gas Stove
    • Wood-Grain Finish Flooring

    Unit 1-401 Amenities and Features

    Features

    • Washer/Dryer

    Kitchen

    • Quartz Countertops

    Unique Features

    • Chef-Inspired Gourmet Kitchen
    • Electronic Key Entry
    • European Styled Cabinetry
    • Exposed Brick Wall
    • Grey Tile Backsplash
    • Kitchen Island *In Select Units
    • Large Windows and Open, Airy Floorplans in Every Apartment
    • Other
    • Oversized Soaking Tubs
    • Pet Spa
    • Soft Close Cabinetry
    • Stainless Steel GE Appliances with Gas Stove
    • Wood-Grain Finish Flooring

    Unit 1-801 Amenities and Features

    Features

    • Washer/Dryer

    Kitchen

    • Quartz Countertops

    Unique Features

    • Chef-Inspired Gourmet Kitchen
    • Electronic Key Entry
    • European Styled Cabinetry
    • Exposed Brick Wall
    • Grey Tile Backsplash
    • Kitchen Island *In Select Units
    • Large Windows and Open, Airy Floorplans in Every Apartment
    • Other
    • Oversized Soaking Tubs
    • Pet Spa
    • Soft Close Cabinetry
    • Stainless Steel GE Appliances with Gas Stove
    • Wood-Grain Finish Flooring
Price shown is total price based on community-supplied monthly required fees. Excludes user-selected optional fees and variable or usage-based fees and required charges due at or prior to move-in or at move-out. View Fees and Policies for details. Price, availability, fees, and any applicable rent special are subject to change without notice.

Property Information

  • Renovated In 2020
  • 231 Units
  • 14 Stories
  • Built in 1970

Lease Terms

  • 12 - 18 mo

Fees and Policies

The fees listed below are community-provided and may exclude utilities or add-ons. All payments are made directly to the property and are non-refundable unless otherwise specified.

Required Fees

One-Time Basics

Due at Application
Application FeeiMax of 1. Amount to process application, initiate screening, and take a rental home off the market. Charged per applicant.$35.00
Holding Deposit (Refundable)iMax of 1. Amount to hold rental home off the market at time of application. Amount applied to security deposit and/or amounts owed upon application approval. Refundable per terms of application. Charged Per Unit.$500.00
Due at Move-In
Security Deposit (Refundable)iMax of 1. Amount intended to be held through residency that may be applied toward amounts owed at move-out. Refunds processed per application and lease terms. Charged Per Unit.$500.00

Utilities

Utility - Electric - Third PartyiMax of 1. Usage-Based (Utilities). Amount for provision and consumption of electric paid to a third party. Charged Per Unit. Payable to Third Party.Varies/mo
Utility - WateriMax of 1. Usage-Based (Utilities). Amount for provision and consumption of water Charged Per Unit.Varies/mo
Utility - Billing Administrative FeeiMax of 1. Amount to manage utility services billing. Charged Per Unit.$4.88/mo
Trash Services - CAiMax of 1. Usage-Based (Utilities). Trash services provided only in California. Charged Per Unit.Varies/mo
Utility - SeweriMax of 1. Usage-Based (Utilities). Amount for provision of sewer services. Charged Per Unit.Varies/mo
Hot Water EnergyiMax of 1. Amount for energy to heat water and/or central system services delivered to the building and/or rental home. Charged Per Unit.Varies/mo
Disclaimer: Price varies based on number of occupants. 49 Utility apportionment is allocation: number of occupants in unit.

Other Fees and Policies

Personal Add-Ons

Renters Liability/Content - Property ProgramiMax of 1. Amount to participate in the property Renters Liability Program. Charged Per Unit.$14.50/mo
Package ServicesiMax of 1. Amount for package services. Charged Per Occurrence. Payable to Third Party.$3.00/per occurrence
Renters Liability OnlyiMax of 1. Amount for required Renters Liability Policy. Charged Per Occurrence.$10.75/per occurrence
Package Services - RegistrationiMax of 1. Amount to register for package services. Charged per unit. Payable to Third Party.$20.00
Pet Mgmt - First Pet - Third PartyiMax of 1. Amount for first authorized pet registration and screening services. Charged per unit. Payable to Third Party.$28.00/per lease
Pet Mgmt - Additional Pet - Third PartyiMax of 1. Amount for additional authorized pet registration and screening services. Charged per unit. Payable to Third Party.$24.00/per lease
Comments:

Max of 1.

Situational Fees

Utility - Vacant Cost RecoveryiMax of 1. Usage-Based (Utilities). Amount for utility usage not transferred to resident responsibility any time during occupancy. Charged Per Occurrence.Varies/per occurrence
Utility - Vacant Processing FeeiMax of 1. Amount for failing to transfer utilities into resident name. Charged Per Occurrence.$50.00/per occurrence
Access/Lock Change FeeiMax of 1. Amount to change or reprogram access to rental home. Charged Per Occurrence.$150.00/per occurrence
Common Area/Clubhouse Deposit (Refundable)iMax of 1. Amount to rent a shared community amenity space. Refund processed in accordance with amenity/clubhouse rental agreement. May be subject to availability. Charged Per Occurrence.$250.00/per occurrence
Late FeeiMax of 1. Amount for paying after rent due date; per terms of lease. Charged Per Occurrence.$50.00/per occurrence
Common Area/Clubhouse RentaliMax of 1. Amount to rent a shared common area space, including clubhouse. May be subject to availability. Charged per unit.$75.00/hr
Comments:

Max of 1.

Pet Fees

Pet Deposit (Refundable)iMax of 2. Amount for pet living in rental home. May be assessed per pet or per rental home, based on lease requirements. Refunds processed per lease terms. Charged Per Pet.$500.00
Pet Management - Third PartyiMax of 2. Amount for authorized pet registration and screening services. Charged Per Pet. Payable to Third Party.$28.00
Pet RentiMax of 2. Monthly amount for authorized pet. Charged Per Pet.$50-$75/mo
Disclaimer: Price varies based on pet type.
Comments:

Max of 2.

Cats
  • 2 Pet Limit
Restrictions:

None

Comments: Cats Welcome<br />Maximum Pets per Apartment: 2<br />Pet Rent: $75 per month, per pet

Dogs
  • 2 Pet Limit
Restrictions:

Breed Restrictions: Pit Bull Terrier, Staffordshire Terrier, Doberman Pinscher, Rottweiler, Presa Canarios, Akita, Alaskan Malamute, Wolf-Hybrid, Mastiff, Chow Chow, German Shepherd or any mixes of these breeds.

Comments: Dogs Welcome (some breed restriction see below)<br />Maximum Pets per Apartment: 2<br />Pet Rent: $75 per month, per pet

Parking Fees

Parking
Parking FeeiMax of 1. Amount for parking space/services. May be subject to availability. Charged Per Rentable Item.$100-$250/mo
Disclaimer: Price varies based on rentable item type.
Comments:

Max of 1.

Parking - GuestiMax of 1. Amount for guest parking space/services. May be subject to availability. Charged Per Occurrence.$3-$31/per occurrence
Disclaimer: Price varies based on length of time.
Comments:

Max of 1.

Electric Vehicle Parking
Parking FeeiMax of 1. Amount for electric vehicle space; reserved or pay-per-use station. May be subject to availability. Charged Per Occurrence. Payable to Third Party.Varies/per occurrence
Disclaimer: Price varies based on length of time.
Comments:

Max of 1.

Additional Parking Options

CoverediFirst space is $100, additional is $150.
Storage
Storage Unit

    Property Fee Disclaimer: Based on community-supplied data and independent market research. Subject to change without notice. May exclude fees for mandatory or optional services and usage-based utilities.

    Features and Amenities

    Community Features

    • Corporate Housing

    Living Area Features

    • Walk In Closets

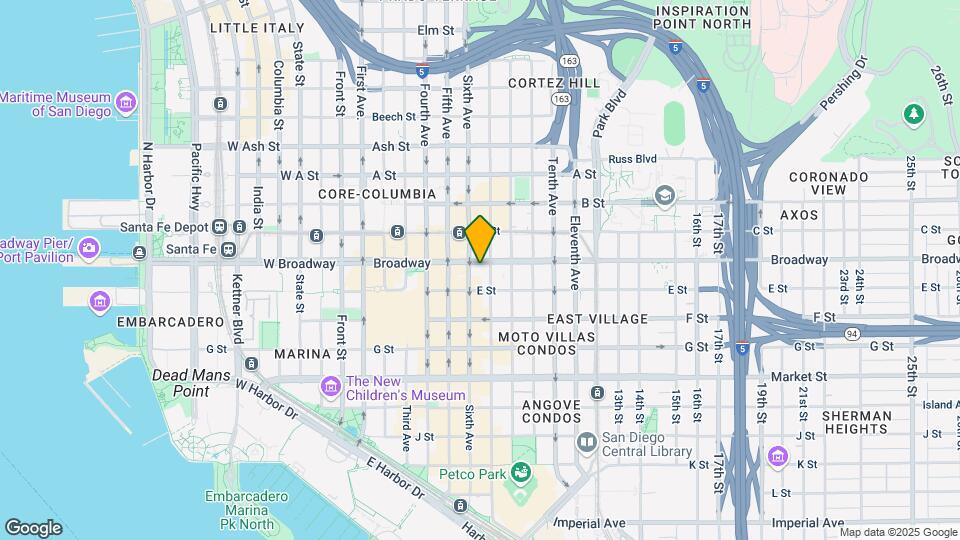
    Map

    625 Broadway, San Diego, CA 92101

    Getting Around

    • 100 / 100 Exceptionally walkable

      All day-to-day needs are within a few minutes' walk

    • 100 / 100 Exceptional public transit

      Near a wide variety of rapid transit and/or frequent bus lines

    • 70 / 100 Moderately bikeable

      Suitable for bicycle commuting and/or recreation

    • 90 / 100 Exceptionally car friendly

      Excellent access to freeways and/or major arteries, with almost no chance of parking problems

    Scores provided by Local Logic details

    Getting to Know the Area

    • 100 / 100 Restaurants

      Exceptional variety of restaurants within a few minutes

    • 100 / 100 Cafes

      Exceptional variety of cafés within a few minutes

    • 100 / 100 Nightlife

      Exceptional variety of bars right within a few minutes

    • 90 / 100 Shopping

      Exceptional variety of shops within a few minutes

    • 80 / 100 Parks

      Very large amount of park space within a few minutes

    • 0 / 100 Noise Level

      Many sources of noise nearby

    Scores provided by Local Logic

    Renters Reviews and Ratings

    4.2
    52 Renters Reviews

    Verified Renter

    July 20, 2026 - Review from Apartments.com
    Gated parking garage is no longer secured against unwanted foot traffic. The gate is being left up and the guard room is empty. My car is no longer secured at night.

    Verified Renter

    June 30, 2026 - Review from Apartments.com
    Change battery on Fair detector .

    Verified Renter

    June 10, 2026 - Review from Apartments.com
    The building itself and the maintenance teams are amazing! Each request is addressed immediately, and they contribute to community entertainment so much! All the areas are made to be convenient and well decorated. First time I see full-scale gym in excellent condition and so beautiful and vibrant common areas, with all appliances and furniture of top quality. 100% best of my residence experience, nothing was ever even close to that

    Property Manager Responded

    June 14, 2026
    Hi there, thank you so much for your positive comments about 625 Broadway!

    Verified Renter

    February 19, 2026 - Review from Apartments.com
    Our move in experience was so smooth - thank you to the entire team at 625 Broadway. We are looking forward to calling it home for a long time.

    Property Manager Responded

    February 22, 2026
    Hello, we're happy to hear you had such a positive experience with our team! Please don't hesitate to reach out if there's anything additional we can do for you.

    Five+ Years at 625 Broadway: A Place Defined by community

    February 12, 2026 - Review from Apartments.com
    I recently moved out of 625 Broadway after living there for over five years, and I wanted to take a moment to genuinely express my appreciation. At the end of the day, 625 would just be another downtown building if it weren’t for the community—and that community starts with the staff. From the leasing agents and managers to maintenance and the cleaning crew, the staff has been exceptional throughout my entire time there. Consistently professional, responsive, and kind, they truly set the tone ...
    for the building and make it feel like a place where people care. The building itself is spectacular. Walking through the entrance, you immediately feel the elegance and grandeur of this historic property. The balance of industrial elements—exposed brick, ducts, and steel staircases—with marble finishes and soaring ceilings genuinely elevates your quality of life. The gym is well-equipped with everything you need, and the lounge offers multiple spaces that can easily accommodate several events at once. It’s also a pet-friendly building with regular community events. While some of these can feel more like quantity over quality, the book club is a clear exception and a true highlight. I met great people there and made friendships I expect to keep for life. There are a few things worth noting for prospective residents. Noise can be significant if you live on the lower floors, particularly on the west side of the building. My biggest criticism, however, is the parking situation with LAZ Parking, which is a separate entity. Trash often overflowed, stairwells were sometimes littered (occasionally with human excrement), and my car was hit while parked—only to be told the cameras didn’t capture it. On another occasion, an open spot was changed to reserved overnight, resulting in my car being towed. There are also pockets around the building with unhoused individuals. The trolley area can feel overwhelmed at times, and the urban camping near the Red Cross has grown significantly. That said, the location is fantastic. There’s an abundance of great food, walkable activities, and hidden gems nearby—from Seaport Village to Little Italy, plus countless spots to grab a cocktail or explore downtown. Overall, I truly loved my experience at 625 Broadway. It was my home for many years, and I’m deeply grateful for the staff and the community that made it special. I left with lasting friendships and a lot of good memories—and that says a great deal about a place.
    Read More

    Property Manager Responded

    February 22, 2026
    Wow, we're glad you had such a wonderful experience with us! Your recommendation means so much to us and we're so happy to have earned it. Thank you again for taking the time to let the world know about your positive experience. We hope to be of service to you again in the future. Best wishes, 625 Broadway Team

    Verified Renter

    September 4, 2025 - Review from Apartments.com
    It is a perfect location for access to downtown and the associated offices etc in the day and bars, restaurants nightlife in the evenings.

    Property Manager Responded

    September 5, 2025
    Yes! We love it. Thanks so much for this great review. Have a great day! - Stephanie Zahn

    Verified Renter

    August 18, 2025 - Review from Apartments.com
    This place makes you feel like you’re living at home it’s confortable and the ppl are friendly

    Property Manager Responded

    August 19, 2025
    Thank you so much again for your feedback! We hope you have a great day and appreciate your kind words about 625 Broadway!

    Verified Renter

    July 29, 2025 - Review from Apartments.com
    The staff at 625 Broadway are so welcoming and helpful. I have had an amazing experience living here.

    Property Manager Responded

    July 30, 2025
    Hi there, thank you for taking the time to leave a review for us at 625 Broadway. We're happy we could meet your expectations! Our team strives to deliver an excellent experience and are glad you found this to be the case during your as a resident. Please feel free to reach out if there's anything further we can do.

    Verified Renter

    April 14, 2025 - Review from Apartments.com
    Water Heater fails annually from Nov-March. Needs a permanent fix. Issue ongoing 5 years. Tired of cold showers. Rent is too high to not have hot water.

    Property Manager Responded

    April 15, 2025
    Hi - I'm so sorry to hear your experience at 625 Broadway has not met your expectations. I am not aware of any current hot water issues in the building. Please contact our office to report this ASAP, if you are experiencing loss of hot water. Thank you!

    Verified Renter

    March 24, 2025 - Review from Apartments.com
    Dog urine is a major issue. They're not making it to the new dog park. They urinate down the ramp and by the access door to the garage. It smells so bad. Now both the front door and parking structure access door stink.

    Property Manager Responded

    March 24, 2025
    Thank you for your feedback. As a pet-friendly community, we understand how important it is to maintain a clean and welcoming environment for all residents and their pets. While we do our best to encourage responsible pet ownership, we understand that occasional accidents may happen on the way to the designated pet relief area. Please know that our porters and LAZ parking attendants are actively monitoring and cleaning the property throughout the day to address these situations as quickly as possible. We truly appreciate your understanding and patience, and we’re always open to suggestions on how we can continue improving the experience for everyone in our community. If you have any specific concerns or would like to speak with our team directly, please don’t hesitate to reach out to the management office.

    Verified Renter

    January 21, 2025 - Review from Apartments.com
    Staff are exceptional! Hands down, the best leasing crew and maintenance team. Fast, communicative, flawless.

    Property Manager Responded

    January 24, 2025
    Hi - thanks for letting us know we went Beyond Expectations! We'll be sure to share with the team here at 625 Broadway!

    Verified Renter

    January 13, 2025 - Review from Apartments.com
    I really appreciate maintenance team and Adam R. for their service. The dishwasher repair was completed in one visit, cleanly, quickly and without my presence. Thank you very much!

    Property Manager Responded

    January 13, 2025
    I am so glad to hear this, thanks for letting us know we went Beyond Expectations. We'll be sure to share with the team here at 625 Broadway!

    Nearby Schools

    San Diego High School

    San Diego Unified School District
    1405 Park Boulevard
    Public School - Grades 9-12 (1602 Students)
    In Attendance Zone1 minute drive / 0.5 miles away
    6/10
    School data provided by GreatSchools.
    details
    The GreatSchools Rating helps parents compare schools within a state based on a variety of school quality indicators and provides a helpful picture of how effectively each school serves all of its students. Ratings are on scale of 1 (below average) and to 10 (above average) and can include test scores, college readiness, academic progress, advanced courses, equity, discipline and attendance data. We also advise parents to visit schools, consider other information on school performance and programs, and consider needs as part of the school selection process.

    About GreatSchools Data on ApartmentHomeLiving.com.

    Points of Interest

    Time and distance from Arrive 625 Broadway.

    Arts Museums and Landmarks

    Timken Museum of Art

    1500 El Prado
    2 minute drive / 0.97 miles away

    Reuben H. Fleet Science Center

    1875 El Prado
    3 minute drive / 1.04 miles away

    Big Box and Retail

    Mervyn's

    120 Horton Plaza
    1 minute drive / 0.46 miles away

    Goodwill

    939 16th St
    2 minute drive / 0.7 miles away

    Walgreens

    301 University Ave
    5 minute drive / 1.95 miles away

    Colleges and Universities

    California Western School of Law

    225 Cedar St
    1 minute drive / 0.2 miles away

    Thomas Jefferson School of Law

    701 B St, Suite 110
    1 minute drive / 0.21 miles away

    San Diego City College

    1313 Park Boulevard
    1 minute drive / 0.55 miles away

    Groceries

    Ralphs

    101 G St
    1 minute drive / 0.56 miles away

    Whole Foods

    7th & Market
    1 minute drive / 0.62 miles away

    Vons

    450 W University Ave
    4 minute drive / 2.07 miles away

    Hospitals

    Naval Medical Center San Diego

    34800 Bob Wilson Drive
    3 minute drive / 1.09 miles away

    Sharp Coronado Hospital And Healthcare Center

    250 Prospect Place
    5 minute drive / 1.84 miles away

    Scripps Mercy Hospital

    4077 5th Ave
    4 minute drive / 2.16 miles away

    Military Bases

    San Diego Naval Medical Center

    2 minute drive / 0.98 miles away

    San Diego Marine Corps Recruit Depot

    5 minute drive / 2.51 miles away

    North Island Naval Air Station

    5 minute drive / 2.79 miles away

    Parks and Recreation

    San Diego Zoo

    2920 Zoo Dr.
    3 minute drive / 1.28 miles away

    Old Town State Historic Park

    4002 Wallace St.
    6 minute drive / 3.26 miles away

    Ocean Beach

    1950 Abbott St.
    12 minute drive / 5.71 miles away

    Arrive 625 Broadway has 5 parks within 11.2 miles, including San Diego Zoo, Old Town State Historic Park, Ocean Beach, Belmont Park, and La Jolla Shores.

    Restaurants and Dining

    Sammy's Woodfired Pizza

    770 Fourth Avenue
    1 minute drive / 0.47 miles away

    Waterfront Bar and Grill

    2044 Kettner Blvd.
    2 minute drive / 0.71 miles away

    Red Pearl Kitchen

    440 J St., Suite 108
    2 minute drive / 0.73 miles away

    Shopping Centers

    Horton

    324 Broadway
    1 minute drive / 0.45 miles away

    Market & 15th

    665-671 15th St
    2 minute drive / 0.77 miles away

    The Headquarters at Seaport

    789 W Harbor Dr
    2 minute drive / 0.84 miles away

    Arrive 625 Broadway has 5 shopping centers within 0.9 miles.

    Transit Stations

    5th Avenue-Orange Line

    551 C St
    1 minute drive / 0.23 miles away

    5th Avenue-Blue Line

    551 C St
    1 minute drive / 0.23 miles away

    Civic Center-Orange Line

    245 C St
    1 minute drive / 0.27 miles away

    Nearby Neighborhoods

    Core-columbia

    Studio to 6 Bedroom Apartments from $1,325
    View Rentals

    Gaslamp District

    Studio to 6 Bedroom Apartments from $1,325
    View Rentals

    Horton Plaza

    Studio to 4 Bedroom Apartments from $1,325
    View Rentals

    Rental Price Ranges in the Area

    BedroomAverage RentCheapest RentHighest Rent
    San Diego Studio Apartments $2,387$875$10,000+
    San Diego 1 Bedroom Apartments $2,941$850$10,000+
    San Diego 2 Bedroom Apartments $3,800$819$10,000+
    San Diego 3 Bedroom Apartments $4,726$1,000$10,000+
    San Diego 4 Bedroom Apartments $4,379$719$10,000+
    San Diego 5 Bedroom Apartments $9,969$1,289$10,000+
    San Diego 6 Bedroom Apartments $7,436$1,899$10,000+

    Nearby Apartments

    Nearby Homes

    Protect yourself from fraud. Avoid Scams and Fraud

    Viewing: Arrive 625 Broadway | Desktop Version | Listing Updated: 08/25/2026