


- 1–2 Bedrooms
- $1,679-$3,399 Total Monthly Price
Total Monthly Price
Base Rent$1,679 - $3,399Total Monthly Price$1,679 - $3,399 - 703–963 Square Feet
Rent Specials
One Month Free + Waived App Fees~~Enjoy one month FREE + waived app fees when you apply by 7/31! Offer valid on 12+ month lease terms. Please see a Leasing Consultant for details and restrictions.
About Arrive Alexandria
Arrive Alexandria® is a luxury community in the historic neighborhood of Alexandria, Virginia, providing easy access to Northern Virginia, the Washington DC Metro Area, and major employers such as the U.S. Patent & Trade Office, The Pentagon, Fort Belvoir, and Quantico. The nearby I-395, I-95, I-495, and Van Dorn Metro Station make commuting and traveling a breeze. Residents enjoy one bedroom and two-bedroom floor plans with picturesque views and amenities such as two fitness centers, a pool with sundeck, dog park, garage, and controlled access. Arrive Alexandria® is a pet-friendly community, welcoming your four-legged friends with only a few breed restrictions.
Arrive Alexandria is located in the Landmark Van Dorn Neighborhood and 22304 Zip code of Alexandria, VA. This community is professionally managed by Trinity Property Consultants
Property Contact Info

- Listed by:
- Agency:
- Vendor Logo:
- Website:
- View Property Website
- Call Us:
- (571) 450-9766
- Disclaimer:
Office Hours
| Monday | 9:00 am–6:00 pm |
| Tuesday | 9:00 am–6:00 pm |
| Wednesday | 9:00 am–6:00 pm |
| Thursday | 9:00 am–6:00 pm |
| Friday | 9:00 am–6:00 pm |
| Saturday | 10:00 am–5:00 pm |
| Sunday | 12:00 pm–5:00 pm |
Floorplan Pricing and Availability
Arrive Alexandria offers 1 to 2 Bedroom apartments starting from $1,679 and having 703–963 sq ft. Here is the current pricing and availability:
New! Interactive Property Map
1 Bedroom
Hawthorn
From $1,679
1 Bed, 1 Bath, 703 sq ftTotal Monthly PriceAvailable NowTotal Monthly Price
Base Rent$1,679 - $2,639Total Monthly Price$1,679 - $2,639Cheapest 1 BedroomThis is the cheapest 1 Bedroom at this PropertyModel Gallery
Floorplans
3D Tours
Availability Details
Prices shown for this property are the Total Monthly Price including Fees.Price Availability Date Unit Sq Ft Deposit View Details $1,689 Available Now 1-0306 703 $500 $1,679 Available Now 1-0615 703 $500 $1,779 Available Now 2-0102 703 $500 Model Amenities and Features
Features
- Air Conditioning
- Balcony
- Cable Ready
- Ceiling Fans
- Washer/Dryer
- Wheelchair Accessible (Rooms)
Kitchen
- Dishwasher
- Disposal
- Refrigerator
Living Space
- Walk-In Closets
- Window Coverings
Outdoor Space
- Patio
Unique Features
- Gourmet Kitchen with Stainless Steel Appliances
- Individual Climate Control
- Wood Plank Vinyl Flooring
Model Lease Information
Model Price Range
- $1,679 - $2,639Total Monthly PriceBase Rent: $1,679 - $2,639Required Monthly Fees: None
Current Available Pricing
- $1,679 - $2,489 Total Monthly Price
Deposit
- $500 deposit
Unit 1-0306 Amenities and Features
Features
- Air Conditioning
- Balcony
- Cable Ready
- Ceiling Fans
- Washer/Dryer
- Wheelchair Accessible (Rooms)
Kitchen
- Dishwasher
- Disposal
- Refrigerator
Living Space
- Walk-In Closets
- Window Coverings
Outdoor Space
- Patio
Unique Features
- Gourmet Kitchen with Stainless Steel Appliances
- Individual Climate Control
- Wood Plank Vinyl Flooring
Unit 1-0306 Lease Information
Unit Price
- From $1,689Total Monthly PriceBase Rent: $1,689 - $2,369Required Monthly Fees: None
View Details and Rent EstimateDeposit
- $500 deposit
Model Lease Information
Model Price Range
- $1,679 - $2,639Total Monthly Price
Unit 1-0615 Amenities and Features
Features
- Air Conditioning
- Balcony
- Cable Ready
- Ceiling Fans
- Washer/Dryer
- Wheelchair Accessible (Rooms)
Kitchen
- Dishwasher
- Disposal
- Refrigerator
Living Space
- Walk-In Closets
- Window Coverings
Outdoor Space
- Patio
Unique Features
- Gourmet Kitchen with Stainless Steel Appliances
- Individual Climate Control
- Wood Plank Vinyl Flooring
Unit 1-0615 Lease Information
Unit Price
- From $1,679Total Monthly PriceBase Rent: $1,679 - $2,349Required Monthly Fees: None
View Details and Rent EstimateDeposit
- $500 deposit
Model Lease Information
Model Price Range
- $1,679 - $2,639Total Monthly Price
Unit 2-0102 Amenities and Features
Features
- Air Conditioning
- Balcony
- Cable Ready
- Ceiling Fans
- Washer/Dryer
- Wheelchair Accessible (Rooms)
Kitchen
- Dishwasher
- Disposal
- Refrigerator
Living Space
- Walk-In Closets
- Window Coverings
Outdoor Space
- Patio
Unique Features
- Gourmet Kitchen with Stainless Steel Appliances
- Individual Climate Control
- Wood Plank Vinyl Flooring
Unit 2-0102 Lease Information
Unit Price
- From $1,779Total Monthly PriceBase Rent: $1,779 - $2,489Required Monthly Fees: None
View Details and Rent EstimateDeposit
- $500 deposit
Model Lease Information
Model Price Range
- $1,679 - $2,639Total Monthly Price
Apartment Model: HawthornFrom $1,6791 Bedroom, 1 Bath, 703 sq ftAvailable NowFloorplans3D ToursFloor plans are artist's rendering. All dimensions are approximate. Actual product and specifications may vary in dimension or detail. Not all features are available in every rental home. Please see a representative for details.
![]()
Hawthorn - Floorplan 1 Floor plans are artist's rendering. All dimensions are approximate. Actual product and specifications may vary in dimension or detail. Not all features are available in every rental home. Please see a representative for details.
![]()
Hawthorn - Floorplan 2 Floor plans are artist's rendering. All dimensions are approximate. Actual product and specifications may vary in dimension or detail. Not all features are available in every rental home. Please see a representative for details.
![]()
Hawthorn - Floorplan 3 Hawthorn - 3D Tour Hawthorn - 3D Tour Hawthorn - 3D Tour Apartment Unit: 1-0306Apartment Model: HawthornFrom $1,6891 Bedroom, 1 Bath, 703 sq ftAvailable NowApartment Unit: 1-0615Apartment Model: HawthornFrom $1,6791 Bedroom, 1 Bath, 703 sq ftAvailable NowApartment Unit: 2-0102Apartment Model: HawthornFrom $1,7791 Bedroom, 1 Bath, 703 sq ftAvailable NowCherry
From $1,729
1 Bed, 1 Bath, 767 sq ftTotal Monthly PriceAvailable NowTotal Monthly Price
Base Rent$1,729 - $2,519Total Monthly Price$1,729 - $2,519Model Gallery
Floorplans
3D Tours
Availability Details
Prices shown for this property are the Total Monthly Price including Fees.Price Availability Date Unit Sq Ft Deposit View Details $1,729 Available Now 1-0714 767 $500 $1,729 August 6, 2026 1-0414 767 $500 $1,729 August 26, 2026 1-0804 767 $500 Model Amenities and Features
Features
- Air Conditioning
- Balcony
- Cable Ready
- Ceiling Fans
- Washer/Dryer
- Wheelchair Accessible (Rooms)
Kitchen
- Dishwasher
- Disposal
- Refrigerator
Living Space
- Walk-In Closets
- Window Coverings
Outdoor Space
- Patio
Unique Features
- Gourmet Kitchen with Stainless Steel Appliances
- Individual Climate Control
- Wood Plank Vinyl Flooring
Model Lease Information
Model Price Range
- $1,729 - $2,519Total Monthly PriceBase Rent: $1,729 - $2,519Required Monthly Fees: None
Deposit
- $500 deposit
Unit 1-0714 Amenities and Features
Features
- Air Conditioning
- Balcony
- Cable Ready
- Ceiling Fans
- Washer/Dryer
- Wheelchair Accessible (Rooms)
Kitchen
- Dishwasher
- Disposal
- Refrigerator
Living Space
- Walk-In Closets
- Window Coverings
Outdoor Space
- Patio
Unique Features
- Gourmet Kitchen with Stainless Steel Appliances
- Individual Climate Control
- Wood Plank Vinyl Flooring
Unit 1-0714 Lease Information
Unit Price
- From $1,729Total Monthly PriceBase Rent: $1,729 - $2,419Required Monthly Fees: None
View Details and Rent EstimateDeposit
- $500 deposit
Model Lease Information
Model Price Range
- $1,729 - $2,519Total Monthly Price
Unit 1-0414 Amenities and Features
Features
- Air Conditioning
- Balcony
- Cable Ready
- Ceiling Fans
- Washer/Dryer
- Wheelchair Accessible (Rooms)
Kitchen
- Dishwasher
- Disposal
- Refrigerator
Living Space
- Walk-In Closets
- Window Coverings
Outdoor Space
- Patio
Unique Features
- Gourmet Kitchen with Stainless Steel Appliances
- Individual Climate Control
- Wood Plank Vinyl Flooring
Unit 1-0414 Lease Information
Unit Price
- From $1,729Total Monthly PriceBase Rent: $1,729 - $2,519Required Monthly Fees: None
View Details and Rent EstimateDeposit
- $500 deposit
Model Lease Information
Model Price Range
- $1,729 - $2,519Total Monthly Price
Unit 1-0804 Amenities and Features
Features
- Air Conditioning
- Balcony
- Cable Ready
- Ceiling Fans
- Washer/Dryer
- Wheelchair Accessible (Rooms)
Kitchen
- Dishwasher
- Disposal
- Refrigerator
Living Space
- Walk-In Closets
- Window Coverings
Outdoor Space
- Patio
Unique Features
- Gourmet Kitchen with Stainless Steel Appliances
- Individual Climate Control
- Wood Plank Vinyl Flooring
Unit 1-0804 Lease Information
Unit Price
- From $1,729Total Monthly PriceBase Rent: $1,729 - $2,519Required Monthly Fees: None
View Details and Rent EstimateDeposit
- $500 deposit
Model Lease Information
Model Price Range
- $1,729 - $2,519Total Monthly Price
Apartment Model: CherryFrom $1,7291 Bedroom, 1 Bath, 767 sq ftAvailable NowFloorplans3D ToursFloor plans are artist's rendering. All dimensions are approximate. Actual product and specifications may vary in dimension or detail. Not all features are available in every rental home. Please see a representative for details.
![]()
Cherry - Floorplan 1 Floor plans are artist's rendering. All dimensions are approximate. Actual product and specifications may vary in dimension or detail. Not all features are available in every rental home. Please see a representative for details.
![]()
Cherry - Floorplan 2 Floor plans are artist's rendering. All dimensions are approximate. Actual product and specifications may vary in dimension or detail. Not all features are available in every rental home. Please see a representative for details.
![]()
Cherry - Floorplan 3 Cherry - 3D Tour Apartment Unit: 1-0714Apartment Model: CherryFrom $1,7291 Bedroom, 1 Bath, 767 sq ftAvailable NowApartment Unit: 1-0414Apartment Model: CherryFrom $1,7291 Bedroom, 1 Bath, 767 sq ftAvailable August 6, 2026Apartment Unit: 1-0804Apartment Model: CherryFrom $1,7291 Bedroom, 1 Bath, 767 sq ftAvailable August 26, 2026Birch
From $1,839
1 Bed, 1 Bath, 880 sq ftTotal Monthly PriceAvailable NowTotal Monthly Price
Base Rent$1,839 - $2,769Total Monthly Price$1,839 - $2,769Largest 1 BedroomThis is the largest 1 Bedroom at this PropertyModel Gallery
Floorplans
Photos
3D Tours
Availability Details
Prices shown for this property are the Total Monthly Price including Fees.Price Availability Date Unit Sq Ft Deposit View Details $1,899 Available Now 1-0203 880 $500 $1,839 Available Now 2-0201 880 $500 $1,899 August 6, 2026 1-0413 880 $500 Model Amenities and Features
Features
- Air Conditioning
- Balcony
- Cable Ready
- Ceiling Fans
- Washer/Dryer
- Wheelchair Accessible (Rooms)
Kitchen
- Dishwasher
- Disposal
- Refrigerator
Living Space
- Walk-In Closets
- Window Coverings
Outdoor Space
- Patio
Unique Features
- Gourmet Kitchen with Stainless Steel Appliances
- Individual Climate Control
- Wood Plank Vinyl Flooring
Model Lease Information
Model Price Range
- $1,839 - $2,769Total Monthly PriceBase Rent: $1,839 - $2,769Required Monthly Fees: None
Deposit
- $500 deposit
Unit 1-0203 Amenities and Features
Features
- Air Conditioning
- Balcony
- Cable Ready
- Ceiling Fans
- Washer/Dryer
- Wheelchair Accessible (Rooms)
Kitchen
- Dishwasher
- Disposal
- Refrigerator
Living Space
- Walk-In Closets
- Window Coverings
Outdoor Space
- Patio
Unique Features
- Gourmet Kitchen with Stainless Steel Appliances
- Individual Climate Control
- Wood Plank Vinyl Flooring
Unit 1-0203 Lease Information
Unit Price
- From $1,899Total Monthly PriceBase Rent: $1,899 - $2,659Required Monthly Fees: None
View Details and Rent EstimateDeposit
- $500 deposit
Model Lease Information
Model Price Range
- $1,839 - $2,769Total Monthly Price
Unit 2-0201 Amenities and Features
Features
- Air Conditioning
- Balcony
- Cable Ready
- Ceiling Fans
- Washer/Dryer
- Wheelchair Accessible (Rooms)
Kitchen
- Dishwasher
- Disposal
- Refrigerator
Living Space
- Walk-In Closets
- Window Coverings
Outdoor Space
- Patio
Unique Features
- Gourmet Kitchen with Stainless Steel Appliances
- Individual Climate Control
- Wood Plank Vinyl Flooring
Unit 2-0201 Lease Information
Unit Price
- From $1,839Total Monthly PriceBase Rent: $1,839 - $2,579Required Monthly Fees: None
View Details and Rent EstimateDeposit
- $500 deposit
Model Lease Information
Model Price Range
- $1,839 - $2,769Total Monthly Price
Unit 1-0413 Amenities and Features
Features
- Air Conditioning
- Balcony
- Cable Ready
- Ceiling Fans
- Washer/Dryer
- Wheelchair Accessible (Rooms)
Kitchen
- Dishwasher
- Disposal
- Refrigerator
Living Space
- Walk-In Closets
- Window Coverings
Outdoor Space
- Patio
Unique Features
- Gourmet Kitchen with Stainless Steel Appliances
- Individual Climate Control
- Wood Plank Vinyl Flooring
Unit 1-0413 Lease Information
Unit Price
- From $1,899Total Monthly PriceBase Rent: $1,899 - $2,769Required Monthly Fees: None
View Details and Rent EstimateDeposit
- $500 deposit
Model Lease Information
Model Price Range
- $1,839 - $2,769Total Monthly Price
Apartment Model: BirchFrom $1,8391 Bedroom, 1 Bath, 880 sq ftAvailable NowFloorplansPhotos3D Tours![]()
Birch - Image 1 ![]()
Birch - Image 2 ![]()
Birch - Image 3 ![]()
Birch - Image 4 ![]()
Birch - Image 5 ![]()
Birch - Image 6 Floor plans are artist's rendering. All dimensions are approximate. Actual product and specifications may vary in dimension or detail. Not all features are available in every rental home. Please see a representative for details.
![]()
Birch - Floorplan 1 Floor plans are artist's rendering. All dimensions are approximate. Actual product and specifications may vary in dimension or detail. Not all features are available in every rental home. Please see a representative for details.
![]()
Birch - Floorplan 2 Birch - 3D Tour Birch - 3D Tour Birch - 3D Tour Birch - 3D Tour Apartment Unit: 1-0203Apartment Model: BirchFrom $1,8991 Bedroom, 1 Bath, 880 sq ftAvailable NowApartment Unit: 2-0201Apartment Model: BirchFrom $1,8391 Bedroom, 1 Bath, 880 sq ftAvailable NowApartment Unit: 1-0413Apartment Model: BirchFrom $1,8991 Bedroom, 1 Bath, 880 sq ftAvailable August 6, 20262 Bedrooms
Maple
From $1,909
2 Beds, 1 Bath, 894 sq ftTotal Monthly PriceAvailable NowTotal Monthly Price
Base Rent$1,909 - $2,979Total Monthly Price$1,909 - $2,979Model Gallery
Floorplans
Availability Details
Prices shown for this property are the Total Monthly Price including Fees.Price Availability Date Unit Sq Ft Deposit View Details $2,009 Available Now 2-0107 894 $500 $2,009 Available Now 2-1215 894 $500 $2,009 September 18, 2026 2-0207 894 $500 Model Amenities and Features
Features
- Air Conditioning
- Balcony
- Cable Ready
- Ceiling Fans
- Washer/Dryer
- Wheelchair Accessible (Rooms)
Kitchen
- Dishwasher
- Disposal
- Refrigerator
Living Space
- Walk-In Closets
- Window Coverings
Outdoor Space
- Patio
Unique Features
- Gourmet Kitchen with Stainless Steel Appliances
- Individual Climate Control
- Wood Plank Vinyl Flooring
Model Lease Information
Model Price Range
- $1,909 - $2,979Total Monthly PriceBase Rent: $1,909 - $2,979Required Monthly Fees: None
Current Available Pricing
- $2,009 - $2,979 Total Monthly Price
Deposit
- $500 deposit
Unit 2-0107 Amenities and Features
Features
- Air Conditioning
- Balcony
- Cable Ready
- Ceiling Fans
- Washer/Dryer
- Wheelchair Accessible (Rooms)
Kitchen
- Dishwasher
- Disposal
- Refrigerator
Living Space
- Walk-In Closets
- Window Coverings
Outdoor Space
- Patio
Unique Features
- Gourmet Kitchen with Stainless Steel Appliances
- Individual Climate Control
- Wood Plank Vinyl Flooring
Unit 2-0107 Lease Information
Unit Price
- From $2,009Total Monthly PriceBase Rent: $2,009 - $2,979Required Monthly Fees: None
View Details and Rent EstimateDeposit
- $500 deposit
Model Lease Information
Model Price Range
- $1,909 - $2,979Total Monthly Price
Unit 2-1215 Amenities and Features
Features
- Air Conditioning
- Balcony
- Cable Ready
- Ceiling Fans
- Washer/Dryer
- Wheelchair Accessible (Rooms)
Kitchen
- Dishwasher
- Disposal
- Refrigerator
Living Space
- Walk-In Closets
- Window Coverings
Outdoor Space
- Patio
Unique Features
- Gourmet Kitchen with Stainless Steel Appliances
- Individual Climate Control
- Wood Plank Vinyl Flooring
Unit 2-1215 Lease Information
Unit Price
- From $2,009Total Monthly PriceBase Rent: $2,009 - $2,979Required Monthly Fees: None
View Details and Rent EstimateDeposit
- $500 deposit
Model Lease Information
Model Price Range
- $1,909 - $2,979Total Monthly Price
Unit 2-0207 Amenities and Features
Features
- Air Conditioning
- Balcony
- Cable Ready
- Ceiling Fans
- Washer/Dryer
- Wheelchair Accessible (Rooms)
Kitchen
- Dishwasher
- Disposal
- Refrigerator
Living Space
- Walk-In Closets
- Window Coverings
Outdoor Space
- Patio
Unique Features
- Gourmet Kitchen with Stainless Steel Appliances
- Individual Climate Control
- Wood Plank Vinyl Flooring
Unit 2-0207 Lease Information
Unit Price
- From $2,009Total Monthly PriceBase Rent: $2,009 - $2,979Required Monthly Fees: None
View Details and Rent EstimateDeposit
- $500 deposit
Model Lease Information
Model Price Range
- $1,909 - $2,979Total Monthly Price
Apartment Model: MapleFrom $1,9092 Bedroom, 1 Bath, 894 sq ftAvailable NowFloor plans are artist's rendering. All dimensions are approximate. Actual product and specifications may vary in dimension or detail. Not all features are available in every rental home. Please see a representative for details.
![]()
Maple - Floorplan 1 Floor plans are artist's rendering. All dimensions are approximate. Actual product and specifications may vary in dimension or detail. Not all features are available in every rental home. Please see a representative for details.
![]()
Maple - Floorplan 2 Apartment Unit: 2-0107Apartment Model: MapleFrom $2,0092 Bedroom, 1 Bath, 894 sq ftAvailable NowApartment Unit: 2-1215Apartment Model: MapleFrom $2,0092 Bedroom, 1 Bath, 894 sq ftAvailable NowApartment Unit: 2-0207Apartment Model: MapleFrom $2,0092 Bedroom, 1 Bath, 894 sq ftAvailable September 18, 2026Floorplan Elm
From $1,909
2 Beds, 1 Bath, 923 sq ftTotal Monthly PriceAvailable NowTotal Monthly Price
Base Rent$1,909 - $2,979Total Monthly Price$1,909 - $2,979Model Gallery
Floorplans
Availability Details
Prices shown for this property are the Total Monthly Price including Fees.Price Availability Date Unit Sq Ft Deposit View Details $1,909 Available Now 1-0110 923 $500 $2,019 September 25, 2026 2-0816 923 $500 $1,919 September 28, 2026 1-0410 923 $500 Model Amenities and Features
Features
- Air Conditioning
- Balcony
- Cable Ready
- Ceiling Fans
- Washer/Dryer
- Wheelchair Accessible (Rooms)
Kitchen
- Dishwasher
- Disposal
- Refrigerator
Living Space
- Walk-In Closets
- Window Coverings
Outdoor Space
- Patio
Unique Features
- Gourmet Kitchen with Stainless Steel Appliances
- Individual Climate Control
- Wood Plank Vinyl Flooring
Model Lease Information
Model Price Range
- $1,909 - $2,979Total Monthly PriceBase Rent: $1,909 - $2,979Required Monthly Fees: None
Deposit
- $500 deposit
Unit 1-0110 Amenities and Features
Features
- Air Conditioning
- Balcony
- Cable Ready
- Ceiling Fans
- Washer/Dryer
- Wheelchair Accessible (Rooms)
Kitchen
- Dishwasher
- Disposal
- Refrigerator
Living Space
- Walk-In Closets
- Window Coverings
Outdoor Space
- Patio
Unique Features
- Gourmet Kitchen with Stainless Steel Appliances
- Individual Climate Control
- Wood Plank Vinyl Flooring
Unit 1-0110 Lease Information
Unit Price
- From $1,909Total Monthly PriceBase Rent: $1,909 - $2,819Required Monthly Fees: None
View Details and Rent EstimateDeposit
- $500 deposit
Model Lease Information
Model Price Range
- $1,909 - $2,979Total Monthly Price
Unit 2-0816 Amenities and Features
Features
- Air Conditioning
- Balcony
- Cable Ready
- Ceiling Fans
- Washer/Dryer
- Wheelchair Accessible (Rooms)
Kitchen
- Dishwasher
- Disposal
- Refrigerator
Living Space
- Walk-In Closets
- Window Coverings
Outdoor Space
- Patio
Unique Features
- Gourmet Kitchen with Stainless Steel Appliances
- Individual Climate Control
- Wood Plank Vinyl Flooring
Unit 2-0816 Lease Information
Unit Price
- From $2,019Total Monthly PriceBase Rent: $2,019 - $2,979Required Monthly Fees: None
View Details and Rent EstimateDeposit
- $500 deposit
Model Lease Information
Model Price Range
- $1,909 - $2,979Total Monthly Price
Unit 1-0410 Amenities and Features
Features
- Air Conditioning
- Balcony
- Cable Ready
- Ceiling Fans
- Washer/Dryer
- Wheelchair Accessible (Rooms)
Kitchen
- Dishwasher
- Disposal
- Refrigerator
Living Space
- Walk-In Closets
- Window Coverings
Outdoor Space
- Patio
Unique Features
- Gourmet Kitchen with Stainless Steel Appliances
- Individual Climate Control
- Wood Plank Vinyl Flooring
Unit 1-0410 Lease Information
Unit Price
- From $1,919Total Monthly PriceBase Rent: $1,919 - $2,839Required Monthly Fees: None
View Details and Rent EstimateDeposit
- $500 deposit
Model Lease Information
Model Price Range
- $1,909 - $2,979Total Monthly Price
Apartment Model: ElmFrom $1,9092 Bedroom, 1 Bath, 923 sq ftAvailable NowFloor plans are artist's rendering. All dimensions are approximate. Actual product and specifications may vary in dimension or detail. Not all features are available in every rental home. Please see a representative for details.
![]()
Elm - Floorplan 1 Floor plans are artist's rendering. All dimensions are approximate. Actual product and specifications may vary in dimension or detail. Not all features are available in every rental home. Please see a representative for details.
![]()
Elm - Floorplan 2 Apartment Unit: 1-0110Apartment Model: ElmFrom $1,9092 Bedroom, 1 Bath, 923 sq ftAvailable NowApartment Unit: 2-0816Apartment Model: ElmFrom $2,0192 Bedroom, 1 Bath, 923 sq ftAvailable September 25, 2026Apartment Unit: 1-0410Apartment Model: ElmFrom $1,9192 Bedroom, 1 Bath, 923 sq ftAvailable September 28, 2026Sycamore
From $2,049
2 Beds, 2 Baths, 963 sq ftTotal Monthly PriceAvailable NowTotal Monthly Price
Base Rent$2,049 - $3,179Total Monthly Price$2,049 - $3,179Largest 2 BedroomThis is the largest 2 Bedroom at this PropertyModel Gallery
Floorplans
Availability Details
Prices shown for this property are the Total Monthly Price including Fees.Price Availability Date Unit Sq Ft Deposit View Details $2,049 Available Now 1-0805 963 $500 $2,149 September 4, 2026 2-0608 963 $500 $2,139 September 21, 2026 2-0200 963 $500 Model Amenities and Features
Features
- Air Conditioning
- Balcony
- Cable Ready
- Ceiling Fans
- Washer/Dryer
- Wheelchair Accessible (Rooms)
Kitchen
- Dishwasher
- Disposal
- Refrigerator
Living Space
- Walk-In Closets
- Window Coverings
Outdoor Space
- Patio
Unique Features
- Gourmet Kitchen with Stainless Steel Appliances
- Individual Climate Control
- Wood Plank Vinyl Flooring
Model Lease Information
Model Price Range
- $2,049 - $3,179Total Monthly PriceBase Rent: $2,049 - $3,179Required Monthly Fees: None
Deposit
- $500 deposit
Unit 1-0805 Amenities and Features
Features
- Air Conditioning
- Balcony
- Cable Ready
- Ceiling Fans
- Washer/Dryer
- Wheelchair Accessible (Rooms)
Kitchen
- Dishwasher
- Disposal
- Refrigerator
Living Space
- Walk-In Closets
- Window Coverings
Outdoor Space
- Patio
Unique Features
- Gourmet Kitchen with Stainless Steel Appliances
- Individual Climate Control
- Wood Plank Vinyl Flooring
Unit 1-0805 Lease Information
Unit Price
- From $2,049Total Monthly PriceBase Rent: $2,049 - $2,949Required Monthly Fees: None
View Details and Rent EstimateDeposit
- $500 deposit
Model Lease Information
Model Price Range
- $2,049 - $3,179Total Monthly Price
Unit 2-0608 Amenities and Features
Features
- Air Conditioning
- Balcony
- Cable Ready
- Ceiling Fans
- Washer/Dryer
- Wheelchair Accessible (Rooms)
Kitchen
- Dishwasher
- Disposal
- Refrigerator
Living Space
- Walk-In Closets
- Window Coverings
Outdoor Space
- Patio
Unique Features
- Gourmet Kitchen with Stainless Steel Appliances
- Individual Climate Control
- Wood Plank Vinyl Flooring
Unit 2-0608 Lease Information
Unit Price
- From $2,149Total Monthly PriceBase Rent: $2,149 - $3,179Required Monthly Fees: None
View Details and Rent EstimateDeposit
- $500 deposit
Model Lease Information
Model Price Range
- $2,049 - $3,179Total Monthly Price
Unit 2-0200 Amenities and Features
Features
- Air Conditioning
- Balcony
- Cable Ready
- Ceiling Fans
- Washer/Dryer
- Wheelchair Accessible (Rooms)
Kitchen
- Dishwasher
- Disposal
- Refrigerator
Living Space
- Walk-In Closets
- Window Coverings
Outdoor Space
- Patio
Unique Features
- Gourmet Kitchen with Stainless Steel Appliances
- Individual Climate Control
- Wood Plank Vinyl Flooring
Unit 2-0200 Lease Information
Unit Price
- From $2,139Total Monthly PriceBase Rent: $2,139 - $3,169Required Monthly Fees: None
View Details and Rent EstimateDeposit
- $500 deposit
Model Lease Information
Model Price Range
- $2,049 - $3,179Total Monthly Price
Apartment Model: SycamoreFrom $2,0492 Bedroom, 2 Bath, 963 sq ftAvailable NowFloor plans are artist's rendering. All dimensions are approximate. Actual product and specifications may vary in dimension or detail. Not all features are available in every rental home. Please see a representative for details.
![]()
Sycamore - Floorplan 1 Floor plans are artist's rendering. All dimensions are approximate. Actual product and specifications may vary in dimension or detail. Not all features are available in every rental home. Please see a representative for details.
![]()
Sycamore - Floorplan 2 Apartment Unit: 1-0805Apartment Model: SycamoreFrom $2,0492 Bedroom, 2 Bath, 963 sq ftAvailable NowApartment Unit: 2-0608Apartment Model: SycamoreFrom $2,1492 Bedroom, 2 Bath, 963 sq ftAvailable September 4, 2026Apartment Unit: 2-0200Apartment Model: SycamoreFrom $2,1392 Bedroom, 2 Bath, 963 sq ftAvailable September 21, 2026Magnolia
From $2,299
2 Beds, 2 Baths, 961 sq ftTotal Monthly PriceAvailable NowTotal Monthly Price
Base Rent$2,299 - $3,399Total Monthly Price$2,299 - $3,399Model Gallery
Floorplans
3D Tours
Availability Details
Prices shown for this property are the Total Monthly Price including Fees.Price Availability Date Unit Sq Ft Deposit View Details $2,309 Available Now 2-0313 961 $500 $2,309 Available Now 2-0411 961 $500 $2,309 August 8, 2026 2-1113 961 $500 Model Amenities and Features
Features
- Air Conditioning
- Balcony
- Cable Ready
- Ceiling Fans
- Washer/Dryer
- Wheelchair Accessible (Rooms)
Kitchen
- Dishwasher
- Disposal
- Refrigerator
Living Space
- Walk-In Closets
- Window Coverings
Outdoor Space
- Patio
Unique Features
- Gourmet Kitchen with Stainless Steel Appliances
- Individual Climate Control
- Wood Plank Vinyl Flooring
Model Lease Information
Model Price Range
- $2,299 - $3,399Total Monthly PriceBase Rent: $2,299 - $3,399Required Monthly Fees: None
Current Available Pricing
- $2,309 - $3,369 Total Monthly Price
Deposit
- $500 deposit
Unit 2-0313 Amenities and Features
Features
- Air Conditioning
- Balcony
- Cable Ready
- Ceiling Fans
- Washer/Dryer
- Wheelchair Accessible (Rooms)
Kitchen
- Dishwasher
- Disposal
- Refrigerator
Living Space
- Walk-In Closets
- Window Coverings
Outdoor Space
- Patio
Unique Features
- Gourmet Kitchen with Stainless Steel Appliances
- Individual Climate Control
- Wood Plank Vinyl Flooring
Unit 2-0313 Lease Information
Unit Price
- From $2,309Total Monthly PriceBase Rent: $2,309 - $3,319Required Monthly Fees: None
View Details and Rent EstimateDeposit
- $500 deposit
Model Lease Information
Model Price Range
- $2,299 - $3,399Total Monthly Price
Unit 2-0411 Amenities and Features
Features
- Air Conditioning
- Balcony
- Cable Ready
- Ceiling Fans
- Washer/Dryer
- Wheelchair Accessible (Rooms)
Kitchen
- Dishwasher
- Disposal
- Refrigerator
Living Space
- Walk-In Closets
- Window Coverings
Outdoor Space
- Patio
Unique Features
- Gourmet Kitchen with Stainless Steel Appliances
- Individual Climate Control
- Wood Plank Vinyl Flooring
Unit 2-0411 Lease Information
Unit Price
- From $2,309Total Monthly PriceBase Rent: $2,309 - $3,319Required Monthly Fees: None
View Details and Rent EstimateDeposit
- $500 deposit
Model Lease Information
Model Price Range
- $2,299 - $3,399Total Monthly Price
Unit 2-1113 Amenities and Features
Features
- Air Conditioning
- Balcony
- Cable Ready
- Ceiling Fans
- Washer/Dryer
- Wheelchair Accessible (Rooms)
Kitchen
- Dishwasher
- Disposal
- Refrigerator
Living Space
- Walk-In Closets
- Window Coverings
Outdoor Space
- Patio
Unique Features
- Gourmet Kitchen with Stainless Steel Appliances
- Individual Climate Control
- Wood Plank Vinyl Flooring
Unit 2-1113 Lease Information
Unit Price
- From $2,309Total Monthly PriceBase Rent: $2,309 - $3,369Required Monthly Fees: None
View Details and Rent EstimateDeposit
- $500 deposit
Model Lease Information
Model Price Range
- $2,299 - $3,399Total Monthly Price
Apartment Model: MagnoliaFrom $2,2992 Bedroom, 2 Bath, 961 sq ftAvailable NowFloorplans3D ToursFloor plans are artist's rendering. All dimensions are approximate. Actual product and specifications may vary in dimension or detail. Not all features are available in every rental home. Please see a representative for details.
![]()
Magnolia - Floorplan 1 Floor plans are artist's rendering. All dimensions are approximate. Actual product and specifications may vary in dimension or detail. Not all features are available in every rental home. Please see a representative for details.
![]()
Magnolia - Floorplan 2 Magnolia - 3D Tour Magnolia - 3D Tour Magnolia - 3D Tour Magnolia - 3D Tour Apartment Unit: 2-0313Apartment Model: MagnoliaFrom $2,3092 Bedroom, 2 Bath, 961 sq ftAvailable NowApartment Unit: 2-0411Apartment Model: MagnoliaFrom $2,3092 Bedroom, 2 Bath, 961 sq ftAvailable NowApartment Unit: 2-1113Apartment Model: MagnoliaFrom $2,3092 Bedroom, 2 Bath, 961 sq ftAvailable August 8, 2026
Schedule a Tour
Videos
3D Tours
Property Information
- 395 Units
- 13 Stories
- Built in 1988
- Renovated In 2007
Lease Terms
- 3 - 15 mo
Fees and Policies
The fees listed below are community-provided and may exclude utilities or add-ons. All payments are made directly to the property and are non-refundable unless otherwise specified. Use the Cost Calculator to determine costs based on your needs.
Required Fees
One-Time Basics
- Due at Application
- Application FeeiCharged Per Applicant.$50.00
- Application Fee Per ApplicantiCharged per applicant.$55.00
- Administration FeeiCharged per unit.$155.00
- Due at Move-In
- Amenity FeeiCharged Per Unit.$230.00
- Administrative FeeiCharged per unit.$155.00
Other Fees and Policies
Personal Add-Ons
- Water/SeweriCharged per unit.$30-$100
Pet Fees
- Cat
- One Time Pet FeeiCharged Per Pet.$250.00
- Pet RentiCharged Per Pet.$50.00/mo
- Dog
- One Time Pet FeeiCharged Per Pet.$250.00
- Pet RentiCharged Per Pet.$50.00/mo
Breed Restrictions: German Shepherd, Anatolian Shepherd, American Pit Bull Terrier, American Bull Dog, Staffordshire Bull Terrier, American Staffordshire Terrier, Rottweiler, Bullmastiff, Akita, Chow Chow, Wolf-Dogs and Wolf Hybrids, Doberman (full), Airedale<br /><br />Listed above are dogs considered to have aggressive tendencies. Additionally, mixed breeds of these dogs are also restricted. This list should not be considered all inclusive. Please remember some breeds have nicknames and most have variations of their breed.
Dogs Welcome (some breed restriction see below)<br />Maximum Pets per Apartment: 2<br />Pet Fee per Pet: $400 (non refundable)<br />Monthly Pet Rent per Pet: $35.
Parking Fees
- Parking
- ParkingiCharged Per Vehicle.$11-$100/mo
- Surface Lot
- Parking FeeiMax of 2. Charged per vehicle.$35-$90/mo
- Coveredi1 parking space per lease holder.
Max of 2. 1 parking space per lease holder.
Additional Parking Options
Storage Fees
- Storage Unit
- StorageiCharged Per Rentable Item.$50.00/mo
Property Fee Disclaimer: Based on community-supplied data and independent market research. Subject to change without notice. May exclude fees for mandatory or optional services and usage-based utilities.
Features and Amenities
Unique Amenities
- 24-Hour Availability
- DisabilityAccess
- Gourmet Kitchen with Stainless Steel Appliances
- Individual Climate Control
- Wood Plank Vinyl Flooring
On-Site Services
- Maintenance On Site
- Package Service
- Property Manager On Site
- Pet Play Area
- Renters Insurance Program
- Public Transportation
- Concierge
- 24 Hour Access
- Key Fob Entry
- Laundry Facilities
Community Features
- Lounge
- Corporate Housing
- Elevator
Outdoor Features
- Sundeck
- Controlled Access
Recreation and Fitness
- Fitness Center
- Pool
Interior Features
- Balcony
- Storage Space
- Ceiling Fans
- Sprinkler System
- Tub/Shower
- Cable Ready
- Washer/Dryer
- Air Conditioning
- Wheelchair Accessible (Rooms)
- Smoke Free
Kitchen Amenities
- Oven
- Dishwasher
- Stainless Steel Appliances
- Ice Maker
- Kitchen
- Disposal
- Freezer
- Range
- Refrigerator
- Granite Countertops
Living Area Features
- Walk In Closets
- Den
- Office
- Views
- Vinyl Flooring
- Window Coverings
Student Features
- Individual Locking Bedrooms
- Private Bathroom

Map
- Shopping
- Colleges
- Grocery
- Medical
- Parks
- Transportation

Map
Frequently Asked Questions about Arrive Alexandria
Where is Arrive Alexandria located?
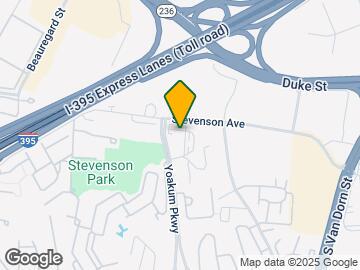

Arrive Alexandria is located at 240 Yoakum Pkwy near the Landmark Van Dorn area of Alexandria, VA
What is the current rent range at Arrive Alexandria?
1 Bedroom to 2 Bedroom Apartments at Arrive Alexandria currently range from $1,679 to $3,399
When is the leasing office open?
- The office Hours for Arrive Alexandria are
- Monday 9:00 am–6:00 pm
- Tuesday 9:00 am–6:00 pm
- Wednesday 9:00 am–6:00 pm
- Thursday 9:00 am–6:00 pm
- Friday 9:00 am–6:00 pm
- Saturday 10:00 am–5:00 pm
- Sunday 12:00 pm–5:00 pm
Are pets allowed?
Call us today to find out our pet policy and if we allow pets
Are there any rent specials?
The current rent special at Arrive Alexandria is: One Month Free + Waived App Fees~~Enjoy one month FREE + waived app fees when you apply by 7/31! Offer valid on 12+ month lease terms. Please see a Leasing Consultant for details and restrictions..
Renters Reviews and Ratings
Verified RenterSubmitted by a verified resident of the apartment community. Participating residents may receive reward points in exchange for posting a review during their lease term, regardless of the nature of the review.
Property Manager Responded
Verified RenterSubmitted by a verified resident of the apartment community. Participating residents may receive reward points in exchange for posting a review during their lease term, regardless of the nature of the review.
Property Manager Responded
Verified RenterSubmitted by a verified resident of the apartment community. Participating residents may receive reward points in exchange for posting a review during their lease term, regardless of the nature of the review.
Property Manager Responded
Verified RenterSubmitted by a verified resident of the apartment community. Participating residents may receive reward points in exchange for posting a review during their lease term, regardless of the nature of the review.
Property Manager Responded
Verified RenterSubmitted by a verified resident of the apartment community. Participating residents may receive reward points in exchange for posting a review during their lease term, regardless of the nature of the review.
Property Manager Responded
Verified RenterSubmitted by a verified resident of the apartment community. Participating residents may receive reward points in exchange for posting a review during their lease term, regardless of the nature of the review.
Property Manager Responded
Verified RenterSubmitted by a verified resident of the apartment community. Participating residents may receive reward points in exchange for posting a review during their lease term, regardless of the nature of the review.
Property Manager Responded
Verified RenterSubmitted by a verified resident of the apartment community. Participating residents may receive reward points in exchange for posting a review during their lease term, regardless of the nature of the review.
Property Manager Responded
Verified RenterSubmitted by a verified resident of the apartment community. Participating residents may receive reward points in exchange for posting a review during their lease term, regardless of the nature of the review.
Property Manager Responded
Verified RenterSubmitted by a verified resident of the apartment community. Participating residents may receive reward points in exchange for posting a review during their lease term, regardless of the nature of the review.
Property Manager Responded
Verified RenterSubmitted by a verified resident of the apartment community. Participating residents may receive reward points in exchange for posting a review during their lease term, regardless of the nature of the review.
Property Manager Responded
Nearby Schools
Samuel W. Tucker Elementary School
About GreatSchools Data on ApartmentHomeLiving.com.
Points of Interest
Time and distance from Arrive Alexandria.
Arts Museums and Landmarks
Big Box and Retail
Macy's
Kohl's
Walmart
Colleges and Universities
Northern Virginia Community College - Alexandria Campus
Northern Virginia Community College - Medical Education Campus
Northern Virginia Community College - Annandale Campus
Groceries
Giant Food
Safeway
Wegmans
Hospitals
Inova Alexandria Hospital
Dominion Hospital
Capital Hospice
Military Bases
US Coast Guard
National Guard
U S Army Reserve Center
Parks and Recreation
Arrive Alexandria has 5 parks within 12.2 miles, including National Mall, East Potomac Golf Course, East Potomac Park, Chesapeake and Ohio Canal, and U.S. National Arboretum.
Restaurants and Dining
Shopping Centers
Arrive Alexandria has 5 shopping centers within 0.6 miles.
Nearby Neighborhoods
Rental Price Ranges in the Area
| Bedroom | Average Rent | Cheapest Rent | Highest Rent |
|---|---|---|---|
| Alexandria Studio Apartments | $1,867 | $1,123 | $7,809 |
| Alexandria 1 Bedroom Apartments | $2,327 | $785 | $9,004 |
| Alexandria 2 Bedroom Apartments | $2,907 | $1,036 | $10,000+ |
| Alexandria 3 Bedroom Apartments | $3,162 | $1,150 | $10,000+ |
| Alexandria 4 Bedroom Apartments | $1,386 | $1,050 | $4,400 |
Browse Top Apartments in Alexandria
By Price
By Community Type
- Alexandria Apartments for Rent by Owner
- Alexandria Apartments with Rent Specials
- Alexandria Top Rated Apartments
- Alexandria Corporate Apartments
- Alexandria Furnished Apartments
- Alexandria Gated Apartments
- Alexandria Loft Apartments
- Alexandria Low Income Apartments
- Alexandria Military Apartments
- New Alexandria Apartments
- Alexandria Senior Apartments
- Alexandria Short-term Apartments
- Alexandria Student Apartments
- Alexandria Apartments with Utilities Included


Cats Welcome (some breed restriction see below)<br />Maximum Pets per Apartment: 2<br />Pet Fee per Pet: $400 (non refundable)<br />Monthly Pet Rent per Pet: $35.