

Request Notification
Arrive Key West
Key West, FL 33040

- 1–3 Bedrooms
- 517–874 Square Feet
About Arrive Key West
Achieve a true, glamorous beach lifestyle at?Arrive Key West, the area's only luxury apartment community featuring spacious one-, two-, and three-bedroom apartment homes. Opulent home features include: Charming Outdoor Terraces Chef-Inspired Kitchens with Stone Countertops and Stainless-Steel Appliances Wood-Style Flooring Spa-Like Bathrooms Take a dip in our resort-style swimming pool with sundeck, or enjoy our relaxation gazebos, BBQ grilling lounge, and outdoor fitness studio. The Key West lifestyle is all about soaking up the sun rays and walking on the white sandy beaches. Arrive Key West is in the perfect place to do it all. The area's top beaches and the eclectic culture of Duval Street are only minutes away. Key West International Airport and The Naval Air Station are conveniently nearby. You've dreamed of this day, now make your dreams a reality at Arrive Key West.
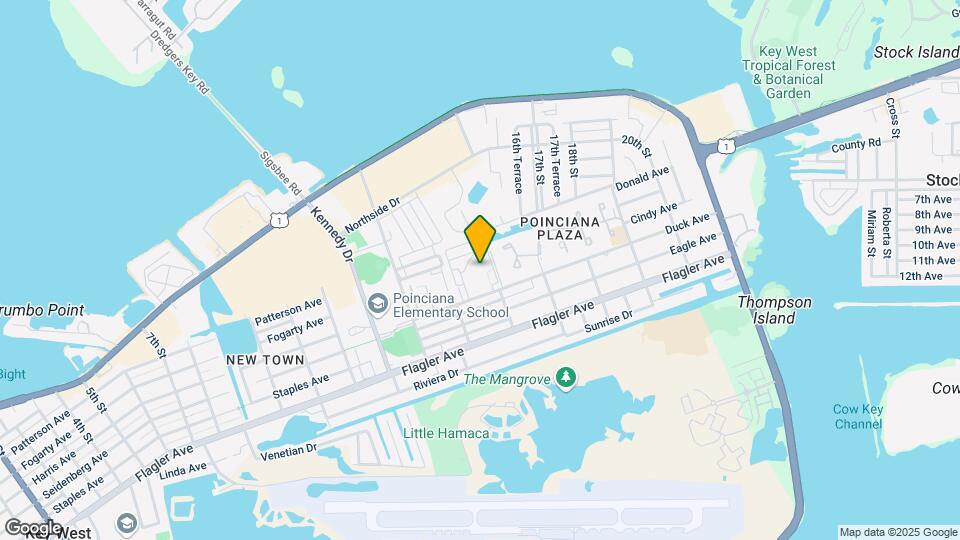
Arrive Key West is located in the 33040 Zip code of Key West, FL.
Property Contact Info
Office Hours
| Monday | 9:00 am–6:00 pm |
| Tuesday | 9:00 am–6:00 pm |
| Wednesday | 9:00 am–6:00 pm |
| Thursday | 9:00 am–6:00 pm |
| Friday | 9:00 am–6:00 pm |
| Saturday | Closed |
| Sunday | Closed |
Floorplan Pricing and Availability
New! Interactive Property Map
1 Bedroom
Apex
1 Bed, 1 Bath, 517 sq ftAvailable NowModel Gallery
Floorplans
Availability Details
Availability Date Unit Sq Ft Deposit View Details Available Now H-H-203 517 $300 Available Now L-L-105 517 $300 Available Now M-M-106 517 $300 Model Amenities and Features
Features
- Air Conditioning
- Ceiling Fans
- Handrails
- Washer/Dryer
Kitchen
- Dishwasher
- Disposal
- Microwave
- Refrigerator
Living Space
- Views
- Walk-In Closets
Outdoor Space
- Patio
Unit H-H-203 Amenities and Features
Features
- Air Conditioning
- Ceiling Fans
- Handrails
- Washer/Dryer
Kitchen
- Dishwasher
- Disposal
- Microwave
- Refrigerator
Living Space
- Views
- Walk-In Closets
Outdoor Space
- Patio
Unit L-L-105 Amenities and Features
Features
- Air Conditioning
- Ceiling Fans
- Handrails
- Washer/Dryer
Kitchen
- Dishwasher
- Disposal
- Microwave
- Refrigerator
Living Space
- Views
- Walk-In Closets
Outdoor Space
- Patio
Unit M-M-106 Amenities and Features
Features
- Air Conditioning
- Ceiling Fans
- Handrails
- Washer/Dryer
Kitchen
- Dishwasher
- Disposal
- Microwave
- Refrigerator
Living Space
- Views
- Walk-In Closets
Outdoor Space
- Patio
Apartment Model: Apex1 Bedroom, 1 Bath, 517 sq ftAvailable Now![]()
Apex - Floorplan Apartment Unit: H-H-203Apartment Model: Apex1 Bedroom, 1 Bath, 517 sq ftAvailable NowApartment Unit: L-L-105Apartment Model: Apex1 Bedroom, 1 Bath, 517 sq ftAvailable NowApartment Unit: M-M-106Apartment Model: Apex1 Bedroom, 1 Bath, 517 sq ftAvailable Now2 Bedrooms
Clearwater
2 Beds, 2 Baths, 715 sq ftAvailable NowModel Gallery
Floorplans
Photos
Availability Details
Availability Date Unit Sq Ft Deposit View Details Available Now B-B-101 715 $300 Available Now B-B-103 715 $300 October 8, 2026 E-E-204 715 $300 Model Amenities and Features
Features
- Air Conditioning
- Ceiling Fans
- Handrails
- Washer/Dryer
Kitchen
- Dishwasher
- Disposal
- Microwave
- Refrigerator
Living Space
- Views
- Walk-In Closets
Outdoor Space
- Patio
Unit B-B-101 Amenities and Features
Features
- Air Conditioning
- Ceiling Fans
- Handrails
- Washer/Dryer
Kitchen
- Dishwasher
- Disposal
- Microwave
- Refrigerator
Living Space
- Views
- Walk-In Closets
Outdoor Space
- Patio
Unit B-B-103 Amenities and Features
Features
- Air Conditioning
- Ceiling Fans
- Handrails
- Washer/Dryer
Kitchen
- Dishwasher
- Disposal
- Microwave
- Refrigerator
Living Space
- Views
- Walk-In Closets
Outdoor Space
- Patio
Unit E-E-204 Amenities and Features
Features
- Air Conditioning
- Ceiling Fans
- Handrails
- Washer/Dryer
Kitchen
- Dishwasher
- Disposal
- Microwave
- Refrigerator
Living Space
- Views
- Walk-In Closets
Outdoor Space
- Patio
Apartment Model: Clearwater2 Bedroom, 2 Bath, 715 sq ftAvailable NowFloorplansPhotos![]()
Clearwater - Image 1 ![]()
Clearwater - Image 2 ![]()
Clearwater - Image 3 ![]()
Clearwater - Image 4 ![]()
Clearwater - Image 5 ![]()
Clearwater - Image 6 ![]()
Clearwater - Image 7 ![]()
Clearwater - Image 8 ![]()
Clearwater - Image 9 ![]()
Clearwater - Image 10 ![]()
Clearwater - Floorplan Apartment Unit: B-B-101Apartment Model: Clearwater2 Bedroom, 2 Bath, 715 sq ftAvailable NowApartment Unit: B-B-103Apartment Model: Clearwater2 Bedroom, 2 Bath, 715 sq ftAvailable NowApartment Unit: E-E-204Apartment Model: Clearwater2 Bedroom, 2 Bath, 715 sq ftAvailable October 8, 20263 Bedrooms
Darlington
3 Beds, 2 Baths, 874 sq ftAvailable Sep 15Model Gallery
Floorplans
Availability Details
Availability Date Unit Sq Ft Deposit View Details September 15, 2026 L-L-208 874 $300 September 17, 2026 H-H-208 874 $300 October 16, 2026 J-J-203 874 $300 Model Amenities and Features
Features
- Air Conditioning
- Ceiling Fans
- Handrails
- Washer/Dryer
Kitchen
- Dishwasher
- Disposal
- Microwave
- Refrigerator
Living Space
- Views
- Walk-In Closets
Outdoor Space
- Patio
Unit L-L-208 Amenities and Features
Features
- Air Conditioning
- Ceiling Fans
- Handrails
- Washer/Dryer
Kitchen
- Dishwasher
- Disposal
- Microwave
- Refrigerator
Living Space
- Views
- Walk-In Closets
Outdoor Space
- Patio
Unit H-H-208 Amenities and Features
Features
- Air Conditioning
- Ceiling Fans
- Handrails
- Washer/Dryer
Kitchen
- Dishwasher
- Disposal
- Microwave
- Refrigerator
Living Space
- Views
- Walk-In Closets
Outdoor Space
- Patio
Unit J-J-203 Amenities and Features
Features
- Air Conditioning
- Ceiling Fans
- Handrails
- Washer/Dryer
Kitchen
- Dishwasher
- Disposal
- Microwave
- Refrigerator
Living Space
- Views
- Walk-In Closets
Outdoor Space
- Patio
Apartment Model: Darlington3 Bedroom, 2 Bath, 874 sq ftAvailable September 15, 2026![]()
Darlington - Floorplan Apartment Unit: L-L-208Apartment Model: Darlington3 Bedroom, 2 Bath, 874 sq ftAvailable September 15, 2026Apartment Unit: H-H-208Apartment Model: Darlington3 Bedroom, 2 Bath, 874 sq ftAvailable September 17, 2026Apartment Unit: J-J-203Apartment Model: Darlington3 Bedroom, 2 Bath, 874 sq ftAvailable October 16, 2026
Property Information
- 192 Units
- 2 Stories
- Built in 1989
Lease Terms
- 3 - 15 mo
Fees and Policies
The fees listed below are community-provided and may exclude utilities or add-ons. All payments are made directly to the property and are non-refundable unless otherwise specified.
Required Fees
One-Time Basics
- Due at Application
- Application Fee Per ApplicantiCharged per applicant.$75.00
- Due at Move-In
- Administrative FeeiCharged per unit.$350.00
Other Fees and Policies
Pet Fees
- Cat
- One-Time Pet FeeiMax of 2. Charged Per Pet.$500.00
- Monthly Pet FeeiMax of 2. Charged Per Pet.$35.00
- Dog
- Monthly Pet FeeiMax of 2. Charged Per Pet.$35.00
- One-Time Pet FeeiMax of 2. Charged Per Pet.$500.00
Breed Restrictions: Pit Bull Terrier, Staffordshire Terrier, Doberman Pinscher, Rottweiler, Presa Canarios, Akita, Alaskan Malamute, Wolf-Hybrid, Mastiff, Chow Chow, German Shepherd or any mixes of these breeds.
Max of 2. Dogs Welcome (some breed restriction see below)<br />Maximum Pets per Apartment: 2<br />Pet Fee per Pet: $500<br />Monthly Pet Rent per Pet: $35.
Property Fee Disclaimer: Based on community-supplied data and independent market research. Subject to change without notice. May exclude fees for mandatory or optional services and usage-based utilities.
Features and Amenities
Unique Amenities
- 24-Hour Availability
Map
- Medical
- Shopping
- Nearby Properties

Map
Getting Around
60 / 100 Moderately walkable
30 / 100 Limited public transit
90 / 100 Exceptionally bikeable
100 / 100 Exceptionally car friendly
Getting to Know the Area
60 / 100 Restaurants
40 / 100 Cafes
60 / 100 Nightlife
50 / 100 Shopping
30 / 100 Noise Level
Renters Reviews and Ratings
Verified RenterSubmitted by a verified resident of the apartment community. Participating residents may receive reward points in exchange for posting a review during their lease term, regardless of the nature of the review.
Property Manager Responded
Verified RenterSubmitted by a verified resident of the apartment community. Participating residents may receive reward points in exchange for posting a review during their lease term, regardless of the nature of the review.
Property Manager Responded
Verified RenterSubmitted by a verified resident of the apartment community. Participating residents may receive reward points in exchange for posting a review during their lease term, regardless of the nature of the review.
Property Manager Responded
Verified RenterSubmitted by a verified resident of the apartment community. Participating residents may receive reward points in exchange for posting a review during their lease term, regardless of the nature of the review.
Property Manager Responded
Verified RenterSubmitted by a verified resident of the apartment community. Participating residents may receive reward points in exchange for posting a review during their lease term, regardless of the nature of the review.
Property Manager Responded
Verified RenterSubmitted by a verified resident of the apartment community. Participating residents may receive reward points in exchange for posting a review during their lease term, regardless of the nature of the review.
Property Manager Responded
Verified RenterSubmitted by a verified resident of the apartment community. Participating residents may receive reward points in exchange for posting a review during their lease term, regardless of the nature of the review.
Property Manager Responded
Verified RenterSubmitted by a verified resident of the apartment community. Participating residents may receive reward points in exchange for posting a review during their lease term, regardless of the nature of the review.
Property Manager Responded
Verified RenterSubmitted by a verified resident of the apartment community. Participating residents may receive reward points in exchange for posting a review during their lease term, regardless of the nature of the review.
Property Manager Responded
Verified RenterSubmitted by a verified resident of the apartment community. Participating residents may receive reward points in exchange for posting a review during their lease term, regardless of the nature of the review.
Property Manager Responded
Verified RenterSubmitted by a verified resident of the apartment community. Participating residents may receive reward points in exchange for posting a review during their lease term, regardless of the nature of the review.
Property Manager Responded
Verified RenterSubmitted by a verified resident of the apartment community. Participating residents may receive reward points in exchange for posting a review during their lease term, regardless of the nature of the review.
Property Manager Responded
Nearby Schools
Key West High School
Poinciana Elementary School
About GreatSchools Data on ApartmentHomeLiving.com.
Points of Interest
Time and distance from Arrive Key West.
Hospitals
Lower Keys Medical Center
Military Bases
US Naval Station
Key West Naval Air Station
Shopping Centers
Arrive Key West has 5 shopping centers within 0.7 miles.
Nearby Neighborhoods
Rental Price Ranges in the Area
| Bedroom | Average Rent | Cheapest Rent | Highest Rent |
|---|---|---|---|
| Key West Studio Apartments | $2,432 | $1,800 | $2,765 |
| Key West 1 Bedroom Apartments | $2,673 | $1,400 | $3,145 |
| Key West 2 Bedroom Apartments | $4,764 | $2,799 | $10,000+ |
| Key West 3 Bedroom Apartments | $3,856 | $2,999 | $6,838 |
| Key West 4 Bedroom Apartments | $5,715 | $5,715 | $5,715 |
| 2 Bedroom Homes | $4,535 | $2,650 | $10,000+ |
| 3 Bedroom Homes | $6,479 | $2,000 | $10,000+ |
| 4 Bedroom Homes | $10,383 | $4,500 | $10,000+ |
| 5 Bedroom Homes | $10,500 | $6,000 | $10,000+ |
Nearby Apartments
Nearby Homes
Did You Know?
The average Key West 1 Bedroom Apartment is $2,673.


Max of 2. Cats Welcome<br />Maximum Pets per Apartment: 2<br />Pet Fee per Pet: $500<br />Monthly Pet Rent per Pet: $35.