


- Active Adult
- 1–2 Bedrooms
- $1,569-$3,409 Total Monthly Price
Total Monthly Price
Base Rent$1,569 - $3,409Total Monthly Price$1,569 - $3,409 - 725–1,234 Square Feet
Rent Specials
Up to Two Months Free~~Love it? Lease it! Enjoy up to two months FREE rent when you make Arrive Minnetonka your new home! Offer valid for on 12+ month lease terms. Please see a Leasing Consultant for details and restrictions.
About Arrive Minnetonka
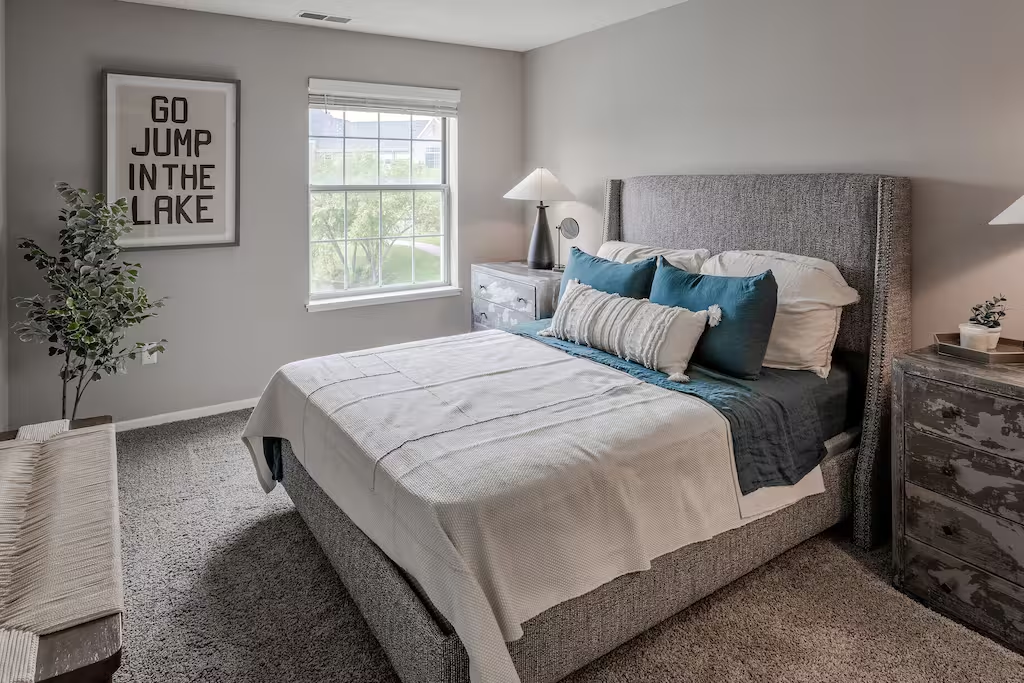
Combining the rustic feel of the natural lakes and the community's façade with the newly renovated apartments and amenities, Arrive Minnetonka delivers a perfectly relaxing living experience in Minnetonka. From the tranquil on-site attractions to the elegant interiors inside each home, this stunning community offers plenty of opportunities to unwind.

Arrive Minnetonka is located in the Outlying Hennepin Far Western Suburbs Neighborhood and 55305 Zip code of Minnetonka, MN. This community is professionally managed by Trinity Property Consultants
Unique Features and Amenities
- Bay Windows
- Bay Windows *In Select Units
- BBQ Grills
- Clubhouse with Kitchen and Brick Fireplace
- Convenient Access to Highways & Shopping
- Elegantly Rustic Tudor Architecture
- Farm Style Faucets
- Fountains
- In-Home Laundry
- Loft Ceilings
- Luxer Package Delivery System
- Newly Remodeled Fitness Center
- On-site Guest Parking
- Open Floorplans
- Outdoor Heated Pool
- Outdoor Poolside Game Area
- Southwest Transit Access
- Stainless Steel Appliances *In Select Units
- Temperature Controlled Garages
- Track Lighting
- Vaulted Ceiling
- Walking Trails
- Window
- Wood Burning Fireplace *In Select Units
Property Contact Info

- Listed by:
- Agency:
- Vendor Logo:
- Website:
- View Property Website
- Call Us:
- (952) 900-5589
- Disclaimer:
Office Hours
| Monday | 9:00 am–6:00 pm |
| Tuesday | 9:00 am–6:00 pm |
| Wednesday | 9:00 am–6:00 pm |
| Thursday | 9:00 am–6:00 pm |
| Friday | 9:00 am–6:00 pm |
| Saturday | 10:00 am–5:00 pm |
| Sunday | Closed |
Floorplan Pricing and Availability
Arrive Minnetonka offers 1 to 2 Bedroom apartments starting from $1,569 and having 725–1,234 sq ft. Here is the current pricing and availability:
New! Interactive Property Map
1 Bedroom
Floorplan A3
From $1,569
1 Bed, 1 Bath, 725 sq ftTotal Monthly PriceAvailable NowTotal Monthly Price
Base Rent$1,569 - $2,229Total Monthly Price$1,569 - $2,229Cheapest 1 BedroomThis is the cheapest 1 Bedroom at this PropertyModel Gallery
Floorplans
Availability Details
Prices shown for this property are the Total Monthly Price including Fees.Price Availability Date Unit Sq Ft Deposit View Details $1,659 Available Now 110-103 725 $300 $1,679 August 15, 2026 140-112 725 $300 $1,569 August 29, 2026 110-108 725 $300 Model Amenities and Features
Features
- Washer/Dryer
Kitchen
- Dishwasher
Unique Features
- Bay Windows *In Select Units
- Farm Style Faucets
- In-Home Laundry
- Quartz Countertops
- Stainless Steel Appliances *In Select Units
- Track Lighting
- Walking Trails
- Wood Burning Fireplace *In Select Units
Model Lease Information
Model Price Range
- $1,569 - $2,229Total Monthly PriceBase Rent: $1,569 - $2,229Required Monthly Fees: None
Deposit
- $300 deposit
Unit 110-103 Amenities and Features
Features
- Washer/Dryer
Kitchen
- Dishwasher
- Quartz Countertops
Unique Features
- Bay Windows *In Select Units
- Farm Style Faucets
- In-Home Laundry
- Stainless Steel Appliances *In Select Units
- Track Lighting
- Walking Trails
- Wood Burning Fireplace *In Select Units
Unit 110-103 Lease Information
Unit Price
- From $1,659Total Monthly PriceBase Rent: $1,659 - $2,229Required Monthly Fees: None
View Details and Rent EstimateDeposit
- $300 deposit
Model Lease Information
Model Price Range
- $1,569 - $2,229Total Monthly Price
Unit 140-112 Amenities and Features
Features
- Washer/Dryer
Kitchen
- Dishwasher
- Quartz Countertops
Unique Features
- Bay Windows *In Select Units
- Farm Style Faucets
- In-Home Laundry
- Stainless Steel Appliances *In Select Units
- Track Lighting
- Walking Trails
- Wood Burning Fireplace *In Select Units
Unit 140-112 Lease Information
Unit Price
- From $1,679Total Monthly PriceBase Rent: $1,679 - $1,939Required Monthly Fees: None
View Details and Rent EstimateDeposit
- $300 deposit
Model Lease Information
Model Price Range
- $1,569 - $2,229Total Monthly Price
Unit 110-108 Amenities and Features
Features
- Washer/Dryer
Kitchen
- Dishwasher
- Quartz Countertops
Unique Features
- Bay Windows *In Select Units
- Farm Style Faucets
- In-Home Laundry
- Stainless Steel Appliances *In Select Units
- Track Lighting
- Walking Trails
- Wood Burning Fireplace *In Select Units
Unit 110-108 Lease Information
Unit Price
- From $1,569Total Monthly PriceBase Rent: $1,569 - $1,809Required Monthly Fees: None
View Details and Rent EstimateDeposit
- $300 deposit
Model Lease Information
Model Price Range
- $1,569 - $2,229Total Monthly Price
Apartment Model: A3From $1,5691 Bedroom, 1 Bath, 725 sq ftAvailable NowFloor plans are artist's rendering. All dimensions are approximate. Actual product and specifications may vary in dimension or detail. Not all features are available in every rental home. Please see a representative for details.
![]()
A3 - Floorplan Apartment Unit: 110-103Apartment Model: A3From $1,6591 Bedroom, 1 Bath, 725 sq ftAvailable NowApartment Unit: 140-112Apartment Model: A3From $1,6791 Bedroom, 1 Bath, 725 sq ftAvailable August 15, 2026Apartment Unit: 110-108Apartment Model: A3From $1,5691 Bedroom, 1 Bath, 725 sq ftAvailable August 29, 2026Floorplan A2
From $1,609
1 Bed, 1 Bath, 790 sq ftTotal Monthly PriceAvailable NowTotal Monthly Price
Base Rent$1,609 - $2,219Total Monthly Price$1,609 - $2,219Model Gallery
Floorplans
Availability Details
Prices shown for this property are the Total Monthly Price including Fees.Price Availability Date Unit Sq Ft Deposit View Details $1,649 Available Now 250-110 790 $300 $1,739 September 5, 2026 220-302 790 $300 $1,729 September 5, 2026 360-222 790 $300 Model Amenities and Features
Features
- Washer/Dryer
Kitchen
- Dishwasher
- Quartz Countertops
Unique Features
- Bay Windows *In Select Units
- Farm Style Faucets
- In-Home Laundry
- Stainless Steel Appliances *In Select Units
- Track Lighting
- Walking Trails
- Wood Burning Fireplace *In Select Units
Model Lease Information
Model Price Range
- $1,609 - $2,219Total Monthly PriceBase Rent: $1,609 - $2,219Required Monthly Fees: None
Current Available Pricing
- $1,649 - $2,219 Total Monthly Price
Deposit
- $300 deposit
Unit 250-110 Amenities and Features
Features
- Washer/Dryer
Kitchen
- Dishwasher
- Quartz Countertops
Unique Features
- Bay Windows *In Select Units
- Farm Style Faucets
- In-Home Laundry
- Stainless Steel Appliances *In Select Units
- Track Lighting
- Walking Trails
- Wood Burning Fireplace *In Select Units
Unit 250-110 Lease Information
Unit Price
- From $1,649Total Monthly PriceBase Rent: $1,649 - $2,219Required Monthly Fees: None
View Details and Rent EstimateDeposit
- $300 deposit
Model Lease Information
Model Price Range
- $1,609 - $2,219Total Monthly Price
Unit 220-302 Amenities and Features
Features
- Washer/Dryer
Kitchen
- Dishwasher
- Quartz Countertops
Unique Features
- Bay Windows *In Select Units
- Farm Style Faucets
- In-Home Laundry
- Stainless Steel Appliances *In Select Units
- Track Lighting
- Walking Trails
- Wood Burning Fireplace *In Select Units
Unit 220-302 Lease Information
Unit Price
- From $1,739Total Monthly PriceBase Rent: $1,739 - $1,969Required Monthly Fees: None
View Details and Rent EstimateDeposit
- $300 deposit
Model Lease Information
Model Price Range
- $1,609 - $2,219Total Monthly Price
Unit 360-222 Amenities and Features
Features
- Washer/Dryer
Kitchen
- Dishwasher
- Quartz Countertops
Unique Features
- Bay Windows *In Select Units
- Farm Style Faucets
- In-Home Laundry
- Stainless Steel Appliances *In Select Units
- Track Lighting
- Walking Trails
- Wood Burning Fireplace *In Select Units
Unit 360-222 Lease Information
Unit Price
- From $1,729Total Monthly PriceBase Rent: $1,729 - $1,949Required Monthly Fees: None
View Details and Rent EstimateDeposit
- $300 deposit
Model Lease Information
Model Price Range
- $1,609 - $2,219Total Monthly Price
Apartment Model: A2From $1,6091 Bedroom, 1 Bath, 790 sq ftAvailable NowFloor plans are artist's rendering. All dimensions are approximate. Actual product and specifications may vary in dimension or detail. Not all features are available in every rental home. Please see a representative for details.
![]()
A2 - Floorplan Apartment Unit: 250-110Apartment Model: A2From $1,6491 Bedroom, 1 Bath, 790 sq ftAvailable NowApartment Unit: 220-302Apartment Model: A2From $1,7391 Bedroom, 1 Bath, 790 sq ftAvailable September 5, 2026Apartment Unit: 360-222Apartment Model: A2From $1,7291 Bedroom, 1 Bath, 790 sq ftAvailable September 5, 2026Floorplan A5
From $1,719
1 Bed, 1 Bath, 870 sq ftTotal Monthly PriceAvailable NowTotal Monthly Price
Base Rent$1,719 - $2,619Total Monthly Price$1,719 - $2,619Largest 1 BedroomThis is the largest 1 Bedroom at this PropertyModel Gallery
Floorplans
Availability Details
Prices shown for this property are the Total Monthly Price including Fees.Price Availability Date Unit Sq Ft Deposit View Details $1,949 Available Now 220-204 870 $300 $1,759 Available Now 330-319 870 $300 $1,719 August 29, 2026 140-215 870 $300 Model Amenities and Features
Features
- Smoke Free
Kitchen
- Quartz Countertops
Unique Features
- Bay Windows *In Select Units
- Farm Style Faucets
- In-Home Laundry
- Stainless Steel Appliances *In Select Units
- Track Lighting
- Walking Trails
- Wood Burning Fireplace *In Select Units
Model Lease Information
Model Price Range
- $1,719 - $2,619Total Monthly PriceBase Rent: $1,719 - $2,619Required Monthly Fees: None
Deposit
- $300 deposit
Unit 220-204 Amenities and Features
Features
- Smoke Free
Kitchen
- Quartz Countertops
Unique Features
- Bay Windows *In Select Units
- Farm Style Faucets
- In-Home Laundry
- Stainless Steel Appliances *In Select Units
- Track Lighting
- Walking Trails
- Wood Burning Fireplace *In Select Units
Unit 220-204 Lease Information
Unit Price
- From $1,949Total Monthly PriceBase Rent: $1,949 - $2,619Required Monthly Fees: None
View Details and Rent EstimateDeposit
- $300 deposit
Model Lease Information
Model Price Range
- $1,719 - $2,619Total Monthly Price
Unit 330-319 Amenities and Features
Features
- Smoke Free
Kitchen
- Quartz Countertops
Unique Features
- Bay Windows *In Select Units
- Farm Style Faucets
- In-Home Laundry
- Stainless Steel Appliances *In Select Units
- Track Lighting
- Walking Trails
- Wood Burning Fireplace *In Select Units
Unit 330-319 Lease Information
Unit Price
- From $1,759Total Monthly PriceBase Rent: $1,759 - $2,359Required Monthly Fees: None
View Details and Rent EstimateDeposit
- $300 deposit
Model Lease Information
Model Price Range
- $1,719 - $2,619Total Monthly Price
Unit 140-215 Amenities and Features
Features
- Smoke Free
Kitchen
- Quartz Countertops
Unique Features
- Bay Windows *In Select Units
- Farm Style Faucets
- In-Home Laundry
- Stainless Steel Appliances *In Select Units
- Track Lighting
- Walking Trails
- Wood Burning Fireplace *In Select Units
Unit 140-215 Lease Information
Unit Price
- From $1,719Total Monthly PriceBase Rent: $1,719 - $1,979Required Monthly Fees: None
View Details and Rent EstimateDeposit
- $300 deposit
Model Lease Information
Model Price Range
- $1,719 - $2,619Total Monthly Price
Apartment Model: A5From $1,7191 Bedroom, 1 Bath, 870 sq ftAvailable NowFloor plans are artist's rendering. All dimensions are approximate. Actual product and specifications may vary in dimension or detail. Not all features are available in every rental home. Please see a representative for details.
![]()
A5 - Floorplan Apartment Unit: 220-204Apartment Model: A5From $1,9491 Bedroom, 1 Bath, 870 sq ftAvailable NowApartment Unit: 330-319Apartment Model: A5From $1,7591 Bedroom, 1 Bath, 870 sq ftAvailable NowApartment Unit: 140-215Apartment Model: A5From $1,7191 Bedroom, 1 Bath, 870 sq ftAvailable August 29, 2026Floorplan A4
From $1,589
1 Bed, 1 Bath, 815 sq ftTotal Monthly PriceAvailable Aug 26Total Monthly Price
Base Rent$1,589 - $1,839Total Monthly Price$1,589 - $1,839Model Gallery
Floorplans
Availability Details
Prices shown for this property are the Total Monthly Price including Fees.Price Availability Date Unit Sq Ft Deposit View Details $1,589 August 26, 2026 360-131 815 $300 $1,589 August 29, 2026 110-114 815 $300 Model Amenities and Features
Features
- Washer/Dryer
Kitchen
- Dishwasher
- Quartz Countertops
Unique Features
- Bay Windows *In Select Units
- Farm Style Faucets
- In-Home Laundry
- Stainless Steel Appliances *In Select Units
- Track Lighting
- Walking Trails
- Wood Burning Fireplace *In Select Units
Model Lease Information
Model Price Range
- $1,589 - $1,839Total Monthly PriceBase Rent: $1,589 - $1,839Required Monthly Fees: None
Deposit
- $300 deposit
Unit 360-131 Amenities and Features
Features
- Washer/Dryer
Kitchen
- Dishwasher
- Quartz Countertops
Unique Features
- Bay Windows *In Select Units
- Farm Style Faucets
- In-Home Laundry
- Stainless Steel Appliances *In Select Units
- Track Lighting
- Walking Trails
- Wood Burning Fireplace *In Select Units
Unit 360-131 Lease Information
Unit Price
- From $1,589Total Monthly PriceBase Rent: $1,589 - $1,839Required Monthly Fees: None
View Details and Rent EstimateDeposit
- $300 deposit
Model Lease Information
Model Price Range
- $1,589 - $1,839Total Monthly Price
Unit 110-114 Amenities and Features
Features
- Washer/Dryer
Kitchen
- Dishwasher
- Quartz Countertops
Unique Features
- Bay Windows *In Select Units
- Farm Style Faucets
- In-Home Laundry
- Stainless Steel Appliances *In Select Units
- Track Lighting
- Walking Trails
- Wood Burning Fireplace *In Select Units
Unit 110-114 Lease Information
Unit Price
- From $1,589Total Monthly PriceBase Rent: $1,589 - $1,839Required Monthly Fees: None
View Details and Rent EstimateDeposit
- $300 deposit
Model Lease Information
Model Price Range
- $1,589 - $1,839Total Monthly Price
Apartment Model: A4From $1,5891 Bedroom, 1 Bath, 815 sq ftAvailable August 26, 2026Floor plans are artist's rendering. All dimensions are approximate. Actual product and specifications may vary in dimension or detail. Not all features are available in every rental home. Please see a representative for details.
![]()
A4 - Floorplan Apartment Unit: 360-131Apartment Model: A4From $1,5891 Bedroom, 1 Bath, 815 sq ftAvailable August 26, 2026Apartment Unit: 110-114Apartment Model: A4From $1,5891 Bedroom, 1 Bath, 815 sq ftAvailable August 29, 2026Floorplan A1
From $1,659
1 Bed, 1 Bath, 750 sq ftTotal Monthly PriceAvailable Sep 16Total Monthly Price
Base Rent$1,659 - $1,869Total Monthly Price$1,659 - $1,869Model Gallery
Floorplans
Availability Details
Prices shown for this property are the Total Monthly Price including Fees.Price Availability Date Unit Sq Ft Deposit $1,659 September 16, 2026 220-211 750 $300 Unit 220-211 Amenities and Features
Features
- Washer/Dryer
Kitchen
- Dishwasher
- Quartz Countertops
Unique Features
- Bay Windows *In Select Units
- Farm Style Faucets
- In-Home Laundry
- Stainless Steel Appliances *In Select Units
- Track Lighting
- Walking Trails
- Wood Burning Fireplace *In Select Units
Unit 220-211 Lease Information
Unit Price
- From $1,659Total Monthly PriceBase Rent: $1,659 - $1,869Required Monthly Fees: None
View Details and Rent EstimateDeposit
- $300 deposit
Model Lease Information
Model Price Range
- $1,659 - $1,869Total Monthly Price
Apartment Model: A1From $1,6591 Bedroom, 1 Bath, 750 sq ftAvailable September 16, 2026Floor plans are artist's rendering. All dimensions are approximate. Actual product and specifications may vary in dimension or detail. Not all features are available in every rental home. Please see a representative for details.
![]()
A1 - Floorplan Apartment Unit: 220-211Apartment Model: A1From $1,6591 Bedroom, 1 Bath, 750 sq ftAvailable September 16, 20262 Bedrooms
Floorplan C2
From $2,049
2 Beds, 2 Baths, 1106 sq ftTotal Monthly PriceAvailable NowTotal Monthly Price
Base Rent$2,049 - $2,999Total Monthly Price$2,049 - $2,999Model Gallery
Floorplans
Availability Details
Prices shown for this property are the Total Monthly Price including Fees.Price Availability Date Unit Sq Ft Deposit View Details $2,139 Available Now 250-119 1106 $300 $2,149 Available Now 250-203 1106 $300 $2,149 Available Now 330-220 1106 $300 Model Amenities and Features
Kitchen
- Quartz Countertops
Unique Features
- Bay Windows *In Select Units
- Farm Style Faucets
- In-Home Laundry
- Stainless Steel Appliances *In Select Units
- Track Lighting
- Walking Trails
- Wood Burning Fireplace *In Select Units
Model Lease Information
Model Price Range
- $2,049 - $2,999Total Monthly PriceBase Rent: $2,049 - $2,999Required Monthly Fees: None
Current Available Pricing
- $2,139 - $2,999 Total Monthly Price
Deposit
- $300 deposit
Unit 250-119 Amenities and Features
Kitchen
- Quartz Countertops
Unique Features
- Bay Windows *In Select Units
- Farm Style Faucets
- In-Home Laundry
- Stainless Steel Appliances *In Select Units
- Track Lighting
- Walking Trails
- Wood Burning Fireplace *In Select Units
Unit 250-119 Lease Information
Unit Price
- From $2,139Total Monthly PriceBase Rent: $2,139 - $2,989Required Monthly Fees: None
View Details and Rent EstimateDeposit
- $300 deposit
Model Lease Information
Model Price Range
- $2,049 - $2,999Total Monthly Price
Unit 250-203 Amenities and Features
Kitchen
- Quartz Countertops
Unique Features
- Bay Windows *In Select Units
- Farm Style Faucets
- In-Home Laundry
- Stainless Steel Appliances *In Select Units
- Track Lighting
- Walking Trails
- Wood Burning Fireplace *In Select Units
Unit 250-203 Lease Information
Unit Price
- From $2,149Total Monthly PriceBase Rent: $2,149 - $2,999Required Monthly Fees: None
View Details and Rent EstimateDeposit
- $300 deposit
Model Lease Information
Model Price Range
- $2,049 - $2,999Total Monthly Price
Unit 330-220 Amenities and Features
Kitchen
- Quartz Countertops
Unique Features
- Bay Windows *In Select Units
- Farm Style Faucets
- In-Home Laundry
- Stainless Steel Appliances *In Select Units
- Track Lighting
- Walking Trails
- Wood Burning Fireplace *In Select Units
Unit 330-220 Lease Information
Unit Price
- From $2,149Total Monthly PriceBase Rent: $2,149 - $2,999Required Monthly Fees: None
View Details and Rent EstimateDeposit
- $300 deposit
Model Lease Information
Model Price Range
- $2,049 - $2,999Total Monthly Price
Apartment Model: C2From $2,0492 Bedroom, 2 Bath, 1106 sq ftAvailable NowFloor plans are artist's rendering. All dimensions are approximate. Actual product and specifications may vary in dimension or detail. Not all features are available in every rental home. Please see a representative for details.
![]()
C2 - Floorplan Apartment Unit: 250-119Apartment Model: C2From $2,1392 Bedroom, 2 Bath, 1106 sq ftAvailable NowApartment Unit: 250-203Apartment Model: C2From $2,1492 Bedroom, 2 Bath, 1106 sq ftAvailable NowApartment Unit: 330-220Apartment Model: C2From $2,1492 Bedroom, 2 Bath, 1106 sq ftAvailable NowFloorplan C4
From $2,079
2 Beds, 2 Baths, 1024 sq ftTotal Monthly PriceAvailable NowTotal Monthly Price
Base Rent$2,079 - $2,909Total Monthly Price$2,079 - $2,909Model Gallery
Floorplans
Availability Details
Prices shown for this property are the Total Monthly Price including Fees.Price Availability Date Unit Sq Ft Deposit $2,079 Available Now 140-218 1024 $300 Unit 140-218 Amenities and Features
Kitchen
- Quartz Countertops
Unique Features
- Bay Windows *In Select Units
- Farm Style Faucets
- In-Home Laundry
- Stainless Steel Appliances *In Select Units
- Track Lighting
- Walking Trails
- Wood Burning Fireplace *In Select Units
Unit 140-218 Lease Information
Unit Price
- From $2,079Total Monthly PriceBase Rent: $2,079 - $2,909Required Monthly Fees: None
View Details and Rent EstimateDeposit
- $300 deposit
Model Lease Information
Model Price Range
- $2,079 - $2,909Total Monthly Price
Apartment Model: C4From $2,0792 Bedroom, 2 Bath, 1024 sq ftAvailable NowFloor plans are artist's rendering. All dimensions are approximate. Actual product and specifications may vary in dimension or detail. Not all features are available in every rental home. Please see a representative for details.
![]()
C4 - Floorplan Apartment Unit: 140-218Apartment Model: C4From $2,0792 Bedroom, 2 Bath, 1024 sq ftAvailable NowFloorplan C3
From $2,129
2 Beds, 2 Baths, 1182 sq ftTotal Monthly PriceAvailable NowTotal Monthly Price
Base Rent$2,129 - $3,029Total Monthly Price$2,129 - $3,029Model Gallery
Floorplans
Availability Details
Prices shown for this property are the Total Monthly Price including Fees.Price Availability Date Unit Sq Ft Deposit View Details $2,169 Available Now 140-314 1182 $300 $2,129 Available Now 360-111 1182 $300 $2,159 August 15, 2026 140-214 1182 $300 Model Amenities and Features
Features
- Washer/Dryer
Kitchen
- Dishwasher
- Quartz Countertops
Unique Features
- Bay Windows *In Select Units
- Farm Style Faucets
- In-Home Laundry
- Stainless Steel Appliances *In Select Units
- Track Lighting
- Walking Trails
- Wood Burning Fireplace *In Select Units
Model Lease Information
Model Price Range
- $2,129 - $3,029Total Monthly PriceBase Rent: $2,129 - $3,029Required Monthly Fees: None
Deposit
- $300 deposit
Unit 140-314 Amenities and Features
Features
- Washer/Dryer
Kitchen
- Dishwasher
- Quartz Countertops
Unique Features
- Bay Windows *In Select Units
- Farm Style Faucets
- In-Home Laundry
- Stainless Steel Appliances *In Select Units
- Track Lighting
- Walking Trails
- Wood Burning Fireplace *In Select Units
Unit 140-314 Lease Information
Unit Price
- From $2,169Total Monthly PriceBase Rent: $2,169 - $3,029Required Monthly Fees: None
View Details and Rent EstimateDeposit
- $300 deposit
Model Lease Information
Model Price Range
- $2,129 - $3,029Total Monthly Price
Unit 360-111 Amenities and Features
Features
- Washer/Dryer
Kitchen
- Dishwasher
- Quartz Countertops
Unique Features
- Bay Windows *In Select Units
- Farm Style Faucets
- In-Home Laundry
- Stainless Steel Appliances *In Select Units
- Track Lighting
- Walking Trails
- Wood Burning Fireplace *In Select Units
Unit 360-111 Lease Information
Unit Price
- From $2,129Total Monthly PriceBase Rent: $2,129 - $2,979Required Monthly Fees: None
View Details and Rent EstimateDeposit
- $300 deposit
Model Lease Information
Model Price Range
- $2,129 - $3,029Total Monthly Price
Unit 140-214 Amenities and Features
Features
- Washer/Dryer
Kitchen
- Dishwasher
- Quartz Countertops
Unique Features
- Bay Windows *In Select Units
- Farm Style Faucets
- In-Home Laundry
- Stainless Steel Appliances *In Select Units
- Track Lighting
- Walking Trails
- Wood Burning Fireplace *In Select Units
Unit 140-214 Lease Information
Unit Price
- From $2,159Total Monthly PriceBase Rent: $2,159 - $2,669Required Monthly Fees: None
View Details and Rent EstimateDeposit
- $300 deposit
Model Lease Information
Model Price Range
- $2,129 - $3,029Total Monthly Price
Apartment Model: C3From $2,1292 Bedroom, 2 Bath, 1182 sq ftAvailable NowFloor plans are artist's rendering. All dimensions are approximate. Actual product and specifications may vary in dimension or detail. Not all features are available in every rental home. Please see a representative for details.
![]()
C3 - Floorplan Apartment Unit: 140-314Apartment Model: C3From $2,1692 Bedroom, 2 Bath, 1182 sq ftAvailable NowApartment Unit: 360-111Apartment Model: C3From $2,1292 Bedroom, 2 Bath, 1182 sq ftAvailable NowApartment Unit: 140-214Apartment Model: C3From $2,1592 Bedroom, 2 Bath, 1182 sq ftAvailable August 15, 2026Floorplan C6
From $2,439
2 Beds, 2 Baths, 1234 sq ftTotal Monthly PriceAvailable NowTotal Monthly Price
Base Rent$2,439 - $3,409Total Monthly Price$2,439 - $3,409Largest 2 BedroomThis is the largest 2 Bedroom at this PropertyModel Gallery
Floorplans
Availability Details
Prices shown for this property are the Total Monthly Price including Fees.Price Availability Date Unit Sq Ft Deposit $2,439 Available Now 360-328 1234 $300 Unit 360-328 Amenities and Features
Features
- Washer/Dryer
Kitchen
- Dishwasher
- Quartz Countertops
Unique Features
- Bay Windows *In Select Units
- Farm Style Faucets
- In-Home Laundry
- Stainless Steel Appliances *In Select Units
- Track Lighting
- Walking Trails
- Wood Burning Fireplace *In Select Units
Unit 360-328 Lease Information
Unit Price
- From $2,439Total Monthly PriceBase Rent: $2,439 - $3,409Required Monthly Fees: None
View Details and Rent EstimateDeposit
- $300 deposit
Model Lease Information
Model Price Range
- $2,439 - $3,409Total Monthly Price
Apartment Model: C6From $2,4392 Bedroom, 2 Bath, 1234 sq ftAvailable NowFloor plans are artist's rendering. All dimensions are approximate. Actual product and specifications may vary in dimension or detail. Not all features are available in every rental home. Please see a representative for details.
![]()
C6 - Floorplan Apartment Unit: 360-328Apartment Model: C6From $2,4392 Bedroom, 2 Bath, 1234 sq ftAvailable NowFloorplan C1
From $1,979
2 Beds, 2 Baths, 1015 sq ftTotal Monthly PriceAvailable Aug 25Total Monthly Price
Base Rent$1,979 - $2,589Total Monthly Price$1,979 - $2,589Model Gallery
Floorplans
Photos
Availability Details
Prices shown for this property are the Total Monthly Price including Fees.Price Availability Date Unit Sq Ft Deposit View Details $2,059 August 25, 2026 220-107 1015 $300 $2,099 August 29, 2026 220-306 1015 $300 $2,059 September 5, 2026 330-309 1015 $300 Model Amenities and Features
Kitchen
- Quartz Countertops
Unique Features
- Bay Windows *In Select Units
- Farm Style Faucets
- In-Home Laundry
- Stainless Steel Appliances *In Select Units
- Track Lighting
- Walking Trails
- Wood Burning Fireplace *In Select Units
Model Lease Information
Model Price Range
- $1,979 - $2,589Total Monthly PriceBase Rent: $1,979 - $2,589Required Monthly Fees: None
Current Available Pricing
- $2,059 - $2,589 Total Monthly Price
Deposit
- $300 deposit
Unit 220-107 Amenities and Features
Kitchen
- Quartz Countertops
Unique Features
- Bay Windows *In Select Units
- Farm Style Faucets
- In-Home Laundry
- Stainless Steel Appliances *In Select Units
- Track Lighting
- Walking Trails
- Wood Burning Fireplace *In Select Units
Unit 220-107 Lease Information
Unit Price
- From $2,059Total Monthly PriceBase Rent: $2,059 - $2,539Required Monthly Fees: None
View Details and Rent EstimateDeposit
- $300 deposit
Model Lease Information
Model Price Range
- $1,979 - $2,589Total Monthly Price
Unit 220-306 Amenities and Features
Kitchen
- Quartz Countertops
Unique Features
- Bay Windows *In Select Units
- Farm Style Faucets
- In-Home Laundry
- Stainless Steel Appliances *In Select Units
- Track Lighting
- Walking Trails
- Wood Burning Fireplace *In Select Units
Unit 220-306 Lease Information
Unit Price
- From $2,099Total Monthly PriceBase Rent: $2,099 - $2,589Required Monthly Fees: None
View Details and Rent EstimateDeposit
- $300 deposit
Model Lease Information
Model Price Range
- $1,979 - $2,589Total Monthly Price
Unit 330-309 Amenities and Features
Kitchen
- Quartz Countertops
Unique Features
- Bay Windows *In Select Units
- Farm Style Faucets
- In-Home Laundry
- Stainless Steel Appliances *In Select Units
- Track Lighting
- Walking Trails
- Wood Burning Fireplace *In Select Units
Unit 330-309 Lease Information
Unit Price
- From $2,059Total Monthly PriceBase Rent: $2,059 - $2,319Required Monthly Fees: None
View Details and Rent EstimateDeposit
- $300 deposit
Model Lease Information
Model Price Range
- $1,979 - $2,589Total Monthly Price
Apartment Model: C1From $1,9792 Bedroom, 2 Bath, 1015 sq ftAvailable August 25, 2026FloorplansPhotos![]()
C1 - Image 1 ![]()
C1 - Image 2 ![]()
C1 - Image 3 ![]()
C1 - Image 4 ![]()
C1 - Image 5 ![]()
C1 - Image 6 ![]()
C1 - Image 7 Floor plans are artist's rendering. All dimensions are approximate. Actual product and specifications may vary in dimension or detail. Not all features are available in every rental home. Please see a representative for details.
![]()
C1 - Floorplan 1 Floor plans are artist's rendering. All dimensions are approximate. Actual product and specifications may vary in dimension or detail. Not all features are available in every rental home. Please see a representative for details.
![]()
C1 - Floorplan 2 Floor plans are artist's rendering. All dimensions are approximate. Actual product and specifications may vary in dimension or detail. Not all features are available in every rental home. Please see a representative for details.
![]()
C1 - Floorplan 3 Floor plans are artist's rendering. All dimensions are approximate. Actual product and specifications may vary in dimension or detail. Not all features are available in every rental home. Please see a representative for details.
![]()
C1 - Floorplan 4 Floor plans are artist's rendering. All dimensions are approximate. Actual product and specifications may vary in dimension or detail. Not all features are available in every rental home. Please see a representative for details.
![]()
C1 - Floorplan 5 Floor plans are artist's rendering. All dimensions are approximate. Actual product and specifications may vary in dimension or detail. Not all features are available in every rental home. Please see a representative for details.
![]()
C1 - Floorplan 6 Floor plans are artist's rendering. All dimensions are approximate. Actual product and specifications may vary in dimension or detail. Not all features are available in every rental home. Please see a representative for details.
![]()
C1 - Floorplan 7 Floor plans are artist's rendering. All dimensions are approximate. Actual product and specifications may vary in dimension or detail. Not all features are available in every rental home. Please see a representative for details.
![]()
C1 - Floorplan 8 Apartment Unit: 220-107Apartment Model: C1From $2,0592 Bedroom, 2 Bath, 1015 sq ftAvailable August 25, 2026Apartment Unit: 220-306Apartment Model: C1From $2,0992 Bedroom, 2 Bath, 1015 sq ftAvailable August 29, 2026Apartment Unit: 330-309Apartment Model: C1From $2,0592 Bedroom, 2 Bath, 1015 sq ftAvailable September 5, 2026Floorplan C5
From $1,939
2 Beds, 2 Baths, 1090 sq ftTotal Monthly PriceAvailable Sep 11Total Monthly Price
Base Rent$1,939 - $2,329Total Monthly Price$1,939 - $2,329Cheapest 2 BedroomThis is the cheapest 2 Bedroom at this PropertyModel Gallery
Floorplans
Availability Details
Prices shown for this property are the Total Monthly Price including Fees.Price Availability Date Unit Sq Ft Deposit View Details $1,959 September 11, 2026 110-324 1090 $300 $1,959 September 11, 2026 140-206 1090 $300 $2,029 September 12, 2026 250-323 1090 $300 Model Amenities and Features
Kitchen
- Quartz Countertops
Unique Features
- Bay Windows *In Select Units
- Farm Style Faucets
- In-Home Laundry
- Stainless Steel Appliances *In Select Units
- Track Lighting
- Walking Trails
- Wood Burning Fireplace *In Select Units
Model Lease Information
Model Price Range
- $1,939 - $2,329Total Monthly PriceBase Rent: $1,939 - $2,329Required Monthly Fees: None
Current Available Pricing
- $1,959 - $2,289 Total Monthly Price
Deposit
- $300 deposit
Unit 110-324 Amenities and Features
Kitchen
- Quartz Countertops
Unique Features
- Bay Windows *In Select Units
- Farm Style Faucets
- In-Home Laundry
- Stainless Steel Appliances *In Select Units
- Track Lighting
- Walking Trails
- Wood Burning Fireplace *In Select Units
Unit 110-324 Lease Information
Unit Price
- From $1,959Total Monthly PriceBase Rent: $1,959 - $2,219Required Monthly Fees: None
View Details and Rent EstimateDeposit
- $300 deposit
Model Lease Information
Model Price Range
- $1,939 - $2,329Total Monthly Price
Unit 140-206 Amenities and Features
Kitchen
- Quartz Countertops
Unique Features
- Bay Windows *In Select Units
- Farm Style Faucets
- In-Home Laundry
- Stainless Steel Appliances *In Select Units
- Track Lighting
- Walking Trails
- Wood Burning Fireplace *In Select Units
Unit 140-206 Lease Information
Unit Price
- From $1,959Total Monthly PriceBase Rent: $1,959 - $2,219Required Monthly Fees: None
View Details and Rent EstimateDeposit
- $300 deposit
Model Lease Information
Model Price Range
- $1,939 - $2,329Total Monthly Price
Unit 250-323 Amenities and Features
Kitchen
- Quartz Countertops
Unique Features
- Bay Windows *In Select Units
- Farm Style Faucets
- In-Home Laundry
- Stainless Steel Appliances *In Select Units
- Track Lighting
- Walking Trails
- Wood Burning Fireplace *In Select Units
Unit 250-323 Lease Information
Unit Price
- From $2,029Total Monthly PriceBase Rent: $2,029 - $2,289Required Monthly Fees: None
View Details and Rent EstimateDeposit
- $300 deposit
Model Lease Information
Model Price Range
- $1,939 - $2,329Total Monthly Price
Apartment Model: C5From $1,9392 Bedroom, 2 Bath, 1090 sq ftAvailable September 11, 2026Floor plans are artist's rendering. All dimensions are approximate. Actual product and specifications may vary in dimension or detail. Not all features are available in every rental home. Please see a representative for details.
![]()
C5 - Floorplan Apartment Unit: 110-324Apartment Model: C5From $1,9592 Bedroom, 2 Bath, 1090 sq ftAvailable September 11, 2026Apartment Unit: 140-206Apartment Model: C5From $1,9592 Bedroom, 2 Bath, 1090 sq ftAvailable September 11, 2026Apartment Unit: 250-323Apartment Model: C5From $2,0292 Bedroom, 2 Bath, 1090 sq ftAvailable September 12, 2026
Schedule a Tour
Videos
3D Tours
Property Information
- 435 Units
- 3 Stories
- Built in 1990
Lease Terms
- 6 - 15 mo
Fees and Policies
The fees listed below are community-provided and may exclude utilities or add-ons. All payments are made directly to the property and are non-refundable unless otherwise specified. Use the Cost Calculator to determine costs based on your needs.
Required Fees
One-Time Basics
- Due at Application
- Application FeeiCharged Per Applicant.$50.00
- Application Fee Per ApplicantiCharged per applicant.$50.00
- Administration FeeiCharged per unit.$200.00
- Due at Move-In
- Administrative FeeiCharged per unit.$200.00
Other Fees and Policies
Pet Fees
- Cat
- One-Time Pet FeeiMax of 2. Charged Per Pet.$300.00
- One Time Pet FeeiCharged Per Pet.$300.00
- Pet RentiCharged Per Pet.$35.00/mo
- Monthly Pet FeeiMax of 2. Charged Per Pet.$35.00/mo
- Dog
- One-Time Pet FeeiMax of 2. Charged Per Pet.$300.00
- One Time Pet FeeiCharged Per Pet.$300.00
- Pet RentiCharged Per Pet.$35.00/mo
- Monthly Pet FeeiMax of 2. Charged Per Pet.$35.00/mo
Breed Restrictions: Pit Bull Terrier, Staffordshire Terrier, Doberman Pinscher, Rottweiler, Presa Canarios, Akita, Alaskan Malamute, Wolf-Hybrid, Mastiff, Chow Chow, German Shepherd or any mixes of these breeds.
Max of 2. Dogs Welcome (some breed restriction see below)<br />Maximum Pets per Apartment: 2 Pet Fee per Pet: $300 (non refundable)<br />Monthly Pet Rent per Pet: $50.00.
Parking Fees
- Garage Attached
- Parking FeeiCharged Per Vehicle.$50.00/mo
- Surface Lot
- Parking FeeiCharged Per Vehicle.$0.00/mo
Storage Fees
- Storage Unit
- Storage DepositiCharged per rentable item.$0.00
- Storage RentiCharged per rentable item.$0.00/mo
Property Fee Disclaimer: Based on community-supplied data and independent market research. Subject to change without notice. May exclude fees for mandatory or optional services and usage-based utilities.
Features and Amenities
On-Site Services
- Maintenance On Site
- Package Service
- 24 Hour Access
Community Features
- Lounge
- Business Center
- Clubhouse
- Elevator
Outdoor Features
- Grill
- Sundeck
- Patio
Recreation and Fitness
- Fitness Center
- Tennis Court
- Pool
Interior Features
- Balcony
- Fireplace
- High Speed Internet Access
- Washer/Dryer
Kitchen Amenities
- Dishwasher
- Refrigerator
- Kitchen
Living Area Features
- Walk In Closets
- Vaulted Ceiling
- Bay Window

Map
- Shopping
- Colleges
- Grocery
- Medical
- Parks
- Transportation

Map
Frequently Asked Questions about Arrive Minnetonka
Where is Arrive Minnetonka located?
Arrive Minnetonka is located at 300 Carlson Pky near the Outlying Hennepin Far Western Suburbs area of Minnetonka, MN
What is the current rent range at Arrive Minnetonka?
1 Bedroom to 2 Bedroom Apartments at Arrive Minnetonka currently range from $1,569 to $3,409
When is the leasing office open?
- The office Hours for Arrive Minnetonka are
- Monday 9:00 am–6:00 pm
- Tuesday 9:00 am–6:00 pm
- Wednesday 9:00 am–6:00 pm
- Thursday 9:00 am–6:00 pm
- Friday 9:00 am–6:00 pm
- Saturday 10:00 am–5:00 pm
- Sunday Closed
Are pets allowed?
Call us today to find out our pet policy and if we allow pets
Are there any rent specials?
The current rent special at Arrive Minnetonka is: Up to Two Months Free~~Love it? Lease it! Enjoy up to two months FREE rent when you make Arrive Minnetonka your new home! Offer valid for on 12+ month lease terms. Please see a Leasing Consultant for details and restrictions..
Renters Reviews and Ratings
Verified RenterSubmitted by a verified resident of the apartment community. Participating residents may receive reward points in exchange for posting a review during their lease term, regardless of the nature of the review.
Property Manager Responded
Verified RenterSubmitted by a verified resident of the apartment community. Participating residents may receive reward points in exchange for posting a review during their lease term, regardless of the nature of the review.
Property Manager Responded
Verified RenterSubmitted by a verified resident of the apartment community. Participating residents may receive reward points in exchange for posting a review during their lease term, regardless of the nature of the review.
Property Manager Responded
Verified RenterSubmitted by a verified resident of the apartment community. Participating residents may receive reward points in exchange for posting a review during their lease term, regardless of the nature of the review.
Property Manager Responded
Verified RenterSubmitted by a verified resident of the apartment community. Participating residents may receive reward points in exchange for posting a review during their lease term, regardless of the nature of the review.
Property Manager Responded
Verified RenterSubmitted by a verified resident of the apartment community. Participating residents may receive reward points in exchange for posting a review during their lease term, regardless of the nature of the review.
Property Manager Responded
Great apartment building
Property Manager Responded
Verified RenterSubmitted by a verified resident of the apartment community. Participating residents may receive reward points in exchange for posting a review during their lease term, regardless of the nature of the review.
Property Manager Responded
Verified RenterSubmitted by a verified resident of the apartment community. Participating residents may receive reward points in exchange for posting a review during their lease term, regardless of the nature of the review.
Property Manager Responded
Verified RenterSubmitted by a verified resident of the apartment community. Participating residents may receive reward points in exchange for posting a review during their lease term, regardless of the nature of the review.
Property Manager Responded
Verified RenterSubmitted by a verified resident of the apartment community. Participating residents may receive reward points in exchange for posting a review during their lease term, regardless of the nature of the review.
Property Manager Responded
Verified RenterSubmitted by a verified resident of the apartment community. Participating residents may receive reward points in exchange for posting a review during their lease term, regardless of the nature of the review.
Property Manager Responded
Points of Interest
Time and distance from Arrive Minnetonka.
Arts Museums and Landmarks
Big Box and Retail
Target
Walgreens
Macy's
Colleges and Universities
Groceries
Cub Foods
Hy-Vee
Lunds & Byerlys
Hospitals
Park Nicollet Methodist Hospital
North Memorial Health
M Health Fairview Southdale Hospital
Parks and Recreation
Arrive Minnetonka has 4 parks within 9.5 miles, including Cedar Lake, Lake of the Isles, Loring Park, and The Grand Rounds.
Shopping Centers
Arrive Minnetonka has 5 shopping centers within 1.2 miles.
Transit Stations
Target Field Station-Northstar Corridor
Target Field Station-Hiawatha Line
Nearby Neighborhoods
Rental Price Ranges in the Area
| Bedroom | Average Rent | Cheapest Rent | Highest Rent |
|---|---|---|---|
| Minnetonka Studio Apartments | $1,505 | $949 | $2,270 |
| Minnetonka 1 Bedroom Apartments | $1,804 | $995 | $9,116 |
| Minnetonka 2 Bedroom Apartments | $2,478 | $1,231 | $10,000+ |
| Minnetonka 3 Bedroom Apartments | $3,602 | $1,700 | $10,000+ |
| Minnetonka 4 Bedroom Apartments | $2,300 | $2,300 | $2,300 |
| 2 Bedroom Homes | $2,112 | $1,375 | $7,500 |
| 3 Bedroom Homes | $2,515 | $1,950 | $3,000 |
| 4 Bedroom Homes | $3,040 | $2,295 | $3,597 |
Browse Top Apartments in Minnetonka
By Price
By Community Type
- Minnetonka Apartments for Rent by Owner
- Minnetonka Apartments with Rent Specials
- Minnetonka Top Rated Apartments
- Minnetonka Corporate Apartments
- Minnetonka Furnished Apartments
- Minnetonka Gated Apartments
- Minnetonka Loft Apartments
- Minnetonka Low Income Apartments
- New Minnetonka Apartments
- Minnetonka Senior Apartments
- Minnetonka Short-term Apartments
- Minnetonka Student Apartments
- Minnetonka Apartments with Utilities Included


Max of 2. Cats Welcome<br />Maximum Pets per Apartment: 2 Pet Fee per Pet: $300 (non refundable)<br />Monthly Pet Rent per Pet: $50.00.