

Request Notification
Artisan at Main Street Metro
Corona, CA 92880

- 1–3 Bedrooms
- 694–1,472 Square Feet
About Artisan at Main Street Metro
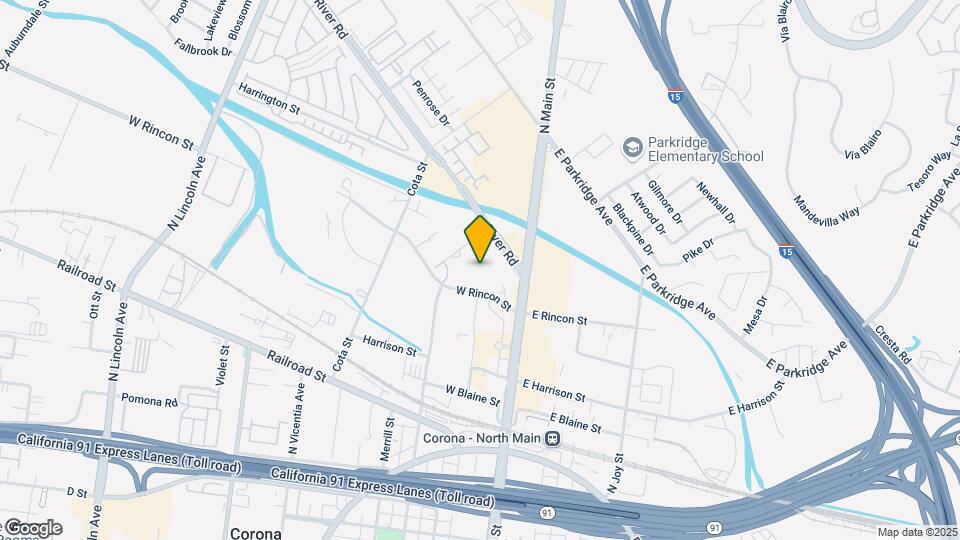
Welcome to Artisan at Main Street Metro Apartment Homes! We feature pet-friendly, 1, 2, and 3-bedroom apartment homes. Our homes include gourmet kitchens with a full suite of stainless steel appliances, granite countertops, and a pantry. Each apartment also has walk-in closets, in-unit laundry, and a private patio or balcony.As an Artisan at Main Street Metro resident, you can access fantastic amenities, including community gardens, a gazebo, an outdoor BBQ area, and a clubhouse. We also offer a fitness center, a business center, a resort-inspired pool with cabanas, a playground, a game room, and a parking garage. Artisan at Main Street Metro is near the Corona Metrolink train station, I-15, U.S. 91, and Parkridge Elementary. Running errands is a breeze with proximity to Target, WinCo Foods, Kohls, and Walmart. Check out nearby restaurants like Wahoo's Fish Tacos, Goodfellas Cafe, and Badlands BBQ for local dining. You belong at Artisan at Main Street Metro Apartments!
Artisan at Main Street Metro is located in the Corona Neighborhood and 92880 Zip code of Corona, CA.
Unique Features and Amenities
- Barbecue/Grill Area
- Bilingual Leasing Team Members
- Cabana/ Gazebo
- Cardio Machines
- Central AC and Heating per apartment
- Coffee Station
- Community Garden
- Courtesy Patrol
- Furnished Corporate Suites Available
- Furnished Unit Available
- Garbage Disposal
- Kitchen Island*
- Patio/Balcony
- Resident Lounge
- Surface Lot, Covered Carport
- Weight Machines
- Yoga Studio/Room
Property Contact Info
Office Hours
| Monday | 10:00 am–6:00 pm |
| Tuesday | 10:00 am–6:00 pm |
| Wednesday | 10:00 am–6:00 pm |
| Thursday | 11:00 am–6:00 pm |
| Friday | 10:00 am–6:00 pm |
| Saturday | Closed |
| Sunday | Closed |
Floorplan Pricing and Availability
New! Interactive Property Map
1 Bedroom
Lark
1 Bed, 1 Bath, 694 sq ftAvailable NowCheapest 1 BedroomThis is the cheapest 1 Bedroom at this PropertyModel Gallery
Floorplans
Availability Details
Availability Date Unit Sq Ft Deposit View Details Available Now 4-202 694 $600 Available Now 1-123 694 $600 August 12, 2026 4-402 694 $600 Model Amenities and Features
Features
- Air Conditioning
- Cable Ready
- Ceiling Fans
- Washer/Dryer
Kitchen
- Dishwasher
- Disposal
- Microwave
Living Space
- Window Coverings
Unit 4-202 Amenities and Features
Features
- Air Conditioning
- Cable Ready
- Ceiling Fans
- Washer/Dryer
Kitchen
- Dishwasher
- Disposal
- Microwave
Living Space
- Window Coverings
Unit 1-123 Amenities and Features
Features
- Air Conditioning
- Cable Ready
- Ceiling Fans
- Washer/Dryer
Kitchen
- Dishwasher
- Disposal
- Microwave
Living Space
- Window Coverings
Unit 4-402 Amenities and Features
Features
- Air Conditioning
- Cable Ready
- Ceiling Fans
- Washer/Dryer
Kitchen
- Dishwasher
- Disposal
- Microwave
Living Space
- Window Coverings
Apartment Model: Lark1 Bedroom, 1 Bath, 694 sq ftAvailable Now![]()
Lark - Floorplan 1 ![]()
Lark - Floorplan 2 Apartment Unit: 4-202Apartment Model: Lark1 Bedroom, 1 Bath, 694 sq ftAvailable NowApartment Unit: 1-123Apartment Model: Lark1 Bedroom, 1 Bath, 694 sq ftAvailable NowApartment Unit: 4-402Apartment Model: Lark1 Bedroom, 1 Bath, 694 sq ftAvailable August 12, 2026Mayfair
1 Bed, 1 Bath, 775 sq ftAvailable NowModel Gallery
Floorplans
Availability Details
Availability Date Unit Sq Ft Deposit View Details Available Now 1-222 775 $600 Available Now 4-222 775 $600 August 7, 2026 3-316 775 $600 Model Amenities and Features
Features
- Air Conditioning
- Cable Ready
- Ceiling Fans
- Washer/Dryer
Kitchen
- Dishwasher
- Disposal
- Microwave
Living Space
- Window Coverings
Unit 1-222 Amenities and Features
Features
- Air Conditioning
- Cable Ready
- Ceiling Fans
- Washer/Dryer
Kitchen
- Dishwasher
- Disposal
- Microwave
Living Space
- Window Coverings
Unit 4-222 Amenities and Features
Features
- Air Conditioning
- Cable Ready
- Ceiling Fans
- Washer/Dryer
Kitchen
- Dishwasher
- Disposal
- Microwave
Living Space
- Window Coverings
Unit 3-316 Amenities and Features
Features
- Air Conditioning
- Cable Ready
- Ceiling Fans
- Washer/Dryer
Kitchen
- Dishwasher
- Disposal
- Microwave
Living Space
- Window Coverings
Apartment Model: Mayfair1 Bedroom, 1 Bath, 775 sq ftAvailable Now![]()
Mayfair - Floorplan 1 ![]()
Mayfair - Floorplan 2 Apartment Unit: 1-222Apartment Model: Mayfair1 Bedroom, 1 Bath, 775 sq ftAvailable NowApartment Unit: 4-222Apartment Model: Mayfair1 Bedroom, 1 Bath, 775 sq ftAvailable NowApartment Unit: 3-316Apartment Model: Mayfair1 Bedroom, 1 Bath, 775 sq ftAvailable August 7, 2026Juno
1 Bed, 1 Bath, 814 sq ftAvailable NowModel Gallery
Floorplans
Availability Details
Availability Date Unit Sq Ft Deposit View Details Available Now 1-426 814 $600 Available Now 1-118 814 $600 Model Amenities and Features
Features
- Washer/Dryer
Unit 1-426 Amenities and Features
Features
- Washer/Dryer
Unit 1-118 Amenities and Features
Features
- Washer/Dryer
Apartment Model: Juno1 Bedroom, 1 Bath, 814 sq ftAvailable Now![]()
Juno - Floorplan 1 ![]()
Juno - Floorplan 2 Apartment Unit: 1-426Apartment Model: Juno1 Bedroom, 1 Bath, 814 sq ftAvailable NowApartment Unit: 1-118Apartment Model: Juno1 Bedroom, 1 Bath, 814 sq ftAvailable NowWillow
1 Bed, 1 Bath, 947 sq ftAvailable NowLargest 1 BedroomThis is the largest 1 Bedroom at this PropertyModel Gallery
Floorplans
Availability Details
Availability Date Unit Sq Ft Deposit View Details Available Now 5-406 947 $600 Available Now 1-435 947 $600 August 13, 2026 2-207 947 $600 Model Amenities and Features
Features
- Air Conditioning
- Cable Ready
- Ceiling Fans
- Washer/Dryer
Kitchen
- Dishwasher
- Disposal
Living Space
- Walk-In Closets
- Window Coverings
Unit 5-406 Amenities and Features
Features
- Air Conditioning
- Cable Ready
- Ceiling Fans
- Washer/Dryer
Kitchen
- Dishwasher
- Disposal
Living Space
- Walk-In Closets
- Window Coverings
Unit 1-435 Amenities and Features
Features
- Air Conditioning
- Cable Ready
- Ceiling Fans
- Washer/Dryer
Kitchen
- Dishwasher
- Disposal
Living Space
- Walk-In Closets
- Window Coverings
Unit 2-207 Amenities and Features
Features
- Air Conditioning
- Cable Ready
- Ceiling Fans
- Washer/Dryer
Kitchen
- Dishwasher
- Disposal
Living Space
- Walk-In Closets
- Window Coverings
Apartment Model: Willow1 Bedroom, 1 Bath, 947 sq ftAvailable Now![]()
Willow - Floorplan 1 ![]()
Willow - Floorplan 2 Apartment Unit: 5-406Apartment Model: Willow1 Bedroom, 1 Bath, 947 sq ftAvailable NowApartment Unit: 1-435Apartment Model: Willow1 Bedroom, 1 Bath, 947 sq ftAvailable NowApartment Unit: 2-207Apartment Model: Willow1 Bedroom, 1 Bath, 947 sq ftAvailable August 13, 2026Aden
1 Bed, 1 Bath, 877 sq ftAvailable NowModel Gallery
Floorplans
Availability Details
Availability Date Unit Sq Ft Deposit Available Now 1-201 877 $600 Unit 1-201 Amenities and Features
Features
- Washer/Dryer
Apartment Model: Aden1 Bedroom, 1 Bath, 877 sq ftAvailable Now![]()
Aden - Floorplan 1 ![]()
Aden - Floorplan 2 Apartment Unit: 1-201Apartment Model: Aden1 Bedroom, 1 Bath, 877 sq ftAvailable Now2 Bedrooms
Hudson
2 Beds, 2 Baths, 1134 sq ftAvailable Aug 12Model Gallery
Floorplans
Availability Details
Availability Date Unit Sq Ft Deposit View Details August 12, 2026 2-404 1134 $700 August 27, 2026 5-315 1134 $700 Model Amenities and Features
Features
- Air Conditioning
- Cable Ready
- Ceiling Fans
- Washer/Dryer
Kitchen
- Dishwasher
- Disposal
- Microwave
Living Space
- Walk-In Closets
- Window Coverings
Unit 2-404 Amenities and Features
Features
- Air Conditioning
- Cable Ready
- Ceiling Fans
- Washer/Dryer
Kitchen
- Dishwasher
- Disposal
- Microwave
Living Space
- Walk-In Closets
- Window Coverings
Unit 5-315 Amenities and Features
Features
- Air Conditioning
- Cable Ready
- Ceiling Fans
- Washer/Dryer
Kitchen
- Dishwasher
- Disposal
- Microwave
Living Space
- Walk-In Closets
- Window Coverings
Apartment Model: Hudson2 Bedroom, 2 Bath, 1134 sq ftAvailable August 12, 2026![]()
Hudson - Floorplan 1 ![]()
Hudson - Floorplan 2 Apartment Unit: 2-404Apartment Model: Hudson2 Bedroom, 2 Bath, 1134 sq ftAvailable August 12, 2026Apartment Unit: 5-315Apartment Model: Hudson2 Bedroom, 2 Bath, 1134 sq ftAvailable August 27, 2026Valencia
2 Beds, 2 Baths, 1142 sq ftAvailable Aug 14Cheapest 2 BedroomThis is the cheapest 2 Bedroom at this PropertyModel Gallery
Floorplans
Availability Details
Availability Date Unit Sq Ft Deposit View Details August 14, 2026 4-206 1142 $700 September 10, 2026 1-302 1142 $700 Model Amenities and Features
Features
- Air Conditioning
- Cable Ready
- Ceiling Fans
- Washer/Dryer
Kitchen
- Dishwasher
- Disposal
- Microwave
Living Space
- Walk-In Closets
- Window Coverings
Unit 4-206 Amenities and Features
Features
- Air Conditioning
- Cable Ready
- Ceiling Fans
- Washer/Dryer
Kitchen
- Dishwasher
- Disposal
- Microwave
Living Space
- Walk-In Closets
- Window Coverings
Unit 1-302 Amenities and Features
Features
- Air Conditioning
- Cable Ready
- Ceiling Fans
- Washer/Dryer
Kitchen
- Dishwasher
- Disposal
- Microwave
Living Space
- Walk-In Closets
- Window Coverings
Apartment Model: Valencia2 Bedroom, 2 Bath, 1142 sq ftAvailable August 14, 2026![]()
Valencia - Floorplan 1 ![]()
Valencia - Floorplan 2 Apartment Unit: 4-206Apartment Model: Valencia2 Bedroom, 2 Bath, 1142 sq ftAvailable August 14, 2026Apartment Unit: 1-302Apartment Model: Valencia2 Bedroom, 2 Bath, 1142 sq ftAvailable September 10, 2026Clarendon
2 Beds, 2 Baths, 1178 sq ftAvailable Aug 19Model Gallery
Floorplans
Availability Details
Availability Date Unit Sq Ft Deposit August 19, 2026 1-128 1178 $700 Unit 1-128 Amenities and Features
Features
- Washer/Dryer
Apartment Model: Clarendon2 Bedroom, 2 Bath, 1178 sq ftAvailable August 19, 2026![]()
Clarendon - Floorplan 1 ![]()
Clarendon - Floorplan 2 Apartment Unit: 1-128Apartment Model: Clarendon2 Bedroom, 2 Bath, 1178 sq ftAvailable August 19, 2026Sierra
2 Beds, 2 Baths, 1202 sq ftAvailable Aug 26Largest 2 BedroomThis is the largest 2 Bedroom at this PropertyModel Gallery
Floorplans
Availability Details
Availability Date Unit Sq Ft Deposit View Details August 26, 2026 4-309 1202 $700 August 28, 2026 5-302 1202 $700 September 11, 2026 5-204 1202 $700 Model Amenities and Features
Features
- Air Conditioning
- Cable Ready
- Ceiling Fans
- Washer/Dryer
Kitchen
- Dishwasher
- Disposal
- Microwave
Living Space
- Walk-In Closets
- Window Coverings
Unit 4-309 Amenities and Features
Features
- Air Conditioning
- Cable Ready
- Ceiling Fans
- Washer/Dryer
Kitchen
- Dishwasher
- Disposal
- Microwave
Living Space
- Walk-In Closets
- Window Coverings
Unit 5-302 Amenities and Features
Features
- Air Conditioning
- Cable Ready
- Ceiling Fans
- Washer/Dryer
Kitchen
- Dishwasher
- Disposal
- Microwave
Living Space
- Walk-In Closets
- Window Coverings
Unit 5-204 Amenities and Features
Features
- Air Conditioning
- Cable Ready
- Ceiling Fans
- Washer/Dryer
Kitchen
- Dishwasher
- Disposal
- Microwave
Living Space
- Walk-In Closets
- Window Coverings
Apartment Model: Sierra2 Bedroom, 2 Bath, 1202 sq ftAvailable August 26, 2026![]()
Sierra - Floorplan 1 ![]()
Sierra - Floorplan 2 Apartment Unit: 4-309Apartment Model: Sierra2 Bedroom, 2 Bath, 1202 sq ftAvailable August 26, 2026Apartment Unit: 5-302Apartment Model: Sierra2 Bedroom, 2 Bath, 1202 sq ftAvailable August 28, 2026Apartment Unit: 5-204Apartment Model: Sierra2 Bedroom, 2 Bath, 1202 sq ftAvailable September 11, 20263 Bedrooms
Perpetua
3 Beds, 2 Baths, 1472 sq ftModel Gallery
Floorplans
Availability Details
Availability Date Unit Sq Ft Unavailable Perpetua 1472 sq ft Model Amenities and Features
Features
- Air Conditioning
- Ceiling Fans
- Washer/Dryer
Kitchen
- Dishwasher
- Disposal
- Microwave
Living Space
- Walk-In Closets
- Window Coverings
Apartment Model: Perpetua3 Bedroom, 2 Bath, 1472 sq ftUnavailable![]()
Perpetua - Floorplan 1 ![]()
Perpetua - Floorplan 2
Property Information
- 404 Units
- 4 Stories
- Built in 2012
Lease Terms
- 8 - 12 mo
Fees and Policies
The fees listed below are community-provided and may exclude utilities or add-ons. All payments are made directly to the property and are non-refundable unless otherwise specified.
Required Fees
One-Time Basics
- Due at Application
- Application Fee Per ApplicantiCharged per applicant.$45.00
Other Fees and Policies
Pet Fees
- Cat
- Cat DepositiMax of 2. Charged Per Pet.$500.00
- Cat RentiCharged Per Pet.$50.00/mo
- Dog
- Dog DepositiMax of 2. Charged Per Pet.$500.00
- Dog RentiCharged Per Pet.$50.00/mo
None
Breed restrictions apply
Max of 2. Up to 2 pets per home are welcome. The Pet Deposit is $500 for 1st pet + $300 for 2nd pet.
Parking Info and Fees
- Garage Parking
- Other
Property Fee Disclaimer: Based on community-supplied data and independent market research. Subject to change without notice. May exclude fees for mandatory or optional services and usage-based utilities.
Features and Amenities
Community Features
- Corporate Housing
Living Area Features
- Walk In Closets
Map
- Shopping
- Colleges
- Grocery
- Medical
- Parks
- Transportation
- Nearby Properties

Map
Getting Around
60 / 100 Moderately walkable
50 / 100 Some public transit
50 / 100 Fairly bikeable
90 / 100 Exceptionally car friendly
Getting to Know the Area
80 / 100 Restaurants
80 / 100 Cafes
70 / 100 Nightlife
70 / 100 Shopping
50 / 100 Parks
40 / 100 Noise Level
Renters Reviews and Ratings
Policies are Ridiculous
Property Manager Responded
Live in a prison
Property Manager Responded
Do not rent here
Property Manager Responded
So disappointed
Property Manager Responded
No security
Property Manager Responded
Pretty, but very Ugly
Lack of Safety and Security
Home Sweet Sweet Home
Artisan on Main at Metro
Modern Oasis in the burbs
Nearby Schools
Auburndale Intermediate
Parkridge Elementary School
Centennial High
About GreatSchools Data on ApartmentHomeLiving.com.
Points of Interest
Time and distance from Artisan at Main Street Metro.
Arts Museums and Landmarks
Big Box and Retail
Kohl's
Lowe's
Walgreens
Colleges and Universities
Groceries
Superior Super Warehouse
El Super
99 Ranch Market
Hospitals
Corona Regional Medical Center
Kaiser Foundation Hospital - Riverside
Doctors Hospital Of Riverside
Military Bases
US Naval Weapons Center
Parks and Recreation
Artisan at Main Street Metro has 1 park within 6.1 miles, including Castle Park.
Shopping Centers
Artisan at Main Street Metro has 5 shopping centers within 0.5 miles.
Transit Stations
North Main Corona-Inland Empire-Orange County Line
North Main Corona-91 Line
West Corona-91 Line
Nearby Neighborhoods
Rental Price Ranges in the Area
| Bedroom | Average Rent | Cheapest Rent | Highest Rent |
|---|---|---|---|
| Corona Studio Apartments | $2,034 | $1,950 | $2,175 |
| Corona 1 Bedroom Apartments | $2,325 | $990 | $3,254 |
| Corona 2 Bedroom Apartments | $2,747 | $1,900 | $4,420 |
| Corona 3 Bedroom Apartments | $3,353 | $1,995 | $6,083 |
| 2 Bedroom Homes | $2,466 | $2,200 | $2,800 |
| 3 Bedroom Homes | $3,537 | $2,800 | $4,679 |
| 4 Bedroom Homes | $3,704 | $1,250 | $5,200 |
| 5 Bedroom Homes | $4,293 | $3,700 | $5,000 |
| 6 Bedroom Homes | $7,499 | $5,000 | $9,999 |
Nearby Apartments
Nearby Homes
Did You Know?
43% of renters tour a property with an agent before signing a lease.


Max of 2. Up to 2 pets per home are welcome. The Pet Deposit is $500 for 1st pet + $300 for 2nd pet.