

- 2–3 Bedrooms
- $1,988-$2,743 Pricing
- 1,216–1,420 Square Feet
About Ascent Townhome Apartments
Ascent Townhomes is located at 5355 N. Valentine avenue Fresno, CA. Ascent Townhomes offers 2 to 3 bedroom apartments ranging in size from 1216 to 1420 sq.ft. Amenities include Air Conditioner, Availability 24 Hours, BBQ/Picnic Area, Bike Racks, Business Center and more. This rental community is pet friendly, welcoming both cats and dogs. Property is located in the 93711 ZIP code. For more details, contact our office at or use the online contact form and we will get back to you as soon as possible.
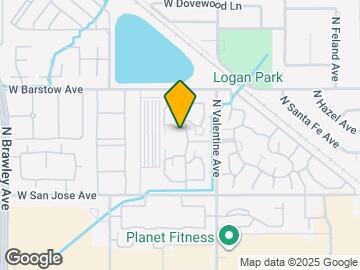
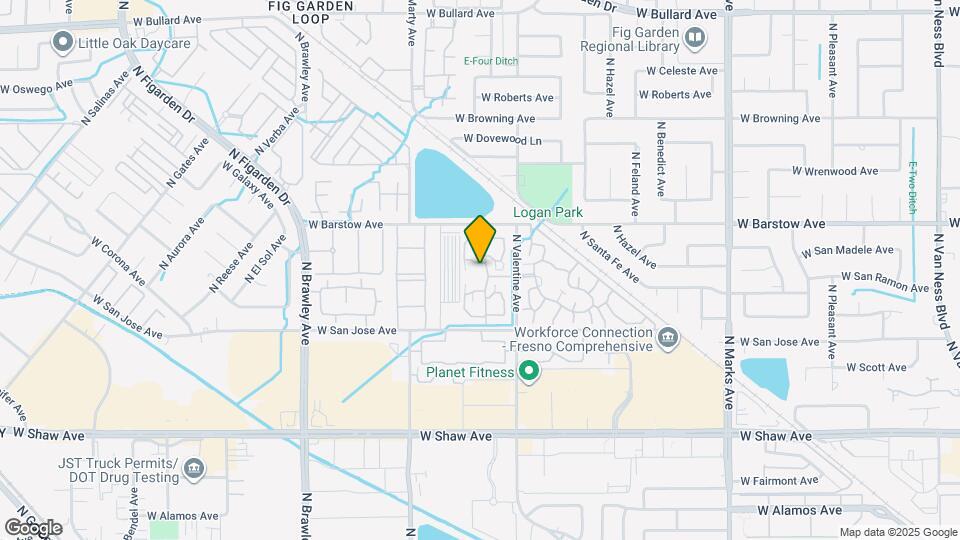
Ascent Townhome Apartments is located in the Fig Garden Loop Neighborhood and 93711 Zip code of Fresno, CA. This community is professionally managed by Regency Property Management
Unique Features and Amenities
- All Units are Two Story
- Amazon HUB Lockers
- Carport Parking
- Extra Bath
- Full Size Washer and Dryer
- Garages Attached and detached
- Large Backyard
- Luxury Townhome
- ModernChic Embers
- ModernChic Flight
- ModernChic Remodel Victor
- ModernChic Sunrise
- New Style Bathroom
- Outdoor Fire Pit
- Outdoor Gas & BBQ Grills
- Pet Park
- Premium Remodel
- Premium Remodel Embers
- Premium Remodel Flight
- Premium Remodel Victory
- Prime Location
- Private Gated Community
- Resident Clubhouse w/Kitchen
- State of the Arts Pool
- Wading Pool
Property Contact Info
- Listed by:
- Agency:
- Vendor Logo:
- Website:
- View Property Website
- Call Us:
- (559) 354-4191
- Disclaimer:
Office Hours
| Monday | 8:00 am–5:00 pm |
| Tuesday | 8:00 am–5:00 pm |
| Wednesday | 8:00 am–5:00 pm |
| Thursday | 8:00 am–5:00 pm |
| Friday | 8:00 am–5:00 pm |
| Saturday | 8:00 am–5:00 pm |
| Sunday | Closed |
Floorplan Pricing and Availability
Ascent Townhome Apartments offers 2 to 3 Bedroom apartments starting from $1,988 and having 1,216–1,420 sq ft. Here is the current pricing and availability:
New! Interactive Property Map
2 Bedrooms
Sunrise
From $2,044
2 Beds, 2 Baths, 1264 sq ftAvailable NowModel Gallery
Floorplans
3D Tours
Availability Details
Price Availability Date Unit Sq Ft View Details $2,044 Available Now 164 1264 $2,403 August 7, 2026 146 1264 $2,188 September 11, 2026 146 1264 Model Amenities and Features
Features
- Air Conditioning
- Ceiling Fans
- Heating
- High Speed Internet Access
- Smoke Free
- Washer/Dryer
- Washer/Dryer Hookup
- Wi-Fi
Kitchen
- Breakfast Nook
- Dishwasher
- Disposal
- Freezer
- Kitchen
- Microwave
- Oven
- Pantry
- Quartz Countertops
- Range
- Refrigerator
- Stainless Steel Appliances
Living Space
- Large Bedrooms
- Linen Closet
- Vinyl Flooring
- Walk-In Closets
Outdoor Space
- Patio
Model Rent and Fees
Model Price Range
- $2,044 - $2,403
Deposit
- $500 deposit
Unit 164 Amenities and Features
Features
- Washer/Dryer Hookup
Unit 164 Rent and Fees
Unit Price
- $2,044
Deposit
- $500 deposit
Model Rent and Fees
Model Price Range
- $2,044 - $2,403
Unit 146 Amenities and Features
Features
- Air Conditioning
- Ceiling Fans
- Heating
- High Speed Internet Access
- Smoke Free
- Washer/Dryer
- Washer/Dryer Hookup
- Wi-Fi
Kitchen
- Breakfast Nook
- Dishwasher
- Disposal
- Freezer
- Kitchen
- Microwave
- Oven
- Pantry
- Quartz Countertops
- Range
- Refrigerator
- Stainless Steel Appliances
Living Space
- Large Bedrooms
- Linen Closet
- Vinyl Flooring
- Walk-In Closets
Outdoor Space
- Patio
Unique Features
- Premium Remodel
Unit 146 Rent and Fees
Unit Price
- $2,403
Deposit
- $500 deposit
Model Rent and Fees
Model Price Range
- $2,044 - $2,403
Unit 146 Amenities and Features
Features
- Air Conditioning
- Ceiling Fans
- Heating
- High Speed Internet Access
- Smoke Free
- Washer/Dryer
- Washer/Dryer Hookup
- Wi-Fi
Kitchen
- Breakfast Nook
- Dishwasher
- Disposal
- Freezer
- Kitchen
- Microwave
- Oven
- Pantry
- Quartz Countertops
- Range
- Refrigerator
- Stainless Steel Appliances
Living Space
- Large Bedrooms
- Linen Closet
- Vinyl Flooring
- Walk-In Closets
Outdoor Space
- Patio
Unique Features
- ModernChic Sunrise
Unit 146 Rent and Fees
Unit Price
- $2,188
Deposit
- $500 deposit
Model Rent and Fees
Model Price Range
- $2,044 - $2,403
Apartment Model: SunriseFrom $2,0442 Bedroom, 2 Bath, 1264 sq ftAvailable NowFloorplans3D Tours![]()
Sunrise - Floorplan Sunrise - 3D Tour Sunrise - 3D Tour Sunrise - 3D Tour Sunrise - 3D Tour Apartment Unit: 164Apartment Model: Sunrise$2,0442 Bedroom, 2 Bath, 1264 sq ftAvailable NowApartment Unit: 146Apartment Model: Sunrise$2,4032 Bedroom, 2 Bath, 1264 sq ftAvailable August 7, 2026Apartment Unit: 146Apartment Model: Sunrise$2,1882 Bedroom, 2 Bath, 1264 sq ftAvailable September 11, 2026Embers
From $2,088
2 Beds, 2.5 Baths, 1216 sq ftAvailable NowModel Gallery
Floorplans
Photos
3D Tours
Availability Details
Price Availability Date Unit Sq Ft View Details $2,088 Available Now 131 1216 $2,199 August 13, 2026 155 1216 Model Amenities and Features
Features
- Air Conditioning
- Cable Ready
- Ceiling Fans
- Framed Mirrors
- Heating
- High Speed Internet Access
- Smoke Free
- Tub/Shower
- Washer/Dryer
- Washer/Dryer Hookup
- Wi-Fi
Kitchen
- Breakfast Nook
- Dishwasher
- Disposal
- Freezer
- Kitchen
- Microwave
- Oven
- Quartz Countertops
- Range
- Refrigerator
- Stainless Steel Appliances
Living Space
- Double Pane Windows
- Linen Closet
- Vinyl Flooring
- Walk-In Closets
Outdoor Space
- Patio
Unique Features
- Premium Remodel Embers
Model Rent and Fees
Model Price Range
- $2,088 - $2,199
Deposit
- $500 deposit
Unit 131 Amenities and Features
Features
- Air Conditioning
- Cable Ready
- Ceiling Fans
- Framed Mirrors
- Heating
- High Speed Internet Access
- Smoke Free
- Tub/Shower
- Washer/Dryer
- Washer/Dryer Hookup
- Wi-Fi
Kitchen
- Breakfast Nook
- Dishwasher
- Disposal
- Freezer
- Kitchen
- Microwave
- Oven
- Quartz Countertops
- Range
- Refrigerator
- Stainless Steel Appliances
Living Space
- Double Pane Windows
- Linen Closet
- Vinyl Flooring
- Walk-In Closets
Outdoor Space
- Patio
Unique Features
- ModernChic Embers
- Premium Remodel Embers
Unit 131 Rent and Fees
Unit Price
- $2,088
Deposit
- $500 deposit
Model Rent and Fees
Model Price Range
- $2,088 - $2,199
Unit 155 Amenities and Features
Features
- Air Conditioning
- Cable Ready
- Ceiling Fans
- Framed Mirrors
- Heating
- High Speed Internet Access
- Smoke Free
- Tub/Shower
- Washer/Dryer
- Washer/Dryer Hookup
- Wi-Fi
Kitchen
- Breakfast Nook
- Dishwasher
- Disposal
- Freezer
- Kitchen
- Microwave
- Oven
- Quartz Countertops
- Range
- Refrigerator
- Stainless Steel Appliances
Living Space
- Double Pane Windows
- Linen Closet
- Vinyl Flooring
- Walk-In Closets
Outdoor Space
- Patio
Unique Features
- Premium Remodel Embers
Unit 155 Rent and Fees
Unit Price
- $2,199
Deposit
- $500 deposit
Model Rent and Fees
Model Price Range
- $2,088 - $2,199
Apartment Model: EmbersFrom $2,0882 Bedroom, 2.5 Bath, 1216 sq ftAvailable NowFloorplansPhotos3D Tours![]()
Embers - Image 1 ![]()
Embers - Image 2 ![]()
Embers - Image 3 ![]()
Embers - Image 4 ![]()
Embers - Image 5 ![]()
Embers - Image 6 ![]()
Embers - Image 7 ![]()
Embers - Image 8 ![]()
Embers - Image 9 ![]()
Embers - Image 10 ![]()
Embers - Floorplan 1 ![]()
Embers - Floorplan 2 Embers - 3D Tour Embers - 3D Tour Embers - 3D Tour Apartment Unit: 131Apartment Model: Embers$2,0882 Bedroom, 2.5 Bath, 1216 sq ftAvailable NowApartment Unit: 155Apartment Model: Embers$2,1992 Bedroom, 2.5 Bath, 1216 sq ftAvailable August 13, 2026Victory
From $1,988
2 Beds, 1.5 Baths, 1292 sq ftAvailable Aug 8Cheapest 2 BedroomThis is the cheapest 2 Bedroom at this PropertyModel Gallery
Floorplans
Photos
3D Tours
Availability Details
Price Availability Date Unit Sq Ft View Details $1,988 August 8, 2026 129 1292 $2,091 August 14, 2026 126 1292 $2,168 August 15, 2026 141 1292 Model Amenities and Features
Features
- Air Conditioning
- Ceiling Fans
- Heating
- High Speed Internet Access
- Smoke Free
- Washer/Dryer
- Washer/Dryer Hookup
- Wi-Fi
Kitchen
- Breakfast Nook
- Dishwasher
- Disposal
- Kitchen
- Microwave
- Oven
- Quartz Countertops
- Refrigerator
- Stainless Steel Appliances
Living Space
- Carpet
- Double Pane Windows
- Large Bedrooms
- Walk-In Closets
Outdoor Space
- Patio
Model Rent and Fees
Model Price Range
- $1,988 - $2,168
Deposit
- $500 deposit
Unit 129 Amenities and Features
Features
- Washer/Dryer Hookup
Unit 129 Rent and Fees
Unit Price
- $1,988
Deposit
- $500 deposit
Model Rent and Fees
Model Price Range
- $1,988 - $2,168
Unit 126 Amenities and Features
Features
- Air Conditioning
- Ceiling Fans
- Heating
- High Speed Internet Access
- Smoke Free
- Washer/Dryer
- Washer/Dryer Hookup
- Wi-Fi
Kitchen
- Breakfast Nook
- Dishwasher
- Disposal
- Kitchen
- Microwave
- Oven
- Quartz Countertops
- Refrigerator
- Stainless Steel Appliances
Living Space
- Carpet
- Double Pane Windows
- Large Bedrooms
- Walk-In Closets
Outdoor Space
- Patio
Unique Features
- ModernChic Remodel Victor
Unit 126 Rent and Fees
Unit Price
- $2,091
Deposit
- $500 deposit
Model Rent and Fees
Model Price Range
- $1,988 - $2,168
Unit 141 Amenities and Features
Features
- Air Conditioning
- Ceiling Fans
- Heating
- High Speed Internet Access
- Smoke Free
- Washer/Dryer
- Washer/Dryer Hookup
- Wi-Fi
Kitchen
- Breakfast Nook
- Dishwasher
- Disposal
- Kitchen
- Microwave
- Oven
- Quartz Countertops
- Refrigerator
- Stainless Steel Appliances
Living Space
- Carpet
- Double Pane Windows
- Large Bedrooms
- Walk-In Closets
Outdoor Space
- Patio
Unique Features
- Premium Remodel Victory
Unit 141 Rent and Fees
Unit Price
- $2,168
Deposit
- $500 deposit
Model Rent and Fees
Model Price Range
- $1,988 - $2,168
Apartment Model: VictoryFrom $1,9882 Bedroom, 1.5 Bath, 1292 sq ftAvailable August 8, 2026FloorplansPhotos3D Tours![]()
Victory - Image 1 ![]()
Victory - Image 2 ![]()
Victory - Image 3 ![]()
Victory - Image 4 ![]()
Victory - Image 5 ![]()
Victory - Image 6 ![]()
Victory - Image 7 ![]()
Victory - Image 8 ![]()
Victory - Image 9 ![]()
Victory - Image 10 ![]()
Victory - Floorplan 1 ![]()
Victory - Floorplan 2 Victory - 3D Tour Victory - 3D Tour Victory - 3D Tour Victory - 3D Tour Victory - 3D Tour Apartment Unit: 129Apartment Model: Victory$1,9882 Bedroom, 1.5 Bath, 1292 sq ftAvailable August 8, 2026Apartment Unit: 126Apartment Model: Victory$2,0912 Bedroom, 1.5 Bath, 1292 sq ftAvailable August 14, 2026Apartment Unit: 141Apartment Model: Victory$2,1682 Bedroom, 1.5 Bath, 1292 sq ftAvailable August 15, 20263 Bedrooms
Flight
$2,743
3 Beds, 1.5 Baths, 1420 sq ftAvailable NowModel Gallery
Floorplans
Photos
3D Tours
Availability Details
Price Availability Date Unit Sq Ft $2,743 Available Now 153 1420 Unit 153 Amenities and Features
Features
- Air Conditioning
- Ceiling Fans
- Framed Mirrors
- Heating
- High Speed Internet Access
- Smoke Free
- Tub/Shower
- Washer/Dryer
- Washer/Dryer Hookup
- Wi-Fi
Kitchen
- Breakfast Nook
- Dishwasher
- Disposal
- Freezer
- Kitchen
- Microwave
- Oven
- Quartz Countertops
- Range
- Refrigerator
- Stainless Steel Appliances
Living Space
- Carpet
- Double Pane Windows
- Large Bedrooms
- Vinyl Flooring
Outdoor Space
- Patio
Unique Features
- Premium Remodel Flight
Unit 153 Rent and Fees
Unit Price
- $2,743
Deposit
- $500 deposit
Model Rent and Fees
Price
- $2,743
Apartment Model: Flight$2,7433 Bedroom, 1.5 Bath, 1420 sq ftAvailable NowFloorplansPhotos3D Tours![]()
Flight - Image 1 ![]()
Flight - Image 2 ![]()
Flight - Image 3 ![]()
Flight - Floorplan 1 ![]()
Flight - Floorplan 2 Flight - 3D Tour Flight - 3D Tour Flight - 3D Tour Apartment Unit: 153Apartment Model: Flight$2,7433 Bedroom, 1.5 Bath, 1420 sq ftAvailable Now
Schedule a Tour
Videos
3D Tours
Property Information
- 248 Units
- 2 Stories
- Built in 2008
Lease Terms
- 6 - 12 mo
Fees and Policies
The fees listed below are community-provided and may exclude utilities or add-ons. All payments are made directly to the property and are non-refundable unless otherwise specified.
Required Fees
One-Time Basics
- Due at Application
- Application Fee Per ApplicantiCharged per applicant.$35.00
- Due at Move-In
- Administrative FeeiCharged per unit.$3.00
Other Fees and Policies
Pet Fees
Pet Policies are Negotiable
- Cat
- Pet DepositiMax of 2. Charged Per Pet.$500.00
- Monthly Pet FeeiMax of 2. Charged Per Pet.$75.00
- Dog
- Pet DepositiMax of 2. Charged Per Pet.$500.00
- Monthly Pet FeeiMax of 2. Charged Per Pet.$75.00
- Fish
- Pet DepositiMax of 2. Charged Per Pet.$500.00
- Monthly Pet FeeiMax of 2. Charged Per Pet.$75.00
- Reptile
- Pet DepositiMax of 2. Charged Per Pet.$500.00
- Monthly Pet FeeiMax of 2. Charged Per Pet.$75.00
- Other Pet
- Pet DepositiMax of 2. Charged Per Pet.$500.00
- Monthly Pet FeeiMax of 2. Charged Per Pet.$75.00
We welcome 2 pets per apartments home. There is a $500 pet deposit for the first pet, and $100 for the second pet. Pet rent is $50 per month for the first pet $25 additional for the second pet. There is a weight limit of 35 pounds per pet maximum at fully grown and there is a breed restriction in place. The following breed restrictions apply: Man-made dogs, certain reptile breeds. Please call leasing office for more details.
Max of 2.
We welcome 2 pets per apartments home. There is a $500 pet deposit for the first pet, and $100 for the second pet. Pet rent is $50 per month for the first pet $25 additional for the second pet. There is a weight limit of 35 pounds per pet maximum at fully grown and there is a breed restriction in place. The following breed restrictions apply: Man-made dogs, certain reptile breeds. Please call leasing office for more details.
Max of 2.
We welcome 2 pets per apartments home. There is a $500 pet deposit for the first pet, and $100 for the second pet. Pet rent is $50 per month for the first pet $25 additional for the second pet. There is a weight limit of 35 pounds per pet maximum at fully grown and there is a breed restriction in place. The following breed restrictions apply: Man-made dogs, certain reptile breeds. Please call leasing office for more details.
Max of 2.
We welcome 2 pets per apartments home. There is a $500 pet deposit for the first pet, and $100 for the second pet. Pet rent is $50 per month for the first pet $25 additional for the second pet. There is a weight limit of 35 pounds per pet maximum at fully grown and there is a breed restriction in place. The following breed restrictions apply: Man-made dogs, certain reptile breeds. Please call leasing office for more details.
Max of 2.
Parking Fees
- Covered
- Parking DepositiCharged Per Vehicle.$0.00
- Garage
- Parking DepositiCharged Per Vehicle.$0.00
- Surface Lot
- Parking DepositiCharged Per Vehicle.$0.00
We also offer guest parking and 48 hour parking. Please call for parking information.
- Storage - Largeisingle car detached garage
Property Fee Disclaimer: Based on community-supplied data and independent market research. Subject to change without notice. May exclude fees for mandatory or optional services and usage-based utilities.
Features and Amenities
On-Site Services
- Maintenance On Site
- Property Manager On Site
- Pet Play Area
- Video Patrol
- Community Wide Wi Fi
- Online Services
- Key Fob Entry
Community Features
- Walk Up
- Corporate Housing
- Business Center
- Clubhouse
Outdoor Features
- Grill
- Picnic Area
- Gated
- Patio
Recreation and Fitness
- Hot Tub
- Fitness Center
- Spa
- Playground
- Pool
Interior Features
- Balcony
- Storage Space
- Ceiling Fans
- High Speed Internet Access
- Double Vanities
- Tub/Shower
- Framed Mirrors
- Heating
- Cable Ready
- Washer/Dryer Hookup
- Washer/Dryer
- Air Conditioning
- Wi Fi
- Wheelchair Accessible (Rooms)
- Smoke Free
Kitchen Amenities
- Disposal
- Range
- Refrigerator
- Breakfast Nook
- Oven
- Pantry
- Dishwasher
- Microwave
- Quartz Countertops
- Freezer
- Stainless Steel Appliances
- Kitchen
- Granite Countertops
Living Area Features
- Walk In Closets
- Double Pane Windows
- Carpet
- Vinyl Flooring
- Office
- Linen Closet
- Tile Floors
- Large Bedrooms

Map
- Shopping
- Colleges
- Grocery
- Medical
- Parks

Map
Getting Around
40 / 100 Fairly walkable
20 / 100 Limited public transit
30 / 100 Somewhat Bikeable
90 / 100 Exceptionally car friendly
Getting to Know the Area
70 / 100 Restaurants
50 / 100 Cafes
60 / 100 Nightlife
60 / 100 Shopping
60 / 100 Parks
90 / 100 Noise Level
Frequently Asked Questions about Ascent Townhome Apartments
Where is Ascent Townhome Apartments located?
Ascent Townhome Apartments is located at 5355 N Valentine Ave near the Fig Garden Loop area of Fresno, CA
What is the current rent range at Ascent Townhome Apartments?
2 Bedroom to 3 Bedroom Apartments at Ascent Townhome Apartments currently range from $1,988 to $2,743
When is the leasing office open?
- The office Hours for Ascent Townhome Apartments are
- Monday 8:00 am–5:00 pm
- Tuesday 8:00 am–5:00 pm
- Wednesday 8:00 am–5:00 pm
- Thursday 8:00 am–5:00 pm
- Friday 8:00 am–5:00 pm
- Saturday 8:00 am–5:00 pm
- Sunday Closed
Are pets allowed?
Call us today to find out our pet policy and if we allow pets
Renters Reviews and Ratings
DO NOT MOVE HERE
DO NOT MOVE HERE
Don’t Move Here
Avoid this place!!! Believe the negative reviews!!!
DONT LIVE HERE
Crooks
horrible manangement, horrible parking
Ms Colleen Thorpe
Points of Interest
Time and distance from Ascent Townhome Apartments.
Arts Museums and Landmarks
Big Box and Retail
Petsmart
Target
Aldi
Colleges and Universities
Groceries
Aldi
Save Mart
Smart & Final
Hospitals
Military Bases
Fresno Air Guard Station
Parks and Recreation
Ascent Townhome Apartments has 5 parks within 9.8 miles, including The Woodward Regional Park, Quigley Neighborhood Center, Roeding Regional Park, Romain Neighborhood Center, and Melody Neighborhood Center .
Shopping Centers
Ascent Townhome Apartments has 5 shopping centers within 0.3 miles.
Nearby Neighborhoods
Rental Price Ranges in the Area
| Bedroom | Average Rent | Cheapest Rent | Highest Rent |
|---|---|---|---|
| Fresno Studio Apartments | $1,220 | $990 | $1,575 |
| Fresno 1 Bedroom Apartments | $1,542 | $965 | $2,400 |
| Fresno 2 Bedroom Apartments | $1,812 | $500 | $3,806 |
| Fresno 3 Bedroom Apartments | $2,189 | $825 | $3,652 |
| Fresno 4 Bedroom Apartments | $1,387 | $750 | $3,495 |
Browse Top Apartments in Fresno
By Price
By Community Type
- Fresno Apartments for Rent by Owner
- Fresno Apartments with Rent Specials
- Fresno Top Rated Apartments
- Fresno Corporate Apartments
- Fresno Furnished Apartments
- Fresno Gated Apartments
- Fresno Loft Apartments
- Fresno Low Income Apartments
- Fresno Military Apartments
- New Fresno Apartments
- Fresno Senior Apartments
- Fresno Short-term Apartments
- Fresno Student Apartments
- Fresno Apartments with Utilities Included


Max of 2.