

Request Notification
Ascent at Medical
San Antonio, TX 78229

- 1–3 Bedrooms
- 700–1,476 Square Feet
About Ascent at Medical
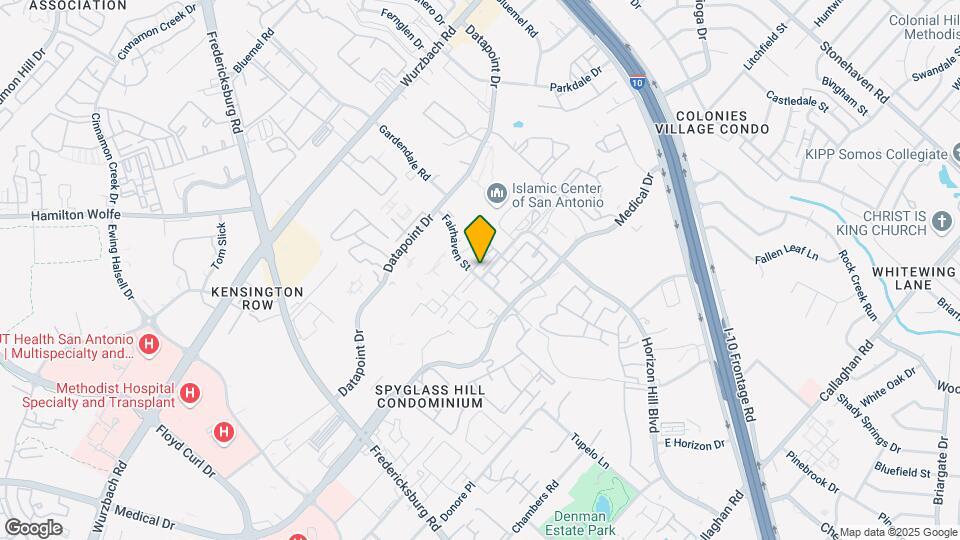
In northwest San Antonio, Texas you will find great apartment home living at Ascent at Medical. Located close to Interstate 10, commuting around the area is sure to be a breeze. You will find a variety of excellent restaurants, shopping establishments, parks, and entertainment venues all nearby. The perfect apartment to fit your needs is waiting for you at Ascent at Medical.
Ascent at Medical is located in the Medical Center Neighborhood and 78229 Zip code of San Antonio, TX.
Property Contact Info
Office Hours
| Monday | 8:30 am–5:30 pm |
| Tuesday | 8:30 am–5:30 pm |
| Wednesday | 8:30 am–5:30 pm |
| Thursday | 8:30 am–5:30 pm |
| Friday | 12:30 am–5:30 pm |
| Saturday | Closed |
| Sunday | Closed |
Floorplan Pricing and Availability
New! Interactive Property Map
1 Bedroom
Floorplan A1
1 Bed, 1 Bath, 700 sq ftModel Gallery
Photos
Availability Details
Availability Date Unit Sq Ft Unavailable A1 700 sq ft Model Amenities and Features
Features
- Air Conditioning
- Balcony
- Cable Ready
- Ceiling Fans
- Heating
- High Speed Internet Access
- Smoke Free
- Tub/Shower
Kitchen
- Dishwasher
- Disposal
- Freezer
- Kitchen
- Oven
- Pantry
- Range
- Refrigerator
Living Space
- Carpet
- Dining Room
- Large Bedrooms
- Linen Closet
- Vinyl Flooring
- Walk-In Closets
Outdoor Space
- Patio
Apartment Model: A11 Bedroom, 1 Bath, 700 sq ftUnavailable![]()
A1 - Image 1 ![]()
A1 - Image 2 ![]()
A1 - Image 3 ![]()
A1 - Image 4 ![]()
A1 - Image 5 ![]()
A1 - Image 6 ![]()
A1 - Image 7 ![]()
A1 - Image 8 ![]()
A1 - Image 9 ![]()
A1 - Image 10 Floorplan A2
1 Bed, 1.5 Baths, 910 sq ftModel Gallery
Floorplans
Photos
Availability Details
Availability Date Unit Sq Ft Unavailable A2 910 sq ft Model Amenities and Features
Features
- High Speed Internet Access
- Smoke Free
Apartment Model: A21 Bedroom, 1.5 Bath, 910 sq ftUnavailableFloorplansPhotos![]()
A2 - Image 1 ![]()
A2 - Image 2 ![]()
A2 - Image 3 ![]()
A2 - Image 4 ![]()
A2 - Image 5 ![]()
A2 - Image 6 ![]()
A2 - Floorplan 2 Bedrooms
Floorplan B2
2 Beds, 2 Baths, 1000 sq ftModel Gallery
Floorplans
Photos
Availability Details
Availability Date Unit Sq Ft Unavailable B2 1000 sq ft Model Amenities and Features
Features
- High Speed Internet Access
- Smoke Free
Apartment Model: B22 Bedroom, 2 Bath, 1000 sq ftUnavailableFloorplansPhotos![]()
B2 - Image 1 ![]()
B2 - Image 2 ![]()
B2 - Image 3 ![]()
B2 - Image 4 ![]()
B2 - Image 5 ![]()
B2 - Image 6 ![]()
B2 - Image 7 ![]()
B2 - Image 8 ![]()
B2 - Image 9 ![]()
B2 - Image 10 ![]()
B2 - Floorplan Floorplan B3
2 Beds, 2.5 Baths, 1140 sq ftModel Gallery
Floorplans
Availability Details
Availability Date Unit Sq Ft Unavailable B3 1140 sq ft Model Amenities and Features
Features
- High Speed Internet Access
- Smoke Free
Apartment Model: B32 Bedroom, 2.5 Bath, 1140 sq ftUnavailable![]()
B3 - Floorplan 3 Bedrooms
Floorplan C1
3 Beds, 2 Baths, 1476 sq ftModel Gallery
Floorplans
Availability Details
Availability Date Unit Sq Ft Unavailable C1 1476 sq ft Model Amenities and Features
Features
- High Speed Internet Access
- Smoke Free
Apartment Model: C13 Bedroom, 2 Bath, 1476 sq ftUnavailable![]()
C1 - Floorplan
Property Information
- 101 Units
- 2 Stories
- Built in 1973
Fees and Policies
The fees listed below are community-provided and may exclude utilities or add-ons. All payments are made directly to the property and are non-refundable unless otherwise specified.
Required Fees
One-Time Basics
- Administrative Fee$0.00
- Application Fee Per Applicant$0.00
Other Fees and Policies
Pet Fees
- Dog
- Pet DepositiCharged per Pet.$300.00
- Monthly Pet FeeiCharged Per Pet.$25.00/mo
NONE
Property Fee Disclaimer: Based on community-supplied data and independent market research. Subject to change without notice. May exclude fees for mandatory or optional services and usage-based utilities.
Features and Amenities
Living Area Features
- Walk In Closets
Map
- Shopping
- Colleges
- Grocery
- Medical
- Parks
- Nearby Properties

Map
Getting Around
80 / 100 Very Walkable
30 / 100 Limited public transit
30 / 100 Somewhat Bikeable
80 / 100 Very car friendly
Getting to Know the Area
80 / 100 Restaurants
60 / 100 Cafes
70 / 100 Nightlife
60 / 100 Shopping
40 / 100 Parks
80 / 100 Noise Level
Renters Reviews and Ratings
Don’t move here
The pictures are fake
Terrible
Do not live here!
DO NOT LIVE HERE
Nearby Schools
Clark High School
Hobby Middle
Mead Elementary School
About GreatSchools Data on ApartmentHomeLiving.com.
Points of Interest
Time and distance from Ascent at Medical.
Arts Museums and Landmarks
Big Box and Retail
Lowe's
Walgreens
Target
Colleges and Universities
University of Texas Health Science Center San Antonio
Galen College of Nursing-San Antonio
Groceries
Heb
Hospitals
Hotspots
Military Bases
Fort Sam Houston
Kelly Air Force Base
Lackland Air Force Base
Parks and Recreation
Ascent at Medical has 5 parks within 7.9 miles, including Woodlawn Lake Park, Six Flags Fiesta Texas, Eisenhower Park, San Antonio Riverwalk, and The Alamo.
Restaurants and Dining
Shopping Centers
Ascent at Medical has 5 shopping centers within 0.7 miles.
Nearby Neighborhoods
Rental Price Ranges in the Area
| Bedroom | Average Rent | Cheapest Rent | Highest Rent |
|---|---|---|---|
| San Antonio Studio Apartments | $1,074 | $428 | $3,059 |
| San Antonio 1 Bedroom Apartments | $1,165 | $482 | $4,460 |
| San Antonio 2 Bedroom Apartments | $1,479 | $351 | $10,000+ |
| San Antonio 3 Bedroom Apartments | $1,825 | $400 | $10,000+ |
| San Antonio 4 Bedroom Apartments | $2,034 | $667 | $4,734 |
| San Antonio 5 Bedroom Apartments | $4,786 | $869 | $10,000+ |
Nearby Apartments
Nearby Homes
Did You Know?
43% of renters tour a property with an agent before signing a lease.


