


- Studio–3 Bedrooms
- $1,099-$2,604 Pricing
- 406–1,350 Square Feet
Rent Specials
Online Leasing Promo Code: FALL - Apply by 9/30 to receive waived admin fee with promo code FALL, $750 off first month rent plus a $500 amazon gift card to help decorate your new home when you move in before the end of the year! - $200.00 off
About Ascent at Signal Mountain
Modern. Scenic. Convenient. In other words, Ascent at Signal Mountain. It feels right from the moment you arrive. Your new home has just what you are looking for…. ample space and thoughtful must have finishes including granite counters, stainless appliances, USB ports, and hardwood inspired floors. But as much as you will love your new apartment, you will definitely want to spend some time outdoors.Not only will you find a wide array of community amenities designed for your enjoyment, over 50 acres of open green space, lush peaceful courtyards, and serene mountain views are right outside your front door. Take a deep breath and relax. You are home. Welcome to Ascent at Signal Mountain.
Ascent at Signal Mountain is located in the Pineville Moccasin Bend Neighborhood and 37405 Zip code of Chattanooga, TN. This community is professionally managed by Makor
Unique Features and Amenities
- 1st Floor
- 2nd Floor
- Air Conditioner
- Bark Park
- BBQ/Picnic Area
- Efficient Appliances
- Electronic Thermostat
- LVP Flooring Throughout
- Patio
- Terrace Level
- Washer Dryer Connections
Property Contact Info

- Listed by:
- Agency:
- Vendor Logo:
- Website:
- View Property Website
- Call Us:
- (423) 594-1757
- Disclaimer:
Office Hours
| Monday | 9:15 am–4:30 pm |
| Tuesday | 9:15 am–4:30 pm |
| Wednesday | 9:15 am–4:30 pm |
| Thursday | 9:15 am–4:30 pm |
| Friday | 9:15 am–4:30 pm |
| Saturday | 10:15 am–4:30 pm |
| Sunday | Closed |
Floorplan Pricing and Availability
Ascent at Signal Mountain offers Studio to 3 Bedroom apartments starting from $1,099 and having 406–1,350 sq ft. Here is the current pricing and availability:
New! Interactive Property Map
Studio
Studio
Studio, 1 Bath, 406 sq ftAvailable SoonModel Gallery
Floorplans
Availability Details
Availability Date Unit Sq Ft Available Soon Studio 406 sq ft Model Amenities and Features
Features
- Air Conditioning
- Balcony
- Cable Ready
- Double Vanities
- Heating
- High Speed Internet Access
- Storage Space
- Trash Compactor
- Tub/Shower
- Washer/Dryer
- Washer/Dryer Hookup
Kitchen
- Dishwasher
- Disposal
- Freezer
- Granite Countertops
- Kitchen
- Microwave
- Oven
- Range
- Refrigerator
- Stainless Steel Appliances
Apartment Model: StudioCall For RatesStudio, 1 Bath, 406 sq ftAvailable Soon![]()
Studio - Floorplan 1 Bedroom
1 bed 1 bath
From $1,099
1 Bed, 1 Bath, 650 sq ftAvailable NowModel Gallery
Floorplans
Availability Details
Price Availability Date Unit Sq Ft View Details $1,099 Available Now W234 650 $1,099 October 1, 2026 Z286 650 $1,244 October 7, 2026 W243 650 Model Amenities and Features
Features
- Air Conditioning
- Balcony
- Cable Ready
- Double Vanities
- Heating
- High Speed Internet Access
- Storage Space
- Trash Compactor
- Tub/Shower
- Washer/Dryer
- Washer/Dryer Hookup
Kitchen
- Dishwasher
- Disposal
- Freezer
- Granite Countertops
- Kitchen
- Microwave
- Oven
- Range
- Refrigerator
- Stainless Steel Appliances
Model Rent and Fees
Model Price Range
- $1,099 - $1,937
Current Available Pricing
- $1,099 - $1,244
Unit W234 Amenities and Features
Unique Features
- Terrace Level
Unit W234 Rent and Fees
Unit Price
- $1,099
Model Rent and Fees
Model Price Range
- $1,099 - $1,937
Unit Z286 Amenities and Features
Unique Features
- 2nd Floor
Unit Z286 Rent and Fees
Unit Price
- $1,099
Model Rent and Fees
Model Price Range
- $1,099 - $1,937
Unit W243 Amenities and Features
Unique Features
- 2nd Floor
Unit W243 Rent and Fees
Unit Price
- $1,244
Model Rent and Fees
Model Price Range
- $1,099 - $1,937

Apartment Model: 1 bed 1 bathFrom $1,0991 Bedroom, 1 Bath, 650 sq ftAvailable Now![]()
1 bed 1 bath - Floorplan Apartment Unit: W234Apartment Model: 1 bed 1 bath$1,0991 Bedroom, 1 Bath, 650 sq ftAvailable NowApartment Unit: Z286Apartment Model: 1 bed 1 bath$1,0991 Bedroom, 1 Bath, 650 sq ftAvailable October 1, 2026Apartment Unit: W243Apartment Model: 1 bed 1 bath$1,2441 Bedroom, 1 Bath, 650 sq ftAvailable October 7, 20262 Bedrooms
2 bed 2 bath
From $1,199
2 Beds, 2 Baths, 1000 sq ftAvailable NowCheapest 2 BedroomThis is the cheapest 2 Bedroom at this PropertyModel Gallery
Floorplans
Availability Details
Price Availability Date Unit Sq Ft View Details $1,199 Available Now Z281 1000 $1,199 Available Now D044 1000 $1,199 Available Now P188 1000 Model Amenities and Features
Features
- Air Conditioning
- Balcony
- Cable Ready
- Double Vanities
- Heating
- High Speed Internet Access
- Storage Space
- Trash Compactor
- Tub/Shower
- Washer/Dryer
- Washer/Dryer Hookup
Kitchen
- Dishwasher
- Disposal
- Freezer
- Granite Countertops
- Kitchen
- Microwave
- Oven
- Range
- Refrigerator
- Stainless Steel Appliances
Model Rent and Fees
Model Price Range
- $1,199 - $1,929
Current Available Pricing
- $1,199
Unit Z281 Amenities and Features
Unique Features
- 2nd Floor
Unit Z281 Rent and Fees
Unit Price
- $1,199
Model Rent and Fees
Model Price Range
- $1,199 - $1,929
Unit D044 Amenities and Features
Unique Features
- Terrace Level
Unit D044 Rent and Fees
Unit Price
- $1,199
Model Rent and Fees
Model Price Range
- $1,199 - $1,929
Unit P188 Amenities and Features
Unique Features
- 2nd Floor
Unit P188 Rent and Fees
Unit Price
- $1,199
Model Rent and Fees
Model Price Range
- $1,199 - $1,929
Apartment Model: 2 bed 2 bathFrom $1,1992 Bedroom, 2 Bath, 1000 sq ftAvailable Now![]()
2 bed 2 bath - Floorplan Apartment Unit: Z281Apartment Model: 2 bed 2 bath$1,1992 Bedroom, 2 Bath, 1000 sq ftAvailable NowApartment Unit: D044Apartment Model: 2 bed 2 bath$1,1992 Bedroom, 2 Bath, 1000 sq ftAvailable NowApartment Unit: P188Apartment Model: 2 bed 2 bath$1,1992 Bedroom, 2 Bath, 1000 sq ftAvailable Now2 bed 2 bath
From $1,250
2 Beds, 2 Baths, 1150 sq ftAvailable NowModel Gallery
Floorplans
3D Tours
Availability Details
Price Availability Date Unit Sq Ft View Details $1,250 Available Now L097 1150 $1,250 Available Now M116 1150 $1,250 Available Now M117 1150 Model Amenities and Features
Features
- Air Conditioning
- Balcony
- Cable Ready
- Double Vanities
- Heating
- High Speed Internet Access
- Storage Space
- Trash Compactor
- Tub/Shower
- Washer/Dryer
- Washer/Dryer Hookup
Kitchen
- Dishwasher
- Disposal
- Freezer
- Granite Countertops
- Kitchen
- Microwave
- Oven
- Range
- Refrigerator
- Stainless Steel Appliances
Model Rent and Fees
Model Price Range
- $1,250 - $2,095
Current Available Pricing
- $1,250
Unit L097 Amenities and Features
Unique Features
- 1st Floor
Unit L097 Rent and Fees
Unit Price
- $1,250
Model Rent and Fees
Model Price Range
- $1,250 - $2,095
Unit M116 Amenities and Features
Unique Features
- 1st Floor
Unit M116 Rent and Fees
Unit Price
- $1,250
Model Rent and Fees
Model Price Range
- $1,250 - $2,095
Unit M117 Amenities and Features
Unique Features
- 2nd Floor
Unit M117 Rent and Fees
Unit Price
- $1,250
Model Rent and Fees
Model Price Range
- $1,250 - $2,095
Apartment Model: 2 bed 2 bathFrom $1,2502 Bedroom, 2 Bath, 1150 sq ftAvailable NowFloorplans3D Tours![]()
2 bed 2 bath - Floorplan 1 ![]()
2 bed 2 bath - Floorplan 2 2 bed 2 bath - 3D Tour 2 bed 2 bath - 3D Tour 2 bed 2 bath - 3D Tour Apartment Unit: L097Apartment Model: 2 bed 2 bath$1,2502 Bedroom, 2 Bath, 1150 sq ftAvailable NowApartment Unit: M116Apartment Model: 2 bed 2 bath$1,2502 Bedroom, 2 Bath, 1150 sq ftAvailable NowApartment Unit: M117Apartment Model: 2 bed 2 bath$1,2502 Bedroom, 2 Bath, 1150 sq ftAvailable Now2 bed 1.5 bath Townhome
From $1,365
2 Beds, 1.5 Baths, 1150 sq ftAvailable NowModel Gallery
Floorplans
Availability Details
Price Availability Date Unit Sq Ft View Details $1,365 Available Now G074 1150 $1,365 Available Now J083 1150 $1,365 Available Now U217 1150 Model Amenities and Features
Features
- Air Conditioning
- Balcony
- Cable Ready
- Double Vanities
- Heating
- High Speed Internet Access
- Storage Space
- Trash Compactor
- Tub/Shower
- Washer/Dryer
- Washer/Dryer Hookup
Kitchen
- Dishwasher
- Disposal
- Freezer
- Granite Countertops
- Kitchen
- Microwave
- Oven
- Range
- Refrigerator
- Stainless Steel Appliances
Model Rent and Fees
Model Price Range
- $1,365 - $1,954
Current Available Pricing
- $1,365
Unit G074 Amenities and Features
Outdoor Space
- Patio
Unique Features
- Washer Dryer Connections
Unit G074 Rent and Fees
Unit Price
- $1,365
Model Rent and Fees
Model Price Range
- $1,365 - $1,954
Unit J083 Amenities and Features
Outdoor Space
- Patio
Unique Features
- Washer Dryer Connections
Unit J083 Rent and Fees
Unit Price
- $1,365
Model Rent and Fees
Model Price Range
- $1,365 - $1,954
Unit U217 Amenities and Features
Outdoor Space
- Patio
Unique Features
- Washer Dryer Connections
Unit U217 Rent and Fees
Unit Price
- $1,365
Model Rent and Fees
Model Price Range
- $1,365 - $1,954
Apartment Model: 2 bed 1.5 bath TownhomeFrom $1,3652 Bedroom, 1.5 Bath, 1150 sq ftAvailable Now![]()
2 bed 1.5 bath Townhome - Floorplan Apartment Unit: G074Apartment Model: 2 bed 1.5 bath Townhome$1,3652 Bedroom, 1.5 Bath, 1150 sq ftAvailable NowApartment Unit: J083Apartment Model: 2 bed 1.5 bath Townhome$1,3652 Bedroom, 1.5 Bath, 1150 sq ftAvailable NowApartment Unit: U217Apartment Model: 2 bed 1.5 bath Townhome$1,3652 Bedroom, 1.5 Bath, 1150 sq ftAvailable Now3 Bedrooms
3 bed 2.5 bath Townhome
From $1,699
3 Beds, 2.5 Baths, 1350 sq ftAvailable NowModel Gallery
Floorplans
Availability Details
Price Availability Date Unit Sq Ft View Details $1,699 Available Now S208 1350 $1,833 September 19, 2026 S203 1350 $1,833 September 29, 2026 G068 1350 Model Amenities and Features
Features
- Air Conditioning
- Balcony
- Cable Ready
- Double Vanities
- Heating
- High Speed Internet Access
- Storage Space
- Trash Compactor
- Tub/Shower
- Washer/Dryer
- Washer/Dryer Hookup
Kitchen
- Dishwasher
- Disposal
- Freezer
- Granite Countertops
- Kitchen
- Microwave
- Oven
- Range
- Refrigerator
- Stainless Steel Appliances
Model Rent and Fees
Model Price Range
- $1,699 - $2,604
Current Available Pricing
- $1,699 - $1,833
Unit S208 Amenities and Features
Outdoor Space
- Patio
Unique Features
- Washer Dryer Connections
Unit S208 Rent and Fees
Unit Price
- $1,699
Model Rent and Fees
Model Price Range
- $1,699 - $2,604
Unit S203 Amenities and Features
Outdoor Space
- Patio
Unique Features
- Washer Dryer Connections
Unit S203 Rent and Fees
Unit Price
- $1,833
Model Rent and Fees
Model Price Range
- $1,699 - $2,604
Unit G068 Amenities and Features
Outdoor Space
- Patio
Unique Features
- Washer Dryer Connections
Unit G068 Rent and Fees
Unit Price
- $1,833
Model Rent and Fees
Model Price Range
- $1,699 - $2,604
Apartment Model: 3 bed 2.5 bath TownhomeFrom $1,6993 Bedroom, 2.5 Bath, 1350 sq ftAvailable Now![]()
3 bed 2.5 bath Townhome - Floorplan Apartment Unit: S208Apartment Model: 3 bed 2.5 bath Townhome$1,6993 Bedroom, 2.5 Bath, 1350 sq ftAvailable NowApartment Unit: S203Apartment Model: 3 bed 2.5 bath Townhome$1,8333 Bedroom, 2.5 Bath, 1350 sq ftAvailable September 19, 2026Apartment Unit: G068Apartment Model: 3 bed 2.5 bath Townhome$1,8333 Bedroom, 2.5 Bath, 1350 sq ftAvailable September 29, 2026
Schedule a Tour
3D Tours
Property Information
- 297 Units
- 3 Stories
- Built in 1972
- Renovated In 2021
- Furnished Units Available
Fees and Policies
The fees listed below are community-provided and may exclude utilities or add-ons. All payments are made directly to the property and are non-refundable unless otherwise specified.
Required Fees
One-Time Basics
- Due at Application
- Application Fee Per ApplicantiCharged per applicant.$60.00
- Due at Move-In
- Administrative FeeiCharged per unit.$200.00
Other Fees and Policies
Pet Fees
- Cat
- Cat FeeiMax of 2. Charged Per Pet.$450.00
- Cat RentiCharged Per Pet.$15.00/mo
- Dog
- Dog FeeiMax of 2. Charged Per Pet.$450.00
- Dog RentiCharged Per Pet.$15.00/mo
None
None
Max of 2. Two pets per home are allowed. Pet fees and rent are per animal.
Property Fee Disclaimer: Based on community-supplied data and independent market research. Subject to change without notice. May exclude fees for mandatory or optional services and usage-based utilities.
Features and Amenities
On-Site Services
- Maintenance On Site
- Package Service
- Property Manager On Site
- Trash Pickup Door To Door
- Car Charging Station
- Laundry Facilities
Community Features
- Business Center
- Clubhouse
- Walk Up
Outdoor Features
- Grill
- Picnic Area
- Courtyard
- Controlled Access
- Patio
Recreation and Fitness
- Fitness Center
- Tennis Court
- Pickleball Court
- Playground
- Pool
Interior Features
- Balcony
- Storage Space
- High Speed Internet Access
- Double Vanities
- Tub/Shower
- Heating
- Trash Compactor
- Cable Ready
- Washer/Dryer Hookup
- Washer/Dryer
- Air Conditioning
Kitchen Amenities
- Dishwasher
- Microwave
- Oven
- Range
- Refrigerator
- Stainless Steel Appliances
- Kitchen
- Disposal
- Freezer
- Granite Countertops
Living Area Features
- Walk In Closets
- Dining Room
- Window Coverings
- Vinyl Flooring

Map
- Shopping
- Colleges
- Grocery
- Medical
- Parks

Map
Getting Around
30 / 100 Somewhat walkable
40 / 100 Fairly bikeable
100 / 100 Exceptionally car friendly
Getting to Know the Area
40 / 100 Restaurants
20 / 100 Cafes
20 / 100 Nightlife
20 / 100 Shopping
70 / 100 Noise Level
Frequently Asked Questions about Ascent at Signal Mountain
Where is Ascent at Signal Mountain located?
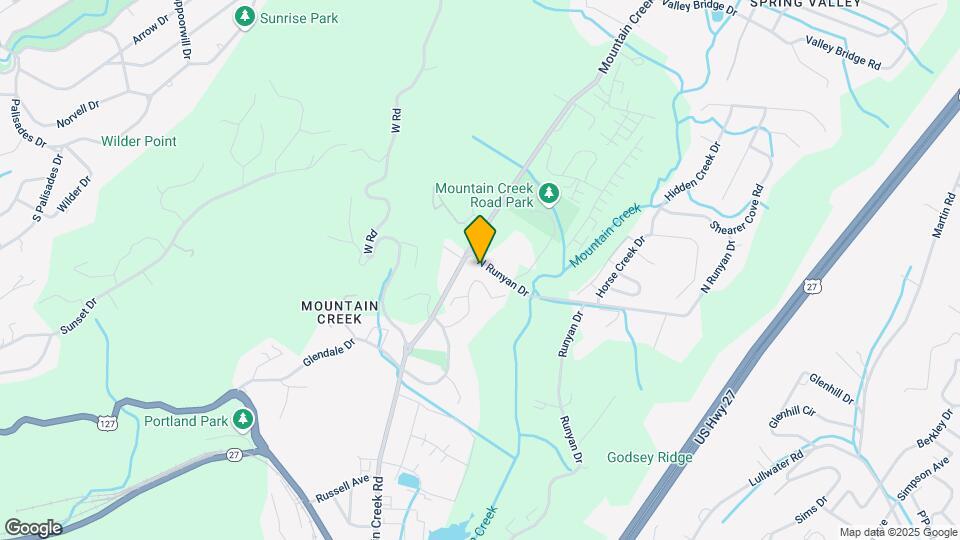
Ascent at Signal Mountain is located at 936 Mountain Creek Rd near the Pineville Moccasin Bend area of Chattanooga, TN
What is the current rent range at Ascent at Signal Mountain?
Studio to 3 Bedroom Apartments at Ascent at Signal Mountain currently range from $1,099 to $2,604
When is the leasing office open?
- The office Hours for Ascent at Signal Mountain are
- Monday 9:15 am–4:30 pm
- Tuesday 9:15 am–4:30 pm
- Wednesday 9:15 am–4:30 pm
- Thursday 9:15 am–4:30 pm
- Friday 9:15 am–4:30 pm
- Saturday 10:15 am–4:30 pm
- Sunday Closed
Are pets allowed?
Call us today to find out our pet policy and if we allow pets
Are there any rent specials?
The current rent special at Ascent at Signal Mountain is: Online Leasing Promo Code: FALL - Apply by 9/30 to receive waived admin fee with promo code FALL, $750 off first month rent plus a $500 amazon gift card to help decorate your new home when you move in before the end of the year! - $200.00 off.
Renters Reviews and Ratings
Don’t live here
The WORST apartments ever
Roach Infested
Another bad landlord
Property Manager Responded
Love it here!
Property Manager Responded
Don’t move here
Property Manager Responded
Maintenance Team Nonexistent
Property Manager Responded
If you like roaches, unkept grounds, and horrible management this place is for you
Property Manager Responded
Poor management, maintenance
Property Manager Responded
Fav. Location- love our tennessee home
Property Manager Responded
The most disorganized and dishonest apartments I've ever lived in
Property Manager Responded
Nearby Schools
Red Bank High School
Red Bank Middle School
About GreatSchools Data on ApartmentHomeLiving.com.
Points of Interest
Time and distance from Ascent at Signal Mountain.
Big Box and Retail
Walgreens
Target
Walmart
Colleges and Universities
The University of Tennessee Chattanooga - Chattanooga Campus
Groceries
Food City
Publix
Food Lion
Hospitals
Erlanger Medical Center
Erlanger Behavioral Hospital
Moccassin Bend Mental Health Institute
Parks and Recreation
Ascent at Signal Mountain has 5 parks within 10.1 miles, including River Gallery Sculpture Garden, Ruby Falls, Lookout Mountain, Reflection Riding Arboretum, and Lake Winnepesaukah Amusement Park.
Shopping Centers
Ascent at Signal Mountain has 5 shopping centers within 1.5 miles.
Nearby Neighborhoods
Rental Price Ranges in the Area
| Bedroom | Average Rent | Cheapest Rent | Highest Rent |
|---|---|---|---|
| Chattanooga Studio Apartments | $1,286 | $799 | $7,500 |
| Chattanooga 1 Bedroom Apartments | $1,315 | $700 | $2,286 |
| Chattanooga 2 Bedroom Apartments | $1,531 | $775 | $3,270 |
| Chattanooga 3 Bedroom Apartments | $1,816 | $709 | $3,575 |
| Chattanooga 4 Bedroom Apartments | $2,272 | $649 | $4,700 |
Browse Top Apartments in Chattanooga
By Price
By Community Type
- Chattanooga Apartments for Rent by Owner
- Chattanooga Apartments with Rent Specials
- Chattanooga Top Rated Apartments
- Chattanooga Corporate Apartments
- Chattanooga Furnished Apartments
- Chattanooga Gated Apartments
- Chattanooga Loft Apartments
- Chattanooga Low Income Apartments
- New Chattanooga Apartments
- Chattanooga Senior Apartments
- Chattanooga Short-term Apartments
- Chattanooga Student Apartments
- Chattanooga Apartments with Utilities Included


Max of 2. Two pets per home are allowed. Pet fees and rent are per animal.