- 1–3 Bedrooms
- $1,550-$2,205 Pricing
- 700–1,120 Square Feet
Rent Specials
Move In Special
About Aspen Creek
Come home to natural beauty and tranquility without sacrificing the conveniences of city living -- Aspen Creek offers easy access to everyday needs, just down the hill from Mount Rainier National Park.Choose from one, two- and three-bedroom apartment home options with the perfect combination of quality and comfort: Fireplaces, ceiling fans, plush carpeting, energy-efficient appliances, private balconypatio space, and plenty of extra storage.Aspen Creek's amenity spaces are tailored to both residents and their pets, with two on-site playgrounds and a bark park for furry friends. You'll enjoy relaxing by the pool or in the hot tub, ditching your gym membership for the community fitness center, and keeping your energy going with the complimentary coffee bar.Schedule your tour today or feel free to reach out with any questions -- we'd love to help you select your future home!
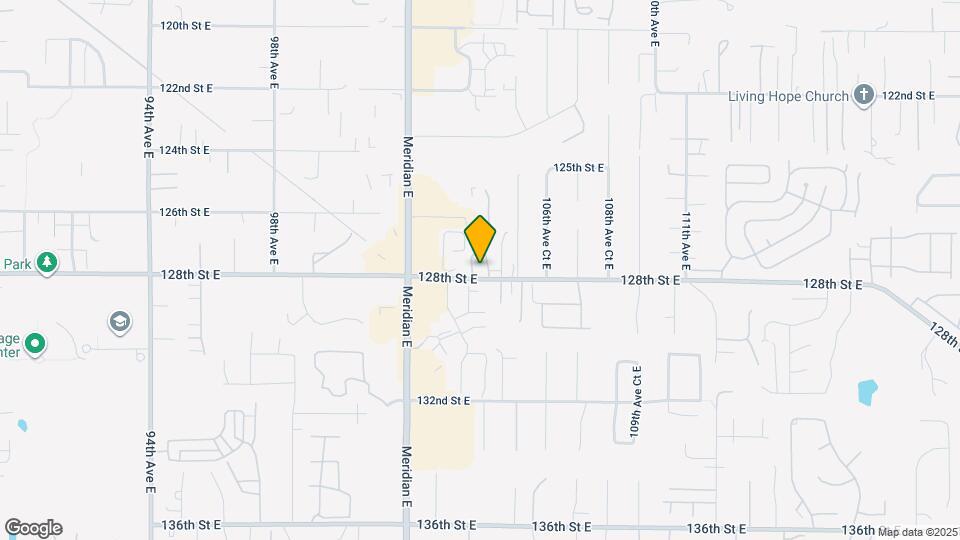
Aspen Creek is located in the South Hill Neighborhood and 98374 Zip code of Puyallup, WA. This community is professionally managed by S Lew & Associates
Unique Features and Amenities
- Bark Park
- Beautiful Scenic Views (select homes)
- Breakfast Bar
- Carpeting
- Close to bus stop
- Coffee bar (with complimentary coffee)
- Easy Access to Freeways and Shopping
- Efficient Appliances
- Full Size Washer and Dryser
- Linen Closets
- Pantry & Extra Storage Space
- Pet stations
- Plank Flooring
- Resident Rewards Program
- Sun deck
- Vaulted Ceilings
Property Contact Info
- Listed by:
- Agency:
- Vendor Logo:
- Website:
- View Property Website
- Call Us:
- (253) 466-7954
- Disclaimer:
Office Hours
| Monday | 9:00 am–6:00 pm |
| Tuesday | 9:00 am–6:00 pm |
| Wednesday | 9:00 am–6:00 pm |
| Thursday | 9:00 am–6:00 pm |
| Friday | 9:00 am–6:00 pm |
| Saturday | 10:00 am–5:00 pm |
| Sunday | Closed |
Floorplan Pricing and Availability
Aspen Creek offers 1 to 3 Bedroom apartments starting from $1,550 and having 700–1,120 sq ft. Here is the current pricing and availability:
New! Interactive Property Map
1 Bedroom
1 Bedroom, 1 Bathroom
$1,550
1 Bed, 1 Bath, 700 sq ftAvailable Sep 18Model Gallery
Floorplans
Availability Details
Price Availability Date Unit Sq Ft $1,550 September 18, 2026 A304 700 Unit A304 Amenities and Features
Features
- Ceiling Fans
- Washer/Dryer
Kitchen
- Dishwasher
- Disposal
- Microwave
Living Space
- Walk-In Closets
- Window Coverings
Unit A304 Rent and Fees
Unit Price
- $1,550
View Details and Rent EstimateModel Rent and Fees
Price
- $1,550
Apartment Model: 1 Bedroom, 1 Bathroom$1,5501 Bedroom, 1 Bath, 700 sq ftAvailable September 18, 2026![]()
1 Bedroom, 1 Bathroom - Floorplan Apartment Unit: A304Apartment Model: 1 Bedroom, 1 Bathroom$1,5501 Bedroom, 1 Bath, 700 sq ftAvailable September 18, 20262 Bedrooms
Show Unavailable Floorplans2 Bedrooms, 1 Bathroom
From $1,750
2 Beds, 1 Bath, 890 sq ftAvailable NowModel Gallery
Floorplans
3D Tours
Availability Details
Price Availability Date Unit Sq Ft View Details $1,750 Available Now D304 890 $1,750 August 22, 2026 D206 890 $1,750 August 22, 2026 D303 890 Model Amenities and Features
Features
- Cable Ready
- Ceiling Fans
- Washer/Dryer
Kitchen
- Dishwasher
- Disposal
- Microwave
Living Space
- Walk-In Closets
- Window Coverings
Unique Features
- Breakfast bar
Model Rent and Fees
Model Price Range
- $1,750 - $1,770
Current Available Pricing
- $1,750
Unit D304 Amenities and Features
Features
- Ceiling Fans
- Washer/Dryer
Kitchen
- Dishwasher
- Disposal
- Microwave
Living Space
- Walk-In Closets
- Window Coverings
Unit D304 Rent and Fees
Unit Price
- $1,750
View Details and Rent EstimateModel Rent and Fees
Model Price Range
- $1,750 - $1,770
Unit D206 Amenities and Features
Features
- Ceiling Fans
- Washer/Dryer
Kitchen
- Dishwasher
- Disposal
- Microwave
Living Space
- Walk-In Closets
- Window Coverings
Unit D206 Rent and Fees
Unit Price
- $1,750
View Details and Rent EstimateModel Rent and Fees
Model Price Range
- $1,750 - $1,770
Unit D303 Amenities and Features
Features
- Ceiling Fans
- Washer/Dryer
Kitchen
- Dishwasher
- Disposal
- Microwave
Living Space
- Walk-In Closets
- Window Coverings
Unit D303 Rent and Fees
Unit Price
- $1,750
View Details and Rent EstimateModel Rent and Fees
Model Price Range
- $1,750 - $1,770
Apartment Model: 2 Bedrooms, 1 BathroomFrom $1,7502 Bedroom, 1 Bath, 890 sq ftAvailable NowFloorplans3D Tours![]()
2 Bedrooms, 1 Bathroom - Floorplan 2 Bedrooms, 1 Bathroom - 3D Tour Apartment Unit: D304Apartment Model: 2 Bedrooms, 1 Bathroom$1,7502 Bedroom, 1 Bath, 890 sq ftAvailable NowApartment Unit: D206Apartment Model: 2 Bedrooms, 1 Bathroom$1,7502 Bedroom, 1 Bath, 890 sq ftAvailable August 22, 2026Apartment Unit: D303Apartment Model: 2 Bedrooms, 1 Bathroom$1,7502 Bedroom, 1 Bath, 890 sq ftAvailable August 22, 20262 Bedrooms, 2 Bathrooms
2 Beds, 2 Baths, 980 sq ftModel Gallery
Floorplans
Availability Details
Availability Date Unit Sq Ft Call for Availability 2 Bedrooms, 2 Bathrooms 980 sq ft Model Amenities and Features
Features
- Balcony
- Cable Ready
- Ceiling Fans
- Fireplace
- Heating
- High Speed Internet Access
- Sprinkler System
- Storage Space
- Trash Compactor
- Tub/Shower
- Washer/Dryer
- Wi-Fi
Kitchen
- Breakfast Nook
- Dishwasher
- Disposal
- Freezer
- Kitchen
- Microwave
- Oven
- Pantry
- Quartz Countertops
- Range
- Refrigerator
- Stainless Steel Appliances
Apartment Model: 2 Bedrooms, 2 BathroomsCall For Rates2 Bedroom, 2 Bath, 980 sq ftUnavailable![]()
2 Bedrooms, 2 Bathrooms - Floorplan 3 Bedrooms
3 Bedrooms, 2 Bathrooms
$2,205
3 Beds, 2 Baths, 1120 sq ftAvailable Sep 2Model Gallery
Floorplans
Availability Details
Price Availability Date Unit Sq Ft $2,205 September 2, 2026 L304 1120 Unit L304 Amenities and Features
Features
- Ceiling Fans
- Washer/Dryer
Kitchen
- Dishwasher
- Disposal
- Microwave
Living Space
- Walk-In Closets
- Window Coverings
Unit L304 Rent and Fees
Unit Price
- $2,205
View Details and Rent EstimateModel Rent and Fees
Price
- $2,205
Apartment Model: 3 Bedrooms, 2 Bathrooms$2,2053 Bedroom, 2 Bath, 1120 sq ftAvailable September 2, 2026![]()
3 Bedrooms, 2 Bathrooms - Floorplan Apartment Unit: L304Apartment Model: 3 Bedrooms, 2 Bathrooms$2,2053 Bedroom, 2 Bath, 1120 sq ftAvailable September 2, 2026
Schedule a Tour
3D Tours
Property Information
- 162 Units
- 3 Stories
- Built in 1996
Lease Terms
- 1 - 12 mo
Fees and Policies
The fees listed below are community-provided and may exclude utilities or add-ons. All payments are made directly to the property and are non-refundable unless otherwise specified. Use the Cost Calculator to determine costs based on your needs.
Required Fees
One-Time Basics
- Due at Application
- Application Fee Per ApplicantiCharged per applicant.$55.00
- Due at Move-In
- Administrative FeeiCharged per unit.$300.00
- Security Deposit - RefundableiCharged Per Unit.Varies
- Carpet Cleaning FeeiCarpet cleaning fee Charged Per Unit.$120.00
Other Fees and Policies
Pet Fees
- Other Pet
- Pet DepositiMax of 2. Charged Per Pet.$300.00/per occurrence
- Pet FeeiMax of 2. Charged Per Pet.$300.00/per occurrence
- Monthly Pet FeeiMax of 2. Charged Per Pet.$50.00/mo
- 1 Pet Limit
- 1 Pet Limit
Cats
None
Comments: We are a pet-friendly community! Please contact our leasing office for specific policies and related charges.
Dogs
None
Comments: We are a pet-friendly community! Please contact our leasing office for specific policies and related charges.
Parking Fees
- Other
- Parking DepositiCharged Per Vehicle.$0.00
- Parking FeeiCharged Per Vehicle.$0.00/mo
- Parking
- Parking FeeiCharged Per Vehicle.$35-$65/mo
- Parking FeeiCharged Per Vehicle.$50.00
Vehicle Registration Required: $50 per Vehicle; Reserved Carport (Max 2 per Unit): Starting at $35 per Month.
Storage Fees
- Storage Unit
- Storage DepositiCharged per rentable item.$0.00
- Storage RentiCharged per rentable item.$0.00/mo
Property Fee Disclaimer: Based on community-supplied data and independent market research. Subject to change without notice. May exclude fees for mandatory or optional services and usage-based utilities.
Features and Amenities
On-Site Services
- Maintenance On Site
- Property Manager On Site
- Pet Play Area
- Recycling
- Renters Insurance Program
- Online Services
- Public Transportation
- 24 Hour Access
- Key Fob Entry
Community Features
- Walk Up
- Clubhouse
Outdoor Features
- Sundeck
- Courtyard
- Lawn
- Patio
- Deck
Recreation and Fitness
- Hot Tub
- Fitness Center
- Spa
- Playground
- Pool
Interior Features
- Balcony
- Storage Space
- Heating
- Ceiling Fans
- Fireplace
- High Speed Internet Access
- Sprinkler System
- Tub/Shower
- Trash Compactor
- Cable Ready
- Washer/Dryer
- Wi Fi
Kitchen Amenities
- Breakfast Nook
- Oven
- Pantry
- Dishwasher
- Microwave
- Range
- Refrigerator
- Disposal
- Kitchen
- Stainless Steel Appliances
- Freezer
- Quartz Countertops
Living Area Features
- Walk In Closets
- Dining Room
- Vaulted Ceiling
- Double Pane Windows
- Carpet
- Vinyl Flooring
- Large Bedrooms
- Linen Closet
- Window Coverings

Map
- Shopping
- Colleges
- Grocery
- Medical
- Transportation

Map
Getting Around
50 / 100 Fairly walkable
30 / 100 Limited public transit
40 / 100 Fairly bikeable
90 / 100 Exceptionally car friendly
Getting to Know the Area
70 / 100 Restaurants
60 / 100 Cafes
70 / 100 Nightlife
60 / 100 Shopping
70 / 100 Parks
10 / 100 Noise Level
Frequently Asked Questions about Aspen Creek
Where is Aspen Creek located?
Aspen Creek is located at 12724 104th Avenue Ct E near the South Hill area of Puyallup, WA
What is the current rent range at Aspen Creek?
1 Bedroom to 3 Bedroom Apartments at Aspen Creek currently range from $1,550 to $2,205
When is the leasing office open?
- The office Hours for Aspen Creek are
- Monday 9:00 am–6:00 pm
- Tuesday 9:00 am–6:00 pm
- Wednesday 9:00 am–6:00 pm
- Thursday 9:00 am–6:00 pm
- Friday 9:00 am–6:00 pm
- Saturday 10:00 am–5:00 pm
- Sunday Closed
Are pets allowed?
Call us today to find out our pet policy and if we allow pets
Are there any rent specials?
The current rent special at Aspen Creek is: Move In Special.
Renters Reviews and Ratings
Gail and her team rock!!
Excellent Customer Service
Incredible Customer Service
Amazing
DO NOT LIVE HERE, MOLD!!!!!
Terrible management
Property Manager Responded
Refrigerator broke on... (Verified Renter)
I WOULD recommend... (Verified Renter)
Nearby Schools
Emerald Ridge High School
Sunrise Elementary
Ferrucci Jr High
About GreatSchools Data on ApartmentHomeLiving.com.
Points of Interest
Time and distance from Aspen Creek.
Big Box and Retail
Lowe's
Costco
Target
Colleges and Universities
Groceries
Winco Foods
Safeway
Albertsons
Hospitals
Military Bases
McChord Air Force Base
Shopping Centers
Aspen Creek has 5 shopping centers within 0.3 miles.
Transit Stations
Nearby Neighborhoods
Rental Price Ranges in the Area
| Bedroom | Average Rent | Cheapest Rent | Highest Rent |
|---|---|---|---|
| Puyallup Studio Apartments | $1,697 | $1,450 | $2,287 |
| Puyallup 1 Bedroom Apartments | $1,833 | $850 | $2,551 |
| Puyallup 2 Bedroom Apartments | $2,120 | $1,545 | $3,522 |
| Puyallup 3 Bedroom Apartments | $2,513 | $1,867 | $3,300 |
| Puyallup 4 Bedroom Apartments | $2,850 | $2,200 | $3,500 |
| 2 Bedroom Homes | $2,247 | $1,775 | $2,895 |
| 3 Bedroom Homes | $2,966 | $2,450 | $4,500 |
| 4 Bedroom Homes | $3,130 | $850 | $3,600 |
| 5 Bedroom Homes | $3,499 | $3,099 | $4,300 |
| 6 Bedroom Homes | $3,717 | $3,440 | $3,995 |
Browse Top Apartments in Puyallup
By Price
By Community Type
- Puyallup Apartments for Rent by Owner
- Puyallup Apartments with Rent Specials
- Puyallup Top Rated Apartments
- Puyallup Corporate Apartments
- Puyallup Furnished Apartments
- Puyallup Gated Apartments
- Puyallup Low Income Apartments
- Puyallup Military Apartments
- New Puyallup Apartments
- Puyallup Senior Apartments
- Puyallup Short-term Apartments
- Puyallup Apartments with Utilities Included


Max of 2.