


Request Notification
Aspen Oaks
Chaska, MN 55318

- Studio–2 Bedrooms
- 475–823 Square Feet
About Aspen Oaks
Welcome to Aspen Oaks in Chaska, MN! Our apartments offer unique floorplans with lofted bedrooms, perfect for those looking for a cozy and stylish living space. Enjoy the convenience of heat included and gas stoves in each unit. With laundry on site and off-street parking available, your daily tasks are made easy. Located close to walking trails, Aspen Oaks provides a serene environment for those who love the outdoors. Don't miss out on the opportunity to call Aspen Oaks your new home!
Aspen Oaks is located in the Carver County Neighborhood and 55318 Zip code of Chaska, MN.
Unique Features and Amenities
- 24-Hour Emergency Maintenance
- Close to Walking Trails
- gas
- gas oven/range
- Gas Range/Oven
- heat
- Heat included
- In-Wall Air Conditioning
- Laundry on site
- Lofted bedrooms
- Off-Street Parking
- Patio or Balcony
- Smoke-Free Building
- unique floorplans
Property Contact Info
Office Hours
| Monday | 9:30 am–5:30 pm |
| Tuesday | 9:30 am–5:30 pm |
| Wednesday | 9:30 am–5:30 pm |
| Thursday | 9:30 am–5:30 pm |
| Friday | 9:30 am–5:30 pm |
| Saturday | Closed |
| Sunday | Closed |
Floorplan Pricing and Availability
New! Interactive Property Map
 ApartmentHomeLiving.com's new Interactive Property Map allows you to see where every available unit is located at this community.Try It Now >
Studio
Pioneer - Studio
Studio, 1 Bath, 475 sq ftAvailability Details
Availability Date Unit Sq Ft Unavailable Pioneer - Studio 475 sq ft 1 Bedroom
Show Unavailable FloorplansHighland - 1 Bed Large(Spiral Stairs)
1 Bed, 1 Bath, 673 sq ftAvailable Nov 6Model Gallery
Photos
Availability Details
Availability Date Unit Sq Ft Deposit November 6, 2026 111225 673 $500 Unit 111225 Amenities and Features
Kitchen
- Refrigerator
Unique Features
- 24-Hour Emergency Maintenance
- Gas
- Gas Oven/Range
- Heat
- In-Wall Air Conditioning
- Laundry on site
- Off-Street Parking
- Patio or Balcony
- Smoke-Free Building
Unit Description
Aspen Oaks features one-of-a-kind apartments in a peaceful, natural setting. These spacious apartments feature open floorplans, private entries, vaulted ceilings, spiral staircases and decks. You will love living in the heart of Chaska surrounded by wooded views, walking trails and park. Plenty of parking and laundry available on site. A truly unique property!
Apartment Model: Highland - 1 Bed Large(Spiral Stairs)1 Bedroom, 1 Bath, 673 sq ftAvailable November 6, 2026![]()
Highland - 1 Bed Large(Spiral Stairs) - Image 1 ![]()
Highland - 1 Bed Large(Spiral Stairs) - Image 2 ![]()
Highland - 1 Bed Large(Spiral Stairs) - Image 3 ![]()
Highland - 1 Bed Large(Spiral Stairs) - Image 4 ![]()
Highland - 1 Bed Large(Spiral Stairs) - Image 5 ![]()
Highland - 1 Bed Large(Spiral Stairs) - Image 6 ![]()
Highland - 1 Bed Large(Spiral Stairs) - Image 7 Apartment Unit: 111225Apartment Model: Highland - 1 Bed Large(Spiral Stairs)1 Bedroom, 1 Bath, 673 sq ftAvailable November 6, 2026Lions - 1 Bed Small(Spiral Stairs)
1 Bed, 1 Bath, 485 sq ftAvailability Details
Availability Date Unit Sq Ft Unavailable Lions - 1 Bed Small(Spiral Stairs) 485 sq ft McKnight - 1 Bed Small(1 Level)
1 Bed, 1 Bath, 485 sq ftAvailability Details
Availability Date Unit Sq Ft Unavailable McKnight - 1 Bed Small(1 Level) 485 sq ft Riverview - 1 Bed Large (Straight Stairs)
1 Bed, 1 Bath, 673 sq ftAvailability Details
Availability Date Unit Sq Ft Unavailable Riverview - 1 Bed Large (Straight Stairs) 673 sq ft 2 Bedrooms
Hickory - 2 Bed No Loft(Spiral Stairs)
2 Beds, 1 Bath, 794 sq ftAvailability Details
Availability Date Unit Sq Ft Unavailable Hickory - 2 Bed No Loft(Spiral Stairs) 794 sq ft Woodridge - 2 Bed (Straight Stairs)
2 Beds, 1 Bath, 823 sq ftAvailability Details
Availability Date Unit Sq Ft Unavailable Woodridge - 2 Bed (Straight Stairs) 823 sq ft Meadow - 2 Bed(Spiral Stairs)
2 Beds, 1 Bath, 823 sq ftAvailability Details
Availability Date Unit Sq Ft Unavailable Meadow - 2 Bed(Spiral Stairs) 823 sq ft 2BR/1.0BA
2 Beds, 1 Bath, 823 sq ftAvailability Details
Availability Date Unit Sq Ft Unavailable 2BR/1.0BA 823 sq ft


Property Information
- 44 Units
- 2 Stories
- Built in 1974
Lease Terms
- 6, 9, 12 mo
- Short Term Lease Options
Fees and Policies
The fees listed below are community-provided and may exclude utilities or add-ons. All payments are made directly to the property and are non-refundable unless otherwise specified.
Required Fees
One-Time Basics
- Due at Application
- Application Fee Per ApplicantiCharged per applicant.$50.00
- Due at Move-In
- Administrative FeeiCharged per unit.$0.00
Other Fees and Policies
Pet Fees
- Pet DepositiCharged Per Pet.$300.00
- Pet FeeiCharged Per Pet.$25.00/mo
Cats
AllowedParking Info and Fees
- Surface Lot
Property Fee Disclaimer: Based on community-supplied data and independent market research. Subject to change without notice. May exclude fees for mandatory or optional services and usage-based utilities.
Features and Amenities
Map
- Shopping
- Grocery
- Medical
- Nearby Properties
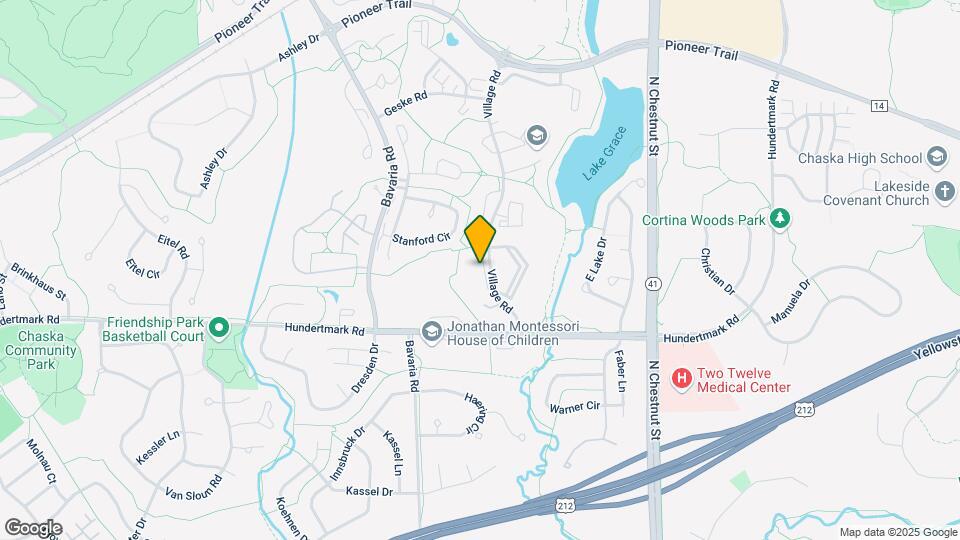
Map
Getting Around
40 / 100 Fairly walkable
70 / 100 Moderately bikeable
100 / 100 Exceptionally car friendly
 details
Getting to Know the Area
40 / 100 Restaurants
30 / 100 Cafes
30 / 100 Nightlife
40 / 100 Shopping
60 / 100 Parks
100 / 100 Noise Level
Nearby Schools
Jonathan Elementary
Chaska Middle School East
Chaska High School
About GreatSchools Data on ApartmentHomeLiving.com.
Points of Interest
Time and distance from Aspen Oaks.
Big Box and Retail
Kohl's
Aldi
Costco
Groceries
Aldi
Hospitals
St. Francis Regional Medical Center
Ridgeview Medical Center
Shopping Centers
Aspen Oaks has 5 shopping centers within 2.0 miles.
Nearby Neighborhoods
Rental Price Ranges in the Area
| Bedroom | Average Rent | Cheapest Rent | Highest Rent |
|---|---|---|---|
| Chaska Studio Apartments | $1,588 | $1,020 | $1,788 |
| Chaska 1 Bedroom Apartments | $1,740 | $655 | $2,330 |
| Chaska 2 Bedroom Apartments | $2,113 | $782 | $2,788 |
| Chaska 3 Bedroom Apartments | $2,573 | $1,463 | $3,510 |
| 2 Bedroom Homes | $1,823 | $1,350 | $2,232 |
| 3 Bedroom Homes | $2,951 | $1,999 | $6,400 |
| 4 Bedroom Homes | $3,699 | $2,495 | $8,950 |
| 5 Bedroom Homes | $4,573 | $3,200 | $7,000 |
| 6 Bedroom Homes | $3,795 | $3,795 | $3,795 |
Nearby Apartments
Nearby Homes
Did You Know?
28% of apartment shoppers plan to spend at least 1-2 months in their apartment search.