- 1–3 Bedrooms
- $1,461-$1,914 Pricing
- 812–1,376 Square Feet
About Asprey at Lake Brandon Apartments
Asprey at Lake Brandon Apartments is a pet-friendly community offering spacious 1-bedroom, 2-bedroom and 3-bedroom luxury apartments for rent in Brandon, Florida. Asprey's location is near Tampa with easy access to Downtown via the Selmon Expressway and Interstate 75. Beautifully manicured grounds and attractive architecture create a picturesque living environment. Enhance your home experience by relaxing in a spa, enjoying two resort-style pools, playing a game of tennis or exercising at our well-appointed fitness center. If your indoor space is a priority then enjoy our large screened-in lanais, washer/dryers in every home, spacious walk-in closets, expansive tubs, fully-equipped kitchens with water purifying systems and much more. Visit Asprey at Lake Brandon Apartments today. Contact us today to see what's available! Call us: / Email us: Or stop by: 1240 Astor Commons Pl, Brandon, FL 33511 In 2025, Asprey at Lake Brandon Apartments achieved certification of the IREM Sustainable Property designation. This certification is a mark of distinction for multifamily properties. IREM's sustainability certification provides properties with recognition for resource efficiency and environmental programs. Asprey at Lake Brandon Apartments met key requirements in energy, water, health, recycling and purchasing to achieve this designation. See our Sustainability page!
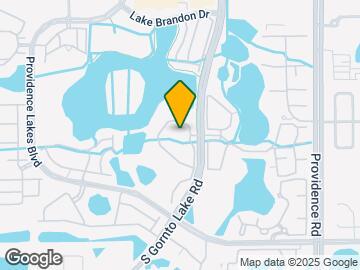
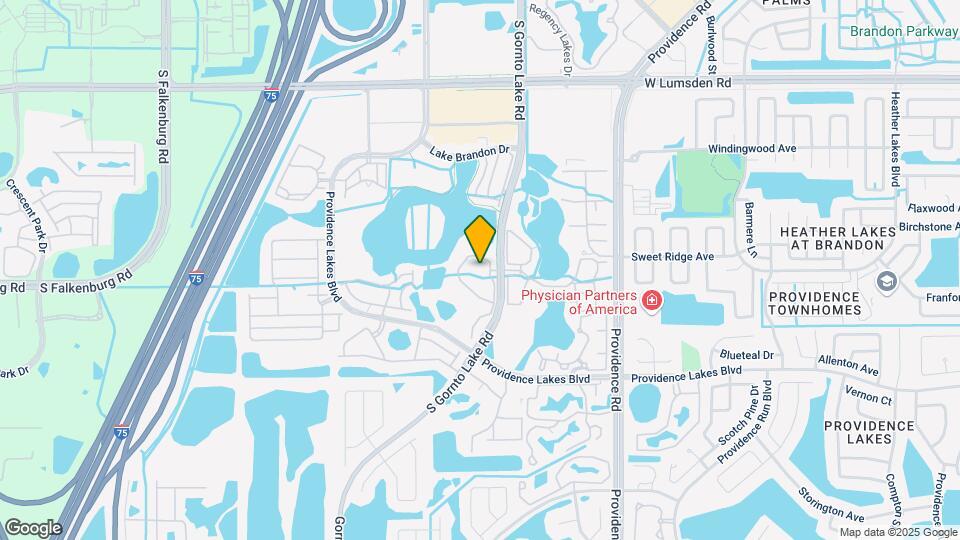
Asprey at Lake Brandon Apartments is located in the Brandon Neighborhood and 33511 Zip code of Brandon, FL. This community is professionally managed by Sentinel Real Estate Corporation
Unique Features and Amenities
- 2 Resort Style Pool and Spa
- 24 HR Controlled Access Gates
- 24-hour emergency maintenance service
- 9-foot ceilings with crown molding*
- Built-in shelving*
- Business center with high-speed internet service
- Car care center
- Ceiling fans in living room and bedrooms
- Ceramic Tile Kitchen and Bath
- Complimentary gourmet coffee bar
- Controlled-access gates
- Electronic parcel locker system
- Filtered water faucets
- Fitness Center & Tennis Court
- French Doors to Patio/Balcony
- French doors to private patios*
- Full Size W/D
- Full-sized washer/dryers
- Garages available
- Garages w/ Automatic Openers
- Garden Tubs
- Lake Views Available
- Large screened patios/balconies
- Laundry Facility
- Lighted tennis court
- Luxury garden tubs*
- Open floor plan kitchens
- Outdoor kitchen with entertainment area
- Outside storage
- Premium upgrade interiors available*
- Resident lounge
- Screened Patios/Balconies
- Spacious walk-in closets
- Two resort-style pools and a spa
- Well-appointed fitness center
- Wi-Fi in clubhouse and pool area
Property Contact Info

- Listed by:
- Agency:
- Vendor Logo:
- Website:
- View Property Website
- Call Us:
- (786) 705-3036
- Disclaimer:
Office Hours
| Monday | 9:00 am–6:00 pm |
| Tuesday | 9:00 am–6:00 pm |
| Wednesday | 9:00 am–6:00 pm |
| Thursday | 9:00 am–6:00 pm |
| Friday | 9:00 am–6:00 pm |
| Saturday | 10:00 am–5:00 pm |
| Sunday | Closed |
Floorplan Pricing and Availability
Asprey at Lake Brandon Apartments offers 1 to 3 Bedroom apartments starting from $1,461 and having 812–1,376 sq ft. Here is the current pricing and availability:
New! Interactive Property Map
1 Bedroom
A1 (Aron)
From $1,492
1 Bed, 1 Bath, 812 sq ftAvailable Aug 3Model Gallery
Floorplans
Availability Details
Price Availability Date Unit Sq Ft View Details $1,502 August 3, 2026 1310-101 812 $1,492 August 7, 2026 1310-201 812 Model Amenities and Features
Features
- High Speed Internet Access
- Smoke Free
- Storage Space
- Tub/Shower
Kitchen
- Pantry
- Range
Living Space
- Dining Room
- Walk-In Closets
Outdoor Space
- Patio
- Porch
Model Rent and Fees
Model Price Range
- $1,492 - $1,668
Current Available Pricing
- $1,492 - $1,502
Unit 1310-101 Amenities and Features
Features
- High Speed Internet Access
- Smoke Free
- Storage Space
- Tub/Shower
Kitchen
- Pantry
- Range
Living Space
- Dining Room
- Walk-In Closets
Outdoor Space
- Patio
- Porch
Unit 1310-101 Rent and Fees
Unit Price
- $1,502
Model Rent and Fees
Model Price Range
- $1,492 - $1,668
Unit 1310-201 Amenities and Features
Features
- High Speed Internet Access
- Smoke Free
- Storage Space
- Tub/Shower
Kitchen
- Pantry
- Range
Living Space
- Dining Room
- Walk-In Closets
Outdoor Space
- Patio
- Porch
Unit 1310-201 Rent and Fees
Unit Price
- $1,492
Model Rent and Fees
Model Price Range
- $1,492 - $1,668
Apartment Model: A1 (Aron)From $1,4921 Bedroom, 1 Bath, 812 sq ftAvailable August 3, 2026![]()
A1 (Aron) - Floorplan 1 ![]()
A1 (Aron) - Floorplan 2 Apartment Unit: 1310-101Apartment Model: A1 (Aron)$1,5021 Bedroom, 1 Bath, 812 sq ftAvailable August 3, 2026Apartment Unit: 1310-201Apartment Model: A1 (Aron)$1,4921 Bedroom, 1 Bath, 812 sq ftAvailable August 7, 2026A2 (Ascott)
From $1,461
1 Bed, 1 Bath, 843 sq ftAvailable Aug 3Model Gallery
Floorplans
Availability Details
Price Availability Date Unit Sq Ft View Details $1,512 August 3, 2026 1225-103 843 $1,552 August 27, 2026 1204-102 843 $1,461 September 1, 2026 1225-203 843 Model Amenities and Features
Features
- High Speed Internet Access
- Smoke Free
- Storage Space
- Tub/Shower
Kitchen
- Kitchen
- Pantry
- Range
Living Space
- Dining Room
- Walk-In Closets
Outdoor Space
- Patio
- Porch
Model Rent and Fees
Model Price Range
- $1,461 - $1,721
Current Available Pricing
- $1,461 - $1,552
Unit 1225-103 Amenities and Features
Features
- High Speed Internet Access
- Smoke Free
- Storage Space
- Tub/Shower
Kitchen
- Kitchen
- Pantry
- Range
Living Space
- Dining Room
- Walk-In Closets
Outdoor Space
- Patio
- Porch
Unit 1225-103 Rent and Fees
Unit Price
- $1,512
Model Rent and Fees
Model Price Range
- $1,461 - $1,721
Unit 1204-102 Amenities and Features
Features
- High Speed Internet Access
- Smoke Free
- Storage Space
- Tub/Shower
Kitchen
- Kitchen
- Pantry
- Range
Living Space
- Dining Room
- Walk-In Closets
Outdoor Space
- Patio
- Porch
Unit 1204-102 Rent and Fees
Unit Price
- $1,552
Model Rent and Fees
Model Price Range
- $1,461 - $1,721
Unit 1225-203 Amenities and Features
Features
- High Speed Internet Access
- Smoke Free
- Storage Space
- Tub/Shower
Kitchen
- Kitchen
- Pantry
- Range
Living Space
- Dining Room
- Walk-In Closets
Outdoor Space
- Patio
- Porch
Unit 1225-203 Rent and Fees
Unit Price
- $1,461
Model Rent and Fees
Model Price Range
- $1,461 - $1,721
Apartment Model: A2 (Ascott)From $1,4611 Bedroom, 1 Bath, 843 sq ftAvailable August 3, 2026![]()
A2 (Ascott) - Floorplan 1 ![]()
A2 (Ascott) - Floorplan 2 Apartment Unit: 1225-103Apartment Model: A2 (Ascott)$1,5121 Bedroom, 1 Bath, 843 sq ftAvailable August 3, 2026Apartment Unit: 1204-102Apartment Model: A2 (Ascott)$1,5521 Bedroom, 1 Bath, 843 sq ftAvailable August 27, 2026Apartment Unit: 1225-203Apartment Model: A2 (Ascott)$1,4611 Bedroom, 1 Bath, 843 sq ftAvailable September 1, 20262 Bedrooms
B2 (Chelsea)
From $1,598
2 Beds, 2 Baths, 1164 sq ftAvailable NowModel Gallery
Floorplans
Availability Details
Price Availability Date Unit Sq Ft View Details $1,600 Available Now 1227-301 1164 $1,598 July 24, 2026 1227-304 1164 $1,654 July 24, 2026 1412-203 1164 Model Amenities and Features
Features
- High Speed Internet Access
- Smoke Free
- Storage Space
- Tub/Shower
Kitchen
- Kitchen
- Pantry
- Range
Living Space
- Dining Room
- Walk-In Closets
Outdoor Space
- Patio
- Porch
Model Rent and Fees
Model Price Range
- $1,598 - $1,847
Current Available Pricing
- $1,598 - $1,654
Unit 1227-301 Amenities and Features
Features
- High Speed Internet Access
- Smoke Free
- Storage Space
- Tub/Shower
Kitchen
- Kitchen
- Pantry
- Range
Living Space
- Dining Room
- Walk-In Closets
Outdoor Space
- Patio
- Porch
Unit 1227-301 Rent and Fees
Unit Price
- $1,600
Model Rent and Fees
Model Price Range
- $1,598 - $1,847
Unit 1227-304 Amenities and Features
Features
- High Speed Internet Access
- Smoke Free
- Storage Space
- Tub/Shower
Kitchen
- Kitchen
- Pantry
- Range
Living Space
- Dining Room
- Walk-In Closets
Outdoor Space
- Patio
- Porch
Unit 1227-304 Rent and Fees
Unit Price
- $1,598
Model Rent and Fees
Model Price Range
- $1,598 - $1,847
Unit 1412-203 Amenities and Features
Features
- High Speed Internet Access
- Smoke Free
- Storage Space
- Tub/Shower
Kitchen
- Kitchen
- Pantry
- Range
Living Space
- Dining Room
- Walk-In Closets
Outdoor Space
- Patio
- Porch
Unit 1412-203 Rent and Fees
Unit Price
- $1,654
Model Rent and Fees
Model Price Range
- $1,598 - $1,847
Apartment Model: B2 (Chelsea)From $1,5982 Bedroom, 2 Bath, 1164 sq ftAvailable Now![]()
B2 (Chelsea) - Floorplan 1 ![]()
B2 (Chelsea) - Floorplan 2 Apartment Unit: 1227-301Apartment Model: B2 (Chelsea)$1,6002 Bedroom, 2 Bath, 1164 sq ftAvailable NowApartment Unit: 1227-304Apartment Model: B2 (Chelsea)$1,5982 Bedroom, 2 Bath, 1164 sq ftAvailable July 24, 2026Apartment Unit: 1412-203Apartment Model: B2 (Chelsea)$1,6542 Bedroom, 2 Bath, 1164 sq ftAvailable July 24, 2026B1 (Bond)
From $1,579
2 Beds, 1 Bath, 1093 sq ftAvailable NowModel Gallery
Floorplans
Availability Details
Price Availability Date Unit Sq Ft View Details $1,646 Available Now 1404-201 1093 $1,589 September 11, 2026 1218-304 1093 $1,579 September 11, 2026 1220-201 1093 Model Amenities and Features
Features
- High Speed Internet Access
- Smoke Free
- Tub/Shower
Kitchen
- Kitchen
- Pantry
- Range
Living Space
- Dining Room
- Walk-In Closets
Outdoor Space
- Patio
- Porch
Model Rent and Fees
Model Price Range
- $1,646 - $1,816
Current Available Pricing
- $1,579 - $1,646
Unit 1404-201 Amenities and Features
Features
- High Speed Internet Access
- Smoke Free
- Tub/Shower
Kitchen
- Kitchen
- Pantry
- Range
Living Space
- Dining Room
- Walk-In Closets
Outdoor Space
- Patio
- Porch
Unit 1404-201 Rent and Fees
Unit Price
- $1,646
Model Rent and Fees
Model Price Range
- $1,646 - $1,816
Unit 1218-304 Rent and Fees
Unit Price
- $1,589
Model Rent and Fees
Model Price Range
- $1,646 - $1,816
Unit 1220-201 Rent and Fees
Unit Price
- $1,579
Model Rent and Fees
Model Price Range
- $1,646 - $1,816
Apartment Model: B1 (Bond)From $1,6462 Bedroom, 1 Bath, 1093 sq ftAvailable Now![]()
B1 (Bond) - Floorplan 1 ![]()
B1 (Bond) - Floorplan 2 Apartment Unit: 1404-201Apartment Model: B1 (Bond)$1,6462 Bedroom, 1 Bath, 1093 sq ftAvailable NowApartment Unit: 1218-304Apartment Model: 2 Beds, 1 bath$1,5892 Bedroom, 1 Bath, 1093 sq ftAvailable September 11, 2026Apartment Unit: 1220-201Apartment Model: 2 Beds, 1 bath$1,5792 Bedroom, 1 Bath, 1093 sq ftAvailable September 11, 2026B3 (Dover)
From $1,634
2 Beds, 2 Baths, 1289 sq ftAvailable Jul 22Largest 2 BedroomThis is the largest 2 Bedroom at this PropertyModel Gallery
Floorplans
Availability Details
Price Availability Date Unit Sq Ft View Details $1,663 July 22, 2026 1225-202 1289 $1,721 August 7, 2026 1310-102 1289 $1,639 September 4, 2026 1207-303 1289 Model Amenities and Features
Features
- High Speed Internet Access
- Smoke Free
- Storage Space
- Tub/Shower
Kitchen
- Kitchen
- Pantry
- Range
Living Space
- Dining Room
- Walk-In Closets
Outdoor Space
- Patio
- Porch
Model Rent and Fees
Model Price Range
- $1,639 - $1,911
Current Available Pricing
- $1,639 - $1,721
Unit 1225-202 Amenities and Features
Features
- High Speed Internet Access
- Smoke Free
- Storage Space
- Tub/Shower
Kitchen
- Kitchen
- Pantry
- Range
Living Space
- Dining Room
- Walk-In Closets
Outdoor Space
- Patio
- Porch
Unit 1225-202 Rent and Fees
Unit Price
- $1,663
Model Rent and Fees
Model Price Range
- $1,639 - $1,911
Unit 1310-102 Amenities and Features
Features
- High Speed Internet Access
- Smoke Free
- Storage Space
- Tub/Shower
Kitchen
- Kitchen
- Pantry
- Range
Living Space
- Dining Room
- Walk-In Closets
Outdoor Space
- Patio
- Porch
Unit 1310-102 Rent and Fees
Unit Price
- $1,721
Model Rent and Fees
Model Price Range
- $1,639 - $1,911
Unit 1207-303 Amenities and Features
Features
- High Speed Internet Access
- Smoke Free
- Storage Space
- Tub/Shower
Kitchen
- Kitchen
- Pantry
- Range
Living Space
- Dining Room
- Walk-In Closets
Outdoor Space
- Patio
- Porch
Unit 1207-303 Rent and Fees
Unit Price
- $1,639
Model Rent and Fees
Model Price Range
- $1,639 - $1,911
Apartment Model: B3 (Dover)From $1,6392 Bedroom, 2 Bath, 1289 sq ftAvailable July 22, 2026![]()
B3 (Dover) - Floorplan 1 ![]()
B3 (Dover) - Floorplan 2 Apartment Unit: 1225-202Apartment Model: B3 (Dover)$1,6632 Bedroom, 2 Bath, 1289 sq ftAvailable July 22, 2026Apartment Unit: 1310-102Apartment Model: B3 (Dover)$1,7212 Bedroom, 2 Bath, 1289 sq ftAvailable August 7, 2026Apartment Unit: 1207-303Apartment Model: B3 (Dover)$1,6392 Bedroom, 2 Bath, 1289 sq ftAvailable September 4, 20263 Bedrooms
C1 (Eric)
From $1,818
3 Beds, 2 Baths, 1376 sq ftAvailable NowModel Gallery
Floorplans
Availability Details
Price Availability Date Unit Sq Ft View Details $1,880 Available Now 1218-203 1376 $1,890 July 17, 2026 1221-102 1376 $1,914 July 19, 2026 1211-203 1376 Model Amenities and Features
Features
- High Speed Internet Access
- Smoke Free
- Storage Space
- Tub/Shower
Kitchen
- Kitchen
- Pantry
- Range
Living Space
- Dining Room
- Walk-In Closets
Outdoor Space
- Patio
- Porch
Model Rent and Fees
Model Price Range
- $1,818 - $2,143
Current Available Pricing
- $1,880 - $1,914
Unit 1218-203 Amenities and Features
Features
- High Speed Internet Access
- Smoke Free
- Storage Space
- Tub/Shower
Kitchen
- Kitchen
- Pantry
- Range
Living Space
- Dining Room
- Walk-In Closets
Outdoor Space
- Patio
- Porch
Unit 1218-203 Rent and Fees
Unit Price
- $1,880
Model Rent and Fees
Model Price Range
- $1,818 - $2,143
Unit 1221-102 Amenities and Features
Features
- High Speed Internet Access
- Smoke Free
- Storage Space
- Tub/Shower
Kitchen
- Kitchen
- Pantry
- Range
Living Space
- Dining Room
- Walk-In Closets
Outdoor Space
- Patio
- Porch
Unit 1221-102 Rent and Fees
Unit Price
- $1,890
Model Rent and Fees
Model Price Range
- $1,818 - $2,143
Unit 1211-203 Amenities and Features
Features
- High Speed Internet Access
- Smoke Free
- Storage Space
- Tub/Shower
Kitchen
- Kitchen
- Pantry
- Range
Living Space
- Dining Room
- Walk-In Closets
Outdoor Space
- Patio
- Porch
Unit 1211-203 Rent and Fees
Unit Price
- $1,914
Model Rent and Fees
Model Price Range
- $1,818 - $2,143
Apartment Model: C1 (Eric)From $1,8183 Bedroom, 2 Bath, 1376 sq ftAvailable Now![]()
C1 (Eric) - Floorplan 1 ![]()
C1 (Eric) - Floorplan 2 Apartment Unit: 1218-203Apartment Model: C1 (Eric)$1,8803 Bedroom, 2 Bath, 1376 sq ftAvailable NowApartment Unit: 1221-102Apartment Model: C1 (Eric)$1,8903 Bedroom, 2 Bath, 1376 sq ftAvailable July 17, 2026Apartment Unit: 1211-203Apartment Model: C1 (Eric)$1,9143 Bedroom, 2 Bath, 1376 sq ftAvailable July 19, 2026
Schedule a Tour
3D Tours
Property Information
- 324 Units
- 3 Stories
- Built in 2001
Fees and Policies
The fees listed below are community-provided and may exclude utilities or add-ons. All payments are made directly to the property and are non-refundable unless otherwise specified.
Required Fees
One-Time Basics
- Due at Application
- Application Fee Per ApplicantiCharged per applicant.$60.00
- Application FeeiApplication Fee (per applicant) Charged Per Applicant.$60.00
- Due at Move-In
- Administrative FeeiAdministrative Fee Charged Per Unit.$225.00
- Administrative FeeiCharged per unit.$200.00
Utilities
- Water/Sewer/TrashiWater/Sewer/Trash varies monthly based on usage, billed in arrears by third party Charged per unit.Varies/mo
- Utility Billing FeeiUtility Billing Fee Charged per unit.$3.25/mo
Other Fees and Policies
Personal Add-Ons
- Liability InsuranceiLiability Insurance if renter's insurance policy lapses Charged Per Unit.$13.22/mo
Situational Fees
- NSF FeeiNSF Fee Charged Per Unit.$40.00/per occurrence
- Late FeeiA $100 late fee is charged if not paid by the 5th of the month at 11:59 pm Charged Per Unit.$100.00/per occurrence
- Termination FeeiTermination Fee - Option 1: two months of rent or Option 2: pay rent until unit is occupied by new tenant Charged Per Unit.Varies
- Refundable Garage Remote DepositiRefundable Garage Remote Deposit Charged Per Unit.$45.00
- Apartment Transfer FeeiApartment Transfer Fee Charged Per Unit.$400.00
- Electric Service Fee for not setting upiElectric Service Fee for not setting up: $25 per billing cycle Charged per unit.$25.00/mo
- Security Deposit - AdditionaliSecurity Deposit - Additional - $250 based on screening Charged per unit.$250.00
- Security Deposit - MaximumiSecurity Deposit - Maximum - $500 based on screening Charged per unit.$500.00
Pet Fees
- Cat
- Cat FeeiMax of 2. Charged Per Pet.$400.00
- Cat RentiCharged Per Pet.$20.00/mo
- Dog
- Dog FeeiMax of 2. Charged Per Pet.$400.00
- Dog RentiCharged Per Pet.$20.00/mo
Breed restrictions include but are not limited to: Akita, Husky, Chow, Pit Bull, Doberman Pinscher, Presa Canario, Elkhound, Rottweiler, German Shepherd, St. Bernard, Great Dane, Wolf Breeds.
Max of 2. Nonrefundable fee of $400 (one total fee for 1 or 2 pets) due at move-in. Monthly fee of $20 (one total fee for 1 or 2 pets). Two pet limit, full-grown maximum weight of 75 lbs. for each pet. Dogs and cats are most welcome.
Parking Fees
- Other
- Garage - Medium $100iGarage - Medium $100 Charged Per Vehicle.$100.00/mo
- Garage - Medium $85iGarage - Medium $85 Charged Per Vehicle.$85-$100/mo
- Surface Lot
- Garage Parking
- Other
Additional Parking Options
Property Fee Disclaimer: Based on community-supplied data and independent market research. Subject to change without notice. May exclude fees for mandatory or optional services and usage-based utilities.
Features and Amenities
On-Site Services
- Recycling
- Public Transportation
- Laundry Facilities
Community Features
- Business Center
- Clubhouse
- Walk Up
- Lounge
Outdoor Features
- Courtyard
- Controlled Access
- Patio
Recreation and Fitness
- Fitness Center
- Spa
- Tennis Court
- Playground
- Pool
Interior Features
- Balcony
- Security System
- Storage Space
- Ceiling Fans
- High Speed Internet Access
- Cable Ready
- Washer/Dryer
- Air Conditioning
- Wi Fi
- Wheelchair Accessible (Rooms)
Kitchen Amenities
- Dishwasher
- Microwave
- Kitchen
- Disposal
Living Area Features
- Walk In Closets
- Crown Molding
- Tile Floors
- Views
- Window Coverings
- Carpet

Map
- Shopping
- Colleges
- Grocery
- Medical

Map
Frequently Asked Questions about Asprey at Lake Brandon Apartments
Where is Asprey at Lake Brandon Apartments located?
Asprey at Lake Brandon Apartments is located at 1240 Astor Commons Pl near the Brandon area of Brandon, FL
What is the current rent range at Asprey at Lake Brandon Apartments?
1 Bedroom to 3 Bedroom Apartments at Asprey at Lake Brandon Apartments currently range from $1,461 to $1,914
When is the leasing office open?
- The office Hours for Asprey at Lake Brandon Apartments are
- Monday 9:00 am–6:00 pm
- Tuesday 9:00 am–6:00 pm
- Wednesday 9:00 am–6:00 pm
- Thursday 9:00 am–6:00 pm
- Friday 9:00 am–6:00 pm
- Saturday 10:00 am–5:00 pm
- Sunday Closed
Are pets allowed?
Call us today to find out our pet policy and if we allow pets
Renters Reviews and Ratings
Love living here!
Property Manager Responded
Not for people who enjoy a good night's sleep
Property Manager Responded
Cockroaches and mold
Property Manager Responded
Loved it here
Property Manager Responded
Black mold
Property Manager Responded
Do Not Go..
Property Manager Responded
DONT GO HERE
Property Manager Responded
0 star
Property Manager Responded
Apartments are cockroach infested!
Beautiful Lake
Not recommended
DO NOT MOVE HERE!
Nearby Schools
Spoto High School
Lamb Elementary
About GreatSchools Data on ApartmentHomeLiving.com.
Points of Interest
Time and distance from Asprey at Lake Brandon Apartments.
Arts Museums and Landmarks
Big Box and Retail
Lowe's
Walgreen's
Macy's
Colleges and Universities
Hillsborough Community College - Brandon Campus
Everest University, Brandon - Everest University, Brandon
Groceries
Publix
Winn-Dixie
Aldi
Hospitals
Military Bases
MacDill Air Force Base
Restaurants and Dining
Shopping Centers
Asprey at Lake Brandon Apartments has 5 shopping centers within 0.6 miles.
Nearby Neighborhoods
Rental Price Ranges in the Area
| Bedroom | Average Rent | Cheapest Rent | Highest Rent |
|---|---|---|---|
| Brandon Studio Apartments | $1,529 | $950 | $2,291 |
| Brandon 1 Bedroom Apartments | $1,653 | $1,063 | $3,338 |
| Brandon 2 Bedroom Apartments | $1,910 | $1,126 | $3,741 |
| Brandon 3 Bedroom Apartments | $2,211 | $1,507 | $6,423 |
| Brandon 4 Bedroom Apartments | $1,887 | $1,725 | $2,165 |
Browse Top Apartments in Brandon
By Price
By Community Type
- Brandon Apartments for Rent by Owner
- Brandon Apartments with Rent Specials
- Brandon Top Rated Apartments
- Brandon Corporate Apartments
- Brandon Furnished Apartments
- Brandon Gated Apartments
- Brandon Low Income Apartments
- Brandon Military Apartments
- New Brandon Apartments
- Brandon Senior Apartments
- Brandon Short-term Apartments
- Brandon Student Apartments
- Brandon Apartments with Utilities Included


Max of 2. Nonrefundable fee of $400 (one total fee for 1 or 2 pets) due at move-in. Monthly fee of $20 (one total fee for 1 or 2 pets). Two pet limit, full-grown maximum weight of 75 lbs. for each pet. Dogs and cats are most welcome.