- 1–3 Bedrooms
- $1,253-$2,327 Total Monthly Price
Total Monthly Price
Base Rent$1,233 - $2,307Required Monthly Fees$20Total Monthly Price$1,253 - $2,327 - 790–1,130 Square Feet
Rent Specials
Move in by 9/30 to receive 50% off November and December PLUS FREE WIFI through 2026! *Restrictions apply, subject to availability. Tour today for details.
About Aston Ridge Apartments
Conveniently located in the bustling city of Richmond, Aston Ridge Apartments are a favorite among both longtime Virginia residents as well as those new to the area. Richmond is popular for its affordable cost of living and relaxed pace of life, and Aston Ridge fits right into those values. We offer one-, two-, and three-bedroom apartment homes that pair beautiful surroundings with hard-to-find affordability.
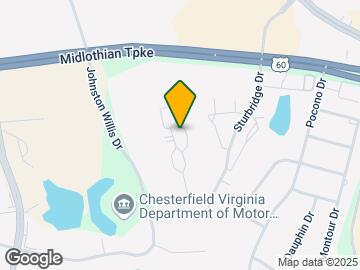
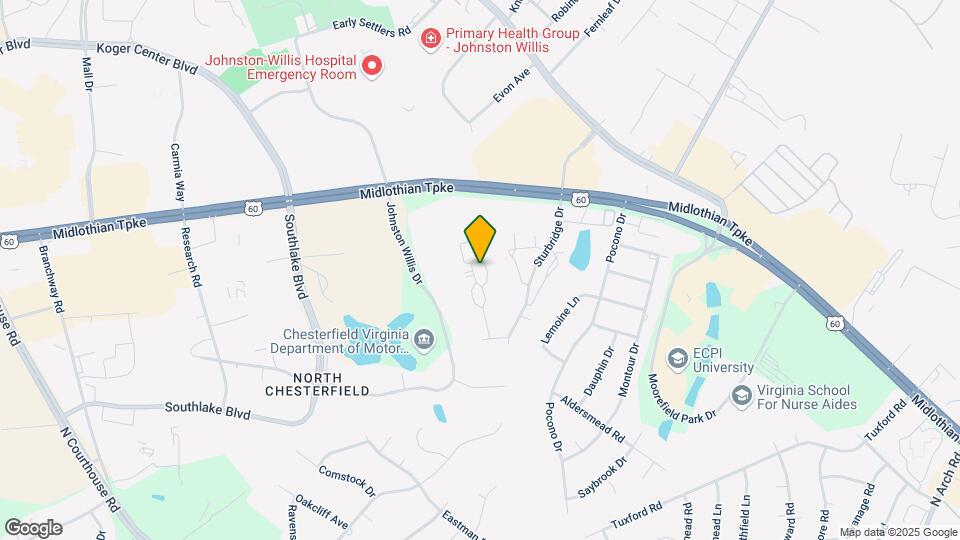
Aston Ridge Apartments is located in the Midlothian Neighborhood and 23236 Zip code of Richmond, VA. This community is professionally managed by Gates Hudson
Unique Features and Amenities
- Air Conditioner
- Available High-Speed Wifi
- Barbecuing & Grilling Areas
- Basketball & Volleyball Courts
- Bike Racks
- Carpeting
- Controlled Access
- Designer Granite Countertops
- Dog Park/Pet Play Area
- Elegant Custom Cabinetry
- Fire Pits
- Flexible Rent Payment Options with FLEX
- Full-Sized In-Home Washer & Dryer
- In-Unit Full-Size Washer & Dryer
- Luxury Wood-Style Plank Flooring
- Move In Fee: $200
- Newly Constructed Playground
- Newly Constructed Resort-Style Pool
- Newly Renovated Interiors
- Off Street Parking
- Oversized Walk-In Closets
- Patio/Balcony
- Pet Friendly
- Pet-Friendly Community
- Report Rent and Build Credit with IDIQ
- Sleek Energy-Efficient Appliances
- Spanish Speaking Staff
- Stainless-Steel Gas Grilling Stations
- Upgraded Fitness Center
Property Contact Info

- Listed by:
- Agency:
- Vendor Logo:
- Website:
- View Property Website
- Call Us:
- (804) 409-9233
- Disclaimer:
Office Hours
| Monday | 9:00 am–5:30 pm |
| Tuesday | 9:00 am–5:30 pm |
| Wednesday | 11:00 am–5:30 pm |
| Thursday | 9:00 am–5:30 pm |
| Friday | 9:00 am–5:30 pm |
| Saturday | 9:00 am–5:30 pm |
| Sunday | 11:00 am–5:00 pm |
Floorplan Pricing and Availability
Aston Ridge Apartments offers 1 to 3 Bedroom apartments starting from $1,253 and having 790–1,130 sq ft. Here is the current pricing and availability:
New! Interactive Property Map
1 Bedroom
1 Bed, 1 Bath
From $1,253
1 Bed, 1 Bath, 790 sq ftTotal Monthly PriceAvailable Nov 20Total Monthly Price
Base Rent$1,233 - $1,784Required Monthly Fees$20Total Monthly Price$1,253 - $1,804Model Gallery
Floorplans
Availability Details
Prices shown for this property are the Total Monthly Price including Fees.Price Availability Date Unit Sq Ft $1,253 November 20, 2026 807-F 790 Unit 807-F Amenities and Features
Features
- Air Conditioning
- Cable Ready
Kitchen
- Dishwasher
- Disposal
- Granite Countertops
- Microwave
- Refrigerator
Living Space
- Carpet
- Vinyl Flooring
Outdoor Space
- Patio
Unit 807-F Lease Information
Unit Price
- $1,253Total Monthly PriceBase Rent: $1,233Required Monthly Fees: $20
Model Lease Information
Model Price Range
- $1,253 - $1,804Total Monthly Price
Apartment Model: 1 Bed, 1 BathFrom $1,2531 Bedroom, 1 Bath, 790 sq ftAvailable November 20, 2026Floor plans are artist's rendering. All dimensions are approximate. Actual product and specifications may vary in dimension or detail. Not all features are available in every rental home. Please see a representative for details.
![]()
1 Bed, 1 Bath - Floorplan Apartment Unit: 807-FApartment Model: 1 Bed, 1 Bath$1,2531 Bedroom, 1 Bath, 790 sq ftAvailable November 20, 20262 Bedrooms
2 Bed, 1 Bath
From $1,351
2 Beds, 1 Bath, 950 sq ftTotal Monthly PriceAvailable Dec 6Total Monthly Price
Base Rent$1,331 - $2,229Required Monthly Fees$20Total Monthly Price$1,351 - $2,249Model Gallery
Floorplans
Availability Details
Prices shown for this property are the Total Monthly Price including Fees.Price Availability Date Unit Sq Ft View Details $1,577 December 6, 2026 700-GW 950 $1,351 December 31, 2026 711-A 950 $1,351 December 31, 2026 806-B 950 Model Amenities and Features
Features
- Air Conditioning
- Balcony
- Cable Ready
- Heating
Kitchen
- Dishwasher
- Disposal
- Granite Countertops
- Microwave
- Oven
- Refrigerator
Living Space
- Carpet
- Vinyl Flooring
Model Lease Information
Model Price Range
- $1,351 - $2,249Total Monthly PriceBase Rent: $1,331 - $2,229Required Monthly Fees: $20
Current Available Pricing
- $1,351 - $1,577 Total Monthly Price
Unit 700-GW Amenities and Features
Features
- Air Conditioning
- Balcony
- Cable Ready
- Heating
Kitchen
- Dishwasher
- Disposal
- Granite Countertops
- Microwave
- Oven
- Refrigerator
Living Space
- Carpet
- Vinyl Flooring
Unit 700-GW Lease Information
Unit Price
- $1,577Total Monthly PriceBase Rent: $1,557Required Monthly Fees: $20
Model Lease Information
Model Price Range
- $1,351 - $2,249Total Monthly Price
Unit 711-A Amenities and Features
Features
- Air Conditioning
- Balcony
- Cable Ready
- Heating
Kitchen
- Dishwasher
- Disposal
- Granite Countertops
- Microwave
- Oven
- Refrigerator
Living Space
- Carpet
- Vinyl Flooring
Unit 711-A Lease Information
Unit Price
- $1,351Total Monthly PriceBase Rent: $1,331Required Monthly Fees: $20
Model Lease Information
Model Price Range
- $1,351 - $2,249Total Monthly Price
Unit 806-B Amenities and Features
Features
- Air Conditioning
- Balcony
- Cable Ready
- Heating
Kitchen
- Dishwasher
- Disposal
- Granite Countertops
- Microwave
- Oven
- Refrigerator
Living Space
- Carpet
- Vinyl Flooring
Unit 806-B Lease Information
Unit Price
- $1,351Total Monthly PriceBase Rent: $1,331Required Monthly Fees: $20
Model Lease Information
Model Price Range
- $1,351 - $2,249Total Monthly Price
Apartment Model: 2 Bed, 1 BathFrom $1,3512 Bedroom, 1 Bath, 950 sq ftAvailable December 6, 2026Floor plans are artist's rendering. All dimensions are approximate. Actual product and specifications may vary in dimension or detail. Not all features are available in every rental home. Please see a representative for details.
![]()
2 Bed, 1 Bath - Floorplan Apartment Unit: 700-GWApartment Model: 2 Bed, 1 Bath$1,5772 Bedroom, 1 Bath, 950 sq ftAvailable December 6, 2026Apartment Unit: 711-AApartment Model: 2 Bed, 1 Bath$1,3512 Bedroom, 1 Bath, 950 sq ftAvailable December 31, 2026Apartment Unit: 806-BApartment Model: 2 Bed, 1 Bath$1,3512 Bedroom, 1 Bath, 950 sq ftAvailable December 31, 20262 Bed, 1 Bath
From $1,307
2 Beds, 1 Bath, 805 sq ftTotal Monthly PriceAvailable Dec 17Total Monthly Price
Base Rent$1,287 - $1,873Required Monthly Fees$20Total Monthly Price$1,307 - $1,893Model Gallery
Floorplans
Availability Details
Prices shown for this property are the Total Monthly Price including Fees.Price Availability Date Unit Sq Ft $1,307 December 17, 2026 603-I 805 Unit 603-I Amenities and Features
Features
- High Speed Internet Access
- Smoke Free
- Tub/Shower
- Washer/Dryer
Kitchen
- Dishwasher
- Kitchen
- Range
Living Space
- Dining Room
- Walk-In Closets
Outdoor Space
- Patio
Unit 603-I Lease Information
Unit Price
- $1,307Total Monthly PriceBase Rent: $1,287Required Monthly Fees: $20
Model Lease Information
Model Price Range
- $1,307 - $1,893Total Monthly Price
Apartment Model: 2 Bed, 1 BathFrom $1,3072 Bedroom, 1 Bath, 805 sq ftAvailable December 17, 2026Floor plans are artist's rendering. All dimensions are approximate. Actual product and specifications may vary in dimension or detail. Not all features are available in every rental home. Please see a representative for details.
![]()
2 Bed, 1 Bath - Floorplan Apartment Unit: 603-IApartment Model: 2 Bed, 1 Bath$1,3072 Bedroom, 1 Bath, 805 sq ftAvailable December 17, 20263 Bedrooms
3 Bed, 1.5 Bath
From $1,653
3 Beds, 1.5 Baths, 1100 sq ftTotal Monthly PriceAvailable Oct 9Total Monthly Price
Base Rent$1,633 - $2,268Required Monthly Fees$20Total Monthly Price$1,653 - $2,288Model Gallery
Floorplans
Availability Details
Prices shown for this property are the Total Monthly Price including Fees.Price Availability Date Unit Sq Ft View Details $1,653 October 9, 2026 805-C 1100 $1,653 October 26, 2026 805-E 1100 Model Amenities and Features
Features
- Air Conditioning
- Balcony
- Cable Ready
- Handrails
Kitchen
- Dishwasher
- Disposal
- Granite Countertops
- Microwave
- Oven
- Range
Living Space
- Carpet
- Dining Room
- Vinyl Flooring
- Walk-In Closets
Outdoor Space
- Patio
Model Lease Information
Model Price Range
- $1,653 - $2,288Total Monthly PriceBase Rent: $1,633 - $2,268Required Monthly Fees: $20
Current Available Pricing
- $1,653Total Monthly Price
Unit 805-C Amenities and Features
Features
- Air Conditioning
- Balcony
- Cable Ready
- Handrails
Kitchen
- Dishwasher
- Disposal
- Granite Countertops
- Microwave
- Oven
- Range
Living Space
- Carpet
- Dining Room
- Vinyl Flooring
- Walk-In Closets
Outdoor Space
- Patio
Unit 805-C Lease Information
Unit Price
- $1,653Total Monthly PriceBase Rent: $1,633Required Monthly Fees: $20
Model Lease Information
Model Price Range
- $1,653 - $2,288Total Monthly Price
Unit 805-E Amenities and Features
Features
- Air Conditioning
- Balcony
- Cable Ready
- Handrails
Kitchen
- Dishwasher
- Disposal
- Granite Countertops
- Microwave
- Oven
- Range
Living Space
- Carpet
- Dining Room
- Vinyl Flooring
- Walk-In Closets
Outdoor Space
- Patio
Unit 805-E Lease Information
Unit Price
- $1,653Total Monthly PriceBase Rent: $1,633Required Monthly Fees: $20
Model Lease Information
Model Price Range
- $1,653 - $2,288Total Monthly Price
Apartment Model: 3 Bed, 1.5 BathFrom $1,6533 Bedroom, 1.5 Bath, 1100 sq ftAvailable October 9, 2026Floor plans are artist's rendering. All dimensions are approximate. Actual product and specifications may vary in dimension or detail. Not all features are available in every rental home. Please see a representative for details.
![]()
3 Bed, 1.5 Bath - Floorplan Apartment Unit: 805-CApartment Model: 3 Bed, 1.5 Bath$1,6533 Bedroom, 1.5 Bath, 1100 sq ftAvailable October 9, 2026Apartment Unit: 805-EApartment Model: 3 Bed, 1.5 Bath$1,6533 Bedroom, 1.5 Bath, 1100 sq ftAvailable October 26, 20263 Bed, 2 Bath
From $1,683
3 Beds, 2 Baths, 1130 sq ftTotal Monthly PriceAvailable Oct 23Total Monthly Price
Base Rent$1,663 - $2,307Required Monthly Fees$20Total Monthly Price$1,683 - $2,327Model Gallery
Floorplans
Availability Details
Prices shown for this property are the Total Monthly Price including Fees.Price Availability Date Unit Sq Ft $1,683 October 23, 2026 804-C 1130 Unit 804-C Amenities and Features
Features
- Air Conditioning
- Balcony
- Cable Ready
- Handrails
- Heating
- Tub/Shower
Kitchen
- Disposal
- Granite Countertops
- Microwave
- Oven
- Range
- Refrigerator
Living Space
- Carpet
- Dining Room
- Vinyl Flooring
- Walk-In Closets
Outdoor Space
- Patio
Unit 804-C Lease Information
Unit Price
- $1,683Total Monthly PriceBase Rent: $1,663Required Monthly Fees: $20
Model Lease Information
Model Price Range
- $1,683 - $2,327Total Monthly Price
Apartment Model: 3 Bed, 2 BathFrom $1,6833 Bedroom, 2 Bath, 1130 sq ftAvailable October 23, 2026Floor plans are artist's rendering. All dimensions are approximate. Actual product and specifications may vary in dimension or detail. Not all features are available in every rental home. Please see a representative for details.
![]()
3 Bed, 2 Bath - Floorplan Apartment Unit: 804-CApartment Model: 3 Bed, 2 Bath$1,6833 Bedroom, 2 Bath, 1130 sq ftAvailable October 23, 2026
Schedule a Tour
3D Tours
Property Information
- 230 Units
- 2 Stories
- Built in 1975
- Renovated In 2016
Fees and Policies
The fees listed below are community-provided and may exclude utilities or add-ons. All payments are made directly to the property and are non-refundable unless otherwise specified.
Required Fees
One-Time Basics
- Due at Application
- Application Fee Per ApplicantiCharged per applicant.$50.00
Utilities
- Pest ControliCharged per unit.$5.00/mo
- TrashiCharged per unit.$15.00/mo
Other Fees and Policies
Pet Fees
- Cat
- Pet DepositiMax of 2. Charged Per Pet.$0.00
- One-Time Pet FeeiMax of 2. Charged Per Pet.$300.00
- Monthly Pet FeeiMax of 2. Charged Per Pet.$30.00/mo
None
Dogs
None
Parking Fees
- Surface Lot
- Parking FeeiMax of 1. Charged Per Vehicle.$0.00/mo
Max of 1.
Property Fee Disclaimer: Based on community-supplied data and independent market research. Subject to change without notice. May exclude fees for mandatory or optional services and usage-based utilities.
Features and Amenities
On-Site Services
- Maintenance On Site
- Property Manager On Site
- Online Services
- Pet Play Area
- 24 Hour Access
Community Features
- Walk Up
- Business Center
- Clubhouse
Outdoor Features
- Sundeck
- Courtyard
- Controlled Access
Recreation and Fitness
- Fitness Center
- Tennis Court
- Basketball Court
- Volleyball Court
- Playground
- Pool
Interior Features
- Balcony
- Tub/Shower
- Handrails
- Heating
- Cable Ready
- Air Conditioning
- Wi Fi
Kitchen Amenities
- Gas Range
- Range
- Refrigerator
- Disposal
- Freezer
- Microwave
- Dishwasher
- Granite Countertops
Living Area Features
- Walk In Closets
- Dining Room
- Family Room
- Carpet
- Vinyl Flooring
- Linen Closet
- Hardwood Floors

Map
- Shopping
- Colleges
- Grocery
- Medical
- Parks

Map
Getting Around
40 / 100 Fairly walkable
40 / 100 Fairly bikeable
80 / 100 Very car friendly
Getting to Know the Area
50 / 100 Restaurants
20 / 100 Cafes
30 / 100 Nightlife
60 / 100 Shopping
40 / 100 Parks
100 / 100 Noise Level
Frequently Asked Questions about Aston Ridge Apartments
Where is Aston Ridge Apartments located?
Aston Ridge Apartments is located at 705 Pool Rd near the Midlothian area of Richmond, VA
What is the current rent range at Aston Ridge Apartments?
1 Bedroom to 3 Bedroom Apartments at Aston Ridge Apartments currently range from $1,253 to $2,327
When is the leasing office open?
- The office Hours for Aston Ridge Apartments are
- Monday 9:00 am–5:30 pm
- Tuesday 9:00 am–5:30 pm
- Wednesday 11:00 am–5:30 pm
- Thursday 9:00 am–5:30 pm
- Friday 9:00 am–5:30 pm
- Saturday 9:00 am–5:30 pm
- Sunday 11:00 am–5:00 pm
Are pets allowed?
Call us today to find out our pet policy and if we allow pets
Are there any rent specials?
The current rent special at Aston Ridge Apartments is: Move in by 9/30 to receive 50% off November and December PLUS FREE WIFI through 2026! *Restrictions apply, subject to availability. Tour today for details..
Renters Reviews and Ratings
Don't move here anytime soon.
Only if you consider yourself lucky
Not bad
Property Manager Responded
Not bad
Property Manager Responded
NIGHTMARE
Property Manager Responded
I JUST SIGN MY SECOND YEAR HERE!!!!!
Great Apartments!
Property Manager Responded
Very Nice Community
Property Manager Responded
Lovely Apartment
Property Manager Responded
Portal worthless
Property Manager Responded
GREAT APARTMENTS
Property Manager Responded
Nearby Schools
James River High School
About GreatSchools Data on ApartmentHomeLiving.com.
Points of Interest
Time and distance from Aston Ridge Apartments.
Arts Museums and Landmarks
Big Box and Retail
Target
Jcpenney
Costco
Colleges and Universities
John Tyler Community College - Midlothian Campus
Groceries
Lidl
Aldi
Publix
Hospitals
Military Bases
US Defense General Supply Center
Parks and Recreation
Aston Ridge Apartments has 2 parks within 12.3 miles, including Hollywood Cemetary, and The Metro Richmond Zoo.
Shopping Centers
Aston Ridge Apartments has 5 shopping centers within 0.8 miles.
Nearby Neighborhoods
Rental Price Ranges in the Area
| Bedroom | Average Rent | Cheapest Rent | Highest Rent |
|---|---|---|---|
| Richmond Studio Apartments | $1,476 | $715 | $2,741 |
| Richmond 1 Bedroom Apartments | $1,624 | $566 | $8,677 |
| Richmond 2 Bedroom Apartments | $1,929 | $945 | $10,000+ |
| Richmond 3 Bedroom Apartments | $2,198 | $825 | $4,555 |
| Richmond 4 Bedroom Apartments | $1,452 | $690 | $5,649 |
Browse Top Apartments in Richmond
By Price
By Community Type
- Richmond Apartments for Rent by Owner
- Richmond Apartments with Rent Specials
- Richmond Top Rated Apartments
- Richmond Corporate Apartments
- Richmond Furnished Apartments
- Richmond Gated Apartments
- Richmond Loft Apartments
- Richmond Low Income Apartments
- New Richmond Apartments
- Richmond Senior Apartments
- Richmond Short-term Apartments
- Richmond Student Apartments
- Richmond Apartments with Utilities Included


Max of 2. $300 Non-refundable Pet Fee. $25 Monthly Pet Rent.