

Request Notification
Atlee
San Antonio, TX 78212

- Student Housing
- 1–3 Bedrooms
- 711–1,296 Square Feet
About Atlee
The Atlee wants to offer you affordable housing and a luxurious living experience in San Antonio, Texas. Our community is located in a beautiful town within the San Antonio ISD. We have outstanding schools for all ages. Here you will find that you are a short drive away from anything you need and want. At Atlee, we offer the lifestyle you have been searching for.We offer seven-floor plans for rent, with spacious open-concept living, one, two, and three bedrooms with spectacular amenities to fit your every need. Enjoy stainless steel appliances for an easy cooking experience, breakfast bars to eat your gourmet meal in the morning, and upgraded cabinetry. These are just some of the affordable luxury amenities we offer here!At Atlee, we want you to enjoy our community amenities. We have a gorgeous sparkling resort-style swimming pool for you to take a nice relaxing swim in, calming your body after a long day. A bark park for your four-legged friend before taking a nice walk back home! Contact us today and see why so many people make this their forever home! We look forward to hearing from you!
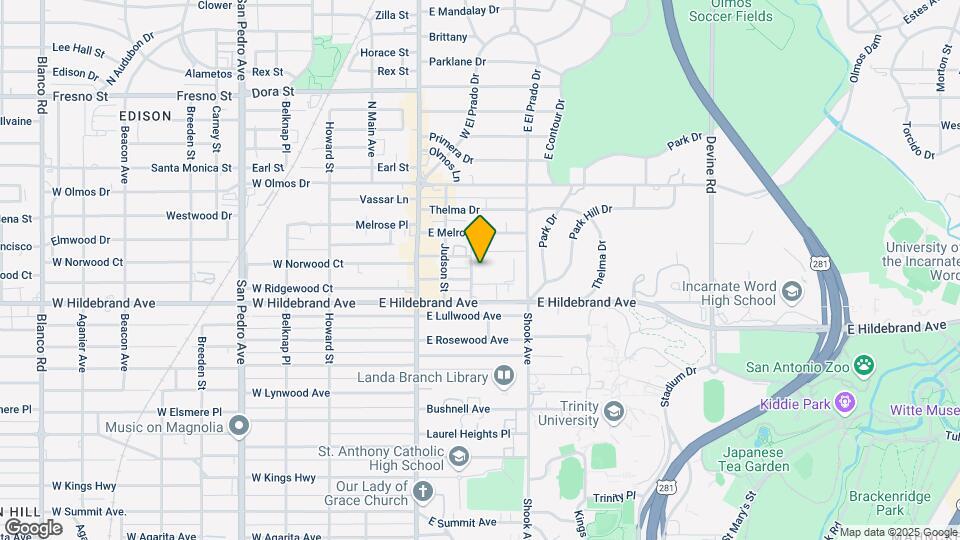
Atlee is located in the Olmos Park Terrace Neighborhood and 78212 Zip code of San Antonio, TX.
Property Contact Info
Office Hours
| Monday | 9:00 am–5:00 pm |
| Tuesday | 9:00 am–5:00 pm |
| Wednesday | 9:00 am–5:00 pm |
| Thursday | 9:00 am–5:00 pm |
| Friday | 9:00 am–5:00 pm |
| Saturday | Closed |
| Sunday | Closed |
Floorplan Pricing and Availability
New! Interactive Property Map
1 Bedroom
Claremont
1 Bed, 1 Bath, 711 sq ftAvailable NowCheapest 1 BedroomThis is the cheapest 1 Bedroom at this PropertyModel Gallery
Floorplans
Availability Details
Availability Date Unit Sq Ft Available Now 101 711 Unit 101 Amenities and Features
Features
- Air Conditioning
- Cable Ready
- Ceiling Fans
Kitchen
- Dishwasher
- Disposal
- Microwave
Living Space
- Walk-In Closets
- Window Coverings
Apartment Model: Claremont1 Bedroom, 1 Bath, 711 sq ftAvailable Now![]()
Claremont - Floorplan Apartment Unit: 101Apartment Model: Claremont1 Bedroom, 1 Bath, 711 sq ftAvailable NowAshby
1 Bed, 1 Bath, 755 sq ftAvailable NowModel Gallery
Floorplans
Availability Details
Availability Date Unit Sq Ft View Details Available Now 323 755 Available Now 333 755 Model Amenities and Features
Features
- Air Conditioning
- Cable Ready
- Ceiling Fans
Kitchen
- Dishwasher
- Disposal
- Microwave
Living Space
- Walk-In Closets
- Window Coverings
Unit 323 Amenities and Features
Features
- Air Conditioning
- Cable Ready
- Ceiling Fans
Kitchen
- Dishwasher
- Disposal
- Microwave
Living Space
- Walk-In Closets
- Window Coverings
Unit 333 Amenities and Features
Features
- Air Conditioning
- Cable Ready
- Ceiling Fans
Kitchen
- Dishwasher
- Disposal
- Microwave
Living Space
- Walk-In Closets
- Window Coverings
Apartment Model: Ashby1 Bedroom, 1 Bath, 755 sq ftAvailable Now![]()
Ashby - Floorplan Apartment Unit: 323Apartment Model: Ashby1 Bedroom, 1 Bath, 755 sq ftAvailable NowApartment Unit: 333Apartment Model: Ashby1 Bedroom, 1 Bath, 755 sq ftAvailable NowGrayson
1 Bed, 1 Bath, 939 sq ftAvailable Aug 29Largest 1 BedroomThis is the largest 1 Bedroom at this PropertyModel Gallery
Floorplans
Availability Details
Availability Date Unit Sq Ft August 29, 2026 515 939 Unit 515 Amenities and Features
Features
- Air Conditioning
- Cable Ready
- Ceiling Fans
Kitchen
- Dishwasher
- Disposal
- Microwave
Living Space
- Walk-In Closets
- Window Coverings
Apartment Model: Grayson1 Bedroom, 1 Bath, 939 sq ftAvailable August 29, 2026![]()
Grayson - Floorplan Apartment Unit: 515Apartment Model: Grayson1 Bedroom, 1 Bath, 939 sq ftAvailable August 29, 20262 Bedrooms
Show Unavailable FloorplansGrandview
2 Beds, 2 Baths, 1296 sq ftAvailable NowLargest 2 BedroomThis is the largest 2 Bedroom at this PropertyModel Gallery
Floorplans
Availability Details
Availability Date Unit Sq Ft View Details Available Now 521 1296 September 1, 2026 220 1296 Model Amenities and Features
Features
- Air Conditioning
- Cable Ready
- Ceiling Fans
Kitchen
- Dishwasher
- Disposal
- Microwave
Living Space
- Walk-In Closets
- Window Coverings
Unit 521 Amenities and Features
Features
- Air Conditioning
- Cable Ready
- Ceiling Fans
Kitchen
- Dishwasher
- Disposal
- Microwave
Living Space
- Walk-In Closets
- Window Coverings
Unit 220 Amenities and Features
Features
- Air Conditioning
- Cable Ready
- Ceiling Fans
Kitchen
- Dishwasher
- Disposal
- Microwave
Living Space
- Walk-In Closets
- Window Coverings
Apartment Model: Grandview2 Bedroom, 2 Bath, 1296 sq ftAvailable Now![]()
Grandview - Floorplan Apartment Unit: 521Apartment Model: Grandview2 Bedroom, 2 Bath, 1296 sq ftAvailable NowApartment Unit: 220Apartment Model: Grandview2 Bedroom, 2 Bath, 1296 sq ftAvailable September 1, 2026Carlton
2 Beds, 2 Baths, 825 sq ftAvailable Sep 11Cheapest 2 BedroomThis is the cheapest 2 Bedroom at this PropertyModel Gallery
Floorplans
Availability Details
Availability Date Unit Sq Ft September 11, 2026 102 825 Apartment Model: Carlton2 Bedroom, 2 Bath, 825 sq ftAvailable September 11, 2026![]()
Carlton - Floorplan Apartment Unit: 102Apartment Model: Carlton2 Bedroom, 2 Bath, 825 sq ftAvailable September 11, 2026Brookhurst
2 Beds, 2 Baths, 1130 sq ftModel Gallery
Floorplans
Availability Details
Availability Date Unit Sq Ft Deposit Unavailable Brookhurst 1130 sq ft $500 Apartment Model: Brookhurst2 Bedroom, 2 Bath, 1130 sq ftUnavailable![]()
Brookhurst - Floorplan 3 Bedrooms
Grammercy
3 Beds, 2 Baths, 1238 sq ftModel Gallery
Floorplans
Availability Details
Availability Date Unit Sq Ft Deposit Unavailable Grammercy 1238 sq ft $500 Model Amenities and Features
Features
- Air Conditioning
- Cable Ready
- Ceiling Fans
Kitchen
- Dishwasher
- Disposal
- Microwave
Living Space
- Walk-In Closets
- Window Coverings
Apartment Model: Grammercy3 Bedroom, 2 Bath, 1238 sq ftUnavailable![]()
Grammercy - Floorplan
Property Information
- Renovated In 2008
- 144 Units
- 3 Stories
- Built in 1995
Lease Terms
- 6 - 15 mo
- Short Term Lease Options
Fees and Policies
The fees listed below are community-provided and may exclude utilities or add-ons. All payments are made directly to the property and are non-refundable unless otherwise specified.
Required Fees
One-Time Basics
- Due at Application
- Application FeeiApplication Fee Charged Per Applicant.$75.00
- Administrative FeeiAdministrative Fee (Non Refundable) Charged Per Unit.$175.00
Other Fees and Policies
Pet Fees
- Cat
- Pet Fee - One Time Only (Non-Refundable)iPet Fee - One Time Only (Non-Refundable) - Cat Charged Per Pet.$400.00
- Pet RentiPet Rent - Cat Charged Per Pet.$25.00/mo
- Dog
- Pet RentiPet Rent - Dog Charged Per Pet.$25.00/mo
Parking Fees
- Car Port
- Carport - ParkingiCarport - Parking Charged Per Vehicle.$60.00/mo
- Garage
- Garage - ParkingiGarage - Parking Charged Per Vehicle.$170.00/mo
Storage Fees
- Storage - StorageiStorage - Storage Charged Per Rentable Item.$95.00/mo
Property Fee Disclaimer: Based on community-supplied data and independent market research. Subject to change without notice. May exclude fees for mandatory or optional services and usage-based utilities.
Map
- Shopping
- Colleges
- Grocery
- Medical
- Parks
- Nearby Properties

Map
Getting Around
60 / 100 Moderately walkable
30 / 100 Limited public transit
50 / 100 Fairly bikeable
80 / 100 Very car friendly
Getting to Know the Area
80 / 100 Restaurants
70 / 100 Cafes
80 / 100 Nightlife
70 / 100 Shopping
90 / 100 Parks
80 / 100 Noise Level
Renters Reviews and Ratings
Verified Renter
Verified Renter
Verified Renter
Property Manager Responded
Verified Renter
Property Manager Responded
Verified Renter
Property Manager Responded
The Atlee is being run into the ground
Property Manager Responded
Verified Renter
Property Manager Responded
Verified Renter
Property Manager Responded
Verified Renter
Verified Renter
It’s sad to watch the landscaping dying everywhere
Property Manager Responded
Nearby Schools
Edison High School
About GreatSchools Data on ApartmentHomeLiving.com.
Points of Interest
Time and distance from Atlee.
Arts Museums and Landmarks
Big Box and Retail
Walgreens
Target
Macy's
Colleges and Universities
Groceries
Heb
Central Market
Hospitals
Brooke Army Medical Center (Fort Sam Houston)
Hotspots
Military Bases
Fort Sam Houston
Martindale Army Airfield
East Kelly Air Force Base
Parks and Recreation
Atlee has 4 parks within 10.6 miles, including Woodlawn Lake Park, San Antonio Riverwalk, The Alamo, and Six Flags Fiesta Texas.
Restaurants and Dining
Shopping Centers
Atlee has 5 shopping centers within 0.3 miles.
Nearby Neighborhoods
Rental Price Ranges in the Area
| Bedroom | Average Rent | Cheapest Rent | Highest Rent |
|---|---|---|---|
| San Antonio Studio Apartments | $1,075 | $443 | $3,059 |
| San Antonio 1 Bedroom Apartments | $1,164 | $481 | $4,460 |
| San Antonio 2 Bedroom Apartments | $1,477 | $351 | $10,000+ |
| San Antonio 3 Bedroom Apartments | $1,808 | $400 | $10,000+ |
| San Antonio 4 Bedroom Apartments | $1,992 | $667 | $4,912 |
| San Antonio 5 Bedroom Apartments | $3,872 | $869 | $10,000+ |
Nearby Apartments
Nearby Homes
Did You Know?
22% of apartment shoppers plan to spend 4-6 months in their apartment search.


Property Manager Responded