- Student Housing
- 1–3 Bedrooms
- $1,075-$1,675 Pricing
- 725–1,050 Square Feet
Rent Specials
Call our office today to learn about our exclusive offers and discounts!
About Audubon Cove
Audubon Cove is located within minutes of fine restaurants, shopping, entertainment, and all that prestigious Fort Myers have to offer, including close proximity to major employment centers. Bright, open floor plans available in one, two and three bedrooms offer such luxuries as ceramic tile, ceiling fans, front and back windows, private screened patios and scenic lake views. Amenities include a private clubhouse, fitness facility, three swimming pools, four tennis courts, playground, nature trail within 75 acres of conservation land, and wooden sun deck extending over our lake’s edge
Audubon Cove is located in the 33912 Zip code of Ft. Myers, FL. This community is professionally managed by Forest Properties
Property Contact Info

- Listed by:
- Agency:
- Vendor Logo:
- Website:
- View Property Website
- Call Us:
- (239) 900-1567
- Disclaimer:
Office Hours
| Monday | 9:00 am–5:00 pm |
| Tuesday | 9:00 am–5:00 pm |
| Wednesday | 9:00 am–5:00 pm |
| Thursday | 9:00 am–5:00 pm |
| Friday | 9:00 am–5:00 pm |
| Saturday | 10:00 am–4:00 pm |
| Sunday | Closed |
Floorplan Pricing and Availability
Audubon Cove offers 1 to 3 Bedroom apartments starting from $1,075 and having 725–1,050 sq ft. Here is the current pricing and availability:
New! Interactive Property Map
1 Bedroom
Sandpiper
From $1,075
1 Bed, 1 Bath, 725 sq ftAvailable NowModel Gallery
Floorplans
Photos
Availability Details
Price Availability Date Unit Sq Ft View Details $1,075 Available Now 107 725 $1,075 Available Now 107 725 $1,400 Available Now 203 725 Model Amenities and Features
Features
- High Speed Internet Access
- Smoke Free
- Washer/Dryer Hookup
Kitchen
- Dishwasher
- Disposal
Unique Features
- Screened patio/balcony
Model Rent and Fees
Model Price Range
- $1,075 - $1,400
Deposit
- $500 deposit
Unit 107 Amenities and Features
Features
- High Speed Internet Access
- Smoke Free
- Washer/Dryer Hookup
Kitchen
- Dishwasher
- Disposal
Unique Features
- Rehabbed
- Screened patio/balcony
Unit 107 Rent and Fees
Unit Price
- $1,075
View Details and Rent EstimateDeposit
- $500 deposit
Model Rent and Fees
Model Price Range
- $1,075 - $1,400
Unit 107 Amenities and Features
Features
- High Speed Internet Access
- Smoke Free
- Washer/Dryer Hookup
Kitchen
- Dishwasher
- Disposal
Unique Features
- Rehabbed
- Screened patio/balcony
Unit 107 Rent and Fees
Unit Price
- $1,075
View Details and Rent EstimateDeposit
- $500 deposit
Model Rent and Fees
Model Price Range
- $1,075 - $1,400
Unit 203 Amenities and Features
Living Space
- Vaulted Ceiling
Unique Features
- Rehabbed
- Screened patio/balcony
Unit 203 Rent and Fees
Unit Price
- $1,400
View Details and Rent EstimateDeposit
- $500 deposit
Model Rent and Fees
Model Price Range
- $1,075 - $1,400
Apartment Model: SandpiperFrom $1,0751 Bedroom, 1 Bath, 725 sq ftAvailable NowFloorplansPhotos![]()
Sandpiper - Image 1 ![]()
Sandpiper - Image 2 ![]()
Sandpiper - Floorplan 1 ![]()
Sandpiper - Floorplan 2 ![]()
Sandpiper - Floorplan 3 ![]()
Sandpiper - Floorplan 4 ![]()
Sandpiper - Floorplan 5 ![]()
Sandpiper - Floorplan 6 ![]()
Sandpiper - Floorplan 7 ![]()
Sandpiper - Floorplan 8 ![]()
Sandpiper - Floorplan 9 ![]()
Sandpiper - Floorplan 10 Apartment Unit: 107Apartment Model: Sandpiper$1,0751 Bedroom, 1 Bath, 725 sq ftAvailable NowApartment Unit: 107Apartment Model: Sandpiper$1,0751 Bedroom, 1 Bath, 725 sq ftAvailable NowApartment Unit: 203Apartment Model: 1 Bed, 1 bath$1,4001 Bedroom, 1 Bath, 725 sq ftAvailable Now2 Bedrooms
Osprey
$1,275
2 Beds, 1 Bath, 850 sq ftAvailable NowModel Gallery
Floorplans
Availability Details
Price Availability Date Unit Sq Ft $1,275 Available Now 210 850 Unit 210 Amenities and Features
Living Space
- Vaulted Ceiling
Unique Features
- Screened patio/balcony
Unit 210 Rent and Fees
Unit Price
- $1,275
View Details and Rent EstimateDeposit
- $500 deposit
Model Rent and Fees
Price
- $1,275
Apartment Model: Osprey$1,2752 Bedroom, 1 Bath, 850 sq ftAvailable Now![]()
Osprey - Floorplan 1 ![]()
Osprey - Floorplan 2 ![]()
Osprey - Floorplan 3 ![]()
Osprey - Floorplan 4 ![]()
Osprey - Floorplan 5 ![]()
Osprey - Floorplan 6 ![]()
Osprey - Floorplan 7 ![]()
Osprey - Floorplan 8 ![]()
Osprey - Floorplan 9 ![]()
Osprey - Floorplan 10 Apartment Unit: 210Apartment Model: Osprey$1,2752 Bedroom, 1 Bath, 850 sq ftAvailable NowBlue Heron
From $1,300
2 Beds, 2 Baths, 950 sq ftAvailable NowModel Gallery
Floorplans
Availability Details
Price Availability Date Unit Sq Ft View Details $1,600 Available Now 109 950 $1,300 Available Now 101 950 $1,300 Available Now 111 950 Model Amenities and Features
Features
- Air Conditioning
- Ceiling Fans
- Heating
- High Speed Internet Access
- Smoke Free
- Washer/Dryer Hookup
Kitchen
- Dishwasher
- Disposal
- Ice Maker
- Oven
- Range
- Refrigerator
Living Space
- Carpet
Unique Features
- Screened patio/balcony
Model Rent and Fees
Model Price Range
- $1,300 - $1,600
Deposit
- $500 deposit
Unit 109 Amenities and Features
Features
- Air Conditioning
- Ceiling Fans
- Heating
- High Speed Internet Access
- Smoke Free
- Washer/Dryer Hookup
Kitchen
- Dishwasher
- Disposal
- Ice Maker
- Oven
- Range
- Refrigerator
Living Space
- Carpet
Unique Features
- Rehabbed
- Screened patio/balcony
Unit 109 Rent and Fees
Unit Price
- $1,600
View Details and Rent EstimateDeposit
- $500 deposit
Model Rent and Fees
Model Price Range
- $1,300 - $1,600
Unit 101 Amenities and Features
Features
- Air Conditioning
- Ceiling Fans
- Heating
- High Speed Internet Access
- Smoke Free
- Washer/Dryer Hookup
Kitchen
- Dishwasher
- Disposal
- Ice Maker
- Oven
- Range
- Refrigerator
Living Space
- Carpet
Unique Features
- Screened patio/balcony
Unit 101 Rent and Fees
Unit Price
- $1,300
View Details and Rent EstimateDeposit
- $500 deposit
Model Rent and Fees
Model Price Range
- $1,300 - $1,600
Unit 111 Rent and Fees
Unit Price
- $1,300
View Details and Rent EstimateDeposit
- $500 deposit
Model Rent and Fees
Model Price Range
- $1,300 - $1,600
Apartment Model: Blue HeronFrom $1,3002 Bedroom, 2 Bath, 950 sq ftAvailable Now![]()
Blue Heron - Floorplan 1 ![]()
Blue Heron - Floorplan 2 ![]()
Blue Heron - Floorplan 3 ![]()
Blue Heron - Floorplan 4 ![]()
Blue Heron - Floorplan 5 ![]()
Blue Heron - Floorplan 6 ![]()
Blue Heron - Floorplan 7 ![]()
Blue Heron - Floorplan 8 ![]()
Blue Heron - Floorplan 9 ![]()
Blue Heron - Floorplan 10 Apartment Unit: 109Apartment Model: Blue Heron$1,6002 Bedroom, 2 Bath, 950 sq ftAvailable NowApartment Unit: 101Apartment Model: 2 Beds, 2 baths$1,3002 Bedroom, 2 Bath, 950 sq ftAvailable NowApartment Unit: 111Apartment Model: 2 Beds, 2 baths$1,3002 Bedroom, 2 Bath, 950 sq ftAvailable Now3 Bedrooms
Pelican
$1,675
3 Beds, 2 Baths, 1050 sq ftAvailable NowModel Gallery
Floorplans
Photos
Availability Details
Price Availability Date Unit Sq Ft View Details $1,675 Available Now 104 1050 $1,675 September 10, 2026 105 1050 Model Amenities and Features
Features
- Air Conditioning
- Ceiling Fans
- Heating
- High Speed Internet Access
- Smoke Free
- Washer/Dryer Hookup
Kitchen
- Dishwasher
- Disposal
- Ice Maker
- Range
- Refrigerator
Living Space
- Carpet
- Vinyl Flooring
Unique Features
- Screened patio/balcony
Model Rent and Fees
Model Price
- $1,675
Deposit
- $500 deposit
Unit 104 Amenities and Features
Living Space
- Vaulted Ceiling
Unique Features
- Screened patio/balcony
Unit 104 Rent and Fees
Unit Price
- $1,675
View Details and Rent EstimateDeposit
- $500 deposit
Model Rent and Fees
Price
- $1,675
Unit 105 Amenities and Features
Living Space
- Vaulted Ceiling
Unique Features
- Rehabbed
- Screened patio/balcony
Unit 105 Rent and Fees
Unit Price
- $1,675
View Details and Rent EstimateDeposit
- $500 deposit
Model Rent and Fees
Price
- $1,675
Apartment Model: Pelican$1,6753 Bedroom, 2 Bath, 1050 sq ftAvailable NowFloorplansPhotos![]()
Pelican - Image 1 ![]()
Pelican - Image 2 ![]()
Pelican - Image 3 ![]()
Pelican - Image 4 ![]()
Pelican - Image 5 ![]()
Pelican - Image 6 ![]()
Pelican - Floorplan 1 ![]()
Pelican - Floorplan 2 ![]()
Pelican - Floorplan 3 ![]()
Pelican - Floorplan 4 ![]()
Pelican - Floorplan 5 ![]()
Pelican - Floorplan 6 ![]()
Pelican - Floorplan 7 ![]()
Pelican - Floorplan 8 ![]()
Pelican - Floorplan 9 ![]()
Pelican - Floorplan 10 Apartment Unit: 104Apartment Model: Pelican$1,6753 Bedroom, 2 Bath, 1050 sq ftAvailable NowApartment Unit: 105Apartment Model: Pelican$1,6753 Bedroom, 2 Bath, 1050 sq ftAvailable September 10, 2026
Schedule a Tour
3D Tours
Property Information
- 250 Units
- 2 Stories
- Built in 1986
Lease Terms
- 12 mo
Fees and Policies
The fees listed below are community-provided and may exclude utilities or add-ons. All payments are made directly to the property and are non-refundable unless otherwise specified. Use the Cost Calculator to determine costs based on your needs.
Required Fees
One-Time Basics
- Due at Application
- Application Fee Per ApplicantiCharged per applicant.$75.00
Other Fees and Policies
Pet Fees
- Cat
- One-Time Pet FeeiMax of 2. Charged Per Pet.$250.00
- Monthly Pet FeeiMax of 2. Charged Per Pet.$50.00
- Dog
- Monthly Pet FeeiMax of 2. Charged Per Pet.$50.00
- One-Time Pet FeeiMax of 2. Charged Per Pet.$250.00
We are pet-friendly and permit large dogs over 50 pounds you are allowed up to a maximum of 2 pets (cats, dogs and/or fish). There is a one-time pet fee of $250. Pet rent is $25 per month per pet.
Max of 2.
Parking Fees
- Other
- Parking DepositiCharged per vehicle.$0.00
Please call for more information.
Property Fee Disclaimer: Based on community-supplied data and independent market research. Subject to change without notice. May exclude fees for mandatory or optional services and usage-based utilities.
Features and Amenities
Unique Amenities
- Central Heat & A/C
- Grill & Picnic Area
- Pickleball, Tennis & Racquetball Courts
- Screened patio/balcony
On-Site Services
- Car Wash Area
- Package Service
- Pet Care
- Property Manager On Site
- Pet Play Area
- 24 Hour Access
- Laundry Facilities
Community Features
- Business Center
- Clubhouse
- Breakfast/Coffee Concierge
- Walk Up
Outdoor Features
- Grill
- Lake Access
- Waterfront
- Pond
- Sundeck
- Picnic Area
- Patio
- Deck
Recreation and Fitness
- Fitness Center
- Tennis Court
- Racquetball Court
- Walking/Biking Trails
- Playground
- Pool
Interior Features
- Balcony
- Storage Space
- Ceiling Fans
- High Speed Internet Access
- Tub/Shower
- Heating
- Cable Ready
- Washer/Dryer Hookup
- Air Conditioning
- Smoke Free
Kitchen Amenities
- Oven
- Range
- Refrigerator
- Disposal
- Ice Maker
- Dishwasher
Living Area Features
- Vaulted Ceiling
- Dining Room
- Vinyl Flooring
- Tile Floors
- Views

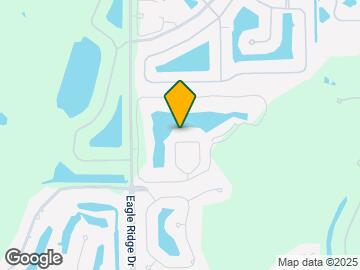
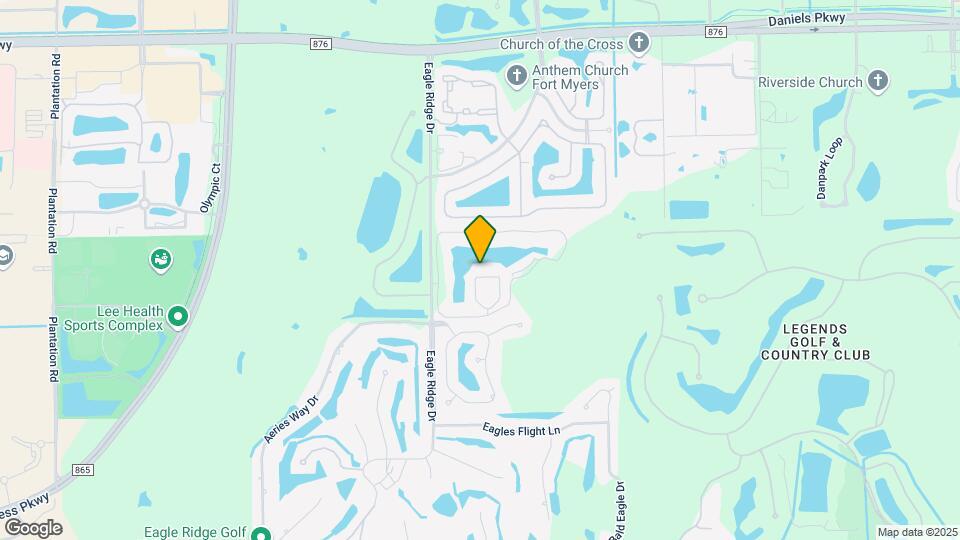
Map
- Shopping
- Colleges
- Grocery
- Medical
- Parks

Map
Getting Around
30 / 100 Somewhat walkable
50 / 100 Fairly bikeable
80 / 100 Very car friendly
Getting to Know the Area
40 / 100 Restaurants
20 / 100 Cafes
20 / 100 Nightlife
40 / 100 Shopping
70 / 100 Parks
90 / 100 Noise Level
Frequently Asked Questions about Audubon Cove
Where is Audubon Cove located?
Audubon Cove is located at 14179-7991 Georgian Cir, Ft. Myers, FL
What is the current rent range at Audubon Cove?
1 Bedroom to 3 Bedroom Apartments at Audubon Cove currently range from $1,075 to $1,675
When is the leasing office open?
- The office Hours for Audubon Cove are
- Monday 9:00 am–5:00 pm
- Tuesday 9:00 am–5:00 pm
- Wednesday 9:00 am–5:00 pm
- Thursday 9:00 am–5:00 pm
- Friday 9:00 am–5:00 pm
- Saturday 10:00 am–4:00 pm
- Sunday Closed
Are pets allowed?
Call us today to find out our pet policy and if we allow pets
Are there any rent specials?
The current rent special at Audubon Cove is: Call our office today to learn about our exclusive offers and discounts!.
Renters Reviews and Ratings
Bedbugs/won’t fix their broken down apartments
Fantastic Place
Safe Property
Nearby Schools
Villas Elementary School
Three Oaks Middle School
South Fort Myers High School
Cypress Lake High School
Lexington Middle School
Rayma C. Page Elementary School
Cypress Lake Middle School
About GreatSchools Data on ApartmentHomeLiving.com.
Points of Interest
Time and distance from Audubon Cove.
Big Box and Retail
Walgreen's
Aldi
Walgreens
Colleges and Universities
Groceries
Aldi
Sprouts Farmers Market
Hospitals
Gulf Coast Medical Center Lee Health
Park Royal Hospital
Lee Memorial Hospital
Parks and Recreation
Audubon Cove has 5 parks within 9.9 miles, including Everglades Day Safari Ecotour, Sansibel, Fish Warriors, The STARS Complex, and Lovers Key.
Shopping Centers
Audubon Cove has 5 shopping centers within 1.2 miles.
Nearby Neighborhoods
Rental Price Ranges in the Area
| Bedroom | Average Rent | Cheapest Rent | Highest Rent |
|---|---|---|---|
| Ft. Myers Studio Apartments | $1,468 | $859 | $2,292 |
| Ft. Myers 1 Bedroom Apartments | $1,622 | $700 | $4,250 |
| Ft. Myers 2 Bedroom Apartments | $1,891 | $899 | $7,773 |
| Ft. Myers 3 Bedroom Apartments | $2,368 | $860 | $10,000+ |
| Ft. Myers 4 Bedroom Apartments | $3,683 | $745 | $10,000+ |
Browse Top Apartments in Ft. Myers
By Price
By Community Type
- Ft. Myers Apartments for Rent by Owner
- Ft. Myers Apartments with Rent Specials
- Ft. Myers Top Rated Apartments
- Ft. Myers Corporate Apartments
- Ft. Myers Furnished Apartments
- Ft. Myers Gated Apartments
- Ft. Myers Loft Apartments
- Ft. Myers Low Income Apartments
- New Ft. Myers Apartments
- Ft. Myers Senior Apartments
- Ft. Myers Short-term Apartments
- Ft. Myers Student Apartments
- Ft. Myers Apartments with Utilities Included


Max of 2.