


- Studio–3 Bedrooms
- $1,534-$2,702 Plus Fees
- 371–1,208 Square Feet
Rent Specials
Enjoy $1000 off any of our homes! Contact us for full offer details and to schedule your personalized tour. **Lease-by dates apply. Offer subject to change. Contact us for full details.
About Aurum
From trailheads to taprooms, ridgelines to riverbanks, Aurum provides the perfect backdrop for your next chapter. Located in Golden, Aurum offers flexible, elevated housing designed to support the rhythms of work, recreation, and community. Whether you're working remotely, training for your next race, or simply looking for a home base with a built-in community, Aurum gives you everything you need — and nothing you don't.
Aurum is located in the Outer Lakewood West Corridor Neighborhood and 80401 Zip code of Golden, CO. This community is professionally managed by Golub & Company
Unique Features and Amenities
- Air Conditioner
- Bike Racks & Storage
- Carpeting
- Carport
- Furnished Units*
- Furnished*
- Hardwood Floors*
- High Ceilings*
- Large Closets
- Outdoor Patio with Fire Pits, Grills & Games
- Patio/Balcony
- Washer/Dryer*
Property Contact Info

- Listed by:
- Agency:
- Vendor Logo:
- Website:
- View Property Website
- Call Us:
- (720) 674-7363
- Disclaimer:
Office Hours
| Monday | 9:00 am–6:00 pm |
| Tuesday | 9:00 am–6:00 pm |
| Wednesday | 9:00 am–6:00 pm |
| Thursday | 9:00 am–6:00 pm |
| Friday | 9:00 am–6:00 pm |
| Saturday | 10:00 am–5:00 pm |
| Sunday | Closed |
Floorplan Pricing and Availability
Aurum offers Studio to 3 Bedroom apartments starting from $1,534 and having 371–1,208 sq ft. Here is the current pricing and availability:
New! Interactive Property Map
 ApartmentHomeLiving.com's new Interactive Property Map allows you to see where every available unit is located at this community.Try It Now >
Studio
Show Unavailable FloorplansLithium - Unfurnished
From $1,534
Studio, 1 Bath, 371-390 sq ftPlus FeesAvailable Aug 24Cheapest StudioThis is the cheapest Studio at this PropertyModel Gallery
Floorplans
Availability Details
Price Availability Date Unit Sq Ft Deposit View Details $1,554 August 24, 2026 463 371 $500 $1,534 September 1, 2026 269 390 $974 $1,554 September 30, 2026 451 390 $500 Model Amenities and Features
Features
- Air Conditioning
- Balcony
- Washer/Dryer
Kitchen
- Dishwasher
- Microwave
- Refrigerator
Model Lease Information
Model Price Range
- $1,534 - $2,115
Current Available Pricing
- $1,534 - $1,554 Plus Fees
Unit 463 Lease Information
Unit Price
- $1,554
Deposit
- $500 deposit
Model Lease Information
Model Price Range
- $1,534 - $2,115Plus Fees
Unit 269 Lease Information
Unit Price
- $1,534
Deposit
- $974 deposit
Model Lease Information
Model Price Range
- $1,534 - $2,115Plus Fees
Unit 451 Lease Information
Unit Price
- $1,554
Deposit
- $500 deposit
Model Lease Information
Model Price Range
- $1,534 - $2,115Plus Fees
Apartment Model: Lithium - UnfurnishedFrom $1,534Studio, 1 Bath, 371-390 sq ftAvailable August 24, 2026![]()
Lithium - Unfurnished - Floorplan Apartment Unit: 463Apartment Model: Lithium - Unfurnished$1,554Studio, 1 Bath, 371 sq ftAvailable August 24, 2026Apartment Unit: 269Apartment Model: Lithium - Unfurnished$1,534Studio, 1 Bath, 390 sq ftAvailable September 1, 2026Apartment Unit: 451Apartment Model: Lithium - Unfurnished$1,554Studio, 1 Bath, 390 sq ftAvailable September 30, 2026Lithium - Furnished
From $1,629
Studio, 1 Bath, 390 sq ftPlus FeesAvailable Sep 16Model Gallery
Floorplans
Availability Details
Price Availability Date Unit Sq Ft Deposit $1,629 September 16, 2026 357 390 $500 Model Amenities and Features
Features
- Air Conditioning
- Balcony
- Washer/Dryer
Kitchen
- Dishwasher
- Microwave
- Refrigerator
Unit 357 Lease Information
Unit Price
- $1,629
Deposit
- $500 deposit
Model Lease Information
Model Price Range
- $1,629 - $2,210Plus Fees
Apartment Model: Lithium - FurnishedFrom $1,629Studio, 1 Bath, 390 sq ftAvailable September 16, 2026![]()
Lithium - Furnished - Floorplan Apartment Unit: 357Apartment Model: Lithium - Furnished$1,629Studio, 1 Bath, 390 sq ftAvailable September 16, 2026Lithium - Enhanced/Furnished
Studio, 1 Bath, 371 sq ftModel Gallery
Floorplans
Availability Details
Availability Date Unit Sq Ft Call for Availability Lithium - Enhanced/Furnished 371 sq ft Model Amenities and Features
Features
- Air Conditioning
- Balcony
- Washer/Dryer
Kitchen
- Dishwasher
- Microwave
- Refrigerator
Apartment Model: Lithium - Enhanced/FurnishedCall For RatesStudio, 1 Bath, 371 sq ftUnavailable![]()
Lithium - Enhanced/Furnished - Floorplan Hydrogen
Studio, 1 Bath, 536 sq ftModel Gallery
Floorplans
Availability Details
Availability Date Unit Sq Ft Call for Availability Hydrogen 536 sq ft Model Amenities and Features
Features
- Air Conditioning
- Balcony
- Washer/Dryer
Kitchen
- Dishwasher
- Microwave
- Refrigerator
Apartment Model: HydrogenCall For RatesStudio, 1 Bath, 536 sq ftUnavailable![]()
Hydrogen - Floorplan Titanium
Studio, 1 Bath, 544 sq ftModel Gallery
Floorplans
Availability Details
Availability Date Unit Sq Ft Call for Availability Titanium 544 sq ft Model Amenities and Features
Features
- Air Conditioning
- Balcony
- Washer/Dryer
Kitchen
- Dishwasher
- Microwave
- Refrigerator
Apartment Model: TitaniumCall For RatesStudio, 1 Bath, 544 sq ftUnavailable![]()
Titanium - Floorplan Titanium - Enhanced
Studio, 1 Bath, 551 sq ftLargest StudioThis is the largest Studio at this PropertyModel Gallery
Floorplans
Availability Details
Availability Date Unit Sq Ft Call for Availability Titanium - Enhanced 551 sq ft Model Amenities and Features
Features
- Air Conditioning
- Balcony
- Washer/Dryer
Kitchen
- Dishwasher
- Microwave
- Refrigerator
Apartment Model: Titanium - EnhancedCall For RatesStudio, 1 Bath, 551 sq ftUnavailable![]()
Titanium - Enhanced - Floorplan 1 Bedroom
Show Unavailable FloorplansChromium - Enhanced
From $1,988
1 Bed, 1 Bath, 557-579 sq ftPlus FeesAvailable NowCheapest 1 BedroomThis is the cheapest 1 Bedroom at this PropertyModel Gallery
Floorplans
Availability Details
Price Availability Date Unit Sq Ft Deposit View Details $1,988 Available Now 123 579 $500 $1,997 August 7, 2026 419 557 $500 Call For Rates August 28, 2026 421 557 $500 Model Amenities and Features
Features
- Air Conditioning
- Balcony
- Washer/Dryer
Kitchen
- Dishwasher
- Microwave
- Refrigerator
Model Lease Information
Model Price Range
- $1,988 - $3,336
Current Available Pricing
- Call For RatesPlus Fees
Unit 123 Lease Information
Unit Price
- $1,988
Deposit
- $500 deposit
Model Lease Information
Model Price Range
- $1,988 - $3,336Plus Fees
Unit 419 Lease Information
Unit Price
- $1,997
Deposit
- $500 deposit
Model Lease Information
Model Price Range
- $1,988 - $3,336Plus Fees
Unit 421 Lease Information
Deposit
- $500 deposit
Model Lease Information
Model Price Range
- $1,988 - $3,336Plus Fees
Apartment Model: Chromium - EnhancedFrom $1,9881 Bedroom, 1 Bath, 557-579 sq ftAvailable Now![]()
Chromium - Enhanced - Floorplan Apartment Unit: 123Apartment Model: Chromium - Enhanced$1,9881 Bedroom, 1 Bath, 579 sq ftAvailable NowApartment Unit: 419Apartment Model: Chromium - Enhanced$1,9971 Bedroom, 1 Bath, 557 sq ftAvailable August 7, 2026Apartment Unit: 421Apartment Model: Chromium - EnhancedCall For Rates1 Bedroom, 1 Bath, 557 sq ftAvailable August 28, 2026Neon - Enhanced
From $2,156
1 Bed, 1 Bath, 632 sq ftPlus FeesAvailable Aug 28Model Gallery
Floorplans
Availability Details
Price Availability Date Unit Sq Ft Deposit View Details $2,156 August 28, 2026 234 632 $500 $2,176 September 2, 2026 434 632 $500 Model Amenities and Features
Features
- Air Conditioning
- Balcony
- Washer/Dryer
Kitchen
- Dishwasher
- Microwave
- Refrigerator
Model Lease Information
Model Price Range
- $2,156 - $2,176
Unit 234 Lease Information
Unit Price
- $2,156
Deposit
- $500 deposit
Model Lease Information
Model Price Range
- $2,156 - $2,176Plus Fees
Unit 434 Lease Information
Unit Price
- $2,176
Deposit
- $500 deposit
Model Lease Information
Model Price Range
- $2,156 - $2,176Plus Fees
Apartment Model: Neon - EnhancedFrom $2,1561 Bedroom, 1 Bath, 632 sq ftAvailable August 28, 2026![]()
Neon - Enhanced - Floorplan Apartment Unit: 234Apartment Model: Neon - Enhanced$2,1561 Bedroom, 1 Bath, 632 sq ftAvailable August 28, 2026Apartment Unit: 434Apartment Model: Neon - Enhanced$2,1761 Bedroom, 1 Bath, 632 sq ftAvailable September 2, 2026Copper (W/ Den) - Unfurnished
1 Bed, 1 Bath, 537 sq ftModel Gallery
Floorplans
Availability Details
Availability Date Unit Sq Ft Call for Availability Copper (W/ Den) - Unfurnished 537 sq ft Model Amenities and Features
Features
- Air Conditioning
- Balcony
- Washer/Dryer
Kitchen
- Dishwasher
- Microwave
- Refrigerator
Apartment Model: Copper (W/ Den) - UnfurnishedCall For Rates1 Bedroom, 1 Bath, 537 sq ftUnavailable![]()
Copper (W/ Den) - Unfurnished - Floorplan Copper (W/ Den) - Furnished
1 Bed, 1 Bath, 537 sq ftModel Gallery
Floorplans
Availability Details
Availability Date Unit Sq Ft Call for Availability Copper (W/ Den) - Furnished 537 sq ft Model Amenities and Features
Features
- Air Conditioning
- Balcony
- Washer/Dryer
Kitchen
- Dishwasher
- Microwave
- Refrigerator
Apartment Model: Copper (W/ Den) - FurnishedCall For Rates1 Bedroom, 1 Bath, 537 sq ftUnavailable![]()
Copper (W/ Den) - Furnished - Floorplan Chromium
1 Bed, 1 Bath, 557 sq ftModel Gallery
Floorplans
Availability Details
Availability Date Unit Sq Ft Call for Availability Chromium 557 sq ft Model Amenities and Features
Features
- Air Conditioning
- Balcony
- Washer/Dryer
Kitchen
- Dishwasher
- Microwave
- Refrigerator
Apartment Model: ChromiumCall For Rates1 Bedroom, 1 Bath, 557 sq ftUnavailable![]()
Chromium - Floorplan Neon
1 Bed, 1 Bath, 632 sq ftModel Gallery
Floorplans
Availability Details
Availability Date Unit Sq Ft Call for Availability Neon 632 sq ft Model Amenities and Features
Features
- Air Conditioning
- Balcony
- Washer/Dryer
Kitchen
- Dishwasher
- Microwave
- Refrigerator
Apartment Model: NeonCall For Rates1 Bedroom, 1 Bath, 632 sq ftUnavailable![]()
Neon - Floorplan Carbon
1 Bed, 1 Bath, 648 sq ftModel Gallery
Floorplans
Availability Details
Availability Date Unit Sq Ft Call for Availability Carbon 648 sq ft Model Amenities and Features
Features
- Air Conditioning
- Balcony
- Washer/Dryer
Kitchen
- Dishwasher
- Microwave
- Refrigerator
Apartment Model: CarbonCall For Rates1 Bedroom, 1 Bath, 648 sq ftUnavailable![]()
Carbon - Floorplan Argon (w/ Den)
1 Bed, 1 Bath, 651 sq ftModel Gallery
Floorplans
Availability Details
Availability Date Unit Sq Ft Call for Availability Argon (w/ Den) 651 sq ft Model Amenities and Features
Features
- Air Conditioning
- Balcony
- Washer/Dryer
Kitchen
- Dishwasher
- Microwave
- Refrigerator
Apartment Model: Argon (w/ Den)Call For Rates1 Bedroom, 1 Bath, 651 sq ftUnavailable![]()
Argon (w/ Den) - Floorplan Carbon - Enhanced
1 Bed, 1 Bath, 673 sq ftModel Gallery
Floorplans
Availability Details
Availability Date Unit Sq Ft Call for Availability Carbon - Enhanced 673 sq ft Model Amenities and Features
Features
- Air Conditioning
- Balcony
- Washer/Dryer
Kitchen
- Dishwasher
- Microwave
- Refrigerator
Apartment Model: Carbon - EnhancedCall For Rates1 Bedroom, 1 Bath, 673 sq ftUnavailable![]()
Carbon - Enhanced - Floorplan Tungsten
1 Bed, 1 Bath, 685 sq ftModel Gallery
Floorplans
Availability Details
Availability Date Unit Sq Ft Call for Availability Tungsten 685 sq ft Model Amenities and Features
Features
- Air Conditioning
- Balcony
- Washer/Dryer
Kitchen
- Dishwasher
- Microwave
- Refrigerator
Apartment Model: TungstenCall For Rates1 Bedroom, 1 Bath, 685 sq ftUnavailable![]()
Tungsten - Floorplan Iron (w/ Den) - Enhanced
1 Bed, 1 Bath, 692 sq ftModel Gallery
Floorplans
Availability Details
Availability Date Unit Sq Ft Call for Availability Iron (w/ Den) - Enhanced 692 sq ft Model Amenities and Features
Features
- Air Conditioning
- Balcony
- Washer/Dryer
Kitchen
- Dishwasher
- Microwave
- Refrigerator
Apartment Model: Iron (w/ Den) - EnhancedCall For Rates1 Bedroom, 1 Bath, 692 sq ftUnavailable![]()
Iron (w/ Den) - Enhanced - Floorplan Iron (w/ Den)
1 Bed, 1 Bath, 692 sq ftModel Gallery
Floorplans
Availability Details
Availability Date Unit Sq Ft Call for Availability Iron (w/ Den) 692 sq ft Model Amenities and Features
Features
- Air Conditioning
- Balcony
- Washer/Dryer
Kitchen
- Dishwasher
- Microwave
- Refrigerator
Apartment Model: Iron (w/ Den)Call For Rates1 Bedroom, 1 Bath, 692 sq ftUnavailable![]()
Iron (w/ Den) - Floorplan 2 Bedrooms
Show Unavailable FloorplansPlatinum - Enhanced
From $2,670
2 Beds, 2 Baths, 814 sq ftPlus FeesAvailable Jul 29Model Gallery
Floorplans
Availability Details
Price Availability Date Unit Sq Ft Deposit View Details $2,702 July 29, 2026 410 814 $500 $2,670 August 1, 2026 310 814 $500 Model Amenities and Features
Features
- Air Conditioning
- Balcony
- Washer/Dryer
Kitchen
- Dishwasher
- Microwave
- Refrigerator
Model Lease Information
Model Price Range
- $2,670 - $4,459
Current Available Pricing
- $2,670 - $2,702 Plus Fees
Unit 410 Lease Information
Unit Price
- $2,702
Deposit
- $500 deposit
Model Lease Information
Model Price Range
- $2,670 - $4,459Plus Fees
Unit 310 Lease Information
Unit Price
- $2,670
Deposit
- $500 deposit
Model Lease Information
Model Price Range
- $2,670 - $4,459Plus Fees
Apartment Model: Platinum - EnhancedFrom $2,6702 Bedroom, 2 Bath, 814 sq ftAvailable July 29, 2026![]()
Platinum - Enhanced - Floorplan Apartment Unit: 410Apartment Model: Platinum - Enhanced$2,7022 Bedroom, 2 Bath, 814 sq ftAvailable July 29, 2026Apartment Unit: 310Apartment Model: Platinum - Enhanced$2,6702 Bedroom, 2 Bath, 814 sq ftAvailable August 1, 2026Cobalt
2 Beds, 1 Bath, 735 sq ftModel Gallery
Floorplans
Availability Details
Availability Date Unit Sq Ft Call for Availability Cobalt 735 sq ft Model Amenities and Features
Features
- Air Conditioning
- Balcony
- Washer/Dryer
Kitchen
- Dishwasher
- Microwave
- Refrigerator
Apartment Model: CobaltCall For Rates2 Bedroom, 1 Bath, 735 sq ftUnavailable![]()
Cobalt - Floorplan Cobalt - Enhanced
2 Beds, 1 Bath, 735 sq ftModel Gallery
Floorplans
Availability Details
Availability Date Unit Sq Ft Call for Availability Cobalt - Enhanced 735 sq ft Model Amenities and Features
Features
- Air Conditioning
- Balcony
- Washer/Dryer
Kitchen
- Dishwasher
- Microwave
- Refrigerator
Apartment Model: Cobalt - EnhancedCall For Rates2 Bedroom, 1 Bath, 735 sq ftUnavailable![]()
Cobalt - Enhanced - Floorplan Nickel
2 Beds, 2 Baths, 795 sq ftModel Gallery
Floorplans
Availability Details
Availability Date Unit Sq Ft Call for Availability Nickel 795 sq ft Model Amenities and Features
Features
- Air Conditioning
- Balcony
- Washer/Dryer
Kitchen
- Dishwasher
- Microwave
- Refrigerator
Apartment Model: NickelCall For Rates2 Bedroom, 2 Bath, 795 sq ftUnavailable![]()
Nickel - Floorplan Nickel - Enhanced
2 Beds, 2 Baths, 795 sq ftModel Gallery
Floorplans
Availability Details
Availability Date Unit Sq Ft Call for Availability Nickel - Enhanced 795 sq ft Model Amenities and Features
Features
- Air Conditioning
- Balcony
- Washer/Dryer
Kitchen
- Dishwasher
- Microwave
- Refrigerator
Apartment Model: Nickel - EnhancedCall For Rates2 Bedroom, 2 Bath, 795 sq ftUnavailable![]()
Nickel - Enhanced - Floorplan Platinum
2 Beds, 2 Baths, 814 sq ftModel Gallery
Floorplans
Availability Details
Availability Date Unit Sq Ft Call for Availability Platinum 814 sq ft Model Amenities and Features
Features
- Air Conditioning
- Balcony
- Washer/Dryer
Kitchen
- Dishwasher
- Microwave
- Refrigerator
Apartment Model: PlatinumCall For Rates2 Bedroom, 2 Bath, 814 sq ftUnavailable![]()
Platinum - Floorplan 3 Bedrooms
Silver
3 Beds, 2 Baths, 1173 sq ftModel Gallery
Floorplans
Availability Details
Availability Date Unit Sq Ft Call for Availability Silver 1173 sq ft Model Amenities and Features
Features
- Air Conditioning
- Balcony
- Washer/Dryer
Kitchen
- Dishwasher
- Microwave
- Refrigerator
Apartment Model: SilverCall For Rates3 Bedroom, 2 Bath, 1173 sq ftUnavailable![]()
Silver - Floorplan Silver - Enhanced
3 Beds, 2 Baths, 1208 sq ftModel Gallery
Floorplans
Availability Details
Availability Date Unit Sq Ft Call for Availability Silver - Enhanced 1208 sq ft Model Amenities and Features
Features
- Air Conditioning
- Balcony
- Washer/Dryer
Kitchen
- Dishwasher
- Microwave
- Refrigerator
Apartment Model: Silver - EnhancedCall For Rates3 Bedroom, 2 Bath, 1208 sq ftUnavailable![]()
Silver - Enhanced - Floorplan


Schedule a Tour
Videos
3D Tours
Property Information
- 165 Units
- 4 Stories
- Built in 2022
- Furnished
Fees and Policies
The fees listed below are community-provided and may exclude utilities or add-ons. All payments are made directly to the property and are non-refundable unless otherwise specified.
Other Fees and Policies
Pet Fees
- Cat
- Cat FeeiCharged per Pet.$300.00
- Cat RentiCharged Per Pet.$35.00/mo
- Dog
- Dog FeeiCharged per Pet.$300.00
- Dog RentiCharged Per Pet.$35.00/mo
None
None
| Restrictions: None.
Parking Info and Fees
- Other
Property Fee Disclaimer: Based on community-supplied data and independent market research. Subject to change without notice. May exclude fees for mandatory or optional services and usage-based utilities.
Features and Amenities
On-Site Services
- Maintenance On Site
- Package Service
- Property Manager On Site
- Recycling
- Laundry Facilities
Community Features
- Clubhouse
- Corporate Housing
- Elevator
Outdoor Features
- Grill
- Patio
Recreation and Fitness
- Fitness Center
Interior Features
- Balcony
- Washer/Dryer
- Air Conditioning
Kitchen Amenities
- Dishwasher
- Microwave
- Refrigerator
Living Area Features
- High Ceilings
- Views
- Window Coverings
- Hardwood Floors
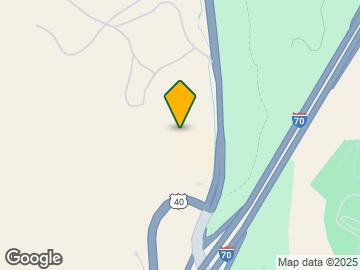
Map
- Shopping
- Colleges
- Grocery
- Medical
- Parks
- Transportation
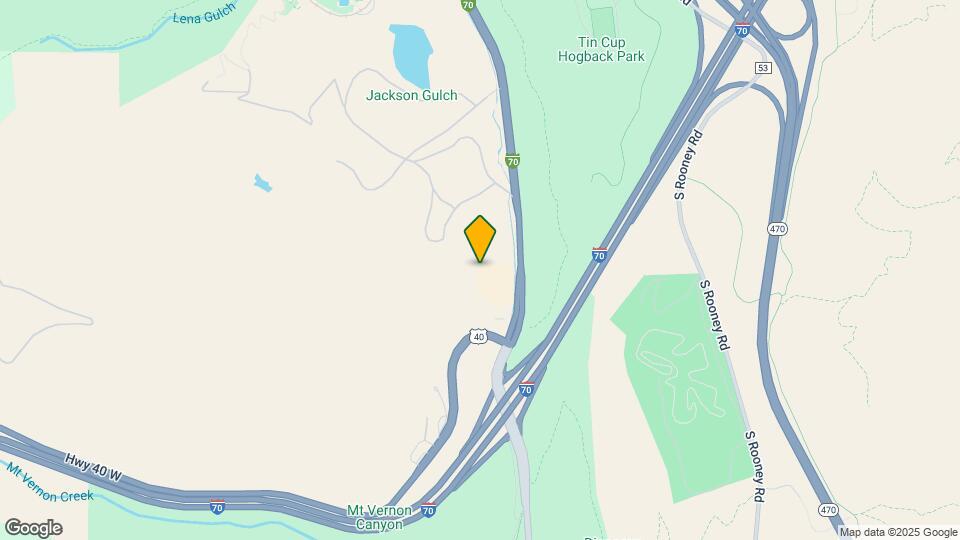
Map

Frequently Asked Questions about Aurum
Where is Aurum located?
Aurum is located at 18475 Colfax Ave near the Outer Lakewood West Corridor area of Golden, CO
What is the current rent range at Aurum?
Studio to 3 Bedroom Apartments at Aurum currently range from $1,534 to $2,702
When is the leasing office open?
- The office Hours for Aurum are
- Monday 9:00 am–6:00 pm
- Tuesday 9:00 am–6:00 pm
- Wednesday 9:00 am–6:00 pm
- Thursday 9:00 am–6:00 pm
- Friday 9:00 am–6:00 pm
- Saturday 10:00 am–5:00 pm
- Sunday Closed
Are pets allowed?
Call us today to find out our pet policy and if we allow pets
Are there any rent specials?
The current rent special at Aurum is: Enjoy $1000 off any of our homes! Contact us for full offer details and to schedule your personalized tour. **Lease-by dates apply. Offer subject to change. Contact us for full details..
About Portable Tenant Screening Reports:
Applicant has the right to provide the property manager or owner with a Portable Tenant Screening Report (PTSR) that is not more than 30 days old, as defined in § 38-12-902(2.5), Colorado Revised Statutes; and 2) if Applicant provides the property manager or owner with a PTSR, the property manager or owner is prohibited from: a) charging Applicant a rental application fee; or b) charging Applicant a fee for the property manager or owner to access or use the PTSR.
Renters Reviews and Ratings

Loved it!
Great Place
Acceptable, not great
Nearby Schools
Shelton Elementary School
About GreatSchools Data on ApartmentHomeLiving.com.
Points of Interest
Time and distance from Aurum.
Big Box and Retail
Walgreens
Walgreen's
Safeway
Colleges and Universities
Groceries
Natural Grocers
Save Mart
Safeway
Hospitals
Orthocolorado Hospital At St. Anthony Medical Campus
St. Anthony Hospital - Centura Health
Lutheran Medical Center
Parks and Recreation
City Park
Aurum has 2 parks within 10.0 miles, including City Park, and Lakeside Amusement Park.
Restaurants and Dining
Shopping Centers
Aurum has 5 shopping centers within 2.9 miles.
Transit Stations
Nearby Neighborhoods
Rental Price Ranges in the Area
| Bedroom | Average Rent | Cheapest Rent | Highest Rent |
|---|---|---|---|
| Golden Studio Apartments | $1,642 | $980 | $3,115 |
| Golden 1 Bedroom Apartments | $1,854 | $775 | $3,212 |
| Golden 2 Bedroom Apartments | $2,237 | $1,133 | $4,549 |
| Golden 3 Bedroom Apartments | $2,846 | $1,298 | $5,498 |
| Golden 4 Bedroom Apartments | $2,881 | $2,199 | $3,750 |
| 2 Bedroom Homes | $1,849 | $1,445 | $3,000 |
| 3 Bedroom Homes | $2,639 | $950 | $3,995 |
| 4 Bedroom Homes | $3,790 | $2,995 | $4,700 |
| 5 Bedroom Homes | $3,716 | $3,195 | $5,000 |
Browse Top Apartments in Golden
By Price
By Community Type
- Golden Apartments for Rent by Owner
- Golden Apartments with Rent Specials
- Golden Top Rated Apartments
- Golden Corporate Apartments
- Golden Furnished Apartments
- Golden Gated Apartments
- Golden Loft Apartments
- Golden Low Income Apartments
- New Golden Apartments
- Golden Senior Apartments
- Golden Short-term Apartments
- Golden Student Apartments
- Golden Apartments with Utilities Included
| Restrictions: None.