- Studio–3 Bedrooms
- $1,299-$1,899 Pricing
- 475–1,205 Square Feet
Rent Specials
Up to 8 Weeks Free!~~Receive Up to 8 Weeks Free! Special Will Not Last - Call Today! *Select Homes. New Move-Ins. Limited Time
About Autumn Chase
Autumn Chase Apartments in Vancouver, WA has studio, 1, 2 and 3 bedroom apartments for rent. These Vancouver apartments feature a picturesque surrounding that is enhanced by the apartment community's prime location. Everyday living is simplified by being conveniently located in Vancouver, WA just within minutes of major freeways, Portland International Airport, parks, shopping, theaters, restaurants and downtown Portland. Rediscover what it feels like to be truly pampered by a caring, conscientious and professional staff in one of the newly renovated studio, 1, 2 and 3 bedroom apartments for rent. Tour our photo gallery or stop by and see why Autumn Chase is the perfect Vancouver, WA Apartment Community to call home! "Prices are subject to change, based on availability and qualification of applicant, additional fees may apply." Apartment Management Consultants, LLC, license #20486
Autumn Chase is located in the Fircrest Neighborhood and 98684 Zip code of Vancouver, WA. This community is professionally managed by Apartment Management Consultants L.L.C.
Property Contact Info

- Listed by:
- Agency:
- Vendor Logo:
- Website:
- View Property Website
- Call Us:
- (971) 351-2658
- Disclaimer:
Office Hours
| Monday | 9:00 am–6:00 pm |
| Tuesday | 9:00 am–6:00 pm |
| Wednesday | 9:00 am–6:00 pm |
| Thursday | 9:00 am–6:00 pm |
| Friday | 9:00 am–6:00 pm |
| Saturday | 10:00 am–5:00 pm |
| Sunday | 10:00 am–5:00 pm |
Floorplan Pricing and Availability
Autumn Chase offers Studio to 3 Bedroom apartments starting from $1,299 and having 475–1,205 sq ft. Here is the current pricing and availability:
New! Interactive Property Map
Studio
Show Unavailable FloorplansAspen-P
From $1,299
Studio, 1 Bath, 475 sq ftAvailable NowModel Gallery
Floorplans
Availability Details
Price Availability Date Unit Sq Ft Deposit View Details $1,299 Available Now 0J06 475 $500 $1,325 Available Now 0I02 475 $500 $1,325 Available Now 0I06 475 $500 Model Amenities and Features
Features
- Cable Ready
- Ceiling Fans
- Heating
- High Speed Internet Access
- Tub/Shower
- Washer/Dryer
Kitchen
- Dishwasher
- Disposal
- Kitchen
- Range
Living Space
- Carpet
- Vinyl Flooring
- Walk-In Closets
- Window Coverings
Model Rent and Fees
Model Price Range
- $1,299 - $1,355
Current Available Pricing
- $1,299 - $1,325
Unit 0J06 Amenities and Features
Features
- Cable Ready
- Ceiling Fans
- Heating
- High Speed Internet Access
- Tub/Shower
- Washer/Dryer
Kitchen
- Dishwasher
- Disposal
- Kitchen
- Range
Living Space
- Carpet
- Vinyl Flooring
- Walk-In Closets
- Window Coverings
Unit 0J06 Rent and Fees
Unit Price
- $1,299
View Details and Rent EstimateDeposit
- $500 deposit
Model Rent and Fees
Model Price Range
- $1,299 - $1,355
Unit 0I02 Amenities and Features
Features
- Cable Ready
- Ceiling Fans
- Heating
- High Speed Internet Access
- Tub/Shower
- Washer/Dryer
Kitchen
- Dishwasher
- Disposal
- Kitchen
- Range
Living Space
- Carpet
- Vinyl Flooring
- Walk-In Closets
- Window Coverings
Unit 0I02 Rent and Fees
Unit Price
- $1,325
View Details and Rent EstimateDeposit
- $500 deposit
Model Rent and Fees
Model Price Range
- $1,299 - $1,355
Unit 0I06 Amenities and Features
Features
- Cable Ready
- Ceiling Fans
- Heating
- High Speed Internet Access
- Tub/Shower
- Washer/Dryer
Kitchen
- Dishwasher
- Disposal
- Kitchen
- Range
Living Space
- Carpet
- Vinyl Flooring
- Walk-In Closets
- Window Coverings
Unit 0I06 Rent and Fees
Unit Price
- $1,325
View Details and Rent EstimateDeposit
- $500 deposit
Model Rent and Fees
Model Price Range
- $1,299 - $1,355
Apartment Model: Aspen-PFrom $1,299Studio, 1 Bath, 475 sq ftAvailable Now![]()
Aspen-P - Floorplan Apartment Unit: 0J06Apartment Model: Aspen-P$1,299Studio, 1 Bath, 475 sq ftAvailable NowApartment Unit: 0I02Apartment Model: Aspen-P$1,325Studio, 1 Bath, 475 sq ftAvailable NowApartment Unit: 0I06Apartment Model: Aspen-P$1,325Studio, 1 Bath, 475 sq ftAvailable NowAspen-D
Studio, 1 Bath, 475 sq ftModel Gallery
Floorplans
Availability Details
Availability Date Unit Sq Ft Call for Availability Aspen-D 475 sq ft Model Amenities and Features
Features
- Cable Ready
- Ceiling Fans
- Fireplace
- Heating
- High Speed Internet Access
- Tub/Shower
- Washer/Dryer
Kitchen
- Dishwasher
- Disposal
- Kitchen
- Range
Living Space
- Carpet
- Dining Room
- Vinyl Flooring
- Walk-In Closets
- Window Coverings
Apartment Model: Aspen-DCall For RatesStudio, 1 Bath, 475 sq ftUnavailable![]()
Aspen-D - Floorplan 1 Bedroom
Show Unavailable FloorplansBeachwood-P
$1,375
1 Bed, 1 Bath, 693 sq ftAvailable Jul 22Cheapest 1 BedroomThis is the cheapest 1 Bedroom at this PropertyAvailability Details
Price Availability Date Unit Sq Ft Deposit $1,375 July 22, 2026 0G04 693 $500 Unit 0G04 Amenities and Features
Features
- Cable Ready
- Ceiling Fans
- Fireplace
- Heating
- High Speed Internet Access
- Tub/Shower
- Washer/Dryer
Kitchen
- Dishwasher
- Disposal
- Kitchen
- Range
Living Space
- Carpet
- Dining Room
- Vinyl Flooring
- Walk-In Closets
- Window Coverings
Unit 0G04 Rent and Fees
Unit Price
- $1,375
View Details and Rent EstimateDeposit
- $500 deposit
Model Rent and Fees
Price
- $1,375
Apartment Unit: 0G04Apartment Model: Beachwood-P$1,3751 Bedroom, 1 Bath, 693 sq ftAvailable July 22, 2026Cypress-D
$1,450
1 Bed, 1 Bath, 702 sq ftAvailable Aug 12Model Gallery
Floorplans
Availability Details
Price Availability Date Unit Sq Ft Deposit $1,450 August 12, 2026 NN05 702 $500 Model Amenities and Features
Features
- Cable Ready
- Ceiling Fans
- Fireplace
- Heating
- High Speed Internet Access
- Smoke Free
- Storage Space
- Tub/Shower
- Washer/Dryer
Kitchen
- Dishwasher
- Disposal
- Kitchen
- Microwave
- Oven
- Range
- Refrigerator
Unit NN05 Rent and Fees
Unit Price
- $1,450
View Details and Rent EstimateDeposit
- $500 deposit
Model Rent and Fees
Price
- $1,450
Apartment Model: Cypress-D$1,4501 Bedroom, 1 Bath, 702 sq ftAvailable August 12, 2026![]()
Cypress-D - Floorplan Apartment Unit: NN05Apartment Model: Cypress-D$1,4501 Bedroom, 1 Bath, 702 sq ftAvailable August 12, 2026Cypress-P
$1,475
1 Bed, 1 Bath, 702 sq ftAvailable Aug 18Model Gallery
3D Tours
Availability Details
Price Availability Date Unit Sq Ft Deposit $1,475 August 18, 2026 0S06 702 $500 Unit 0S06 Amenities and Features
Features
- Cable Ready
- Ceiling Fans
- Fireplace
- Heating
- High Speed Internet Access
- Tub/Shower
- Washer/Dryer
Kitchen
- Dishwasher
- Disposal
- Kitchen
- Range
Living Space
- Carpet
- Dining Room
- Vinyl Flooring
- Walk-In Closets
- Window Coverings
Unit 0S06 Rent and Fees
Unit Price
- $1,475
View Details and Rent EstimateDeposit
- $500 deposit
Model Rent and Fees
Price
- $1,475
Apartment Model: Cypress-P$1,4751 Bedroom, 1 Bath, 702 sq ftAvailable August 18, 2026Cypress-P - 3D Tour Apartment Unit: 0S06Apartment Model: Cypress-P$1,4751 Bedroom, 1 Bath, 702 sq ftAvailable August 18, 2026Beachwood-D
1 Bed, 1 Bath, 693 sq ftModel Gallery
Floorplans
Availability Details
Availability Date Unit Sq Ft Call for Availability Beachwood-D 693 sq ft Model Amenities and Features
Features
- Cable Ready
- Ceiling Fans
- Fireplace
- Heating
- High Speed Internet Access
- Smoke Free
- Storage Space
- Tub/Shower
- Washer/Dryer
Kitchen
- Dishwasher
- Disposal
- Kitchen
- Microwave
- Oven
- Range
- Refrigerator
Apartment Model: Beachwood-DCall For Rates1 Bedroom, 1 Bath, 693 sq ftUnavailable![]()
Beachwood-D - Floorplan Dogwood-P
1 Bed, 1 Bath, 705 sq ftModel Gallery
Floorplans
Availability Details
Availability Date Unit Sq Ft Call for Availability Dogwood-P 705 sq ft Model Amenities and Features
Features
- Cable Ready
- Ceiling Fans
- Fireplace
- Heating
- High Speed Internet Access
- Smoke Free
- Storage Space
- Tub/Shower
- Washer/Dryer
Kitchen
- Dishwasher
- Disposal
- Kitchen
- Microwave
- Oven
- Range
- Refrigerator
Apartment Model: Dogwood-PCall For Rates1 Bedroom, 1 Bath, 705 sq ftUnavailable![]()
Dogwood-P - Floorplan 1 ![]()
Dogwood-P - Floorplan 2 Evergreen-P
1 Bed, 1 Bath, 712 sq ftAvailability Details
Availability Date Unit Sq Ft Call for Availability Evergreen-P 712 sq ft Model Amenities and Features
Features
- Cable Ready
- Ceiling Fans
- Fireplace
- Heating
- High Speed Internet Access
- Tub/Shower
- Washer/Dryer
Kitchen
- Dishwasher
- Disposal
- Kitchen
- Range
Living Space
- Carpet
- Dining Room
- Vinyl Flooring
- Walk-In Closets
- Window Coverings
Evergreen-D
1 Bed, 1 Bath, 712 sq ftModel Gallery
Floorplans
Availability Details
Availability Date Unit Sq Ft Call for Availability Evergreen-D 712 sq ft Model Amenities and Features
Features
- Cable Ready
- Ceiling Fans
- Fireplace
- Heating
- High Speed Internet Access
- Smoke Free
- Storage Space
- Tub/Shower
- Washer/Dryer
Kitchen
- Dishwasher
- Disposal
- Kitchen
- Microwave
- Oven
- Range
- Refrigerator
Apartment Model: Evergreen-DCall For Rates1 Bedroom, 1 Bath, 712 sq ftUnavailable![]()
Evergreen-D - Floorplan 2 Bedrooms
Show Unavailable FloorplansFircrest-D
$1,525
2 Beds, 1 Bath, 866 sq ftAvailable NowAvailability Details
Price Availability Date Unit Sq Ft Deposit $1,525 Available Now PP05 866 $500 Model Amenities and Features
Features
- Cable Ready
- Ceiling Fans
- Fireplace
- Heating
- High Speed Internet Access
- Smoke Free
- Storage Space
- Tub/Shower
- Washer/Dryer
Kitchen
- Dishwasher
- Disposal
- Kitchen
- Microwave
- Oven
- Range
- Refrigerator
Unit PP05 Rent and Fees
Unit Price
- $1,525
View Details and Rent EstimateDeposit
- $500 deposit
Model Rent and Fees
Price
- $1,525
Apartment Unit: PP05Apartment Model: Fircrest-D$1,5252 Bedroom, 1 Bath, 866 sq ftAvailable NowGoldenwood-P
From $1,625
2 Beds, 2 Baths, 995 sq ftAvailable NowModel Gallery
Floorplans
Availability Details
Price Availability Date Unit Sq Ft Deposit View Details $1,675 Available Now CC01 995 $500 $1,675 Available Now 0Y01 995 $500 $1,699 Available Now CC02 995 $500 Model Amenities and Features
Features
- Cable Ready
- Ceiling Fans
- Fireplace
- Heating
- High Speed Internet Access
- Tub/Shower
- Washer/Dryer
Kitchen
- Dishwasher
- Disposal
- Kitchen
- Range
Living Space
- Carpet
- Dining Room
- Vinyl Flooring
- Walk-In Closets
- Window Coverings
Model Rent and Fees
Model Price Range
- $1,625 - $1,899
Current Available Pricing
- $1,675 - $1,699
Unit CC01 Amenities and Features
Features
- Cable Ready
- Ceiling Fans
- Fireplace
- Heating
- High Speed Internet Access
- Tub/Shower
- Washer/Dryer
Kitchen
- Dishwasher
- Disposal
- Kitchen
- Range
Living Space
- Carpet
- Dining Room
- Vinyl Flooring
- Walk-In Closets
- Window Coverings
Unit CC01 Rent and Fees
Unit Price
- $1,675
View Details and Rent EstimateDeposit
- $500 deposit
Model Rent and Fees
Model Price Range
- $1,625 - $1,899
Unit 0Y01 Amenities and Features
Features
- Cable Ready
- Ceiling Fans
- Fireplace
- Heating
- High Speed Internet Access
- Tub/Shower
- Washer/Dryer
Kitchen
- Dishwasher
- Disposal
- Kitchen
- Range
Living Space
- Carpet
- Dining Room
- Vinyl Flooring
- Walk-In Closets
- Window Coverings
Unit 0Y01 Rent and Fees
Unit Price
- $1,675
View Details and Rent EstimateDeposit
- $500 deposit
Model Rent and Fees
Model Price Range
- $1,625 - $1,899
Unit CC02 Amenities and Features
Features
- Cable Ready
- Ceiling Fans
- Fireplace
- Heating
- High Speed Internet Access
- Tub/Shower
- Washer/Dryer
Kitchen
- Dishwasher
- Disposal
- Kitchen
- Range
Living Space
- Carpet
- Dining Room
- Vinyl Flooring
- Walk-In Closets
- Window Coverings
Unit CC02 Rent and Fees
Unit Price
- $1,699
View Details and Rent EstimateDeposit
- $500 deposit
Model Rent and Fees
Model Price Range
- $1,625 - $1,899
Apartment Model: Goldenwood-PFrom $1,6252 Bedroom, 2 Bath, 995 sq ftAvailable Now![]()
Goldenwood-P - Floorplan Apartment Unit: CC01Apartment Model: Goldenwood-P$1,6752 Bedroom, 2 Bath, 995 sq ftAvailable NowApartment Unit: 0Y01Apartment Model: Goldenwood-P$1,6752 Bedroom, 2 Bath, 995 sq ftAvailable NowApartment Unit: CC02Apartment Model: Goldenwood-P$1,6992 Bedroom, 2 Bath, 995 sq ftAvailable NowInglewood-P
From $1,700
2 Beds, 2 Baths, 1088 sq ftAvailable NowModel Gallery
Floorplans
Availability Details
Price Availability Date Unit Sq Ft Deposit View Details $1,700 Available Now 0X05 1088 $500 $1,750 July 23, 2026 EE03 1088 $500 $1,799 August 10, 2026 0X07 1088 $500 Model Amenities and Features
Features
- Cable Ready
- Ceiling Fans
- Fireplace
- Heating
- High Speed Internet Access
- Tub/Shower
- Washer/Dryer
Kitchen
- Dishwasher
- Disposal
- Kitchen
- Range
Living Space
- Carpet
- Dining Room
- Vinyl Flooring
- Walk-In Closets
- Window Coverings
Model Rent and Fees
Model Price Range
- $1,700 - $1,799
Unit 0X05 Amenities and Features
Features
- Cable Ready
- Ceiling Fans
- Fireplace
- Heating
- High Speed Internet Access
- Tub/Shower
- Washer/Dryer
Kitchen
- Dishwasher
- Disposal
- Kitchen
- Range
Living Space
- Carpet
- Dining Room
- Vinyl Flooring
- Walk-In Closets
- Window Coverings
Unit 0X05 Rent and Fees
Unit Price
- $1,700
View Details and Rent EstimateDeposit
- $500 deposit
Model Rent and Fees
Model Price Range
- $1,700 - $1,799
Unit EE03 Amenities and Features
Features
- Cable Ready
- Ceiling Fans
- Fireplace
- Heating
- High Speed Internet Access
- Tub/Shower
- Washer/Dryer
Kitchen
- Dishwasher
- Disposal
- Kitchen
- Range
Living Space
- Carpet
- Dining Room
- Vinyl Flooring
- Walk-In Closets
- Window Coverings
Unit EE03 Rent and Fees
Unit Price
- $1,750
View Details and Rent EstimateDeposit
- $500 deposit
Model Rent and Fees
Model Price Range
- $1,700 - $1,799
Unit 0X07 Amenities and Features
Features
- Cable Ready
- Ceiling Fans
- Fireplace
- Heating
- High Speed Internet Access
- Tub/Shower
- Washer/Dryer
Kitchen
- Dishwasher
- Disposal
- Kitchen
- Range
Living Space
- Carpet
- Dining Room
- Vinyl Flooring
- Walk-In Closets
- Window Coverings
Unit 0X07 Rent and Fees
Unit Price
- $1,799
View Details and Rent EstimateDeposit
- $500 deposit
Model Rent and Fees
Model Price Range
- $1,700 - $1,799
Apartment Model: Inglewood-PFrom $1,7002 Bedroom, 2 Bath, 1088 sq ftAvailable Now![]()
Inglewood-P - Floorplan 1 ![]()
Inglewood-P - Floorplan 2 Apartment Unit: 0X05Apartment Model: Inglewood-P$1,7002 Bedroom, 2 Bath, 1088 sq ftAvailable NowApartment Unit: EE03Apartment Model: Inglewood-P$1,7502 Bedroom, 2 Bath, 1088 sq ftAvailable July 23, 2026Apartment Unit: 0X07Apartment Model: Inglewood-P$1,7992 Bedroom, 2 Bath, 1088 sq ftAvailable August 10, 2026Fircrest-P
From $1,499
2 Beds, 1 Bath, 866 sq ftAvailable Jul 28Cheapest 2 BedroomThis is the cheapest 2 Bedroom at this PropertyModel Gallery
Floorplans
Availability Details
Price Availability Date Unit Sq Ft Deposit View Details $1,525 July 28, 2026 0D05 866 $500 $1,699 August 19, 2026 DD06 866 $500 $1,675 August 27, 2026 0F05 866 $500 Model Amenities and Features
Features
- Cable Ready
- Ceiling Fans
- Fireplace
- Heating
- High Speed Internet Access
- Tub/Shower
- Washer/Dryer
Kitchen
- Dishwasher
- Disposal
- Kitchen
- Range
Living Space
- Carpet
- Dining Room
- Vinyl Flooring
- Walk-In Closets
- Window Coverings
Model Rent and Fees
Model Price Range
- $1,499 - $1,699
Current Available Pricing
- $1,525 - $1,699
Unit 0D05 Amenities and Features
Features
- Cable Ready
- Ceiling Fans
- Fireplace
- Heating
- High Speed Internet Access
- Tub/Shower
- Washer/Dryer
Kitchen
- Dishwasher
- Disposal
- Kitchen
- Range
Living Space
- Carpet
- Dining Room
- Vinyl Flooring
- Walk-In Closets
- Window Coverings
Unit 0D05 Rent and Fees
Unit Price
- $1,525
View Details and Rent EstimateDeposit
- $500 deposit
Model Rent and Fees
Model Price Range
- $1,499 - $1,699
Unit DD06 Amenities and Features
Features
- Cable Ready
- Ceiling Fans
- Fireplace
- Heating
- High Speed Internet Access
- Tub/Shower
- Washer/Dryer
Kitchen
- Dishwasher
- Disposal
- Kitchen
- Range
Living Space
- Carpet
- Dining Room
- Vinyl Flooring
- Walk-In Closets
- Window Coverings
Unit DD06 Rent and Fees
Unit Price
- $1,699
View Details and Rent EstimateDeposit
- $500 deposit
Model Rent and Fees
Model Price Range
- $1,499 - $1,699
Unit 0F05 Amenities and Features
Features
- Cable Ready
- Ceiling Fans
- Fireplace
- Heating
- High Speed Internet Access
- Tub/Shower
- Washer/Dryer
Kitchen
- Dishwasher
- Disposal
- Kitchen
- Range
Living Space
- Carpet
- Dining Room
- Vinyl Flooring
- Walk-In Closets
- Window Coverings
Unit 0F05 Rent and Fees
Unit Price
- $1,675
View Details and Rent EstimateDeposit
- $500 deposit
Model Rent and Fees
Model Price Range
- $1,499 - $1,699
Apartment Model: Fircrest-PFrom $1,4992 Bedroom, 1 Bath, 866 sq ftAvailable July 28, 2026![]()
Fircrest-P - Floorplan 1 ![]()
Fircrest-P - Floorplan 2 Apartment Unit: 0D05Apartment Model: Fircrest-P$1,5252 Bedroom, 1 Bath, 866 sq ftAvailable July 28, 2026Apartment Unit: DD06Apartment Model: Fircrest-P$1,6992 Bedroom, 1 Bath, 866 sq ftAvailable August 19, 2026Apartment Unit: 0F05Apartment Model: Fircrest-P$1,6752 Bedroom, 1 Bath, 866 sq ftAvailable August 27, 2026Goldenwood-D
From $1,625
2 Beds, 2 Baths, 995 sq ftAvailable Jul 24Availability Details
Price Availability Date Unit Sq Ft Deposit View Details $1,725 July 24, 2026 0M01 995 $500 $1,725 July 29, 2026 0Z07 995 $500 $1,699 July 30, 2026 AA02 995 $500 Model Amenities and Features
Features
- Cable Ready
- Ceiling Fans
- Fireplace
- Heating
- High Speed Internet Access
- Smoke Free
- Storage Space
- Tub/Shower
- Washer/Dryer
Kitchen
- Dishwasher
- Disposal
- Kitchen
- Microwave
- Oven
- Range
- Refrigerator
Model Rent and Fees
Model Price Range
- $1,625 - $1,725
Current Available Pricing
- $1,699 - $1,725
Unit 0M01 Rent and Fees
Unit Price
- $1,725
View Details and Rent EstimateDeposit
- $500 deposit
Model Rent and Fees
Model Price Range
- $1,625 - $1,725
Unit 0Z07 Rent and Fees
Unit Price
- $1,725
View Details and Rent EstimateDeposit
- $500 deposit
Model Rent and Fees
Model Price Range
- $1,625 - $1,725
Unit AA02 Rent and Fees
Unit Price
- $1,699
View Details and Rent EstimateDeposit
- $500 deposit
Model Rent and Fees
Model Price Range
- $1,625 - $1,725
Apartment Unit: 0M01Apartment Model: Goldenwood-D$1,7252 Bedroom, 2 Bath, 995 sq ftAvailable July 24, 2026Apartment Unit: 0Z07Apartment Model: Goldenwood-D$1,7252 Bedroom, 2 Bath, 995 sq ftAvailable July 29, 2026Apartment Unit: AA02Apartment Model: Goldenwood-D$1,6992 Bedroom, 2 Bath, 995 sq ftAvailable July 30, 2026Hollytree-P
From $1,655
2 Beds, 2 Baths, 1062 sq ftAvailable Jul 28Model Gallery
Floorplans
Availability Details
Price Availability Date Unit Sq Ft Deposit View Details $1,725 July 28, 2026 MM11 1062 $500 $1,655 August 14, 2026 0H02 1062 $500 $1,775 August 17, 2026 0P11 1062 $500 Model Amenities and Features
Features
- Cable Ready
- Ceiling Fans
- Fireplace
- Heating
- High Speed Internet Access
- Tub/Shower
- Washer/Dryer
Kitchen
- Dishwasher
- Disposal
- Kitchen
- Range
Living Space
- Carpet
- Dining Room
- Vinyl Flooring
- Walk-In Closets
- Window Coverings
Model Rent and Fees
Model Price Range
- $1,655 - $1,775
Unit MM11 Amenities and Features
Features
- Cable Ready
- Ceiling Fans
- Fireplace
- Heating
- High Speed Internet Access
- Tub/Shower
- Washer/Dryer
Kitchen
- Dishwasher
- Disposal
- Kitchen
- Range
Living Space
- Carpet
- Dining Room
- Vinyl Flooring
- Walk-In Closets
- Window Coverings
Unit MM11 Rent and Fees
Unit Price
- $1,725
View Details and Rent EstimateDeposit
- $500 deposit
Model Rent and Fees
Model Price Range
- $1,655 - $1,775
Unit 0H02 Amenities and Features
Features
- Cable Ready
- Ceiling Fans
- Fireplace
- Heating
- High Speed Internet Access
- Tub/Shower
- Washer/Dryer
Kitchen
- Dishwasher
- Disposal
- Kitchen
- Range
Living Space
- Carpet
- Dining Room
- Vinyl Flooring
- Walk-In Closets
- Window Coverings
Unit 0H02 Rent and Fees
Unit Price
- $1,655
View Details and Rent EstimateDeposit
- $500 deposit
Model Rent and Fees
Model Price Range
- $1,655 - $1,775
Unit 0P11 Amenities and Features
Features
- Cable Ready
- Ceiling Fans
- Fireplace
- Heating
- High Speed Internet Access
- Tub/Shower
- Washer/Dryer
Kitchen
- Dishwasher
- Disposal
- Kitchen
- Range
Living Space
- Carpet
- Dining Room
- Vinyl Flooring
- Walk-In Closets
- Window Coverings
Unit 0P11 Rent and Fees
Unit Price
- $1,775
View Details and Rent EstimateDeposit
- $500 deposit
Model Rent and Fees
Model Price Range
- $1,655 - $1,775
Apartment Model: Hollytree-PFrom $1,6552 Bedroom, 2 Bath, 1062 sq ftAvailable July 28, 2026![]()
Hollytree-P - Floorplan Apartment Unit: MM11Apartment Model: Hollytree-P$1,7252 Bedroom, 2 Bath, 1062 sq ftAvailable July 28, 2026Apartment Unit: 0H02Apartment Model: Hollytree-P$1,6552 Bedroom, 2 Bath, 1062 sq ftAvailable August 14, 2026Apartment Unit: 0P11Apartment Model: Hollytree-P$1,7752 Bedroom, 2 Bath, 1062 sq ftAvailable August 17, 2026Hollytree-D
$1,725
2 Beds, 2 Baths, 1062 sq ftAvailable Aug 7Model Gallery
Floorplans
3D Tours
Availability Details
Price Availability Date Unit Sq Ft Deposit $1,725 August 7, 2026 HH01 1062 $500 Model Amenities and Features
Features
- Cable Ready
- Ceiling Fans
- Fireplace
- Heating
- High Speed Internet Access
- Smoke Free
- Storage Space
- Tub/Shower
- Washer/Dryer
Kitchen
- Dishwasher
- Disposal
- Kitchen
- Microwave
- Oven
- Range
- Refrigerator
Unit HH01 Rent and Fees
Unit Price
- $1,725
View Details and Rent EstimateDeposit
- $500 deposit
Model Rent and Fees
Price
- $1,725
Apartment Model: Hollytree-D$1,7252 Bedroom, 2 Bath, 1062 sq ftAvailable August 7, 2026Floorplans3D Tours![]()
Hollytree-D - Floorplan Hollytree-D - 3D Tour Apartment Unit: HH01Apartment Model: Hollytree-D$1,7252 Bedroom, 2 Bath, 1062 sq ftAvailable August 7, 2026Inglewood-D
2 Beds, 2 Baths, 1088 sq ftAvailability Details
Availability Date Unit Sq Ft Call for Availability Inglewood-D 1088 sq ft Model Amenities and Features
Features
- Cable Ready
- Ceiling Fans
- Fireplace
- Heating
- High Speed Internet Access
- Smoke Free
- Storage Space
- Tub/Shower
- Washer/Dryer
Kitchen
- Dishwasher
- Disposal
- Kitchen
- Microwave
- Oven
- Range
- Refrigerator
3 Bedrooms
Juniper-D
3 Beds, 2 Baths, 1205 sq ftModel Gallery
Floorplans
Availability Details
Availability Date Unit Sq Ft Call for Availability Juniper-D 1205 sq ft Model Amenities and Features
Features
- Cable Ready
- Ceiling Fans
- Fireplace
- Heating
- High Speed Internet Access
- Smoke Free
- Storage Space
- Tub/Shower
- Washer/Dryer
Kitchen
- Dishwasher
- Disposal
- Kitchen
- Microwave
- Oven
- Range
- Refrigerator
Apartment Model: Juniper-DCall For Rates3 Bedroom, 2 Bath, 1205 sq ftUnavailable![]()
Juniper-D - Floorplan Juniper-P
3 Beds, 2 Baths, 1205 sq ftModel Gallery
Floorplans
Availability Details
Availability Date Unit Sq Ft Call for Availability Juniper-P 1205 sq ft Model Amenities and Features
Features
- Cable Ready
- Ceiling Fans
- Fireplace
- Heating
- High Speed Internet Access
- Tub/Shower
- Washer/Dryer
Kitchen
- Dishwasher
- Disposal
- Kitchen
- Range
Living Space
- Carpet
- Dining Room
- Vinyl Flooring
- Walk-In Closets
- Window Coverings
Apartment Model: Juniper-PCall For Rates3 Bedroom, 2 Bath, 1205 sq ftUnavailable![]()
Juniper-P - Floorplan
Schedule a Tour
Videos
3D Tours
Property Information
- 400 Units
- 2 Stories
- Built in 1989
- Property License Number:
20486
Lease Terms
- 12 mo
Fees and Policies
The fees listed below are community-provided and may exclude utilities or add-ons. All payments are made directly to the property and are non-refundable unless otherwise specified. Use the Cost Calculator to determine costs based on your needs.
Required Fees
One-Time Basics
- Due at Application
- Application Fee Per ApplicantiCharged Per Unit.$61.00
- Due at Move-In
- Administrative FeeiCharged Per Unit.$300.00
Other Fees and Policies
Pet Fees
- Cat
- Pet DepositiMax of 2. Charged Per Pet.$200.00
- One-Time Pet FeeiMax of 2. Charged Per Pet.$300.00
- Monthly Pet FeeiMax of 2. Charged Per Pet.$35.00/mo
- Dog
- Pet DepositiMax of 2. Charged Per Pet.$200.00
- One-Time Pet FeeiMax of 2. Charged Per Pet.$300.00
- Monthly Pet FeeiMax of 2. Charged Per Pet.$35.00/mo
Max of 2.
Parking Info and Fees
- Surface Lot
- Covered
- Detached GarageiWe have detached garages available for residents to rent! Maximum 1 garage per resident.
- 1 Max
Property Fee Disclaimer: Based on community-supplied data and independent market research. Subject to change without notice. May exclude fees for mandatory or optional services and usage-based utilities.
Features and Amenities
Unique Amenities
- Business Center
- Smoke-free Community
On-Site Services
- Package Service
- Property Manager On Site
- Maintenance On Site
Community Features
- Breakfast/Coffee Concierge
- Lounge
- Walk Up
- Clubhouse
- Corporate Housing
- Business Center
Outdoor Features
- Grill
- Sundeck
- Picnic Area
Recreation and Fitness
- Fitness Center
- Spa
- Basketball Court
- Racquetball Court
- Playground
- Pool
Interior Features
- Storage Space
- Tub/Shower
- Ceiling Fans
- Fireplace
- High Speed Internet Access
- Heating
- Cable Ready
- Washer/Dryer
- Smoke Free
Kitchen Amenities
- Microwave
- Range
- Disposal
- Oven
- Refrigerator
- Kitchen
- Dishwasher
Living Area Features
- Walk In Closets
- Dining Room
- Window Coverings
- Carpet
- Vinyl Flooring
Map
- Shopping
- Colleges
- Grocery
- Medical
- Parks
- Transportation
Map
Frequently Asked Questions about Autumn Chase
Where is Autumn Chase located?
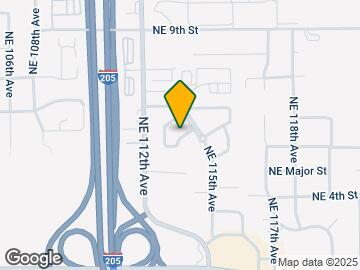
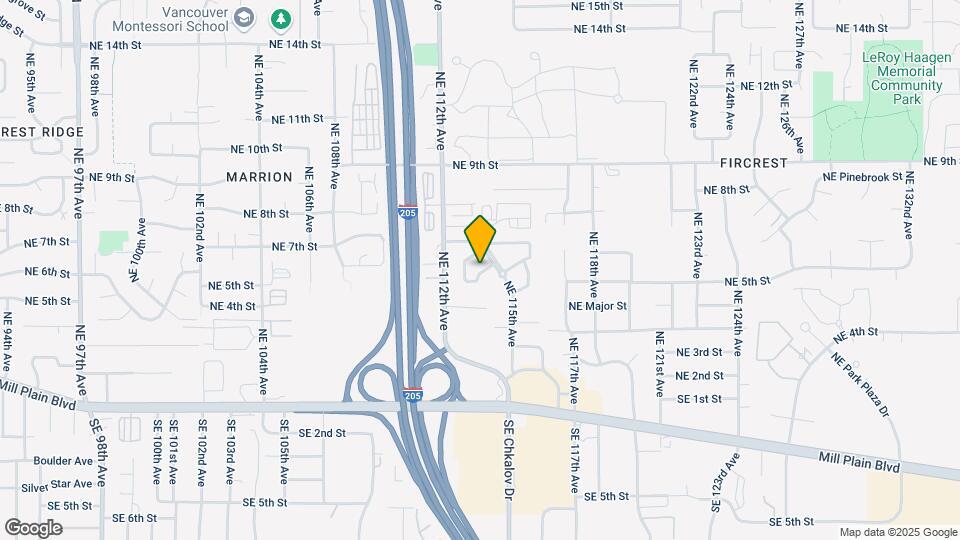
Autumn Chase is located at 11301 NE 7th St near the Fircrest area of Vancouver, WA
What is the current rent range at Autumn Chase?
Studio to 3 Bedroom Apartments at Autumn Chase currently range from $1,299 to $1,899
When is the leasing office open?
- The office Hours for Autumn Chase are
- Monday 9:00 am–6:00 pm
- Tuesday 9:00 am–6:00 pm
- Wednesday 9:00 am–6:00 pm
- Thursday 9:00 am–6:00 pm
- Friday 9:00 am–6:00 pm
- Saturday 10:00 am–5:00 pm
- Sunday 10:00 am–5:00 pm
Are pets allowed?
Call us today to find out our pet policy and if we allow pets
Are there any rent specials?
The current rent special at Autumn Chase is: Up to 8 Weeks Free!~~Receive Up to 8 Weeks Free! Special Will Not Last - Call Today! *Select Homes. New Move-Ins. Limited Time.
Renters Reviews and Ratings
Unprofessional and unresponsive Management
They raise rent $70 or more per year
Property Manager Responded
Autumn Chase Is the worst Experience.
Property Manager Responded
Bad attitude
Property Manager Responded
Worst apartment experience
Property Manager Responded
GOOD TREES!!
Property Manager Responded
Ups and downs
Property Manager Responded
Horrible staff
Property Manager Responded
Horrible Horrible place to live
Property Manager Responded
Looks aren't everything.
Property Manager Responded
Looks great from the outside, actual apartment: not so much
beautiful setting and great location
Nearby Schools
Fircrest Elementary School
About GreatSchools Data on ApartmentHomeLiving.com.
Points of Interest
Time and distance from Autumn Chase.
Arts Museums and Landmarks
Big Box and Retail
Safeway
Walgreens
Mervyn's
Colleges and Universities
Mount Hood Community College - Maywood Park Campus
Groceries
Safeway
Grocery Outlet
Natural Grocers
Hospitals
Military Bases
Portland Airport Air Guard Station
Parks and Recreation
Autumn Chase has 1 park within 10.5 miles, including Pittcock Mansion.
Shopping Centers
Autumn Chase has 5 shopping centers within 0.8 miles.
Transit Stations
Portland International Airport-MAX Red Line
Mt Hood Avenue-MAX Red Line
Cascades-MAX Red Line
Nearby Neighborhoods
Rental Price Ranges in the Area
| Bedroom | Average Rent | Cheapest Rent | Highest Rent |
|---|---|---|---|
| Vancouver Studio Apartments | $1,553 | $1,007 | $4,005 |
| Vancouver 1 Bedroom Apartments | $1,741 | $630 | $4,892 |
| Vancouver 2 Bedroom Apartments | $1,971 | $751 | $6,451 |
| Vancouver 3 Bedroom Apartments | $2,247 | $1,515 | $3,774 |
| Vancouver 4 Bedroom Apartments | $2,152 | $1,902 | $2,860 |
Browse Top Apartments in Vancouver
By Price
By Community Type
- Vancouver Apartments for Rent by Owner
- Vancouver Apartments with Rent Specials
- Vancouver Top Rated Apartments
- Vancouver Corporate Apartments
- Vancouver Furnished Apartments
- Vancouver Gated Apartments
- Vancouver Loft Apartments
- Vancouver Low Income Apartments
- Vancouver Military Apartments
- New Vancouver Apartments
- Vancouver Senior Apartments
- Vancouver Short-term Apartments
- Vancouver Apartments with Utilities Included


Max of 2.