

Request Notification
Autumn Ridge Apartments
Jeffersonville, IN 47130

- 1–2 Bedrooms
- 683–1,125 Square Feet
About Autumn Ridge Apartments
"Welcome to Autumn Ridge Apartments in Jeffersonville, IN! Our community offers a convenient and comfortable living experience with a range of amenities to suit your needs. For those who prefer extra security and storage space, detached garages are also available. Our onsite management team is dedicated to providing exceptional service, ensuring that your concerns are promptly addressed. Additionally, our 24-hour emergency maintenance team is always on hand to assist you, providing peace of mind knowing that help is just a phone call away. At Autumn Ridge, we prioritize your comfort and convenience, offering a hassle-free living experience"
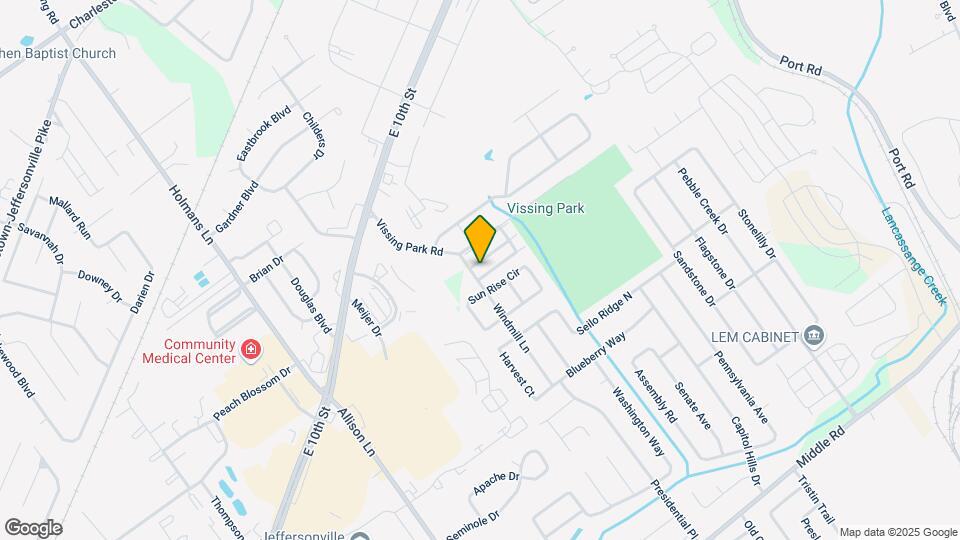
Autumn Ridge Apartments is located in the Jeffersonville Neighborhood and 47130 Zip code of Jeffersonville, IN.
Property Contact Info
Office Hours
| Monday | 10:00 am–5:00 pm |
| Tuesday | 10:00 am–5:00 pm |
| Wednesday | 10:00 am–5:00 pm |
| Thursday | 10:00 am–5:00 pm |
| Friday | 10:00 am–5:00 pm |
| Saturday | Closed |
| Sunday | Closed |
Floorplan Pricing and Availability
New! Interactive Property Map
1 Bedroom
1 Bedroom 1 Bathroom
1 Bed, 1 Bath, 683 sq ftAvailable NowModel Gallery
Floorplans
Photos
Availability Details
Availability Date Unit Sq Ft Deposit View Details Available Now 3250-6 683 $400 Available Now 1551-3 683 $400 Available Now 1551-1 683 $400 Apartment Model: 1 Bedroom 1 Bathroom1 Bedroom, 1 Bath, 683 sq ftAvailable NowFloorplansPhotos![]()
1 Bedroom 1 Bathroom - Image 1 ![]()
1 Bedroom 1 Bathroom - Image 2 ![]()
1 Bedroom 1 Bathroom - Image 3 ![]()
1 Bedroom 1 Bathroom - Floorplan Apartment Unit: 3250-6Apartment Model: 1 Bedroom 1 Bathroom1 Bedroom, 1 Bath, 683 sq ftAvailable NowApartment Unit: 1551-3Apartment Model: 1 Bedroom 1 Bathroom1 Bedroom, 1 Bath, 683 sq ftAvailable NowApartment Unit: 1551-1Apartment Model: 1 Bedroom 1 Bathroom1 Bedroom, 1 Bath, 683 sq ftAvailable Now2 Bedrooms
2 Bedroom 2 Bathroom
2 Beds, 2 Baths, 1125 sq ftAvailable Aug 22Model Gallery
Floorplans
Photos
Availability Details
Availability Date Unit Sq Ft Deposit View Details August 22, 2026 1583-3 1125 $400 September 6, 2026 1535-3 1125 $400 September 27, 2026 3234-1 1125 $400 Model Amenities and Features
Features
- High Speed Internet Access
- Smoke Free
Unit 1583-3 Amenities and Features
Features
- High Speed Internet Access
- Smoke Free
Unit 1535-3 Amenities and Features
Features
- High Speed Internet Access
- Smoke Free
Unit 3234-1 Amenities and Features
Features
- High Speed Internet Access
- Smoke Free
Apartment Model: 2 Bedroom 2 Bathroom2 Bedroom, 2 Bath, 1125 sq ftAvailable August 22, 2026FloorplansPhotos![]()
2 Bedroom 2 Bathroom - Image 1 ![]()
2 Bedroom 2 Bathroom - Image 2 ![]()
2 Bedroom 2 Bathroom - Image 3 ![]()
2 Bedroom 2 Bathroom - Floorplan Apartment Unit: 1583-3Apartment Model: 2 Bedroom 2 Bathroom2 Bedroom, 2 Bath, 1125 sq ftAvailable August 22, 2026Apartment Unit: 1535-3Apartment Model: 2 Bedroom 2 Bathroom2 Bedroom, 2 Bath, 1125 sq ftAvailable September 6, 2026Apartment Unit: 3234-1Apartment Model: 2 Bedroom 2 Bathroom2 Bedroom, 2 Bath, 1125 sq ftAvailable September 27, 2026
Property Information
- 104 Units
- 2 Stories
- Built in 1998
Fees and Policies
The fees listed below are community-provided and may exclude utilities or add-ons. All payments are made directly to the property and are non-refundable unless otherwise specified.
Required Fees
One-Time Basics
- Due at Application
- Application Fee Per ApplicantiCharged per applicant.$55.00
Other Fees and Policies
Pet Fees
- Cat
- One-Time Pet FeeiMax of 2. Charged Per Pet.$350-$350
- Monthly Pet FeeiMax of 2. Charged Per Pet.$35.00
- Dog
- One-Time Pet FeeiMax of 2. Charged Per Pet.$350-$350
- Monthly Pet FeeiMax of 2. Charged Per Pet.$35.00
Dog - (Breed restriction apply)
Max of 2.
Parking Fees
- Surface Lot
- Parking DepositiCharged per vehicle.$0.00
- Parking FeeiCharged Per Vehicle.$0.00/mo
Property Fee Disclaimer: Based on community-supplied data and independent market research. Subject to change without notice. May exclude fees for mandatory or optional services and usage-based utilities.
Features and Amenities
Living Area Features
- Walk In Closets
Map
- Shopping
- Colleges
- Grocery
- Medical
- Parks
- Nearby Properties

Map
Renters Reviews and Ratings
Loving the Autumn Ridge Life
Autumn Awesomeness
Nearby Schools
Parkview Middle School
Jeffersonville High School
W E Wilson Elementary
About GreatSchools Data on ApartmentHomeLiving.com.
Points of Interest
Time and distance from Autumn Ridge Apartments.
Arts Museums and Landmarks
Big Box and Retail
Aldi
Kroger
Kohl's
Colleges and Universities
Indiana University, Southeast - Graduate Center
University of Louisville - Health Sciences Campus
Groceries
Aldi
Kroger
Save-A-Lot
Hospitals
Wellstone Regional Hospital
Norton Clark Hospital
University Of Louisville Hospital
Parks and Recreation
Autumn Ridge Apartments has 3 parks within 8.8 miles, including Louisville Extreme Park, Central Park, and Sawyer Park.
Shopping Centers
Autumn Ridge Apartments has 5 shopping centers within 0.6 miles.
Nearby Neighborhoods
Rental Price Ranges in the Area
| Bedroom | Average Rent | Cheapest Rent | Highest Rent |
|---|---|---|---|
| Jeffersonville Studio Apartments | $1,154 | $799 | $2,861 |
| Jeffersonville 1 Bedroom Apartments | $1,297 | $200 | $3,603 |
| Jeffersonville 2 Bedroom Apartments | $1,506 | $775 | $4,365 |
| Jeffersonville 3 Bedroom Apartments | $1,811 | $950 | $5,687 |
| Jeffersonville 4 Bedroom Apartments | $3,552 | $1,750 | $7,930 |
Nearby Apartments
Nearby Homes
Did You Know?
The months of July-August show the most apartment renter searches in Jeffersonville.


Max of 2.