


- 1–2 Bedrooms
- $1,400-$2,100 Pricing
- 608–1,056 Square Feet
About Autumn Run Apartments
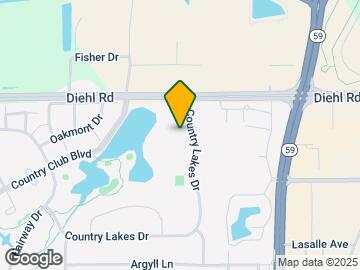
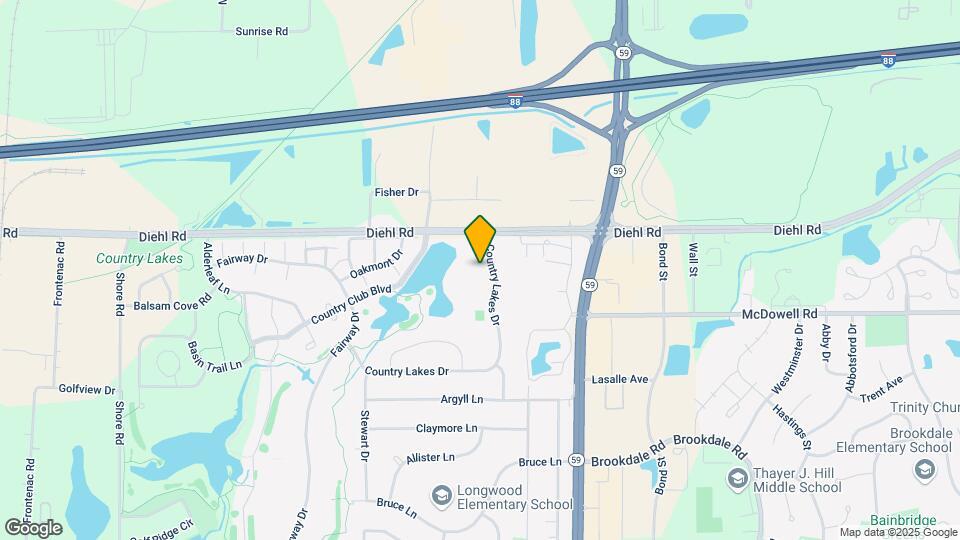
Autumn Run offers one and two bedroom apartments. It is located next to a pond and is just around the corner from route 59 and I-88. Our amenities include full size, in unit washer and dryer, vaulted ceilings, & outdoor swimming pools, a fitness center, racquetball court, high-speed Wi-Fi and a clubhouse for tenants. Autumn Run is close to shopping centers, hotels and elementary schools for all your potential needs. Call us today to see if Autumn Run is right for you.
Autumn Run Apartments is located in the Country Lakes Neighborhood and 60563 Zip code of Naperville, IL. This community is professionally managed by Sierra Realty & Management
Unique Features and Amenities
- Air Conditioner
- BBQ/Picnic Area
- Bike Racks
- Carpeting
- Carport
- Ceiling Fan
- Efficient Appliances
- Electronic Thermostat
- Extra Storage
- Large Closets
- Patio/Balcony
- Security Alarm
- Skylight
- Spanish Speaking Staff
- View
- Wheelchair Access
Property Contact Info

- Listed by:
- Agency:
- Vendor Logo:
- Website:
- View Property Website
- Call Us:
- (331) 244-1078
- Disclaimer:
Office Hours
| Monday | 9:00 am–5:00 pm |
| Tuesday | 10:00 am–7:00 pm |
| Wednesday | 9:00 am–5:00 pm |
| Thursday | 10:00 am–7:00 pm |
| Friday | 9:00 am–5:00 pm |
| Saturday | Closed |
| Sunday | Closed |
Floorplan Pricing and Availability
Autumn Run Apartments offers 1 to 2 Bedroom apartments starting from $1,400 and having 608–1,056 sq ft. Here is the current pricing and availability:
New! Interactive Property Map
1 Bedroom
1 bedroom 1 bath
From $1,500
1 Bed, 1 Bath, 608-774 sq ftAvailable NowModel Gallery
Floorplans
Photos
Availability Details
Price Availability Date Unit $1,500 Available Now 01-102 Unit 01-102 Amenities and Features
Features
- Air Conditioning
- Cable Ready
- Washer/Dryer
Kitchen
- Disposal
Living Space
- Walk-In Closets
Unit 01-102 Rent and Fees
Unit Price
- $1,500
Model Rent and Fees
Model Price Range
- $1,400 - $1,600
Apartment Model: 1 bedroom 1 bathFrom $1,4001 Bedroom, 1 Bath, 608-774 sq ftAvailable NowFloorplansPhotos![]()
1 bedroom 1 bath - Image 1 ![]()
1 bedroom 1 bath - Image 2 ![]()
1 bedroom 1 bath - Floorplan 1 ![]()
1 bedroom 1 bath - Floorplan 2 ![]()
1 bedroom 1 bath - Floorplan 3 ![]()
1 bedroom 1 bath - Floorplan 4 ![]()
1 bedroom 1 bath - Floorplan 5 ![]()
1 bedroom 1 bath - Floorplan 6 Apartment Unit: 01-102Apartment Model: 1 bedroom 1 bath$1,5001 Bedroom, 1 BathAvailable Now2 Bedrooms
2bedroom 1 bath
From $1,750
2 Beds, 1 Bath, 837-857 sq ftAvailable NowModel Gallery
Floorplans
Photos
Availability Details
Price Availability Date Unit View Details $1,750 Available Now 16-205 $1,750 September 30, 2026 16-202 Model Amenities and Features
Features
- Air Conditioning
- Cable Ready
- Washer/Dryer
Kitchen
- Disposal
Living Space
- Walk-In Closets
Model Rent and Fees
Model Price Range
- $1,700 - $2,100
Current Available Pricing
- $1,750
Unit 16-205 Amenities and Features
Features
- Air Conditioning
- Cable Ready
- Washer/Dryer
Kitchen
- Disposal
Living Space
- Walk-In Closets
Unit 16-205 Rent and Fees
Unit Price
- $1,750
Model Rent and Fees
Model Price Range
- $1,700 - $2,100
Unit 16-202 Amenities and Features
Features
- Air Conditioning
- Cable Ready
- Washer/Dryer
Kitchen
- Disposal
Living Space
- Walk-In Closets
Unit 16-202 Rent and Fees
Unit Price
- $1,750
Model Rent and Fees
Model Price Range
- $1,700 - $2,100
Apartment Model: 2bedroom 1 bathFrom $1,7002 Bedroom, 1 Bath, 837-857 sq ftAvailable NowFloorplansPhotos![]()
2bedroom 1 bath - Image 1 ![]()
2bedroom 1 bath - Image 2 ![]()
2bedroom 1 bath - Image 3 ![]()
2bedroom 1 bath - Image 4 ![]()
2bedroom 1 bath - Image 5 ![]()
2bedroom 1 bath - Image 6 ![]()
2bedroom 1 bath - Image 7 ![]()
2bedroom 1 bath - Image 8 ![]()
2bedroom 1 bath - Image 9 ![]()
2bedroom 1 bath - Image 10 ![]()
2bedroom 1 bath - Floorplan Apartment Unit: 16-205Apartment Model: 2bedroom 1 bath$1,7502 Bedroom, 1 BathAvailable NowApartment Unit: 16-202Apartment Model: 2bedroom 1 bath$1,7502 Bedroom, 1 BathAvailable September 30, 20262bedroom 2 bath
2 Beds, 2 Baths, 1035-1056 sq ftAvailable SoonModel Gallery
Floorplans
Photos
Availability Details
Availability Date Unit Sq Ft Available Soon 2bedroom 2 bath 1035-1056 sq ft Model Amenities and Features
Features
- Air Conditioning
- Cable Ready
- Washer/Dryer
Kitchen
- Disposal
Living Space
- Walk-In Closets
Apartment Model: 2bedroom 2 bathCall For Rates2 Bedroom, 2 Bath, 1035-1056 sq ftAvailable SoonFloorplansPhotos![]()
2bedroom 2 bath - Image 1 ![]()
2bedroom 2 bath - Image 2 ![]()
2bedroom 2 bath - Image 3 ![]()
2bedroom 2 bath - Image 4 ![]()
2bedroom 2 bath - Image 5 ![]()
2bedroom 2 bath - Image 6 ![]()
2bedroom 2 bath - Image 7 ![]()
2bedroom 2 bath - Image 8 ![]()
2bedroom 2 bath - Image 9 ![]()
2bedroom 2 bath - Image 10 ![]()
2bedroom 2 bath - Floorplan
Schedule a Tour
Property Information
- 321 Units
- 2 Stories
- Built in 1986
- Furnished
Lease Terms
- 12 mo
Fees and Policies
The fees listed below are community-provided and may exclude utilities or add-ons. All payments are made directly to the property and are non-refundable unless otherwise specified.
Required Fees
One-Time Basics
- Due at Application
- Application Fee Per ApplicantiCharged per applicant.$50.00
- Due at Move-In
- Administrative FeeiCharged per unit.$150.00
Pet Policy and Fees
Cats
None
Comments: | Restrictions: None
Dogs
None
Comments: | Restrictions: None
Property Fee Disclaimer: Based on community-supplied data and independent market research. Subject to change without notice. May exclude fees for mandatory or optional services and usage-based utilities.
Features and Amenities
On-Site Services
- Maintenance On Site
- Property Manager On Site
- Recycling
- Laundry Facilities
Community Features
- Clubhouse
- Elevator
Outdoor Features
- Picnic Area
- Courtyard
Recreation and Fitness
- Basketball Court
Interior Features
- Skylights
- Balcony
- Ceiling Fans
- Handrails
- Cable Ready
- Air Conditioning
Kitchen Amenities
- Gas Range
- Dishwasher
- Disposal
- Refrigerator
- Microwave
Living Area Features
- High Ceilings
- Hardwood Floors

Map
- Shopping
- Colleges
- Grocery
- Medical
- Transportation

Map
Getting Around
50 / 100 Fairly walkable
20 / 100 Limited public transit
50 / 100 Fairly bikeable
100 / 100 Exceptionally car friendly
Getting to Know the Area
60 / 100 Restaurants
50 / 100 Cafes
50 / 100 Nightlife
60 / 100 Shopping
50 / 100 Parks
40 / 100 Noise Level
Frequently Asked Questions about Autumn Run Apartments
Where is Autumn Run Apartments located?
Autumn Run Apartments is located at 1627 Country Lakes Dr near the Country Lakes area of Naperville, IL
What is the current rent range at Autumn Run Apartments?
1 Bedroom to 2 Bedroom Apartments at Autumn Run Apartments currently range from $1,400 to $2,100
When is the leasing office open?
- The office Hours for Autumn Run Apartments are
- Monday 9:00 am–5:00 pm
- Tuesday 10:00 am–7:00 pm
- Wednesday 9:00 am–5:00 pm
- Thursday 10:00 am–7:00 pm
- Friday 9:00 am–5:00 pm
- Saturday Closed
- Sunday Closed
Are pets allowed?
Call us today to find out our pet policy and if we allow pets
Renters Reviews and Ratings
Great Place
Great staff, great neighborhood
I love this place
Autumn Run Apartments
Very bad place
Cannot wait to move!
Place is a dump
Live ANYWHERE else but here!
HORRIBLE, AWFUL, RUN FROM AUTUMN RUN!!!
Autumn Run AWAY!! **Please read before renting**
A wonderful apartment complex!
Nearby Schools
Metea Valley High School
Thayer J Hill Middle School
Longwood Elementary School
About GreatSchools Data on ApartmentHomeLiving.com.
Points of Interest
Time and distance from Autumn Run Apartments.
Big Box and Retail
Walgreens
Kohl's
Macy's
Colleges and Universities
Groceries
Jewel-Osco
Aldi
Hospitals
Northwestern Medicine Central Dupage Hospital
Military Bases
US Military Reservation Naperville
Fermi National Accelerator Lab Winfield
Fermi National Accelerator Lab Batavia
Shopping Centers
Autumn Run Apartments has 5 shopping centers within 0.8 miles.
Transit Stations
Route 59 Station-Burlington Northern-Santa Fe Railway Line
Naperville Station-Burlington Northern-Santa Fe Railway Line
Nearby Neighborhoods
Rental Price Ranges in the Area
| Bedroom | Average Rent | Cheapest Rent | Highest Rent |
|---|---|---|---|
| Naperville Studio Apartments | $1,661 | $1,260 | $2,200 |
| Naperville 1 Bedroom Apartments | $1,946 | $750 | $3,727 |
| Naperville 2 Bedroom Apartments | $2,456 | $969 | $4,958 |
| Naperville 3 Bedroom Apartments | $3,560 | $2,155 | $9,563 |
| Naperville 4 Bedroom Apartments | $8,546 | $5,115 | $9,662 |
| 2 Bedroom Homes | $2,378 | $1,700 | $5,000 |
| 3 Bedroom Homes | $3,085 | $2,095 | $6,300 |
| 4 Bedroom Homes | $3,933 | $2,895 | $10,000+ |
| 5 Bedroom Homes | $3,525 | $3,100 | $3,800 |
| 6 Bedroom Homes | $6,000 | $6,000 | $6,000 |
Browse Top Apartments in Naperville
By Price
By Community Type
- Naperville Apartments for Rent by Owner
- Naperville Apartments with Rent Specials
- Naperville Top Rated Apartments
- Naperville Corporate Apartments
- Naperville Furnished Apartments
- Naperville Gated Apartments
- Naperville Loft Apartments
- Naperville Low Income Apartments
- New Naperville Apartments
- Naperville Senior Apartments
- Naperville Short-term Apartments
- Naperville Student Apartments
- Naperville Apartments with Utilities Included


