

Request Notification
Avalyn West
Orlando, FL 32811

- 1–3 Bedrooms
- 624–1,500 Square Feet
About Avalyn West
Welcome to Avalyn West, a beautiful place to live. Our property features lush landscaping in a quiet, peaceful environment. You will enjoy the spacious apartments and wonderful neighbors. This gated community is professionally managed with excellent management and maintenance staff. Call our leasing office today for more information on your new home at Avalyn West. *Additional fees may apply.
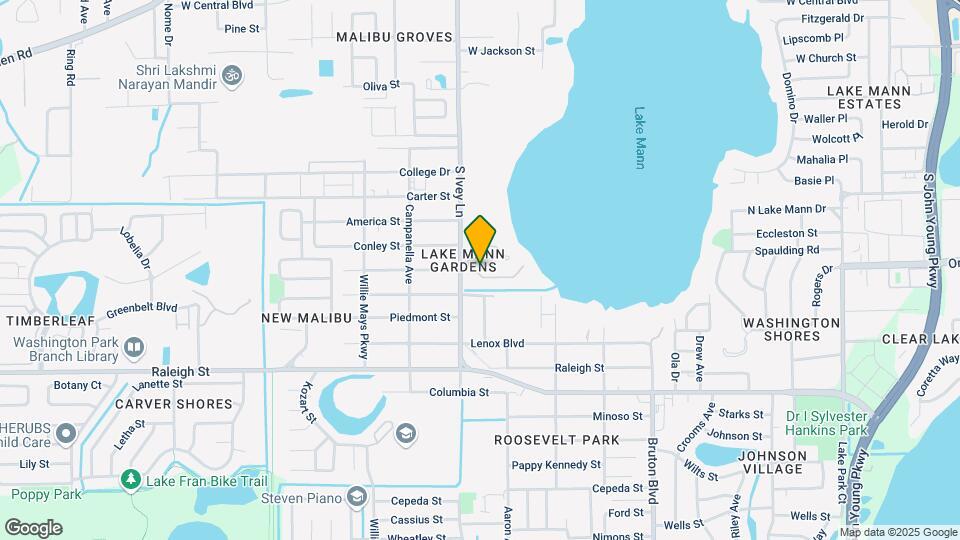
Avalyn West is located in the Lake Mann Neighborhood and 32811 Zip code of Orlando, FL.
Unique Features and Amenities
- Appwork
- Autopay
- Bathtub
- Central A/c & Heating
- Lakeside View
- Open Kitchen
- Positive Credit Reporting
- Spacious Floor Plans
- Walk In Closet
Property Contact Info
Office Hours
| Monday | 9:00 am–5:00 pm |
| Tuesday | 9:00 am–5:00 pm |
| Wednesday | 9:00 am–5:00 pm |
| Thursday | 9:00 am–5:00 pm |
| Friday | 9:00 am–5:00 pm |
| Saturday | Closed |
| Sunday | Closed |
Floorplan Pricing and Availability
New! Interactive Property Map
1 Bedroom
1 Bedroom 1 Bath
1 Bed, 1 Bath, 624 sq ftAvailable Sep 23Model Gallery
Photos
Availability Details
Availability Date Unit Sq Ft Deposit September 23, 2026 813B 624 $500 Unit 813B Amenities and Features
Features
- Air Conditioning
- Cable Ready
- Heating
- Tub/Shower
Kitchen
- Eat-in Kitchen
- Freezer
- Kitchen
- Oven
- Range
- Refrigerator
Living Space
- Dining Room
- Tile Floors
- Walk-In Closets
- Window Coverings
Unique Features
- Bathtub
- Central A/c & Heating
- Open Kitchen
- Spacious Floor Plans
- Walk In Closet
Apartment Model: 1 Bedroom 1 Bath1 Bedroom, 1 Bath, 624 sq ftAvailable September 23, 2026![]()
1 Bedroom 1 Bath - Image 1 ![]()
1 Bedroom 1 Bath - Image 2 ![]()
1 Bedroom 1 Bath - Image 3 ![]()
1 Bedroom 1 Bath - Image 4 ![]()
1 Bedroom 1 Bath - Image 5 ![]()
1 Bedroom 1 Bath - Image 6 Apartment Unit: 813BApartment Model: 1 Bedroom 1 Bath1 Bedroom, 1 Bath, 624 sq ftAvailable September 23, 20262 Bedrooms
Show Unavailable Floorplans2 Bedroom 1 Bath
2 Beds, 1 Bath, 774 sq ftAvailable NowModel Gallery
Photos
Availability Details
Availability Date Unit Sq Ft Deposit View Details Available Now 817C 774 $500 Available Now 821E 774 $500 Available Now 819E 774 $500 Model Amenities and Features
Kitchen
- Freezer
- Oven
- Refrigerator
Unit 817C Amenities and Features
Kitchen
- Freezer
- Oven
- Refrigerator
Unit 821E Amenities and Features
Kitchen
- Freezer
- Oven
- Refrigerator
Unit 819E Amenities and Features
Kitchen
- Freezer
- Oven
- Refrigerator
Apartment Model: 2 Bedroom 1 Bath2 Bedroom, 1 Bath, 774 sq ftAvailable Now![]()
2 Bedroom 1 Bath - Image 1 ![]()
2 Bedroom 1 Bath - Image 2 ![]()
2 Bedroom 1 Bath - Image 3 ![]()
2 Bedroom 1 Bath - Image 4 ![]()
2 Bedroom 1 Bath - Image 5 ![]()
2 Bedroom 1 Bath - Image 6 ![]()
2 Bedroom 1 Bath - Image 7 ![]()
2 Bedroom 1 Bath - Image 8 ![]()
2 Bedroom 1 Bath - Image 9 ![]()
2 Bedroom 1 Bath - Image 10 Apartment Unit: 817CApartment Model: 2 Bedroom 1 Bath2 Bedroom, 1 Bath, 774 sq ftAvailable NowApartment Unit: 821EApartment Model: 2 Bedroom 1 Bath2 Bedroom, 1 Bath, 774 sq ftAvailable NowApartment Unit: 819EApartment Model: 2 Bedroom 1 Bath2 Bedroom, 1 Bath, 774 sq ftAvailable NowTwo Bedroom Classic
2 Beds, 1 Bath, 968 sq ftAvailability Details
Availability Date Unit Sq Ft Unavailable Two Bedroom Classic 968 sq ft Two Bedroom Renovated
2 Beds, 1 Bath, 1000 sq ftLargest 2 BedroomThis is the largest 2 Bedroom at this PropertyAvailability Details
Availability Date Unit Sq Ft Unavailable Two Bedroom Renovated 1000 sq ft 3 Bedrooms
Show Unavailable Floorplans3 Bedroom 1 Bath
3 Beds, 1 Bath, 968 sq ftAvailable NowModel Gallery
Floorplans
Photos
Availability Details
Availability Date Unit Sq Ft Deposit View Details Available Now 705D 968 $500 Available Now 707H 968 $500 Available Now 823G 968 $500 Model Amenities and Features
Features
- Air Conditioning
- Heating
Kitchen
- Freezer
- Kitchen
- Oven
- Refrigerator
Living Space
- Tile Floors
- Walk-In Closets
Unit 705D Amenities and Features
Features
- Air Conditioning
- Heating
Kitchen
- Freezer
- Kitchen
- Oven
- Refrigerator
Living Space
- Tile Floors
- Walk-In Closets
Unit 707H Amenities and Features
Features
- Air Conditioning
- Heating
Kitchen
- Freezer
- Kitchen
- Oven
- Refrigerator
Living Space
- Tile Floors
- Walk-In Closets
Unit 823G Amenities and Features
Features
- Air Conditioning
- Heating
Kitchen
- Freezer
- Kitchen
- Oven
- Refrigerator
Living Space
- Tile Floors
- Walk-In Closets
Apartment Model: 3 Bedroom 1 Bath3 Bedroom, 1 Bath, 968 sq ftAvailable NowFloorplansPhotos![]()
3 Bedroom 1 Bath - Image 1 ![]()
3 Bedroom 1 Bath - Image 2 ![]()
3 Bedroom 1 Bath - Image 3 ![]()
3 Bedroom 1 Bath - Image 4 ![]()
3 Bedroom 1 Bath - Image 5 ![]()
3 Bedroom 1 Bath - Image 6 ![]()
3 Bedroom 1 Bath - Floorplan Apartment Unit: 705DApartment Model: 3 Bedroom 1 Bath3 Bedroom, 1 Bath, 968 sq ftAvailable NowApartment Unit: 707HApartment Model: 3 Bedroom 1 Bath3 Bedroom, 1 Bath, 968 sq ftAvailable NowApartment Unit: 823GApartment Model: 3 Bedroom 1 Bath3 Bedroom, 1 Bath, 968 sq ftAvailable NowThree Bedroom Classic
3 Beds, 2 Baths, 1200 sq ftAvailability Details
Availability Date Unit Sq Ft Unavailable Three Bedroom Classic 1200 sq ft Three Bedroom Renovated
3 Beds, 2 Baths, 1500 sq ftLargest 3 BedroomThis is the largest 3 Bedroom at this PropertyAvailability Details
Availability Date Unit Sq Ft Unavailable Three Bedroom Renovated 1500 sq ft
Property Information
- 188 Units
- 2 Stories
- Built in 1974
Lease Terms
- 6, 7, 8, 10, 11, 12, 14 mo
Fees and Policies
The fees listed below are community-provided and may exclude utilities or add-ons. All payments are made directly to the property and are non-refundable unless otherwise specified.
Required Fees
One-Time Basics
- Due at Application
- Application FeeiCharged per applicant.$10.00
- Due at Move-In
- Administrative FeeiCharged per unit.$0.00
Pet Policy and Fees
Cats
None
Dogs
None
Property Fee Disclaimer: Based on community-supplied data and independent market research. Subject to change without notice. May exclude fees for mandatory or optional services and usage-based utilities.
Features and Amenities
Unique Amenities
- Appwork
- Autopay
- Bathtub
- Central A/c & Heating
- Lakeside View
- Open Kitchen
- Positive Credit Reporting
- Spacious Floor Plans
- Walk In Closet
Living Area Features
- Walk In Closets
Map
- Shopping
- Colleges
- Grocery
- Medical
- Parks
- Nearby Properties

Map
Getting Around
50 / 100 Fairly walkable
30 / 100 Limited public transit
50 / 100 Fairly bikeable
100 / 100 Exceptionally car friendly
Getting to Know the Area
60 / 100 Restaurants
20 / 100 Cafes
20 / 100 Nightlife
50 / 100 Shopping
80 / 100 Parks
50 / 100 Noise Level
Renters Reviews and Ratings
A Trap!!!!
Run away
HORRIBLE, THE WORST PLACE TO LIVE
Property Manager Responded
RUNNNNN
Property Manager Responded
Great complex
Property Manager Responded
Bishop
Property Manager Responded
Apartment rating
Property Manager Responded
Nearby Schools
Ivey Lane Elementary
Memorial Middle School
About GreatSchools Data on ApartmentHomeLiving.com.
Points of Interest
Time and distance from Avalyn West.
Big Box and Retail
Macy's
Walgreens
Target
Colleges and Universities
Groceries
Publix
The Fresh Market
Iga
Hospitals
Military Bases
Naval Training Center
Parks and Recreation
Avalyn West has 2 parks within 9.1 miles, including Universal Studios Florida, and Tibet-Butler Reserve.
Restaurants and Dining
Shopping Centers
Avalyn West has 5 shopping centers within 1.5 miles.
Nearby Neighborhoods
Rental Price Ranges in the Area
| Bedroom | Average Rent | Cheapest Rent | Highest Rent |
|---|---|---|---|
| Orlando Studio Apartments | $1,528 | $709 | $2,790 |
| Orlando 1 Bedroom Apartments | $1,724 | $250 | $4,239 |
| Orlando 2 Bedroom Apartments | $2,083 | $645 | $5,551 |
| Orlando 3 Bedroom Apartments | $2,468 | $732 | $9,000 |
| Orlando 4 Bedroom Apartments | $2,002 | $609 | $7,170 |
| Orlando 5 Bedroom Apartments | $1,534 | $899 | $3,850 |
Nearby Apartments
Nearby Homes
Did You Know?
The average Apartment shopper researches 4 properties in detail before signing a lease.


Property Manager Responded