

Request Notification
Aventine Apartment Homes
Bellevue, WA 98004

- Studio–2 Bedrooms
- 490–1,170 Square Feet
About Aventine Apartment Homes
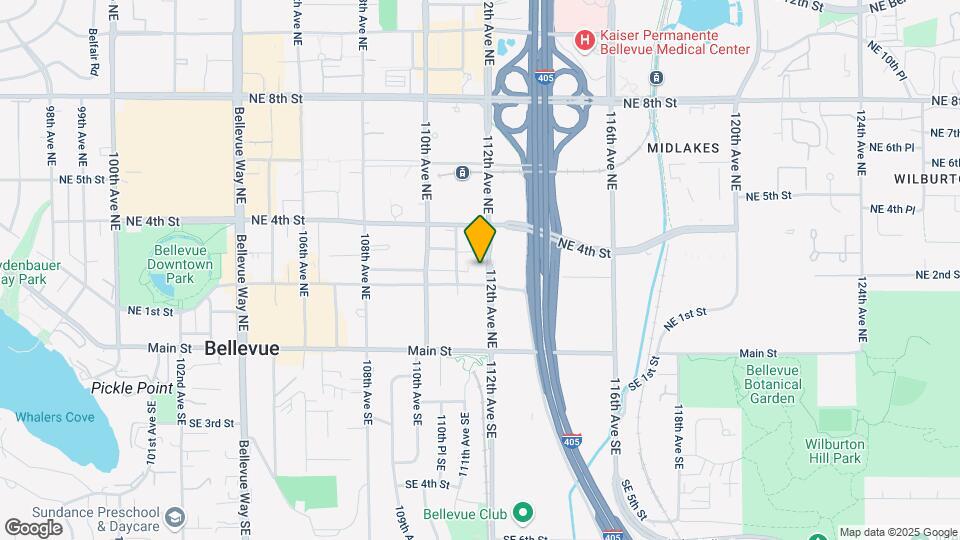
Life in Bellevue, Washington is better at Aventine Apartment Homes! Located on 112th Ave NE, we designed our luxury apartments as an oasis in the middle of Bellevue's bustling downtown. Aventine offers affordable apartment living options, restrictions may apply. Please call for more information. Bellevue's vibrant downtown is host to many dining and shopping venues like Bellevue Square. Locals enjoy walking to Downtown Bellevue Park, Meydenbaur Bay, and the Bellevue Botanical Gardens to get a breath of fresh air from the busy city life. Bellevue Art Museum, Glendale County Club, and Bellevue Aquatic Center are also a favorite among residents! At Aventine, you'll enjoy easy access to I-405 and I-90, great for commutes to Seattle. Neighborhoods like Clyde, Eastland, and Kirkland are all at your doorstep. Mercer Island, Redmond, and Sammamish are also a convenient drive from Aventine Apartments! Call our management team during office hours to schedule a tour of our community! When you rent from Aventine, you will love living in the middle of the action with a luxury apartment to call home!
Aventine Apartment Homes is located in the Downtown Bellevue Neighborhood and 98004 Zip code of Bellevue, WA.
Unique Features and Amenities
- Dryer
- Granite Kitchen Countertops
- Patio
- Vaulted Ceiling
- Washer
- Washer Dryer In Unit
- Washer Dryer, Kitchen Island,
Property Contact Info
Office Hours
| Monday | Closed |
| Tuesday | 10:00 am–6:00 pm |
| Wednesday | 10:00 am–6:00 pm |
| Thursday | 10:00 am–6:00 pm |
| Friday | 10:00 am–6:00 pm |
| Saturday | 10:00 am–6:00 pm |
| Sunday | Closed |
Floorplan Pricing and Availability
New! Interactive Property Map
Studio
(IR) Firenze - Studio
Studio, 1 Bath, 490 sq ftAvailability Details
Availability Date Unit Sq Ft Unavailable (IR) Firenze - Studio 490 sq ft (MR) Firenze - Studio
Studio, 1 Bath, 490 sq ftAvailability Details
Availability Date Unit Sq Ft Unavailable (MR) Firenze - Studio 490 sq ft (MR) Genova - Studio
Studio, 1 Bath, 520 sq ftAvailability Details
Availability Date Unit Sq Ft Unavailable (MR) Genova - Studio 520 sq ft Studio Genova
Studio, 1 Bath, 520 sq ftAvailability Details
Availability Date Unit Sq Ft Unavailable Studio Genova 520 sq ft (MR) Milano - Studio Plus Den
Studio, 1 Bath, 580 sq ftAvailability Details
Availability Date Unit Sq Ft Unavailable (MR) Milano - Studio Plus Den 580 sq ft Studio + Den Milano
Studio, 1 Bath, 580 sq ftAvailability Details
Availability Date Unit Sq Ft Unavailable Studio + Den Milano 580 sq ft 1 Bedroom
1x1 Salerno
1 Bed, 1 Bath, 680 sq ftModel Gallery
Floorplans
Photos
Availability Details
Availability Date Unit Sq Ft Unavailable 1x1 Salerno 680 sq ft Model Amenities and Features
Kitchen
- Disposal
- Microwave
- Range
- Refrigerator
Unique Features
- Dryer
- Washer
Apartment Model: 1x1 Salerno1 Bedroom, 1 Bath, 680 sq ftUnavailableFloorplansPhotos![]()
1x1 Salerno - Image ![]()
1x1 Salerno - Floorplan 1 ![]()
1x1 Salerno - Floorplan 2 ![]()
1x1 Salerno - Floorplan 3 ![]()
1x1 Salerno - Floorplan 4 ![]()
1x1 Salerno - Floorplan 5 ![]()
1x1 Salerno - Floorplan 6 ![]()
1x1 Salerno - Floorplan 7 ![]()
1x1 Salerno - Floorplan 8 ![]()
1x1 Salerno - Floorplan 9 ![]()
1x1 Salerno - Floorplan 10 (IR) Napoli - 1 Bed x 1 Bath
1 Bed, 1 Bath, 575 sq ftAvailability Details
Availability Date Unit Sq Ft Unavailable (IR) Napoli - 1 Bed x 1 Bath 575 sq ft (MR) Napoli - 1 Bed x 1 Bath
1 Bed, 1 Bath, 575 sq ftAvailability Details
Availability Date Unit Sq Ft Unavailable (MR) Napoli - 1 Bed x 1 Bath 575 sq ft (MR) Palermo - 1 Bed x 1 Bath
1 Bed, 1 Bath, 600 sq ftAvailability Details
Availability Date Unit Sq Ft Unavailable (MR) Palermo - 1 Bed x 1 Bath 600 sq ft (IR) Palermo - 1 Bed x 1 Bath
1 Bed, 1 Bath, 600 sq ftAvailability Details
Availability Date Unit Sq Ft Unavailable (IR) Palermo - 1 Bed x 1 Bath 600 sq ft (MR) Roma - 1 Bed x 1 Bath
1 Bed, 1 Bath, 660 sq ftAvailability Details
Availability Date Unit Sq Ft Unavailable (MR) Roma - 1 Bed x 1 Bath 660 sq ft (MR) Roma - 1 Bed x 1 Bath
1 Bed, 1 Bath, 660 sq ftAvailability Details
Availability Date Unit Sq Ft Unavailable (MR) Roma - 1 Bed x 1 Bath 660 sq ft (MR) Umbria - Lofted 1 Bed x 1 Bath
1 Bed, 1 Bath, 660 sq ftAvailability Details
Availability Date Unit Sq Ft Unavailable (MR) Umbria - Lofted 1 Bed x 1 Bath 660 sq ft (IR) Umbria - Lofted 1 Bed x 1 Bath
1 Bed, 1 Bath, 700 sq ftAvailability Details
Availability Date Unit Sq Ft Unavailable (IR) Umbria - Lofted 1 Bed x 1 Bath 700 sq ft (IR) Venezia - Lofted 1 Bed x 1 Bath
1 Bed, 1 Bath, 775 sq ftAvailability Details
Availability Date Unit Sq Ft Unavailable (IR) Venezia - Lofted 1 Bed x 1 Bath 775 sq ft (MR) Venezia - Lofted 1 Bed x 1 Bath
1 Bed, 1 Bath, 775 sq ftAvailability Details
Availability Date Unit Sq Ft Unavailable (MR) Venezia - Lofted 1 Bed x 1 Bath 775 sq ft (MR) Tuscany - Lofted 1 Bed x 1 Bath
1 Bed, 1 Bath, 800 sq ftAvailability Details
Availability Date Unit Sq Ft Unavailable (MR) Tuscany - Lofted 1 Bed x 1 Bath 800 sq ft (IR) Tuscany - Lofted 1 Bed x 1 Bath
1 Bed, 1 Bath, 800 sq ftAvailability Details
Availability Date Unit Sq Ft Unavailable (IR) Tuscany - Lofted 1 Bed x 1 Bath 800 sq ft 2 Bedrooms
(IR) Piazza - 2 Bed x 2 Bath
2 Beds, 2 Baths, 1170 sq ftAvailability Details
Availability Date Unit Sq Ft Unavailable (IR) Piazza - 2 Bed x 2 Bath 1170 sq ft
Property Information
- 68 Units
- 6 Stories
- Built in 2013
Lease Terms
- 10 - 15 mo
Fees and Policies
The fees listed below are community-provided and may exclude utilities or add-ons. All payments are made directly to the property and are non-refundable unless otherwise specified.
Required Fees
One-Time Basics
- Administrative Fee$300.00
- Application Fee Per Applicant$42.00
Other Fees and Policies
Pet Fees
- Cat
- Pet DepositiCharged per Pet.$300.00
- One-Time Pet FeeiCharged Per Pet.$300.00
- Monthly Pet FeeiCharged Per Pet.$50.00/mo
- Dog
- Pet DepositiCharged per Pet.$300.00
- One-Time Pet FeeiCharged Per Pet.$300.00
- Monthly Pet FeeiCharged Per Pet.$50.00/mo
Parking Fees
- Garage
- Parking FeeiCharged per vehicle.$125.00/mo
Property Fee Disclaimer: Based on community-supplied data and independent market research. Subject to change without notice. May exclude fees for mandatory or optional services and usage-based utilities.
Features and Amenities
Unique Amenities
- Dryer
- Granite Kitchen Countertops
- Patio
- Vaulted Ceiling
- Washer
- Washer Dryer In Unit
- Washer Dryer, Kitchen Island,
Living Area Features
- Walk In Closets
Unique Amenities
- Garage Available
Income Restrictions At Aventine Apartment Homes
Income restrictions apply to some or all residents. Contact the community for more information.
| # Persons | Annual Income |
|---|---|
| 1 | $82,040 |
| 2 | $93,760 |
| 3 | $105,480 |
| 4 | $117,200 |
To qualify, you must be equal to or below those in the chart, based on the number of persons living in the dwelling.
Map
- Shopping
- Colleges
- Grocery
- Medical
- Transportation
- Nearby Properties

Map
Getting Around
80 / 100 Very Walkable
70 / 100 Good public transit
50 / 100 Fairly bikeable
70 / 100 Moderately car friendly
Getting to Know the Area
90 / 100 Restaurants
90 / 100 Cafes
80 / 100 Nightlife
90 / 100 Shopping
80 / 100 Parks
70 / 100 Noise Level
Renters Reviews and Ratings
Property management
All else is good but..
I hope you like bugs...
Property Manager Responded
Loved living here
Property Manager Responded
Nearby Schools
Chinook Middle School
Bellevue High School
Bellevue Big Picture School
Mercer Island High School
John J. Audubon Elementary School
About GreatSchools Data on ApartmentHomeLiving.com.
Points of Interest
Time and distance from Aventine Apartment Homes.
Big Box and Retail
Safeway
Target
Michaels
Colleges and Universities
Lake Washington Institute of Technology - Redmond Campus
Groceries
Safeway
Whole Foods
Qfc
Hospitals
Swedish Medical Center - Cherry Hill
Kaiser Permanente Central Hospital
Seattle Children's Hospital
Shopping Centers
Aventine Apartment Homes has 5 shopping centers within 0.5 miles.
Transit Stations
ST Light Rail & Mount Baker Station (NB)-LINK to Sea-Tac
Mount Baker-Central Link
ST Light Rail & Mount Baker Station (SB)-LINK to Sea-Tac
Nearby Neighborhoods
Rental Price Ranges in the Area
| Bedroom | Average Rent | Cheapest Rent | Highest Rent |
|---|---|---|---|
| Bellevue Studio Apartments | $2,175 | $1,095 | $8,066 |
| Bellevue 1 Bedroom Apartments | $2,788 | $861 | $8,900 |
| Bellevue 2 Bedroom Apartments | $3,612 | $1,673 | $10,000+ |
| Bellevue 3 Bedroom Apartments | $4,600 | $2,464 | $10,000+ |
| Bellevue 4 Bedroom Apartments | $6,751 | $4,027 | $9,476 |
| 2 Bedroom Homes | $2,749 | $1,999 | $4,850 |
| 3 Bedroom Homes | $4,559 | $2,800 | $10,000+ |
| 4 Bedroom Homes | $6,128 | $3,750 | $10,000+ |
| 5 Bedroom Homes | $6,108 | $4,100 | $9,450 |
Nearby Apartments
Nearby Homes
Did You Know?
The months of July-August show the most apartment renter searches in Washington.


Property Manager Responded