


- Studio–2 Bedrooms
- $1,570-$2,850 Total Monthly Price
Total Monthly Price
Base Rent$1,570 - $2,850Total Monthly Price$1,570 - $2,850 - 526–1,133 Square Feet
About Aventine
The Schenk-Atwood neighborhood just keeps getting better, if that’s even possible. No doubt about it, the newest place to be seen will be Aventine. Or, if you choose to pronounce it the other way, the new place to shine will be Aventine. However, it really doesn’t matter since Aventine is Madison’s newest luxury apartment building that’s already creating a buzz throughout the city. And why you ask? For starters it has an onsite manager, a fitness center and bike storage; but it also has a dry cleaning service and a dog washing station, which basically means both you and your hound will always be clean! Located in the heart of the Schenk-Atwood neighborhood, Aventine will put you on the path to wonder, entertainment, fine dining, great shopping, and, of course, the bike path. Known as one of Madison’s most eclectic neighborhoods, Schenk-Atwood is minutes from downtown and seconds to great restaurants and the Barrymore, the city’s venerable concert venue. Make the scene in the neighborhood that’s had a lasting sheen, make it at Aventine. The manager, Prime Urban Properties, is licensed in the state of Wisconsin.
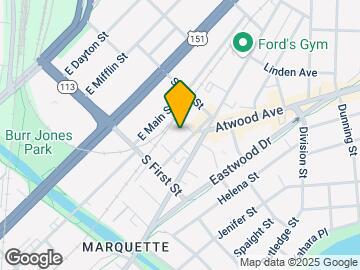
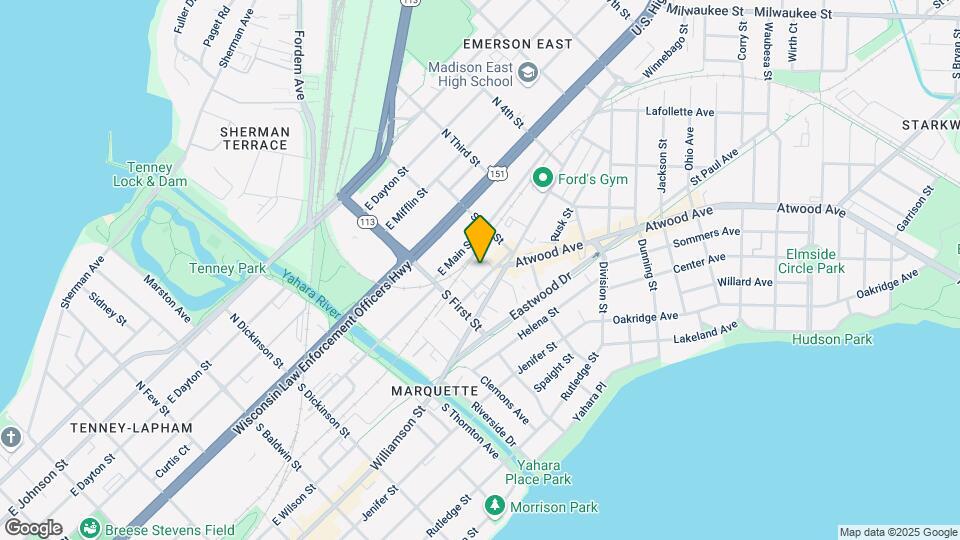
Aventine is located in the East Madison Neighborhood and 53704 Zip code of Madison, WI.
Property Contact Info

- Listed by:
- Agency:
- Vendor Logo:
- Website:
- View Property Website
- Call Us:
- (608) 888-9299
- Disclaimer:
Office Hours
| Monday | 10:00 am–6:00 pm |
| Tuesday | 10:00 am–6:00 pm |
| Wednesday | 10:00 am–6:00 pm |
| Thursday | 10:00 am–6:00 pm |
| Friday | 10:00 am–6:00 pm |
| Saturday | Closed |
| Sunday | Closed |
Floorplan Pricing and Availability
Aventine offers Studio to 2 Bedroom apartments starting from $1,570 and having 526–1,133 sq ft. Here is the current pricing and availability:
New! Interactive Property Map
Studio
Luxe Studio
From $1,570
Studio, 1 Bath, 526 sq ftTotal Monthly PriceAvailable NowTotal Monthly Price
Base Rent$1,570 - $1,695Total Monthly Price$1,570 - $1,695Model Gallery
Floorplans
Availability Details
Prices shown for this property are the Total Monthly Price including Fees.Price Availability Date Unit Sq Ft $1,570 Available Now 318Includesparking&AugustFree 526 Unit 318Includesparking&AugustFree Amenities and Features
Features
- Air Conditioning
- Ceiling Fans
- Heating
- High Speed Internet Access
- Intercom
- Smoke Free
- Sprinkler System
- Tub/Shower
- Washer/Dryer
Kitchen
- Disposal
- Freezer
- Granite Countertops
- Kitchen
- Microwave
- Oven
- Range
- Refrigerator
Living Space
- Hardwood Floors
- Vaulted Ceiling
- Walk-In Closets
- Window Coverings
Outdoor Space
- Grill
Unique Features
- Clubhouse
- Fitness Center
- High Speed Internet Included
Unit 318Includesparking&AugustFree Lease Information
Unit Price
- $1,570Total Monthly PriceBase Rent: $1,570Required Monthly Fees: None
Model Lease Information
Model Price Range
- $1,570 - $1,695Total Monthly Price
Apartment Model: Luxe StudioFrom $1,570Studio, 1 Bath, 526 sq ftAvailable NowFloor plans are artist's rendering. All dimensions are approximate. Actual product and specifications may vary in dimension or detail. Not all features are available in every rental home. Please see a representative for details.
![]()
Luxe Studio - Floorplan 1 Floor plans are artist's rendering. All dimensions are approximate. Actual product and specifications may vary in dimension or detail. Not all features are available in every rental home. Please see a representative for details.
![]()
Luxe Studio - Floorplan 2 Floor plans are artist's rendering. All dimensions are approximate. Actual product and specifications may vary in dimension or detail. Not all features are available in every rental home. Please see a representative for details.
![]()
Luxe Studio - Floorplan 3 Floor plans are artist's rendering. All dimensions are approximate. Actual product and specifications may vary in dimension or detail. Not all features are available in every rental home. Please see a representative for details.
![]()
Luxe Studio - Floorplan 4 Floor plans are artist's rendering. All dimensions are approximate. Actual product and specifications may vary in dimension or detail. Not all features are available in every rental home. Please see a representative for details.
![]()
Luxe Studio - Floorplan 5 Floor plans are artist's rendering. All dimensions are approximate. Actual product and specifications may vary in dimension or detail. Not all features are available in every rental home. Please see a representative for details.
![]()
Luxe Studio - Floorplan 6 Apartment Unit: 318Includesparking&AugustFreeApartment Model: Luxe Studio$1,570Studio, 1 Bath, 526 sq ftAvailable Now1 Bedroom
1 Bedroom
From $1,825
1 Bed, 1 Bath, 696-719 sq ftTotal Monthly PriceAvailable NowTotal Monthly Price
Base Rent$1,795 - $1,925Total Monthly Price$1,795 - $1,925Model Gallery
Floorplans
Photos
Availability Details
Prices shown for this property are the Total Monthly Price including Fees.Price Availability Date Unit Sq Ft View Details $1,860 Available Now 306shortw/parking 709 $1,860 Available Now 430 696 $1,825 Available Now 204 719 Model Amenities and Features
Features
- Air Conditioning
- Balcony
- Ceiling Fans
- Heating
- High Speed Internet Access
- Intercom
- Smoke Free
- Sprinkler System
- Storage Space
- Tub/Shower
- Washer/Dryer
Kitchen
- Dishwasher
- Disposal
- Freezer
- Granite Countertops
- Kitchen
- Microwave
- Oven
- Range
- Refrigerator
- Stainless Steel Appliances
Living Space
- Hardwood Floors
- Large Bedrooms
- Vaulted Ceiling
- Walk-In Closets
- Window Coverings
Outdoor Space
- Grill
- Patio
Unique Features
- Clubhouse
- Fitness Center
- High Speed Internet Included
Model Lease Information
Model Price Range
- $1,795 - $1,925Total Monthly PriceBase Rent: $1,795 - $1,925Required Monthly Fees: None
Current Available Pricing
- $1,825 - $1,860 Total Monthly Price
Unit 306shortw/parking Amenities and Features
Features
- Air Conditioning
- Balcony
- Ceiling Fans
- Heating
- High Speed Internet Access
- Intercom
- Smoke Free
- Sprinkler System
- Storage Space
- Tub/Shower
- Washer/Dryer
Kitchen
- Dishwasher
- Disposal
- Freezer
- Granite Countertops
- Kitchen
- Microwave
- Oven
- Range
- Refrigerator
- Stainless Steel Appliances
Living Space
- Hardwood Floors
- Large Bedrooms
- Vaulted Ceiling
- Walk-In Closets
- Window Coverings
Outdoor Space
- Grill
- Patio
Unique Features
- Clubhouse
- Fitness Center
- High Speed Internet Included
Unit 306shortw/parking Lease Information
Unit Price
- $1,860Total Monthly PriceBase Rent: $1,860Required Monthly Fees: None
Model Lease Information
Model Price Range
- $1,795 - $1,925Total Monthly Price
Unit 430 Amenities and Features
Features
- Air Conditioning
- Balcony
- Ceiling Fans
- Heating
- High Speed Internet Access
- Intercom
- Smoke Free
- Sprinkler System
- Storage Space
- Tub/Shower
- Washer/Dryer
Kitchen
- Dishwasher
- Disposal
- Freezer
- Granite Countertops
- Kitchen
- Microwave
- Oven
- Range
- Refrigerator
- Stainless Steel Appliances
Living Space
- Hardwood Floors
- Large Bedrooms
- Vaulted Ceiling
- Walk-In Closets
- Window Coverings
Outdoor Space
- Grill
- Patio
Unique Features
- Clubhouse
- Fitness Center
- High Speed Internet Included
Unit 430 Lease Information
Unit Price
- $1,860Total Monthly PriceBase Rent: $1,860Required Monthly Fees: None
Model Lease Information
Model Price Range
- $1,795 - $1,925Total Monthly Price
Unit 204 Amenities and Features
Features
- Air Conditioning
- Balcony
- Ceiling Fans
- Heating
- High Speed Internet Access
- Intercom
- Smoke Free
- Sprinkler System
- Storage Space
- Tub/Shower
- Washer/Dryer
Kitchen
- Dishwasher
- Disposal
- Freezer
- Granite Countertops
- Kitchen
- Microwave
- Oven
- Range
- Refrigerator
- Stainless Steel Appliances
Living Space
- Hardwood Floors
- Large Bedrooms
- Vaulted Ceiling
- Walk-In Closets
- Window Coverings
Outdoor Space
- Grill
- Patio
Unique Features
- Clubhouse
- Fitness Center
- High Speed Internet Included
Unit 204 Lease Information
Unit Price
- $1,825Total Monthly PriceBase Rent: $1,825Required Monthly Fees: None
Model Lease Information
Model Price Range
- $1,795 - $1,925Total Monthly Price
Apartment Model: 1 BedroomFrom $1,7951 Bedroom, 1 Bath, 696-719 sq ftAvailable NowFloorplansPhotos![]()
1 Bedroom - Image Floor plans are artist's rendering. All dimensions are approximate. Actual product and specifications may vary in dimension or detail. Not all features are available in every rental home. Please see a representative for details.
![]()
1 Bedroom - Floorplan 1 Floor plans are artist's rendering. All dimensions are approximate. Actual product and specifications may vary in dimension or detail. Not all features are available in every rental home. Please see a representative for details.
![]()
1 Bedroom - Floorplan 2 Floor plans are artist's rendering. All dimensions are approximate. Actual product and specifications may vary in dimension or detail. Not all features are available in every rental home. Please see a representative for details.
![]()
1 Bedroom - Floorplan 3 Floor plans are artist's rendering. All dimensions are approximate. Actual product and specifications may vary in dimension or detail. Not all features are available in every rental home. Please see a representative for details.
![]()
1 Bedroom - Floorplan 4 Floor plans are artist's rendering. All dimensions are approximate. Actual product and specifications may vary in dimension or detail. Not all features are available in every rental home. Please see a representative for details.
![]()
1 Bedroom - Floorplan 5 Floor plans are artist's rendering. All dimensions are approximate. Actual product and specifications may vary in dimension or detail. Not all features are available in every rental home. Please see a representative for details.
![]()
1 Bedroom - Floorplan 6 Floor plans are artist's rendering. All dimensions are approximate. Actual product and specifications may vary in dimension or detail. Not all features are available in every rental home. Please see a representative for details.
![]()
1 Bedroom - Floorplan 7 Floor plans are artist's rendering. All dimensions are approximate. Actual product and specifications may vary in dimension or detail. Not all features are available in every rental home. Please see a representative for details.
![]()
1 Bedroom - Floorplan 8 Floor plans are artist's rendering. All dimensions are approximate. Actual product and specifications may vary in dimension or detail. Not all features are available in every rental home. Please see a representative for details.
![]()
1 Bedroom - Floorplan 9 Floor plans are artist's rendering. All dimensions are approximate. Actual product and specifications may vary in dimension or detail. Not all features are available in every rental home. Please see a representative for details.
![]()
1 Bedroom - Floorplan 10 Apartment Unit: 306shortw/parkingApartment Model: 1 Bedroom$1,8601 Bedroom, 1 Bath, 709 sq ftAvailable NowApartment Unit: 430Apartment Model: 1 Bedroom$1,8601 Bedroom, 1 Bath, 696 sq ftAvailable NowApartment Unit: 204Apartment Model: 1 Bedroom$1,8251 Bedroom, 1 Bath, 719 sq ftAvailable Now1 Bedroom W/ Den
From $2,025
1 Bed, 1 Bath, 826 sq ftTotal Monthly PriceAvailable NowTotal Monthly Price
Base Rent$1,995 - $2,195Total Monthly Price$1,995 - $2,195Model Gallery
Floorplans
Availability Details
Prices shown for this property are the Total Monthly Price including Fees.Price Availability Date Unit Sq Ft View Details $2,195 Available Now 423 826 $2,025 September 1, 2026 223 826 Model Amenities and Features
Features
- Air Conditioning
- Balcony
- Ceiling Fans
- Heating
- High Speed Internet Access
- Intercom
- Smoke Free
- Storage Space
- Tub/Shower
- Washer/Dryer
Kitchen
- Dishwasher
- Disposal
- Freezer
- Granite Countertops
- Kitchen
- Microwave
- Oven
- Range
- Refrigerator
- Stainless Steel Appliances
Living Space
- Den
- Hardwood Floors
- Vaulted Ceiling
- Walk-In Closets
Outdoor Space
- Grill
- Patio
Unique Features
- Clubhouse
- Fitness Center
- High Speed Internet Included
Model Lease Information
Model Price Range
- $1,995 - $2,195Total Monthly PriceBase Rent: $1,995 - $2,195Required Monthly Fees: None
Current Available Pricing
- $2,025 - $2,195 Total Monthly Price
Deposit
- $1,800 deposit
Unit 423 Amenities and Features
Features
- Air Conditioning
- Balcony
- Ceiling Fans
- Heating
- High Speed Internet Access
- Intercom
- Smoke Free
- Storage Space
- Tub/Shower
- Washer/Dryer
Kitchen
- Dishwasher
- Disposal
- Freezer
- Granite Countertops
- Kitchen
- Microwave
- Oven
- Range
- Refrigerator
- Stainless Steel Appliances
Living Space
- Den
- Hardwood Floors
- Vaulted Ceiling
- Walk-In Closets
Outdoor Space
- Grill
- Patio
Unique Features
- Clubhouse
- Fitness Center
- High Speed Internet Included
Unit 423 Lease Information
Unit Price
- $2,195Total Monthly PriceBase Rent: $2,195Required Monthly Fees: None
Deposit
- $1,800 deposit
Model Lease Information
Model Price Range
- $1,995 - $2,195Total Monthly Price
Unit 223 Amenities and Features
Features
- Air Conditioning
- Balcony
- Ceiling Fans
- Heating
- High Speed Internet Access
- Intercom
- Smoke Free
- Storage Space
- Tub/Shower
- Washer/Dryer
Kitchen
- Dishwasher
- Disposal
- Freezer
- Granite Countertops
- Kitchen
- Microwave
- Oven
- Range
- Refrigerator
- Stainless Steel Appliances
Living Space
- Den
- Hardwood Floors
- Vaulted Ceiling
- Walk-In Closets
Outdoor Space
- Grill
- Patio
Unique Features
- Clubhouse
- Fitness Center
- High Speed Internet Included
Unit 223 Lease Information
Unit Price
- $2,025Total Monthly PriceBase Rent: $2,025Required Monthly Fees: None
Deposit
- $1,800 deposit
Model Lease Information
Model Price Range
- $1,995 - $2,195Total Monthly Price
Apartment Model: 1 Bedroom W/ DenFrom $1,9951 Bedroom, 1 Bath, 826 sq ftAvailable NowFloor plans are artist's rendering. All dimensions are approximate. Actual product and specifications may vary in dimension or detail. Not all features are available in every rental home. Please see a representative for details.
![]()
1 Bedroom W/ Den - Floorplan 1 Floor plans are artist's rendering. All dimensions are approximate. Actual product and specifications may vary in dimension or detail. Not all features are available in every rental home. Please see a representative for details.
![]()
1 Bedroom W/ Den - Floorplan 2 Floor plans are artist's rendering. All dimensions are approximate. Actual product and specifications may vary in dimension or detail. Not all features are available in every rental home. Please see a representative for details.
![]()
1 Bedroom W/ Den - Floorplan 3 Apartment Unit: 423Apartment Model: 1 Bedroom W/ Den$2,1951 Bedroom, 1 Bath, 826 sq ftAvailable NowApartment Unit: 223Apartment Model: 1 Bedroom W/ Den$2,0251 Bedroom, 1 Bath, 826 sq ftAvailable September 1, 20262 Bedrooms
2 Bedroom 2 Bath
From $2,775
2 Beds, 2 Baths, 1133 sq ftTotal Monthly PriceAvailable Sep 1Total Monthly Price
Base Rent$2,385 - $2,850Total Monthly Price$2,385 - $2,850Model Gallery
Floorplans
Photos
Availability Details
Prices shown for this property are the Total Monthly Price including Fees.Price Availability Date Unit Sq Ft $2,775 September 1, 2026 325ReRental 1133 Unit 325ReRental Amenities and Features
Features
- Air Conditioning
- Balcony
- Ceiling Fans
- Heating
- High Speed Internet Access
- Intercom
- Smoke Free
- Storage Space
- Tub/Shower
- Washer/Dryer
Kitchen
- Dishwasher
- Disposal
- Freezer
- Granite Countertops
- Kitchen
- Microwave
- Oven
- Range
- Refrigerator
- Stainless Steel Appliances
Living Space
- Hardwood Floors
- Vaulted Ceiling
- Vinyl Flooring
- Walk-In Closets
- Window Coverings
Outdoor Space
- Grill
- Patio
Unique Features
- Clubhouse
- Fitness Center
- High Speed Internet Included
Unit 325ReRental Lease Information
Unit Price
- $2,775Total Monthly PriceBase Rent: $2,775Required Monthly Fees: None
Deposit
- $1,800 deposit
Model Lease Information
Model Price Range
- $2,385 - $2,850Total Monthly Price
Apartment Model: 2 Bedroom 2 BathFrom $2,3852 Bedroom, 2 Bath, 1133 sq ftAvailable September 1, 2026FloorplansPhotos![]()
2 Bedroom 2 Bath - Image 1 ![]()
2 Bedroom 2 Bath - Image 2 ![]()
2 Bedroom 2 Bath - Image 3 ![]()
2 Bedroom 2 Bath - Image 4 ![]()
2 Bedroom 2 Bath - Image 5 ![]()
2 Bedroom 2 Bath - Image 6 ![]()
2 Bedroom 2 Bath - Image 7 ![]()
2 Bedroom 2 Bath - Image 8 ![]()
2 Bedroom 2 Bath - Image 9 ![]()
2 Bedroom 2 Bath - Image 10 Floor plans are artist's rendering. All dimensions are approximate. Actual product and specifications may vary in dimension or detail. Not all features are available in every rental home. Please see a representative for details.
![]()
2 Bedroom 2 Bath - Floorplan 1 Floor plans are artist's rendering. All dimensions are approximate. Actual product and specifications may vary in dimension or detail. Not all features are available in every rental home. Please see a representative for details.
![]()
2 Bedroom 2 Bath - Floorplan 2 Floor plans are artist's rendering. All dimensions are approximate. Actual product and specifications may vary in dimension or detail. Not all features are available in every rental home. Please see a representative for details.
![]()
2 Bedroom 2 Bath - Floorplan 3 Floor plans are artist's rendering. All dimensions are approximate. Actual product and specifications may vary in dimension or detail. Not all features are available in every rental home. Please see a representative for details.
![]()
2 Bedroom 2 Bath - Floorplan 4 Floor plans are artist's rendering. All dimensions are approximate. Actual product and specifications may vary in dimension or detail. Not all features are available in every rental home. Please see a representative for details.
![]()
2 Bedroom 2 Bath - Floorplan 5 Floor plans are artist's rendering. All dimensions are approximate. Actual product and specifications may vary in dimension or detail. Not all features are available in every rental home. Please see a representative for details.
![]()
2 Bedroom 2 Bath - Floorplan 6 Apartment Unit: 325ReRentalApartment Model: 2 Bedroom 2 Bath$2,7752 Bedroom, 2 Bath, 1133 sq ftAvailable September 1, 2026
Schedule a Tour
Videos
Property Information
- 79 Units
- 4 Stories
- Built in 2020
Features and Amenities
Unique Amenities
- Clubhouse
- Fitness Center
- High Speed Internet Included
- Wi-Fi At Clubhouse
On-Site Services
- Dry Cleaning Service
- Maintenance On Site
- On Site Retail
- Package Service
- Health Club Discount
- Online Services
- Recycling
- Public Transportation
Community Features
- Clubhouse
- Elevator
Outdoor Features
- Grill
- Courtyard
- Controlled Access
- Yard
- Deck
- Patio
- Lawn
Recreation and Fitness
- Fitness Center
- Walking/Biking Trails
- Bicycle Storage
Interior Features
- Balcony
- Security System
- Storage Space
- Ceiling Fans
- High Speed Internet Access
- Heating
- Intercom
- Sprinkler System
- Tub/Shower
- Washer/Dryer
- Air Conditioning
- Wi Fi
- Wheelchair Accessible (Rooms)
- Smoke Free
Kitchen Amenities
- Disposal
- Freezer
- Island Kitchen
- Range
- Refrigerator
- Oven
- Microwave
- Dishwasher
- Kitchen
- Stainless Steel Appliances
- Granite Countertops
Living Area Features
- Walk In Closets
- Vaulted Ceiling
- Den
- Dining Room
- Vinyl Flooring
- Window Coverings
- Large Bedrooms
- Hardwood Floors

Map
- Shopping
- Colleges
- Grocery
- Medical
- Parks

Map
Getting Around
50 / 100 Fairly walkable
50 / 100 Some public transit
80 / 100 Very Bikeable
70 / 100 Moderately car friendly
Getting to Know the Area
90 / 100 Restaurants
70 / 100 Cafes
90 / 100 Nightlife
70 / 100 Shopping
80 / 100 Parks
30 / 100 Noise Level
Frequently Asked Questions about Aventine
Where is Aventine located?
Aventine is located at 1958 Atwood Ave near the East Madison area of Madison, WI
What is the current rent range at Aventine?
Studio to 2 Bedroom Apartments at Aventine currently range from $1,570 to $2,850
When is the leasing office open?
- The office Hours for Aventine are
- Monday 10:00 am–6:00 pm
- Tuesday 10:00 am–6:00 pm
- Wednesday 10:00 am–6:00 pm
- Thursday 10:00 am–6:00 pm
- Friday 10:00 am–6:00 pm
- Saturday Closed
- Sunday Closed
Are pets allowed?
Call us today to find out our pet policy and if we allow pets
Renters Reviews and Ratings
Nearby Schools
East High School
Lapham Elementary School
About GreatSchools Data on ApartmentHomeLiving.com.
Points of Interest
Time and distance from Aventine.
Arts Museums and Landmarks
Big Box and Retail
Walgreens
Kohl's
Target
Colleges and Universities
Groceries
Cub Foods
Whole Foods
Aldi
Hospitals
Meriter Hospital
Ssm Health St. Mary's Hospital - Madison
Mendota Mental Health Institute
Parks and Recreation
Aventine has 1 park within 3.4 miles, including Lakeshore Nature Preserve.
Shopping Centers
Aventine has 5 shopping centers within 1.2 miles.
Nearby Neighborhoods
Rental Price Ranges in the Area
| Bedroom | Average Rent | Cheapest Rent | Highest Rent |
|---|---|---|---|
| Madison Studio Apartments | $1,481 | $782 | $2,601 |
| Madison 1 Bedroom Apartments | $1,689 | $641 | $6,695 |
| Madison 2 Bedroom Apartments | $2,101 | $763 | $6,865 |
| Madison 3 Bedroom Apartments | $2,476 | $675 | $10,000+ |
| Madison 4 Bedroom Apartments | $2,001 | $650 | $6,700 |
| Madison 5 Bedroom Apartments | $2,510 | $941 | $7,250 |
Browse Top Apartments in Madison
By Price
By Community Type
- Madison Apartments for Rent by Owner
- Madison Apartments with Rent Specials
- Madison Top Rated Apartments
- Madison Corporate Apartments
- Madison Furnished Apartments
- Madison Gated Apartments
- Madison Loft Apartments
- Madison Low Income Apartments
- New Madison Apartments
- Madison Senior Apartments
- Madison Short-term Apartments
- Madison Student Apartments
- Madison Apartments with Utilities Included


