


- Studio–2 Bedrooms
- $5,695-$8,225 Pricing
About Avery 450
With a sculpted glass exterior designed by world renowned architecture firm OMA, Avery 450 offers sleek, contemporary apartments by Clodagh Design and expansive floor-to-ceiling windows that take in panoramic views of San Francisco Bay and the city skyline. Other features include nine-foot ceilings, Bosch appliances, washer-dryers in every apartment and custom walnut cabinetry in the kitchens. Amenities are top-of-the-line, emphasizing convenience and ease of living; residents have access to a 60-foot lap pool, an Equinox-curated fitness center and steam room, an outdoor terrace with a barbeque area, a game room, 24/7 valet parking and a demonstration chef’s kitchen. This isn’t everything you’ve been waiting for, it’s everything you’ve been working for.
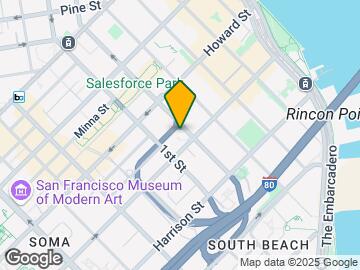

Avery 450 is located in the Transbay Neighborhood and 94105 Zip code of San Francisco, CA. This community is professionally managed by The Related Companies
Unique Features and Amenities
- 24/7 Attended Lobby With Concierge
- 24/7 Concierge
- 24/7 Valet
- 24/7 Valet Parking With Electric Vehicle Charging
- 3 Individual Conference Rooms
- 60 Foot Lap Pool
- 60-Foot Lap Pool
- And Bar
- And Premium Retail
- Billiardsroom
- Business and Tech Center with Coffee Station
- Business And Technology Lounge
- Complimentary Wireless Internet Access In Common A
- Demonstration Kitchen
- Demonstration Kitchen And Chef's Table
- Destination Restaurants
- Equinox®-Curated Fitness Center With Yoga Room
- Equinox-Curated Fitness Center
- Ev Charging Stations
- Exterior Architecture By World-Renowned Rem Koolha
- His/hers Locker Rooms And Steam Shower
- Home Manager And Move-In Coordination From Life Si
- Interiors By Acclaimed Clodagh Design
- Keyless Entry
- Leed Gold Certification
- Media And Game Room With Custom Billiards Table
- Media/Theater Room
- On-Demand Car Rental (Envoy)
- Package Delivery Lockers
- Package Deliverylockers
- Pet-Friendly Apartments
- Pet-Friendly Building
- Private Outdoor Space
- Residents-Only On-Demand Car Share Program
- Screening Room With Plush Lounge Seating
- Smoke-Free Building
- Steam Room
- Steps From Your Front Door Is Avery Lane
- Tv
- Unsurpassed Amenities And Services
- With Charming Cafes
- Yoga Room
Property Contact Info

- Listed by:
- Agency:
- Vendor Logo:
- Website:
- View Property Website
- Call Us:
- (415) 917-1708
- Disclaimer:
Floorplan Pricing and Availability
Avery 450 offers Studio to 2 Bedroom starting from $5,695. Here is the current pricing and availability:
New! Interactive Property Map
Studio
Studio / 1 Bathroom
$5,695
Studio, 1 BathAvailable Oct 6Model Gallery
Photos
Availability Details
Price Availability Date Unit Photos $5,695 October 6, 2026 2606 Unit 2606 Gallery
Photos
Unit 2606 Amenities and Features
Unique Features
- 24/7 Attended Lobby With Concierge
- 24/7 Valet Parking With Electric Vehicle Charging
- 60-Foot Lap Pool
- And Bar
- And Premium Retail
- Business And Technology Lounge
- Complimentary Wireless Internet Access In Common A
- Demonstration Kitchen And Chef's Table
- Destination Restaurants
- Equinox®-Curated Fitness Center With Yoga Room
- Exterior Architecture By World-Renowned Rem Koolha
- His/hers Locker Rooms And Steam Shower
- Home Manager And Move-In Coordination From Life Si
- Interiors By Acclaimed Clodagh Design
- Keyless Entry
- Leed Gold Certification
- Media And Game Room With Custom Billiards Table
- Package Delivery Lockers
- Pet-Friendly Apartments
- Private Outdoor Space
- Residents-Only On-Demand Car Share Program
- Screening Room With Plush Lounge Seating
- Smoke-Free Building
- Steps From Your Front Door Is Avery Lane
- Tv
- Unsurpassed Amenities And Services
- With Charming Cafes
Unit 2606 Rent and Fees
Unit Price
- $5,695
Model Rent and Fees
Price
- $5,695
Apartment Model: Studio / 1 Bathroom$5,695Studio, 1 BathAvailable October 6, 2026![]()
Studio / 1 Bathroom - Image 1 ![]()
Studio / 1 Bathroom - Image 2 ![]()
Studio / 1 Bathroom - Image 3 ![]()
Studio / 1 Bathroom - Image 4 ![]()
Studio / 1 Bathroom - Image 5 ![]()
Studio / 1 Bathroom - Image 6 ![]()
Studio / 1 Bathroom - Image 7 ![]()
Studio / 1 Bathroom - Image 8 ![]()
Studio / 1 Bathroom - Image 9 ![]()
Studio / 1 Bathroom - Image 10 Apartment Unit: 2606Apartment Model: Studio / 1 Bathroom$5,695Studio, 1 BathAvailable October 6, 2026![]()
Unit: 2606 - Image 1 ![]()
Unit: 2606 - Image 2 ![]()
Unit: 2606 - Image 3 ![]()
Unit: 2606 - Image 4 ![]()
Unit: 2606 - Image 5 ![]()
Unit: 2606 - Image 6 ![]()
Unit: 2606 - Image 7 ![]()
Unit: 2606 - Image 8 ![]()
Unit: 2606 - Image 9 ![]()
Unit: 2606 - Image 10 2 Bedrooms
2 Bedroom / 2 Bathroom
$8,225
2 Beds, 2 BathsAvailable Oct 6Model Gallery
Floorplans
Photos
Availability Details
Price Availability Date Unit Photos Floorplan $8,225 October 6, 2026 1407 Unit 1407 Gallery
Floorplans
Photos
Unit 1407 Amenities and Features
Unique Features
- 24/7 Attended Lobby With Concierge
- 24/7 Valet Parking With Electric Vehicle Charging
- 60-Foot Lap Pool
- And Bar
- And Premium Retail
- Business And Technology Lounge
- Complimentary Wireless Internet Access In Common A
- Demonstration Kitchen And Chef's Table
- Destination Restaurants
- Equinox®-Curated Fitness Center With Yoga Room
- Exterior Architecture By World-Renowned Rem Koolha
- His/hers Locker Rooms And Steam Shower
- Home Manager And Move-In Coordination From Life Si
- Interiors By Acclaimed Clodagh Design
- Keyless Entry
- Leed Gold Certification
- Media And Game Room With Custom Billiards Table
- Package Delivery Lockers
- Pet-Friendly Apartments
- Private Outdoor Space
- Residents-Only On-Demand Car Share Program
- Screening Room With Plush Lounge Seating
- Smoke-Free Building
- Steps From Your Front Door Is Avery Lane
- Tv
- Unsurpassed Amenities And Services
- With Charming Cafes
Unit 1407 Rent and Fees
Unit Price
- $8,225
Model Rent and Fees
Price
- $8,225
Apartment Model: 2 Bedroom / 2 Bathroom$8,2252 Bedroom, 2 BathAvailable October 6, 2026FloorplansPhotos![]()
2 Bedroom / 2 Bathroom - Image 1 ![]()
2 Bedroom / 2 Bathroom - Image 2 ![]()
2 Bedroom / 2 Bathroom - Image 3 ![]()
2 Bedroom / 2 Bathroom - Image 4 ![]()
2 Bedroom / 2 Bathroom - Image 5 ![]()
2 Bedroom / 2 Bathroom - Image 6 ![]()
2 Bedroom / 2 Bathroom - Image 7 ![]()
2 Bedroom / 2 Bathroom - Image 8 ![]()
2 Bedroom / 2 Bathroom - Image 9 ![]()
2 Bedroom / 2 Bathroom - Image 10 ![]()
2 Bedroom / 2 Bathroom - Floorplan Apartment Unit: 1407Apartment Model: 2 Bedroom / 2 Bathroom$8,2252 Bedroom, 2 BathAvailable October 6, 2026FloorplansPhotos![]()
Unit: 1407 - Image 1 ![]()
Unit: 1407 - Image 2 ![]()
Unit: 1407 - Image 3 ![]()
Unit: 1407 - Image 4 ![]()
Unit: 1407 - Image 5 ![]()
Unit: 1407 - Image 6 ![]()
Unit: 1407 - Image 7 ![]()
Unit: 1407 - Image 8 ![]()
Unit: 1407 - Image 9 ![]()
Unit: 1407 - Image 10 ![]()
Unit: 1407 - Floorplan
Schedule a Tour
Property Information
- 246 Units
- 56 Stories
- Built in 2019
Fees and Policies
The fees listed below are community-provided and may exclude utilities or add-ons. All payments are made directly to the property and are non-refundable unless otherwise specified.
Required Fees
One-Time Basics
- Due at Application
- Application Fee Per ApplicantiCharged Per Unit.$60.00
Other Fees and Policies
Pet Fees
- Cat
- Pet DepositiMax of 2. Charged per Pet.$500.00
- One-Time Pet FeeiMax of 2. Charged Per Pet.$0.00
- Monthly Pet FeeiMax of 2. Charged Per Pet.$75.00/mo
- Dog
- Pet DepositiMax of 2. Charged per Pet.$500.00
- One-Time Pet FeeiMax of 2. Charged Per Pet.$0.00
- Monthly Pet FeeiMax of 2. Charged Per Pet.$75.00/mo
Max of 2.
Property Fee Disclaimer: Based on community-supplied data and independent market research. Subject to change without notice. May exclude fees for mandatory or optional services and usage-based utilities.
Features and Amenities
On-Site Services
- Maintenance On Site
- Property Manager On Site
- Doorman
- Laundry Facilities
Community Features
- Corporate Housing
- Elevator
Outdoor Features
- Roof Terrace
Recreation and Fitness
- Fitness Center
- Gameroom
- Bicycle Storage
Interior Features
- Windows
Kitchen Amenities
- Stainless Steel Appliances
- Granite Countertops
Living Area Features
- Dining Room
- Tile Floors

Map
- Shopping
- Colleges
- Grocery
- Medical
- Parks
- Transportation

Map
Getting Around
100 / 100 Exceptionally walkable
100 / 100 Exceptional public transit
70 / 100 Moderately bikeable
90 / 100 Exceptionally car friendly
Getting to Know the Area
100 / 100 Restaurants
100 / 100 Cafes
100 / 100 Nightlife
100 / 100 Shopping
70 / 100 Parks
30 / 100 Noise Level
Frequently Asked Questions about Avery 450
Where is Avery 450 located?
Avery 450 is located at 450 Folsom St near the Transbay area of San Francisco, CA
What is the current rent range at Avery 450?
Studio to 2 Bedroom Apartments at Avery 450 currently range from $5,695 to $8,225
Are pets allowed?
Call us today to find out our pet policy and if we allow pets
Renters Reviews and Ratings
don’t trust the hype, not what it seems
Nearby Schools
S.F. International High School
Daniel Webster Elementary School
Lick (James) Middle School
Galileo High School
O'Connell (John) High School
About GreatSchools Data on ApartmentHomeLiving.com.
Points of Interest
Time and distance from Avery 450.
Big Box and Retail
Macy's
Burlington
Walgreens
Colleges and Universities
Groceries
Whole Foods
Safeway
Smart & Final
Hospitals
California Pacific Medical Center - Van Ness Campus
Military Bases
Treasure Island Naval Station
Alameda/US Naval Air Station San Francisco
Oakland/US Naval Supply Center
Parks and Recreation
Avery 450 has 5 parks within 2.8 miles, including Glen Canyon, San Francisco Maritime National Historic Site, Moscone Recreation Center, Alta Plaza Park, and duboce park.
Restaurants and Dining
Shopping Centers
Avery 450 has 5 shopping centers within 1.1 miles.
Nearby Neighborhoods
Rental Price Ranges in the Area
| Bedroom | Average Rent | Cheapest Rent | Highest Rent |
|---|---|---|---|
| San Francisco Studio Apartments | $3,655 | $1,200 | $6,291 |
| San Francisco 1 Bedroom Apartments | $4,532 | $898 | $9,735 |
| San Francisco 2 Bedroom Apartments | $6,134 | $1,747 | $10,000+ |
| San Francisco 3 Bedroom Apartments | $7,598 | $1,400 | $10,000+ |
| San Francisco 4 Bedroom Apartments | $13,113 | $3,295 | $10,000+ |
| San Francisco 5 Bedroom Apartments | $10,637 | $5,500 | $10,000+ |
| San Francisco 6 Bedroom Apartments | $10,250 | $8,000 | $10,000+ |
Browse Top Apartments in San Francisco
By Price
By Community Type
- San Francisco Apartments for Rent by Owner
- San Francisco Apartments with Rent Specials
- San Francisco Top Rated Apartments
- San Francisco Corporate Apartments
- San Francisco Furnished Apartments
- San Francisco Gated Apartments
- San Francisco Loft Apartments
- San Francisco Low Income Apartments
- San Francisco Military Apartments
- New San Francisco Apartments
- San Francisco Senior Apartments
- San Francisco Short-term Apartments
- San Francisco Student Apartments
- San Francisco Apartments with Utilities Included


Max of 2.