

- Studio–2 Bedrooms
- $1,401-$2,492 Pricing
- 522–1,288 Square Feet
Rent Specials
Limited time offer! Get 2 months FREE on select units! Contact us for more details!
About Aviata West Love
Elevate your lifestyle at Aviata West Love! A luxury apartment community in Dallas, TX! Our meticulously designed community provides unmatched comfort with stylish interiors, top-notch amenities, and exceptional resident service, freeing you to pursue your passions. With a range of spacious floor plan options, you’ll find the perfect studio, 1 bedroom or 2 bedroom home to suit your unique needs.
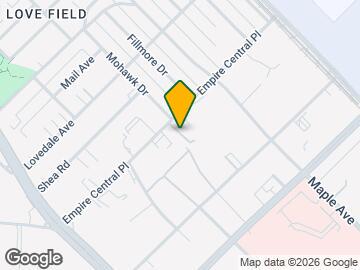
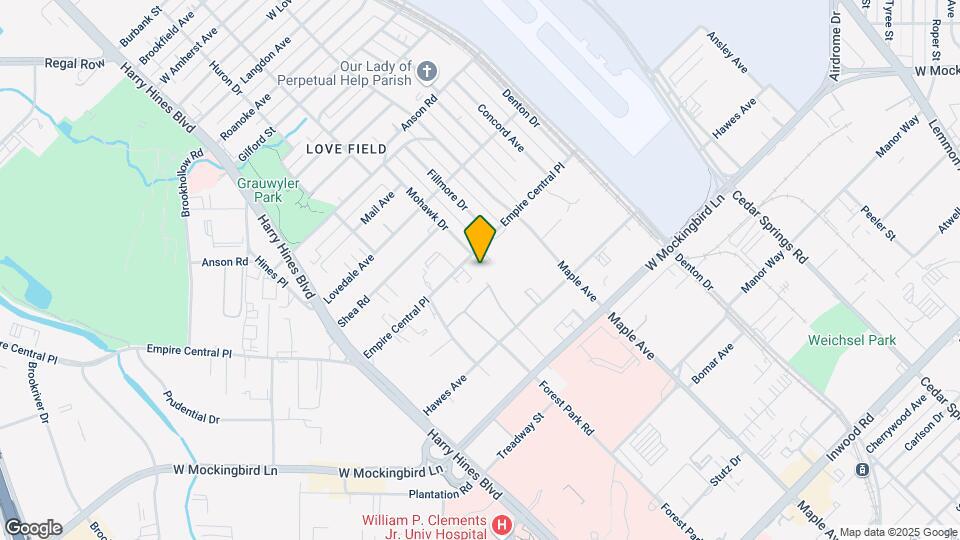
Aviata West Love is located in the Love Field Neighborhood and 75235 Zip code of Dallas, TX. This community is professionally managed by ZRS Management
Unique Features and Amenities
- 1st Floor
- ANSI
- Balcony - Large
- Balcony - Medium
- Balcony - Wrap Around
- Barn Door
- Corner unit
- Discount
- Dual Sink Vanity
- No Patio/ Balcony
- Pool view
- Private Yard - Large
- Private Yard - Medium
- Private Yard - Small
- Proximity to Elevator
- Smart Home
- Stand Up Shower
- Top Floor
- Tree View
- Workstation
Property Contact Info
- Listed by:
- Agency:
- Vendor Logo:
- Website:
- View Property Website
- Call Us:
- (469) 459-6039
- Disclaimer:
Office Hours
| Monday | 9:00 am–6:00 pm |
| Tuesday | 9:00 am–6:00 pm |
| Wednesday | 9:00 am–6:00 pm |
| Thursday | 9:00 am–6:00 pm |
| Friday | 9:00 am–6:00 pm |
| Saturday | 10:00 am–5:00 pm |
| Sunday | Closed |
Floorplan Pricing and Availability
Aviata West Love offers Studio to 2 Bedroom apartments starting from $1,401 and having 522–1,288 sq ft. Here is the current pricing and availability:
New! Interactive Property Map
Studio
Show Unavailable FloorplansE1.1
$1,406
Studio, 1 Bath, 540 sq ftAvailable NowModel Gallery
Floorplans
Availability Details
Price Availability Date Unit Sq Ft $1,406 Available Now 128 540 Unit 128 Amenities and Features
Living Space
- Mud Room
Unique Features
- 1st Floor
- Private Yard - Medium
- Smart Home
- Workstation
Unit 128 Rent and Fees
Unit Price
- $1,406
View Details and Rent EstimateModel Rent and Fees
Price
- $1,406
Apartment Model: E1.1$1,406Studio, 1 Bath, 540 sq ftAvailable Now![]()
E1.1 - Floorplan Apartment Unit: 128Apartment Model: E1.1$1,406Studio, 1 Bath, 540 sq ftAvailable NowFloorplan E1
Studio, 1 Bath, 522 sq ftModel Gallery
Floorplans
Availability Details
Price Availability Date Unit Sq Ft $1,401 Call for Availability E1 522 sq ft Model Amenities and Features
Features
- Air Conditioning
- Balcony
- Storage Space
- Washer/Dryer
- Windows
Kitchen
- Dishwasher
- Kitchen
- Oven
- Range
- Stainless Steel Appliances
Model Rent and Fees
Model Price
- $1,401
Apartment Model: E1$1,401Studio, 1 Bath, 522 sq ftUnavailable![]()
E1 - Floorplan E1.2
Studio, 1 Bath, 612 sq ftLargest StudioThis is the largest Studio at this PropertyModel Gallery
Floorplans
Availability Details
Price Availability Date Unit Sq Ft $1,470 Call for Availability E1.2 612 sq ft Model Amenities and Features
Features
- Air Conditioning
- Balcony
- Storage Space
- Washer/Dryer
- Windows
Kitchen
- Dishwasher
- Kitchen
- Oven
- Range
- Stainless Steel Appliances
Model Rent and Fees
Model Price
- $1,470
Apartment Model: E1.2$1,470Studio, 1 Bath, 612 sq ftUnavailable![]()
E1.2 - Floorplan 1 Bedroom
Show Unavailable FloorplansFloorplan A6
From $1,410
1 Bed, 1 Bath, 570-655 sq ftAvailable NowCheapest 1 BedroomThis is the cheapest 1 Bedroom at this PropertyModel Gallery
Floorplans
Availability Details
Price Availability Date Unit Sq Ft View Details $1,500 Available Now 215 655 $1,410 Available Now 223 570 $1,470 August 20, 2026 323 570 Model Amenities and Features
Features
- Air Conditioning
- Balcony
- Storage Space
- Washer/Dryer
- Windows
Kitchen
- Dishwasher
- Kitchen
- Oven
- Range
- Stainless Steel Appliances
Model Rent and Fees
Model Price Range
- $1,410 - $1,500
Unit 215 Amenities and Features
Unique Features
- No Patio/ Balcony
- Pool view
- Proximity to Elevator
- Smart Home
Unit 215 Rent and Fees
Unit Price
- $1,500
View Details and Rent EstimateModel Rent and Fees
Model Price Range
- $1,410 - $1,500
Unit 223 Amenities and Features
Unique Features
- Smart Home
Unit 223 Rent and Fees
Unit Price
- $1,410
View Details and Rent EstimateModel Rent and Fees
Model Price Range
- $1,410 - $1,500
Unit 323 Amenities and Features
Unique Features
- Balcony - Medium
- Barn Door
- Smart Home
Unit 323 Rent and Fees
Unit Price
- $1,470
View Details and Rent EstimateModel Rent and Fees
Model Price Range
- $1,410 - $1,500
Apartment Model: A6From $1,4101 Bedroom, 1 Bath, 570-655 sq ftAvailable Now![]()
A6 - Floorplan Apartment Unit: 215Apartment Model: A6$1,5001 Bedroom, 1 Bath, 655 sq ftAvailable NowApartment Unit: 223Apartment Model: A6$1,4101 Bedroom, 1 Bath, 570 sq ftAvailable NowApartment Unit: 323Apartment Model: A6$1,4701 Bedroom, 1 Bath, 570 sq ftAvailable August 20, 2026A7.1
$1,599
1 Bed, 1 Bath, 700 sq ftAvailable NowAvailability Details
Price Availability Date Unit Sq Ft $1,599 Available Now 225 700 Unit 225 Amenities and Features
Unique Features
- No Patio/ Balcony
- Smart Home
- Workstation
Unit 225 Rent and Fees
Unit Price
- $1,599
View Details and Rent EstimateModel Rent and Fees
Price
- $1,599
Apartment Unit: 225Apartment Model: A7.1$1,5991 Bedroom, 1 Bath, 700 sq ftAvailable NowFloorplan A3
$1,628
1 Bed, 1 Bath, 713 sq ftAvailable NowModel Gallery
Floorplans
Availability Details
Price Availability Date Unit Sq Ft $1,628 Available Now 318 713 Unit 318 Amenities and Features
Unique Features
- Dual Sink Vanity
- Smart Home
- Stand Up Shower
- Tree View
- Workstation
Unit 318 Rent and Fees
Unit Price
- $1,628
View Details and Rent EstimateModel Rent and Fees
Price
- $1,628
Apartment Model: A3$1,6281 Bedroom, 1 Bath, 713 sq ftAvailable Now![]()
A3 - Floorplan Apartment Unit: 318Apartment Model: A3$1,6281 Bedroom, 1 Bath, 713 sq ftAvailable NowA3.1
$1,686
1 Bed, 1 Bath, 720 sq ftAvailable NowModel Gallery
Floorplans
Availability Details
Price Availability Date Unit Sq Ft $1,686 Available Now 414 720 Unit 414 Amenities and Features
Unique Features
- Dual Sink Vanity
- Proximity to Elevator
- Smart Home
- Stand Up Shower
- Top Floor
- Tree View
- Workstation
Unit 414 Rent and Fees
Unit Price
- $1,686
View Details and Rent EstimateModel Rent and Fees
Price
- $1,686
Apartment Model: A3.1$1,6861 Bedroom, 1 Bath, 720 sq ftAvailable Now![]()
A3.1 - Floorplan Apartment Unit: 414Apartment Model: A3.1$1,6861 Bedroom, 1 Bath, 720 sq ftAvailable NowFloorplan A2
$1,611
1 Bed, 1 Bath, 750 sq ftAvailable Aug 20Model Gallery
Floorplans
Availability Details
Price Availability Date Unit Sq Ft $1,611 August 20, 2026 216 750 Unit 216 Amenities and Features
Unique Features
- Proximity to Elevator
- Smart Home
Unit 216 Rent and Fees
Unit Price
- $1,611
View Details and Rent EstimateModel Rent and Fees
Price
- $1,611
Apartment Model: A2$1,6111 Bedroom, 1 Bath, 750 sq ftAvailable August 20, 2026![]()
A2 - Floorplan Apartment Unit: 216Apartment Model: A2$1,6111 Bedroom, 1 Bath, 750 sq ftAvailable August 20, 2026Floorplan A4
$1,651
1 Bed, 1 Bath, 750 sq ftAvailable Sep 1Model Gallery
Floorplans
Availability Details
Price Availability Date Unit Sq Ft $1,651 September 1, 2026 207 750 Unit 207 Amenities and Features
Unique Features
- Dual Sink Vanity
- Smart Home
- Stand Up Shower
- Workstation
Unit 207 Rent and Fees
Unit Price
- $1,651
View Details and Rent EstimateModel Rent and Fees
Price
- $1,651
Apartment Model: A4$1,6511 Bedroom, 1 Bath, 750 sq ftAvailable September 1, 2026![]()
A4 - Floorplan Apartment Unit: 207Apartment Model: A4$1,6511 Bedroom, 1 Bath, 750 sq ftAvailable September 1, 2026Floorplan A7
1 Bed, 1 Bath, 600 sq ftModel Gallery
Floorplans
Availability Details
Price Availability Date Unit Sq Ft $1,521 Call for Availability A7 600 sq ft Model Amenities and Features
Features
- Air Conditioning
- Balcony
- Storage Space
- Washer/Dryer
- Windows
Kitchen
- Dishwasher
- Kitchen
- Oven
- Range
- Stainless Steel Appliances
Model Rent and Fees
Model Price
- $1,521
Apartment Model: A7$1,5211 Bedroom, 1 Bath, 600 sq ftUnavailable![]()
A7 - Floorplan Floorplan A1
1 Bed, 1 Bath, 750 sq ftModel Gallery
Floorplans
Availability Details
Price Availability Date Unit Sq Ft $1,641 Call for Availability A1 750 sq ft Model Amenities and Features
Features
- Air Conditioning
- Balcony
- Storage Space
- Washer/Dryer
- Windows
Kitchen
- Dishwasher
- Kitchen
- Oven
- Range
- Stainless Steel Appliances
Model Rent and Fees
Model Price
- $1,641
Apartment Model: A1$1,6411 Bedroom, 1 Bath, 750 sq ftUnavailable![]()
A1 - Floorplan Floorplan A5
1 Bed, 1 Bath, 894 sq ftLargest 1 BedroomThis is the largest 1 Bedroom at this PropertyModel Gallery
Floorplans
Availability Details
Price Availability Date Unit Sq Ft $2,142 Call for Availability A5 894 sq ft Model Amenities and Features
Features
- Air Conditioning
- Balcony
- Storage Space
- Washer/Dryer
- Windows
Kitchen
- Dishwasher
- Kitchen
- Oven
- Range
- Stainless Steel Appliances
Model Rent and Fees
Model Price
- $2,142
Apartment Model: A5$2,1421 Bedroom, 1 Bath, 894 sq ftUnavailable![]()
A5 - Floorplan 2 Bedrooms
Show Unavailable FloorplansB1.1
$2,399
2 Beds, 2 Baths, 1288 sq ftAvailable NowLargest 2 BedroomThis is the largest 2 Bedroom at this PropertyModel Gallery
Floorplans
Availability Details
Price Availability Date Unit Sq Ft $2,399 Available Now 203 1288 Unit 203 Amenities and Features
Unique Features
- ANSI
- Balcony - Wrap Around
- Corner unit
- Dual Sink Vanity
- No Patio/ Balcony
- Smart Home
- Workstation
Unit 203 Rent and Fees
Unit Price
- $2,399
View Details and Rent EstimateModel Rent and Fees
Price
- $2,399
Apartment Model: B1.1$2,3992 Bedroom, 2 Bath, 1288 sq ftAvailable Now![]()
B1.1 - Floorplan Apartment Unit: 203Apartment Model: B1.1$2,3992 Bedroom, 2 Bath, 1288 sq ftAvailable NowFloorplan B1
2 Beds, 2 Baths, 1110 sq ftModel Gallery
Floorplans
Availability Details
Price Availability Date Unit Sq Ft $2,141 Call for Availability B1 1110 sq ft Model Amenities and Features
Features
- Air Conditioning
- Balcony
- Storage Space
- Washer/Dryer
- Windows
Kitchen
- Dishwasher
- Kitchen
- Oven
- Range
- Stainless Steel Appliances
Model Rent and Fees
Model Price
- $2,141
Apartment Model: B1$2,1412 Bedroom, 2 Bath, 1110 sq ftUnavailable![]()
B1 - Floorplan Floorplan B2
2 Beds, 2 Baths, 1169 sq ftModel Gallery
Floorplans
Availability Details
Price Availability Date Unit Sq Ft $2,492 Call for Availability B2 1169 sq ft Model Amenities and Features
Features
- Air Conditioning
- Balcony
- Storage Space
- Washer/Dryer
- Windows
Kitchen
- Dishwasher
- Kitchen
- Oven
- Range
- Stainless Steel Appliances
Model Rent and Fees
Model Price
- $2,492
Apartment Model: B2$2,4922 Bedroom, 2 Bath, 1169 sq ftUnavailable![]()
B2 - Floorplan
Schedule a Tour
3D Tours
Property Information
- 112 Units
- 4 Stories
- Built in 2023
Lease Terms
- 3 - 18 mo
Fees and Policies
The fees listed below are community-provided and may exclude utilities or add-ons. All payments are made directly to the property and are non-refundable unless otherwise specified. Use the Cost Calculator to determine costs based on your needs.
Required Fees
One-Time Basics
- Due at Application
- Administrative FeesiAdministrative Fees Charged Per Unit.$150.00
- Application FeeiApplication Fee Charged Per Applicant.$75.00
Other Fees and Policies
Situational Fees
- Month To Month ChargesiMonth to Month Charged Per Unit.$500.00
- Lease Termination FeeiLease Termination Fee Charged per unit.200.0% of base rent
Pet Fees
- Cat
- Pet Fees Or ChargesiPet Fee - Cat Charged Per Pet.$400.00
- Dog
- Pet Fees Or ChargesiPet Fee - Dog Charged Per Pet.$400.00
Parking Fees
- Car Port
- Carport - ParkingiCarport - Parking Charged Per Vehicle.$70.00/mo
- Other
- Uncovered Reserved Parking - ParkingiUncovered Reserved Parking - Parking Charged Per Vehicle.$50.00/mo
Storage Fees
- Storage Small - StorageiStorage Small - Storage Charged Per Rentable Item.$50.00/mo
- Storage Medium - StorageiStorage Medium - Storage Charged Per Rentable Item.$60.00/mo
- Storage Large - StorageiStorage Large - Storage Charged Per Rentable Item.$100.00/mo
Property Fee Disclaimer: Based on community-supplied data and independent market research. Subject to change without notice. May exclude fees for mandatory or optional services and usage-based utilities.
Features and Amenities
Community Features
- Lounge
- Conference Rooms
- Elevator
Outdoor Features
- Sundeck
- Yard
Recreation and Fitness
- Fitness Center
- Pool
Interior Features
- Balcony
- Windows
- Storage Space
- Washer/Dryer
- Air Conditioning
Kitchen Amenities
- Dishwasher
- Oven
- Range
- Stainless Steel Appliances
- Kitchen
Living Area Features
- Mud Room

Map
- Shopping
- Colleges
- Grocery
- Medical
- Parks
- Transportation

Map
Getting Around
70 / 100 Moderately walkable
30 / 100 Limited public transit
50 / 100 Fairly bikeable
70 / 100 Moderately car friendly
Getting to Know the Area
70 / 100 Restaurants
60 / 100 Cafes
60 / 100 Nightlife
70 / 100 Shopping
70 / 100 Parks
10 / 100 Noise Level
Frequently Asked Questions about Aviata West Love
Where is Aviata West Love located?
Aviata West Love is located at 2232 Empire Central Dr near the Love Field area of Dallas, TX
What is the current rent range at Aviata West Love?
Studio to 2 Bedroom Apartments at Aviata West Love currently range from $1,401 to $2,492
When is the leasing office open?
- The office Hours for Aviata West Love are
- Monday 9:00 am–6:00 pm
- Tuesday 9:00 am–6:00 pm
- Wednesday 9:00 am–6:00 pm
- Thursday 9:00 am–6:00 pm
- Friday 9:00 am–6:00 pm
- Saturday 10:00 am–5:00 pm
- Sunday Closed
Are pets allowed?
Call us today to find out our pet policy and if we allow pets
Are there any rent specials?
The current rent special at Aviata West Love is: Limited time offer! Get 2 months FREE on select units! Contact us for more details!.
Renters Reviews and Ratings
Parking/Infestation
Bad location and worse parking
Nearby Schools
Obadiah Knight Elementary School
North Dallas High School
About GreatSchools Data on ApartmentHomeLiving.com.
Points of Interest
Time and distance from Aviata West Love.
Arts Museums and Landmarks
Big Box and Retail
Lowe's
Walgreens
Target
Colleges and Universities
University of Texas Southwestern Medical Center
Groceries
Tom Thumb
Kroger
Central Market
Hospitals
Ut Southwestern University Hospital - William P. Clements Jr.
Military Bases
Dallas Naval Air Station
Parks and Recreation
Aviata West Love has 1 park within 3.9 miles, including Texas Stadium.
Restaurants and Dining
Shopping Centers
Aviata West Love has 5 shopping centers within 1.0 miles.
Transit Stations
Burbank Station-Green Line
Burbank Station-Orange Line
Bachman Station-Orange Line
Nearby Neighborhoods
Rental Price Ranges in the Area
| Bedroom | Average Rent | Cheapest Rent | Highest Rent |
|---|---|---|---|
| Dallas Studio Apartments | $1,389 | $556 | $9,657 |
| Dallas 1 Bedroom Apartments | $1,505 | $575 | $10,000+ |
| Dallas 2 Bedroom Apartments | $1,992 | $669 | $10,000+ |
| Dallas 3 Bedroom Apartments | $2,595 | $765 | $10,000+ |
| Dallas 4 Bedroom Apartments | $4,867 | $899 | $10,000+ |
| Dallas 5 Bedroom Apartments | $11,313 | $2,395 | $10,000+ |
Browse Top Apartments in Dallas
By Price
By Community Type
- Dallas Apartments for Rent by Owner
- Dallas Apartments with Rent Specials
- Dallas Top Rated Apartments
- Dallas Corporate Apartments
- Dallas Furnished Apartments
- Dallas Gated Apartments
- Dallas Loft Apartments
- Dallas Low Income Apartments
- Dallas Military Apartments
- New Dallas Apartments
- Dallas Senior Apartments
- Dallas Short-term Apartments
- Dallas Student Apartments
- Dallas Apartments with Utilities Included


