


- 1–3 Bedrooms
- $1,575-$2,995 Pricing
- 826–1,700 Square Feet
About Axis Apartments
The Axis Apartments is a new construction community coming to West Allis, bringing a mix of garden-style residences and a modern mid-rise building to the Greenfield Avenue corridor. Residents will also enjoy access to a variety of indoor and outdoor community spaces designed for gathering, relaxation, wellness, and everyday convenience! Axis Apartments is currently under construction and now preleasing the first phase of its garden-style apartment homes, with anticipated move-ins beginning in September & hard hat tours in August 2026!
Axis Apartments is located in the Wauwatosa West Allis Neighborhood and 53214 Zip code of West Allis, WI. This community is professionally managed by Harmoniq Residential
Unique Features and Amenities
- Attached Private Garages*
- Clubroom & Game Lounge
- Co-Working Lounge with Vending Machines
- Dog Park & Pet Run
- Full-Size In-Unit Washer & Dryer
- Gas Fire Pit
- Kitchen Islands or Peninsulas in Every Home
- Luxury Vinyl Tile (LVT) Flooring
- Modern Roller Window Shades
- Outdoor Grilling Stations
- Outdoor Resident Patio
- Private Balconies*
- State-of-the-Art Fitness Center
- Top-Floor Sky Lounge with Outdoor Patio
Property Contact Info

- Listed by:
- Agency:
- Vendor Logo:
- Website:
- View Property Website
- Call Us:
- (414) 966-7580
- Disclaimer:
Office Hours
| Monday | By Appointment |
| Tuesday | By Appointment |
| Wednesday | By Appointment |
| Thursday | By Appointment |
| Friday | By Appointment |
| Saturday | Closed |
| Sunday | Closed |
Floorplan Pricing and Availability
Axis Apartments offers 1 to 3 Bedroom apartments starting from $1,575 and having 826–1,700 sq ft. Here is the current pricing and availability:
New! Interactive Property Map
 ApartmentHomeLiving.com's new Interactive Property Map allows you to see where every available unit is located at this community.Try It Now >
1 Bedroom
Garden B1A - Garage
$1,725
1 Bed, 1 Bath, 826 sq ftAvailable Sep 21Model Gallery
Floorplans
Photos
Availability Details
Price Availability Date Unit Sq Ft Deposit $1,725 September 21, 2026 1448 826 $500 Unit 1448 Amenities and Features
Kitchen
- Quartz Countertops
Unique Features
- Attached Private Garages*
- Full-Size In-Unit Washer & Dryer
- Kitchen Islands or Peninsulas in Every Home
- Luxury Vinyl Tile (LVT) Flooring
- Modern Roller Window Shades
- Private Balconies*
Unit 1448 Rent and Fees
Unit Price
- $1,725
View Details and Rent EstimateDeposit
- $500 deposit
Unit Description
A first-floor one bedroom at 826 sqft is designed with a sense of ease and quiet flow, where natural light and modern finishes create a calm, grounded atmosphere. The layout feels open yet purposeful, with the kitchen and living space working seamlessly together for everyday comfort. The bedroom offers a soft, restful retreat, simple and intentional in its design. With a private attached garage, coming and going feels more seamless—adding a layer of convenience that supports a truly effortless daily rhythm. Find your center.
Model Rent and Fees
Price
- $1,725
Apartment Model: Garden B1A - Garage$1,7251 Bedroom, 1 Bath, 826 sq ftAvailable September 21, 2026FloorplansPhotos![]()
Garden B1A - Garage - Image 1 ![]()
Garden B1A - Garage - Image 2 ![]()
Garden B1A - Garage - Image 3 ![]()
Garden B1A - Garage - Image 4 ![]()
Garden B1A - Garage - Image 5 ![]()
Garden B1A - Garage - Floorplan Apartment Unit: 1448Apartment Model: Garden B1A - Garage$1,7251 Bedroom, 1 Bath, 826 sq ftAvailable September 21, 2026Garden B1 - Garage
$1,795
1 Bed, 1 Bath, 826 sq ftAvailable Sep 21Model Gallery
Floorplans
Photos
Availability Details
Price Availability Date Unit Sq Ft Deposit View Details $1,795 September 21, 2026 1460 826 $500 $1,795 September 21, 2026 1466 826 $500 $1,795 October 2, 2026 1455 826 $500 Model Amenities and Features
Kitchen
- Quartz Countertops
Unique Features
- Attached Private Garages*
- Full-Size In-Unit Washer & Dryer
- Kitchen Islands or Peninsulas in Every Home
- Luxury Vinyl Tile (LVT) Flooring
- Modern Roller Window Shades
- Private Balconies*
Model Rent and Fees
Model Price
- $1,795
Deposit
- $500 deposit
Unit 1460 Amenities and Features
Kitchen
- Quartz Countertops
Unique Features
- Attached Private Garages*
- Full-Size In-Unit Washer & Dryer
- Kitchen Islands or Peninsulas in Every Home
- Luxury Vinyl Tile (LVT) Flooring
- Modern Roller Window Shades
- Private Balconies*
Unit 1460 Rent and Fees
Unit Price
- $1,795
View Details and Rent EstimateDeposit
- $500 deposit
Unit Description
A first-floor one bedroom at 826 sqft is designed with a sense of ease and quiet flow, where natural light and modern finishes create a calm, grounded atmosphere. The layout feels open yet purposeful, with the kitchen and living space working seamlessly together for everyday comfort. The bedroom offers a soft, restful retreat, simple and intentional in its design. With a private attached garage, coming and going feels more seamless—adding a layer of convenience that supports a truly effortless daily rhythm. Find your center.
Model Rent and Fees
Price
- $1,795
Unit 1466 Amenities and Features
Kitchen
- Quartz Countertops
Unique Features
- Attached Private Garages*
- Full-Size In-Unit Washer & Dryer
- Kitchen Islands or Peninsulas in Every Home
- Luxury Vinyl Tile (LVT) Flooring
- Modern Roller Window Shades
- Private Balconies*
Unit 1466 Rent and Fees
Unit Price
- $1,795
View Details and Rent EstimateDeposit
- $500 deposit
Unit Description
A first-floor one bedroom at 826 sqft is designed with a sense of ease and quiet flow, where natural light and modern finishes create a calm, grounded atmosphere. The layout feels open yet purposeful, with the kitchen and living space working seamlessly together for everyday comfort. The bedroom offers a soft, restful retreat, simple and intentional in its design. With a private attached garage, coming and going feels more seamless—adding a layer of convenience that supports a truly effortless daily rhythm. Find your center.
Model Rent and Fees
Price
- $1,795
Unit 1455 Amenities and Features
Kitchen
- Quartz Countertops
Unique Features
- Attached Private Garages*
- Full-Size In-Unit Washer & Dryer
- Kitchen Islands or Peninsulas in Every Home
- Luxury Vinyl Tile (LVT) Flooring
- Modern Roller Window Shades
- Private Balconies*
Unit 1455 Rent and Fees
Unit Price
- $1,795
View Details and Rent EstimateDeposit
- $500 deposit
Unit Description
A first-floor one bedroom at 826 sqft is designed with a sense of ease and quiet flow, where natural light and modern finishes create a calm, grounded atmosphere. The layout feels open yet purposeful, with the kitchen and living space working seamlessly together for everyday comfort. The bedroom offers a soft, restful retreat, simple and intentional in its design. With a private attached garage, coming and going feels more seamless—adding a layer of convenience that supports a truly effortless daily rhythm. Find your center.
Model Rent and Fees
Price
- $1,795
Apartment Model: Garden B1 - GarageFrom $1,7951 Bedroom, 1 Bath, 826 sq ftAvailable September 21, 2026FloorplansPhotos![]()
Garden B1 - Garage - Image 1 ![]()
Garden B1 - Garage - Image 2 ![]()
Garden B1 - Garage - Image 3 ![]()
Garden B1 - Garage - Image 4 ![]()
Garden B1 - Garage - Image 5 ![]()
Garden B1 - Garage - Floorplan Apartment Unit: 1460Apartment Model: Garden B1 - Garage$1,7951 Bedroom, 1 Bath, 826 sq ftAvailable September 21, 2026Apartment Unit: 1466Apartment Model: Garden B1 - Garage$1,7951 Bedroom, 1 Bath, 826 sq ftAvailable September 21, 2026Apartment Unit: 1455Apartment Model: Garden B1 - Garage$1,7951 Bedroom, 1 Bath, 826 sq ftAvailable October 2, 2026Garden B2
From $1,575
1 Bed, 1 Bath, 909 sq ftAvailable Sep 21Cheapest 1 BedroomThis is the cheapest 1 Bedroom at this PropertyModel Gallery
Floorplans
Photos
Availability Details
Price Availability Date Unit Sq Ft Deposit View Details $1,595 September 21, 2026 1450 909 $500 $1,620 September 21, 2026 1456 909 $500 $1,595 October 2, 2026 1445 909 $500 Model Amenities and Features
Kitchen
- Quartz Countertops
Unique Features
- Full-Size In-Unit Washer & Dryer
- Kitchen Islands or Peninsulas in Every Home
- Luxury Vinyl Tile (LVT) Flooring
- Modern Roller Window Shades
- Private Balconies*
Model Rent and Fees
Model Price Range
- $1,575 - $1,620
Current Available Pricing
- $1,595 - $1,620
Deposit
- $500 deposit
Unit 1450 Amenities and Features
Kitchen
- Quartz Countertops
Unique Features
- Full-Size In-Unit Washer & Dryer
- Kitchen Islands or Peninsulas in Every Home
- Luxury Vinyl Tile (LVT) Flooring
- Modern Roller Window Shades
- Private Balconies*
Unit 1450 Rent and Fees
Unit Price
- $1,595
View Details and Rent EstimateDeposit
- $500 deposit
Unit Description
A second-floor one bedroom at 909 sqft offers an elevated sense of space, where natural light and open flow create a calm, airy atmosphere throughout. The layout feels generous and intentional, with the kitchen seamlessly connected to the main living area for effortless everyday living. The bedroom serves as a quiet retreat—simple, comfortable, and designed for rest. With its added square footage, this home offers a natural sense of ease and livability. Find your center.
Model Rent and Fees
Model Price Range
- $1,575 - $1,620
Unit 1456 Amenities and Features
Kitchen
- Quartz Countertops
Unique Features
- Full-Size In-Unit Washer & Dryer
- Kitchen Islands or Peninsulas in Every Home
- Luxury Vinyl Tile (LVT) Flooring
- Modern Roller Window Shades
- Private Balconies*
Unit 1456 Rent and Fees
Unit Price
- $1,620
View Details and Rent EstimateDeposit
- $500 deposit
Unit Description
A second-floor one bedroom at 909 sqft offers an elevated sense of space, where natural light and open flow create a calm, airy atmosphere throughout. The layout feels generous and intentional, with the kitchen seamlessly connected to the main living area for effortless everyday living. The bedroom serves as a quiet retreat—simple, comfortable, and designed for rest. With its added square footage, this home offers a natural sense of ease and livability. Find your center.
Model Rent and Fees
Model Price Range
- $1,575 - $1,620
Unit 1445 Amenities and Features
Kitchen
- Quartz Countertops
Unique Features
- Full-Size In-Unit Washer & Dryer
- Kitchen Islands or Peninsulas in Every Home
- Luxury Vinyl Tile (LVT) Flooring
- Modern Roller Window Shades
- Private Balconies*
Unit 1445 Rent and Fees
Unit Price
- $1,595
View Details and Rent EstimateDeposit
- $500 deposit
Unit Description
A second-floor one bedroom at 909 sqft offers an elevated sense of space, where natural light and open flow create a calm, airy atmosphere throughout. The layout feels generous and intentional, with the kitchen seamlessly connected to the main living area for effortless everyday living. The bedroom serves as a quiet retreat—simple, comfortable, and designed for rest. With its added square footage, this home offers a natural sense of ease and livability. Find your center.
Model Rent and Fees
Model Price Range
- $1,575 - $1,620
Apartment Model: Garden B2From $1,5751 Bedroom, 1 Bath, 909 sq ftAvailable September 21, 2026FloorplansPhotos![]()
Garden B2 - Image 1 ![]()
Garden B2 - Image 2 ![]()
Garden B2 - Image 3 ![]()
Garden B2 - Image 4 ![]()
Garden B2 - Image 5 ![]()
Garden B2 - Floorplan Apartment Unit: 1450Apartment Model: Garden B2$1,5951 Bedroom, 1 Bath, 909 sq ftAvailable September 21, 2026Apartment Unit: 1456Apartment Model: Garden B2$1,6201 Bedroom, 1 Bath, 909 sq ftAvailable September 21, 2026Apartment Unit: 1445Apartment Model: Garden B2$1,5951 Bedroom, 1 Bath, 909 sq ftAvailable October 2, 2026Garden B2 - Garage
From $1,775
1 Bed, 1 Bath, 909 sq ftAvailable Sep 21Model Gallery
Floorplans
Photos
Availability Details
Price Availability Date Unit Sq Ft Deposit View Details $1,775 September 21, 2026 1458 909 $500 $1,825 September 21, 2026 1464 909 $500 $1,795 October 2, 2026 1447 909 $500 Model Amenities and Features
Kitchen
- Quartz Countertops
Unique Features
- Attached Private Garages*
- Full-Size In-Unit Washer & Dryer
- Kitchen Islands or Peninsulas in Every Home
- Luxury Vinyl Tile (LVT) Flooring
- Modern Roller Window Shades
- Private Balconies*
Model Rent and Fees
Model Price Range
- $1,775 - $1,825
Deposit
- $500 deposit
Unit 1458 Amenities and Features
Kitchen
- Quartz Countertops
Unique Features
- Attached Private Garages*
- Full-Size In-Unit Washer & Dryer
- Kitchen Islands or Peninsulas in Every Home
- Luxury Vinyl Tile (LVT) Flooring
- Modern Roller Window Shades
- Private Balconies*
Unit 1458 Rent and Fees
Unit Price
- $1,775
View Details and Rent EstimateDeposit
- $500 deposit
Unit Description
A second-floor one bedroom at 909 sqft offers an elevated living experience, where natural light and an open, connected layout create a calm sense of flow throughout. The kitchen and living area are thoughtfully integrated, designed for easy movement and everyday comfort, while the bedroom provides a quiet, restorative retreat. With a private attached garage, daily routines feel more seamless from arrival to departure, supporting a lifestyle that is both intentional and effortless. Find your center.
Model Rent and Fees
Model Price Range
- $1,775 - $1,825
Unit 1464 Amenities and Features
Kitchen
- Quartz Countertops
Unique Features
- Attached Private Garages*
- Full-Size In-Unit Washer & Dryer
- Kitchen Islands or Peninsulas in Every Home
- Luxury Vinyl Tile (LVT) Flooring
- Modern Roller Window Shades
- Private Balconies*
Unit 1464 Rent and Fees
Unit Price
- $1,825
View Details and Rent EstimateDeposit
- $500 deposit
Unit Description
A second-floor one bedroom at 909 sqft offers an elevated living experience, where natural light and an open, connected layout create a calm sense of flow throughout. The kitchen and living area are thoughtfully integrated, designed for easy movement and everyday comfort, while the bedroom provides a quiet, restorative retreat. With a private attached garage, daily routines feel more seamless from arrival to departure, supporting a lifestyle that is both intentional and effortless. Find your center.
Model Rent and Fees
Model Price Range
- $1,775 - $1,825
Unit 1447 Amenities and Features
Kitchen
- Quartz Countertops
Unique Features
- Attached Private Garages*
- Full-Size In-Unit Washer & Dryer
- Kitchen Islands or Peninsulas in Every Home
- Luxury Vinyl Tile (LVT) Flooring
- Modern Roller Window Shades
- Private Balconies*
Unit 1447 Rent and Fees
Unit Price
- $1,795
View Details and Rent EstimateDeposit
- $500 deposit
Unit Description
A second-floor one bedroom at 909 sqft offers an elevated living experience, where natural light and an open, connected layout create a calm sense of flow throughout. The kitchen and living area are thoughtfully integrated, designed for easy movement and everyday comfort, while the bedroom provides a quiet, restorative retreat. With a private attached garage, daily routines feel more seamless from arrival to departure, supporting a lifestyle that is both intentional and effortless. Find your center.
Model Rent and Fees
Model Price Range
- $1,775 - $1,825
Apartment Model: Garden B2 - GarageFrom $1,7751 Bedroom, 1 Bath, 909 sq ftAvailable September 21, 2026FloorplansPhotos![]()
Garden B2 - Garage - Image 1 ![]()
Garden B2 - Garage - Image 2 ![]()
Garden B2 - Garage - Image 3 ![]()
Garden B2 - Garage - Image 4 ![]()
Garden B2 - Garage - Image 5 ![]()
Garden B2 - Garage - Floorplan Apartment Unit: 1458Apartment Model: Garden B2 - Garage$1,7751 Bedroom, 1 Bath, 909 sq ftAvailable September 21, 2026Apartment Unit: 1464Apartment Model: Garden B2 - Garage$1,8251 Bedroom, 1 Bath, 909 sq ftAvailable September 21, 2026Apartment Unit: 1447Apartment Model: Garden B2 - Garage$1,7951 Bedroom, 1 Bath, 909 sq ftAvailable October 2, 20262 Bedrooms
Garden D2 - Garage
$2,295
2 Beds, 2 Baths, 1275 sq ftAvailable Sep 21Model Gallery
Floorplans
Photos
Availability Details
Price Availability Date Unit Sq Ft Deposit View Details $2,295 September 21, 2026 1468 1275 $500 $2,295 October 2, 2026 1469 1275 $500 Model Amenities and Features
Kitchen
- Quartz Countertops
Unique Features
- Attached Private Garages*
- Full-Size In-Unit Washer & Dryer
- Kitchen Islands or Peninsulas in Every Home
- Luxury Vinyl Tile (LVT) Flooring
- Modern Roller Window Shades
- Private Balconies*
Model Rent and Fees
Model Price
- $2,295
Deposit
- $500 deposit
Unit 1468 Amenities and Features
Kitchen
- Quartz Countertops
Unique Features
- Attached Private Garages*
- Full-Size In-Unit Washer & Dryer
- Kitchen Islands or Peninsulas in Every Home
- Luxury Vinyl Tile (LVT) Flooring
- Modern Roller Window Shades
- Private Balconies*
Unit 1468 Rent and Fees
Unit Price
- $2,295
View Details and Rent EstimateDeposit
- $500 deposit
Unit Description
A second-floor two bedroom, two bathroom home at 1,275 sqft offers a quiet sense of elevation, where natural light and an open layout create an easy, unforced flow throughout the space. The kitchen anchors the home with a clean connection to the living and dining areas, designed for both everyday moments and relaxed evenings in. Both bedrooms are comfortably composed, with the primary suite offering a calm and private place to reset. Thoughtful finishes and a balanced layout keep the focus on comfort and ease of living. A private attached garage adds a seamless layer of convenience to everyday routines. Find your center.
Model Rent and Fees
Price
- $2,295
Unit 1469 Amenities and Features
Kitchen
- Quartz Countertops
Unique Features
- Attached Private Garages*
- Full-Size In-Unit Washer & Dryer
- Kitchen Islands or Peninsulas in Every Home
- Luxury Vinyl Tile (LVT) Flooring
- Modern Roller Window Shades
- Private Balconies*
Unit 1469 Rent and Fees
Unit Price
- $2,295
View Details and Rent EstimateDeposit
- $500 deposit
Unit Description
A second-floor two bedroom, two bathroom home at 1,275 sqft offers a quiet sense of elevation, where natural light and an open layout create an easy, unforced flow throughout the space. The kitchen anchors the home with a clean connection to the living and dining areas, designed for both everyday moments and relaxed evenings in. Both bedrooms are comfortably composed, with the primary suite offering a calm and private place to reset. Thoughtful finishes and a balanced layout keep the focus on comfort and ease of living. A private attached garage adds a seamless layer of convenience to everyday routines. Find your center.
Model Rent and Fees
Price
- $2,295
Apartment Model: Garden D2 - GarageFrom $2,2952 Bedroom, 2 Bath, 1275 sq ftAvailable September 21, 2026FloorplansPhotos![]()
Garden D2 - Garage - Image 1 ![]()
Garden D2 - Garage - Image 2 ![]()
Garden D2 - Garage - Image 3 ![]()
Garden D2 - Garage - Image 4 ![]()
Garden D2 - Garage - Image 5 ![]()
Garden D2 - Garage - Floorplan Apartment Unit: 1468Apartment Model: Garden D2 - Garage$2,2952 Bedroom, 2 Bath, 1275 sq ftAvailable September 21, 2026Apartment Unit: 1469Apartment Model: Garden D2 - Garage$2,2952 Bedroom, 2 Bath, 1275 sq ftAvailable October 2, 2026Garden D1 - Garage
$2,350
2 Beds, 2 Baths, 1352 sq ftAvailable Sep 21Model Gallery
Floorplans
Photos
Availability Details
Price Availability Date Unit Sq Ft Deposit View Details $2,350 September 21, 2026 1442 1352 $500 $2,350 October 2, 2026 1443 1352 $500 Model Amenities and Features
Kitchen
- Quartz Countertops
Unique Features
- Attached Private Garages*
- Full-Size In-Unit Washer & Dryer
- Kitchen Islands or Peninsulas in Every Home
- Luxury Vinyl Tile (LVT) Flooring
- Modern Roller Window Shades
- Private Balconies*
Model Rent and Fees
Model Price
- $2,350
Deposit
- $500 deposit
Unit 1442 Amenities and Features
Kitchen
- Quartz Countertops
Unique Features
- Attached Private Garages*
- Full-Size In-Unit Washer & Dryer
- Kitchen Islands or Peninsulas in Every Home
- Luxury Vinyl Tile (LVT) Flooring
- Modern Roller Window Shades
- Private Balconies*
Unit 1442 Rent and Fees
Unit Price
- $2,350
View Details and Rent EstimateDeposit
- $500 deposit
Unit Description
A second-floor two bedroom, two bathroom home at 1,352 sqft brings a sense of lightness and ease to everyday living. The open layout connects kitchen, dining, and living spaces in a natural flow, designed for both quiet routines and easy gathering. Both bedrooms are comfortable and thoughtfully composed, with the primary suite offering a peaceful place to unwind. A private balcony extends the home outward, creating a simple moment to pause and reset. With a private attached garage, daily movement feels more effortless from start to finish. Find your center.
Model Rent and Fees
Price
- $2,350
Unit 1443 Amenities and Features
Kitchen
- Quartz Countertops
Unique Features
- Attached Private Garages*
- Full-Size In-Unit Washer & Dryer
- Kitchen Islands or Peninsulas in Every Home
- Luxury Vinyl Tile (LVT) Flooring
- Modern Roller Window Shades
- Private Balconies*
Unit 1443 Rent and Fees
Unit Price
- $2,350
View Details and Rent EstimateDeposit
- $500 deposit
Unit Description
A second-floor two bedroom, two bathroom home at 1,352 sqft brings a sense of lightness and ease to everyday living. The open layout connects kitchen, dining, and living spaces in a natural flow, designed for both quiet routines and easy gathering. Both bedrooms are comfortable and thoughtfully composed, with the primary suite offering a peaceful place to unwind. A private balcony extends the home outward, creating a simple moment to pause and reset. With a private attached garage, daily movement feels more effortless from start to finish. Find your center.
Model Rent and Fees
Price
- $2,350
Apartment Model: Garden D1 - GarageFrom $2,3502 Bedroom, 2 Bath, 1352 sq ftAvailable September 21, 2026FloorplansPhotos![]()
Garden D1 - Garage - Image 1 ![]()
Garden D1 - Garage - Image 2 ![]()
Garden D1 - Garage - Image 3 ![]()
Garden D1 - Garage - Image 4 ![]()
Garden D1 - Garage - Image 5 ![]()
Garden D1 - Garage - Floorplan Apartment Unit: 1442Apartment Model: Garden D1 - Garage$2,3502 Bedroom, 2 Bath, 1352 sq ftAvailable September 21, 2026Apartment Unit: 1443Apartment Model: Garden D1 - Garage$2,3502 Bedroom, 2 Bath, 1352 sq ftAvailable October 2, 2026Garden D1
$2,150
2 Beds, 2 Baths, 1352 sq ftAvailable Oct 2Cheapest 2 BedroomThis is the cheapest 2 Bedroom at this PropertyModel Gallery
Floorplans
Photos
Availability Details
Price Availability Date Unit Sq Ft Deposit $2,150 October 2, 2026 1441 1352 $500 Unit 1441 Amenities and Features
Kitchen
- Quartz Countertops
Unique Features
- Full-Size In-Unit Washer & Dryer
- Kitchen Islands or Peninsulas in Every Home
- Luxury Vinyl Tile (LVT) Flooring
- Modern Roller Window Shades
- Private Balconies*
Unit 1441 Rent and Fees
Unit Price
- $2,150
View Details and Rent EstimateDeposit
- $500 deposit
Unit Description
A second-floor two bedroom, two bathroom home at 1,352 sqft offers a comfortable sense of elevation and flow, where natural light and open living areas create an easy, connected rhythm throughout. The kitchen blends seamlessly into the main living space, designed for both everyday living and relaxed gathering. Both bedrooms are thoughtfully designed to support privacy and rest, with the primary suite offering a calm, restorative retreat. A private balcony extends the home outdoors, adding a quiet place to step out, unwind, and take in the moment. Find your center.
Model Rent and Fees
Price
- $2,150
Apartment Model: Garden D1$2,1502 Bedroom, 2 Bath, 1352 sq ftAvailable October 2, 2026FloorplansPhotos![]()
Garden D1 - Image 1 ![]()
Garden D1 - Image 2 ![]()
Garden D1 - Image 3 ![]()
Garden D1 - Image 4 ![]()
Garden D1 - Image 5 ![]()
Garden D1 - Floorplan Apartment Unit: 1441Apartment Model: Garden D1$2,1502 Bedroom, 2 Bath, 1352 sq ftAvailable October 2, 20263 Bedrooms
Garden E1 - Garage
$2,895
3 Beds, 2 Baths, 1526 sq ftAvailable Sep 21Model Gallery
Floorplans
Photos
Availability Details
Price Availability Date Unit Sq Ft Deposit View Details $2,895 September 21, 2026 1470 1526 $500 $2,895 October 2, 2026 1471 1526 $500 Model Amenities and Features
Kitchen
- Quartz Countertops
Unique Features
- Attached Private Garages*
- Full-Size In-Unit Washer & Dryer
- Kitchen Islands or Peninsulas in Every Home
- Luxury Vinyl Tile (LVT) Flooring
- Modern Roller Window Shades
- Private Balconies*
Model Rent and Fees
Model Price
- $2,895
Deposit
- $500 deposit
Unit 1470 Amenities and Features
Kitchen
- Quartz Countertops
Unique Features
- Attached Private Garages*
- Full-Size In-Unit Washer & Dryer
- Kitchen Islands or Peninsulas in Every Home
- Luxury Vinyl Tile (LVT) Flooring
- Modern Roller Window Shades
- Private Balconies*
Unit 1470 Rent and Fees
Unit Price
- $2,895
View Details and Rent EstimateDeposit
- $500 deposit
Unit Description
A first-floor three bedroom, two bathroom home at 1,526 sqft is designed to bring together generous space and thoughtful simplicity. The open layout creates a natural flow between the kitchen, dining, and living areas, making everyday routines feel effortless. Three spacious bedrooms offer the flexibility to adapt to your lifestyle, while modern finishes create a warm, refined atmosphere throughout. Complete with a private attached garage, this home is thoughtfully designed to make each day feel a little more seamless. Find your center.
Model Rent and Fees
Price
- $2,895
Unit 1471 Amenities and Features
Kitchen
- Quartz Countertops
Unique Features
- Attached Private Garages*
- Full-Size In-Unit Washer & Dryer
- Kitchen Islands or Peninsulas in Every Home
- Luxury Vinyl Tile (LVT) Flooring
- Modern Roller Window Shades
- Private Balconies*
Unit 1471 Rent and Fees
Unit Price
- $2,895
View Details and Rent EstimateDeposit
- $500 deposit
Unit Description
A first-floor three bedroom, two bathroom home at 1,526 sqft is designed to bring together generous space and thoughtful simplicity. The open layout creates a natural flow between the kitchen, dining, and living areas, making everyday routines feel effortless. Three spacious bedrooms offer the flexibility to adapt to your lifestyle, while modern finishes create a warm, refined atmosphere throughout. Complete with a private attached garage, this home is thoughtfully designed to make each day feel a little more seamless. Find your center.
Model Rent and Fees
Price
- $2,895
Apartment Model: Garden E1 - GarageFrom $2,8953 Bedroom, 2 Bath, 1526 sq ftAvailable September 21, 2026FloorplansPhotos![]()
Garden E1 - Garage - Image 1 ![]()
Garden E1 - Garage - Image 2 ![]()
Garden E1 - Garage - Image 3 ![]()
Garden E1 - Garage - Image 4 ![]()
Garden E1 - Garage - Image 5 ![]()
Garden E1 - Garage - Floorplan Apartment Unit: 1470Apartment Model: Garden E1 - Garage$2,8953 Bedroom, 2 Bath, 1526 sq ftAvailable September 21, 2026Apartment Unit: 1471Apartment Model: Garden E1 - Garage$2,8953 Bedroom, 2 Bath, 1526 sq ftAvailable October 2, 2026Garden E2 - Garage
$2,995
3 Beds, 2 Baths, 1700 sq ftAvailable Sep 21Model Gallery
Floorplans
Photos
Availability Details
Price Availability Date Unit Sq Ft Deposit View Details $2,995 September 21, 2026 1472 1700 $500 $2,995 October 2, 2026 1473 1700 $500 Model Amenities and Features
Kitchen
- Quartz Countertops
Unique Features
- Attached Private Garages*
- Full-Size In-Unit Washer & Dryer
- Kitchen Islands or Peninsulas in Every Home
- Luxury Vinyl Tile (LVT) Flooring
- Modern Roller Window Shades
- Private Balconies*
Model Rent and Fees
Model Price
- $2,995
Deposit
- $500 deposit
Unit 1472 Amenities and Features
Kitchen
- Quartz Countertops
Unique Features
- Attached Private Garages*
- Full-Size In-Unit Washer & Dryer
- Kitchen Islands or Peninsulas in Every Home
- Luxury Vinyl Tile (LVT) Flooring
- Modern Roller Window Shades
- Private Balconies*
Unit 1472 Rent and Fees
Unit Price
- $2,995
View Details and Rent EstimateDeposit
- $500 deposit
Unit Description
A second-floor three bedroom, two bathroom home at 1,700 sqft is designed for those who appreciate space that feels both expansive and intentional. Light-filled interiors and an open, flowing layout create an effortless connection between the kitchen, dining, and living areas, while three generous bedrooms offer the flexibility to shape the home around your lifestyle. Step onto your private balcony for a quiet moment outdoors, then return home through your private attached garage—where convenience is seamlessly woven into every day. Find your center.
Model Rent and Fees
Price
- $2,995
Unit 1473 Amenities and Features
Kitchen
- Quartz Countertops
Unique Features
- Attached Private Garages*
- Full-Size In-Unit Washer & Dryer
- Kitchen Islands or Peninsulas in Every Home
- Luxury Vinyl Tile (LVT) Flooring
- Modern Roller Window Shades
- Private Balconies*
Unit 1473 Rent and Fees
Unit Price
- $2,995
View Details and Rent EstimateDeposit
- $500 deposit
Unit Description
A second-floor three bedroom, two bathroom home at 1,700 sqft is designed for those who appreciate space that feels both expansive and intentional. Light-filled interiors and an open, flowing layout create an effortless connection between the kitchen, dining, and living areas, while three generous bedrooms offer the flexibility to shape the home around your lifestyle. Step onto your private balcony for a quiet moment outdoors, then return home through your private attached garage—where convenience is seamlessly woven into every day. Find your center.
Model Rent and Fees
Price
- $2,995
Apartment Model: Garden E2 - GarageFrom $2,9953 Bedroom, 2 Bath, 1700 sq ftAvailable September 21, 2026FloorplansPhotos![]()
Garden E2 - Garage - Image 1 ![]()
Garden E2 - Garage - Image 2 ![]()
Garden E2 - Garage - Image 3 ![]()
Garden E2 - Garage - Image 4 ![]()
Garden E2 - Garage - Image 5 ![]()
Garden E2 - Garage - Floorplan Apartment Unit: 1472Apartment Model: Garden E2 - Garage$2,9953 Bedroom, 2 Bath, 1700 sq ftAvailable September 21, 2026Apartment Unit: 1473Apartment Model: Garden E2 - Garage$2,9953 Bedroom, 2 Bath, 1700 sq ftAvailable October 2, 2026


Schedule a Tour
Property Information
- 100 Units
- 2 Stories
- Built in 2027
Fees and Policies
The fees listed below are community-provided and may exclude utilities or add-ons. All payments are made directly to the property and are non-refundable unless otherwise specified. Use the Cost Calculator to determine costs based on your needs.
Required Fees
One-Time Basics
- Due at Application
- Application Fee Per ApplicantiFee Per Applicant 18+ Charged Per Unit.$40.00
- Due at Move-In
- Security DepositiCharged per unit.$500.00
Utilities
- Resident Utility ChargeiWater/Sewer/Trash | $30 per bedroom monthly Charged Per Unit.$30.00/mo
- Fiber Interneti1G Fiber Charged per unit.$70.00/mo
Other Fees and Policies
Personal Add-Ons
- Damage Waiver ProgramiRequired monthly charge for the damage waiver program which relieves tenants of the liability insurance requirement. Charged per unit. Charged per unit.$12.00/mo
- PooPrints RegistrationiRequired for All Dogs Charged per unit.$65.00
Pet Fees
- Cat
- Monthly Pet FeeiMax of 2. Charged Per Pet.$30.00/mo
- Dog
- Monthly Pet FeeiMax of 2. Charged Per Unit.$30.00/mo
For information regarding breed restrictions, please contact the leasing office.
Max of 2. Two pet maximum.
Parking Fees
- Surface Lot
- Parking FeeiMax of 2. Charged Per Vehicle.$25.00/mo
Max of 2. For residents without private garages, we can accommodate up to two vehicles per household in our surface parking lot.
Property Fee Disclaimer: Based on community-supplied data and independent market research. Subject to change without notice. May exclude fees for mandatory or optional services and usage-based utilities.
Features and Amenities
On-Site Services
- Recycling
Community Features
- Lounge
- Multi Use Room
- Walk Up
- Elevator
Outdoor Features
- Grill
- Roof Terrace
- Picnic Area
- Patio
Recreation and Fitness
- Fitness Center
Interior Features
- Balcony
- Tub/Shower
- High Speed Internet Access
- Washer/Dryer
- Air Conditioning
- Wi Fi
Kitchen Amenities
- Quartz Countertops
- Disposal
- Dishwasher
- Island Kitchen
- Stainless Steel Appliances
- Ice Maker
- Kitchen
Living Area Features
- Walk In Closets
- High Ceilings
- Double Pane Windows
- Vinyl Flooring
- Window Coverings
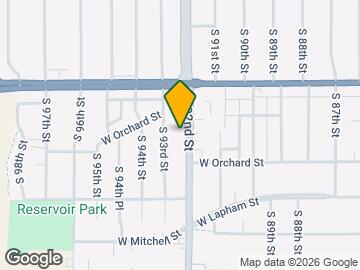
Map
- Shopping
- Colleges
- Grocery
- Medical
- Parks
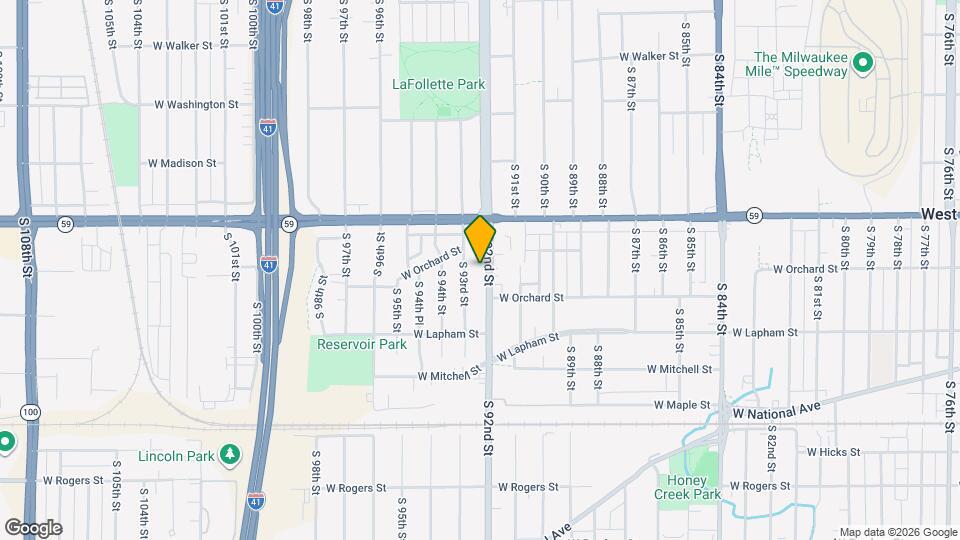
Map
Getting Around
60 / 100 Moderately walkable
50 / 100 Some public transit
40 / 100 Fairly bikeable
80 / 100 Very car friendly
 details
Getting to Know the Area
70 / 100 Restaurants
50 / 100 Cafes
80 / 100 Nightlife
70 / 100 Shopping
80 / 100 Parks
0 / 100 Noise Level
Frequently Asked Questions about Axis Apartments
Where is Axis Apartments located?
Axis Apartments is located at 1405 S 92nd St near the Wauwatosa West Allis area of West Allis, WI
What is the current rent range at Axis Apartments?
1 Bedroom to 3 Bedroom Apartments at Axis Apartments currently range from $1,575 to $2,995
When is the leasing office open?
- The office Hours for Axis Apartments are
- Monday By Appointment
- Tuesday By Appointment
- Wednesday By Appointment
- Thursday By Appointment
- Friday By Appointment
- Saturday Closed
- Sunday Closed
Are pets allowed?
Call us today to find out our pet policy and if we allow pets
Nearby Schools
Wilson Elementary School
Frank Lloyd Wright Intermediate
Nathan Hale High School
About GreatSchools Data on ApartmentHomeLiving.com.
Points of Interest
Time and distance from Axis Apartments.
Arts Museums and Landmarks
Big Box and Retail
Target
Walgreens
Goodwill
Colleges and Universities
Milwaukee Area Technical College - West Allis Campus
Groceries
Trader Joe's
Aldi
Sendik's Food Market
Hospitals
Military Bases
US Air Force Reserve
Wisconsin Air National Guard
Parks and Recreation
Axis Apartments has 5 parks within 11.8 miles, including Mitchell Park Conservatory, Boerner Botanical Gardens, Havenwoods State Forest, Lake Park, and Grant Park.
Shopping Centers
Axis Apartments has 5 shopping centers within 1.0 miles.
Nearby Neighborhoods
Rental Price Ranges in the Area
| Bedroom | Average Rent | Cheapest Rent | Highest Rent |
|---|---|---|---|
| West Allis Studio Apartments | $1,438 | $750 | $2,857 |
| West Allis 1 Bedroom Apartments | $1,627 | $550 | $3,523 |
| West Allis 2 Bedroom Apartments | $2,044 | $661 | $6,535 |
| West Allis 3 Bedroom Apartments | $2,565 | $1,325 | $7,703 |
| West Allis 4 Bedroom Apartments | $7,500 | $7,500 | $7,500 |
Browse Top Apartments in West Allis
By Price
By Community Type
- West Allis Apartments for Rent by Owner
- West Allis Apartments with Rent Specials
- West Allis Top Rated Apartments
- West Allis Corporate Apartments
- West Allis Furnished Apartments
- West Allis Gated Apartments
- West Allis Loft Apartments
- West Allis Low Income Apartments
- West Allis Military Apartments
- New West Allis Apartments
- West Allis Senior Apartments
- West Allis Short-term Apartments
- West Allis Student Apartments
- West Allis Apartments with Utilities Included
Max of 2.