

- 1–3 Bedrooms
- $1,525-$2,245 Pricing
- 756–1,248 Square Feet
About Azalea Bay Apartments
Welcome to Azalea Bay in Gulf Breeze, where you're just minutes from white-sand shores and everyday conveniences. Our thoughtfully designed 1, 2, and 3 bedroom apartment homes feature spacious open layouts, modern finishes, and abundant natural light. Enjoy our resort style amenities, peaceful surroundings, and easy access to Pensacola Beach. At Azalea Bay, comfort, convenience, and lifestyle come together - your vibrant new home is waiting!
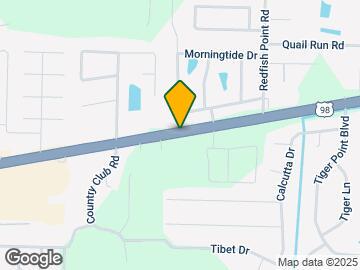
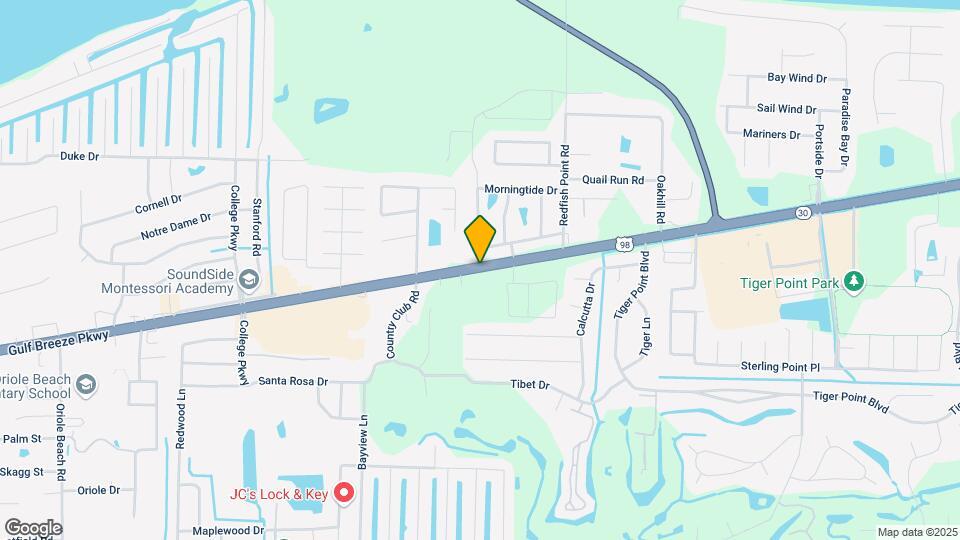
Azalea Bay Apartments is located in the Gulf Breeze Neighborhood and 32563 Zip code of Gulf Breeze, FL. This community is professionally managed by PFL Development
Unique Features and Amenities
- 24 Hour Emergency Maintenance
- 24 Hour Fitness Center
- Ample Kitchen Storage
- Charcoal Grills
- Clubhouse Lounge
- Corporate
- Detached Garages
- Enclosed Glass Showers
- Full Size Washer & Dryer Connections
- Garden Tubs
- Golf Course Next Door
- Guest Suite
- Hub Package Lockers
- Large Kitchen Island
- Modern Features and Finishes
- On-Site Courtesy Officer
- On-Site Management
- On-Site Nature Trails
- On-Site Notary
- Outdoor Lounge
- Over-Sized Closets
- Pet Park
- Pickle Ball Courts
- Private Balconies
- Private Patios
- Private Walking Trail
- Salt Water Pool
- Spacious Laundry Room
- Storage Rentals
- Tile Backsplash
- Valet Trash Service
- Walk-in Laundry Room
- Washer and Dryer Rentals
Property Contact Info
- Listed by:
- Agency:
- Vendor Logo:
- Website:
- View Property Website
- Call Us:
- (850) 990-2014
- Disclaimer:
Office Hours
| Monday | 8:30 am–5:00 pm |
| Tuesday | 8:30 am–5:00 pm |
| Wednesday | 8:30 am–5:00 pm |
| Thursday | 8:30 am–5:00 pm |
| Friday | 8:30 am–5:00 pm |
| Saturday | Closed |
| Sunday | Closed |
Floorplan Pricing and Availability
Azalea Bay Apartments offers 1 to 3 Bedroom apartments starting from $1,525 and having 756–1,248 sq ft. Here is the current pricing and availability:
New! Interactive Property Map
1 Bedroom
Floorplan A2
From $1,525
1 Bed, 1 Bath, 816 sq ftAvailable NowModel Gallery
Floorplans
Photos
3D Tours
Availability Details
Price Availability Date Unit Sq Ft Deposit View Details $1,525 Available Now 7102 816 $450 $1,535 September 17, 2026 2203 816 $450 $1,525 October 5, 2026 5203 816 $450 Model Amenities and Features
Features
- Air Conditioning
- Cable Ready
- Ceiling Fans
- Framed Mirrors
- Heating
- High Speed Internet Access
- Smoke Free
- Sprinkler System
- Storage Space
- Trash Compactor
- Tub/Shower
- Washer/Dryer Hookup
Kitchen
- Dishwasher
- Eat-in Kitchen
- Freezer
- Granite Countertops
- Ice Maker
- Island Kitchen
- Kitchen
- Microwave
- Oven
- Pantry
- Range
- Refrigerator
- Stainless Steel Appliances
Living Space
- Carpet
- Large Bedrooms
- Vinyl Flooring
- Walk-In Closets
Model Rent and Fees
Model Price Range
- $1,525 - $1,535
Unit 7102 Amenities and Features
Features
- Air Conditioning
- Cable Ready
- Ceiling Fans
- Framed Mirrors
- Heating
- High Speed Internet Access
- Smoke Free
- Sprinkler System
- Storage Space
- Trash Compactor
- Tub/Shower
- Washer/Dryer Hookup
Kitchen
- Dishwasher
- Eat-in Kitchen
- Freezer
- Granite Countertops
- Ice Maker
- Island Kitchen
- Kitchen
- Microwave
- Oven
- Pantry
- Range
- Refrigerator
- Stainless Steel Appliances
Living Space
- Carpet
- Large Bedrooms
- Vinyl Flooring
- Walk-In Closets
Unit 7102 Rent and Fees
Unit Price
- $1,525
View Details and Rent EstimateDeposit
- $450 deposit
Model Rent and Fees
Model Price Range
- $1,525 - $1,535
Unit 2203 Amenities and Features
Features
- Air Conditioning
- Cable Ready
- Ceiling Fans
- Framed Mirrors
- Heating
- High Speed Internet Access
- Smoke Free
- Sprinkler System
- Storage Space
- Trash Compactor
- Tub/Shower
- Washer/Dryer Hookup
Kitchen
- Dishwasher
- Eat-in Kitchen
- Freezer
- Granite Countertops
- Ice Maker
- Island Kitchen
- Kitchen
- Microwave
- Oven
- Pantry
- Range
- Refrigerator
- Stainless Steel Appliances
Living Space
- Carpet
- Large Bedrooms
- Vinyl Flooring
- Walk-In Closets
Unit 2203 Rent and Fees
Unit Price
- $1,535
View Details and Rent EstimateDeposit
- $450 deposit
Model Rent and Fees
Model Price Range
- $1,525 - $1,535
Unit 5203 Amenities and Features
Features
- Air Conditioning
- Cable Ready
- Ceiling Fans
- Framed Mirrors
- Heating
- High Speed Internet Access
- Smoke Free
- Sprinkler System
- Storage Space
- Trash Compactor
- Tub/Shower
- Washer/Dryer Hookup
Kitchen
- Dishwasher
- Eat-in Kitchen
- Freezer
- Granite Countertops
- Ice Maker
- Island Kitchen
- Kitchen
- Microwave
- Oven
- Pantry
- Range
- Refrigerator
- Stainless Steel Appliances
Living Space
- Carpet
- Large Bedrooms
- Vinyl Flooring
- Walk-In Closets
Unit 5203 Rent and Fees
Unit Price
- $1,525
View Details and Rent EstimateDeposit
- $450 deposit
Model Rent and Fees
Model Price Range
- $1,525 - $1,535
Apartment Model: A2From $1,5251 Bedroom, 1 Bath, 816 sq ftAvailable NowFloorplansPhotos3D Tours![]()
A2 - Image 1 ![]()
A2 - Image 2 ![]()
A2 - Image 3 ![]()
A2 - Image 4 ![]()
A2 - Image 5 ![]()
A2 - Image 6 ![]()
A2 - Image 7 ![]()
A2 - Image 8 ![]()
A2 - Floorplan 1 ![]()
A2 - Floorplan 2 ![]()
A2 - Floorplan 3 A2 - 3D Tour Apartment Unit: 7102Apartment Model: A2$1,5251 Bedroom, 1 Bath, 816 sq ftAvailable NowApartment Unit: 2203Apartment Model: A2$1,5351 Bedroom, 1 Bath, 816 sq ftAvailable September 17, 2026Apartment Unit: 5203Apartment Model: A2$1,5251 Bedroom, 1 Bath, 816 sq ftAvailable October 5, 2026Floorplan A1
From $1,565
1 Bed, 1 Bath, 756 sq ftAvailable Aug 27Model Gallery
Floorplans
Photos
3D Tours
Availability Details
Price Availability Date Unit Sq Ft Deposit View Details $1,595 August 27, 2026 4107 756 $450 $1,565 September 15, 2026 1206 756 $450 Model Amenities and Features
Features
- Air Conditioning
- Balcony
- Cable Ready
- Ceiling Fans
- Framed Mirrors
- Heating
- High Speed Internet Access
- Smoke Free
- Sprinkler System
- Storage Space
- Trash Compactor
- Tub/Shower
- Washer/Dryer Hookup
Kitchen
- Dishwasher
- Eat-in Kitchen
- Freezer
- Granite Countertops
- Ice Maker
- Island Kitchen
- Kitchen
- Microwave
- Oven
- Pantry
- Range
- Refrigerator
- Stainless Steel Appliances
Living Space
- Carpet
- Large Bedrooms
- Vinyl Flooring
- Walk-In Closets
Outdoor Space
- Patio
- Porch
Model Rent and Fees
Model Price Range
- $1,565 - $1,595
Unit 4107 Amenities and Features
Features
- Air Conditioning
- Balcony
- Cable Ready
- Ceiling Fans
- Framed Mirrors
- Heating
- High Speed Internet Access
- Smoke Free
- Sprinkler System
- Storage Space
- Trash Compactor
- Tub/Shower
- Washer/Dryer Hookup
Kitchen
- Dishwasher
- Eat-in Kitchen
- Freezer
- Granite Countertops
- Ice Maker
- Island Kitchen
- Kitchen
- Microwave
- Oven
- Pantry
- Range
- Refrigerator
- Stainless Steel Appliances
Living Space
- Carpet
- Large Bedrooms
- Vinyl Flooring
- Walk-In Closets
Outdoor Space
- Patio
- Porch
Unit 4107 Rent and Fees
Unit Price
- $1,595
View Details and Rent EstimateDeposit
- $450 deposit
Model Rent and Fees
Model Price Range
- $1,565 - $1,595
Unit 1206 Amenities and Features
Features
- Air Conditioning
- Balcony
- Cable Ready
- Ceiling Fans
- Framed Mirrors
- Heating
- High Speed Internet Access
- Smoke Free
- Sprinkler System
- Storage Space
- Trash Compactor
- Tub/Shower
- Washer/Dryer Hookup
Kitchen
- Dishwasher
- Eat-in Kitchen
- Freezer
- Granite Countertops
- Ice Maker
- Island Kitchen
- Kitchen
- Microwave
- Oven
- Pantry
- Range
- Refrigerator
- Stainless Steel Appliances
Living Space
- Carpet
- Large Bedrooms
- Vinyl Flooring
- Walk-In Closets
Outdoor Space
- Patio
- Porch
Unit 1206 Rent and Fees
Unit Price
- $1,565
View Details and Rent EstimateDeposit
- $450 deposit
Model Rent and Fees
Model Price Range
- $1,565 - $1,595
Apartment Model: A1From $1,5651 Bedroom, 1 Bath, 756 sq ftAvailable August 27, 2026FloorplansPhotos3D Tours![]()
A1 - Image 1 ![]()
A1 - Image 2 ![]()
A1 - Image 3 ![]()
A1 - Image 4 ![]()
A1 - Image 5 ![]()
A1 - Image 6 ![]()
A1 - Image 7 ![]()
A1 - Image 8 ![]()
A1 - Floorplan 1 ![]()
A1 - Floorplan 2 ![]()
A1 - Floorplan 3 A1 - 3D Tour Apartment Unit: 4107Apartment Model: A1$1,5951 Bedroom, 1 Bath, 756 sq ftAvailable August 27, 2026Apartment Unit: 1206Apartment Model: A1$1,5651 Bedroom, 1 Bath, 756 sq ftAvailable September 15, 20262 Bedrooms
Floorplan B1
From $1,925
2 Beds, 2 Baths, 1164-1176 sq ftAvailable Sep 24Model Gallery
Floorplans
Photos
3D Tours
Availability Details
Price Availability Date Unit Sq Ft Deposit View Details $1,925 September 24, 2026 1310 1164 $450 $1,925 October 1, 2026 6308 1164 $450 $1,945 October 9, 2026 6309 1164 $450 Model Amenities and Features
Features
- Air Conditioning
- Balcony
- Cable Ready
- Ceiling Fans
- Double Vanities
- Framed Mirrors
- Heating
- High Speed Internet Access
- Smoke Free
- Sprinkler System
- Storage Space
- Trash Compactor
- Tub/Shower
- Washer/Dryer Hookup
Kitchen
- Dishwasher
- Disposal
- Eat-in Kitchen
- Freezer
- Granite Countertops
- Ice Maker
- Island Kitchen
- Kitchen
- Microwave
- Oven
- Pantry
- Range
- Refrigerator
- Stainless Steel Appliances
Living Space
- Carpet
- Large Bedrooms
- Linen Closet
- Vinyl Flooring
- Walk-In Closets
Outdoor Space
- Patio
- Porch
Model Rent and Fees
Model Price Range
- $1,925 - $1,995
Current Available Pricing
- $1,925 - $1,945
Unit 1310 Amenities and Features
Features
- Air Conditioning
- Balcony
- Cable Ready
- Ceiling Fans
- Double Vanities
- Framed Mirrors
- Heating
- High Speed Internet Access
- Smoke Free
- Sprinkler System
- Storage Space
- Trash Compactor
- Tub/Shower
- Washer/Dryer Hookup
Kitchen
- Dishwasher
- Disposal
- Eat-in Kitchen
- Freezer
- Granite Countertops
- Ice Maker
- Island Kitchen
- Kitchen
- Microwave
- Oven
- Pantry
- Range
- Refrigerator
- Stainless Steel Appliances
Living Space
- Carpet
- Large Bedrooms
- Linen Closet
- Vinyl Flooring
- Walk-In Closets
Outdoor Space
- Patio
- Porch
Unit 1310 Rent and Fees
Unit Price
- $1,925
View Details and Rent EstimateDeposit
- $450 deposit
Model Rent and Fees
Model Price Range
- $1,925 - $1,995
Unit 6308 Amenities and Features
Features
- Air Conditioning
- Balcony
- Cable Ready
- Ceiling Fans
- Double Vanities
- Framed Mirrors
- Heating
- High Speed Internet Access
- Smoke Free
- Sprinkler System
- Storage Space
- Trash Compactor
- Tub/Shower
- Washer/Dryer Hookup
Kitchen
- Dishwasher
- Disposal
- Eat-in Kitchen
- Freezer
- Granite Countertops
- Ice Maker
- Island Kitchen
- Kitchen
- Microwave
- Oven
- Pantry
- Range
- Refrigerator
- Stainless Steel Appliances
Living Space
- Carpet
- Large Bedrooms
- Linen Closet
- Vinyl Flooring
- Walk-In Closets
Outdoor Space
- Patio
- Porch
Unit 6308 Rent and Fees
Unit Price
- $1,925
View Details and Rent EstimateDeposit
- $450 deposit
Model Rent and Fees
Model Price Range
- $1,925 - $1,995
Unit 6309 Amenities and Features
Features
- Air Conditioning
- Balcony
- Cable Ready
- Ceiling Fans
- Double Vanities
- Framed Mirrors
- Heating
- High Speed Internet Access
- Smoke Free
- Sprinkler System
- Storage Space
- Trash Compactor
- Tub/Shower
- Washer/Dryer Hookup
Kitchen
- Dishwasher
- Disposal
- Eat-in Kitchen
- Freezer
- Granite Countertops
- Ice Maker
- Island Kitchen
- Kitchen
- Microwave
- Oven
- Pantry
- Range
- Refrigerator
- Stainless Steel Appliances
Living Space
- Carpet
- Large Bedrooms
- Linen Closet
- Vinyl Flooring
- Walk-In Closets
Outdoor Space
- Patio
- Porch
Unit 6309 Rent and Fees
Unit Price
- $1,945
View Details and Rent EstimateDeposit
- $450 deposit
Model Rent and Fees
Model Price Range
- $1,925 - $1,995
Apartment Model: B1From $1,9252 Bedroom, 2 Bath, 1164-1176 sq ftAvailable September 24, 2026FloorplansPhotos3D Tours![]()
B1 - Image 1 ![]()
B1 - Image 2 ![]()
B1 - Image 3 ![]()
B1 - Image 4 ![]()
B1 - Image 5 ![]()
B1 - Image 6 ![]()
B1 - Image 7 ![]()
B1 - Image 8 ![]()
B1 - Image 9 ![]()
B1 - Image 10 ![]()
B1 - Floorplan 1 ![]()
B1 - Floorplan 2 ![]()
B1 - Floorplan 3 B1 - 3D Tour Apartment Unit: 1310Apartment Model: B1$1,9252 Bedroom, 2 Bath, 1164 sq ftAvailable September 24, 2026Apartment Unit: 6308Apartment Model: B1$1,9252 Bedroom, 2 Bath, 1164 sq ftAvailable October 1, 2026Apartment Unit: 6309Apartment Model: B1$1,9452 Bedroom, 2 Bath, 1164 sq ftAvailable October 9, 20263 Bedrooms
Floorplan C1
From $2,230
3 Beds, 2 Baths, 1248 sq ftAvailable Sep 16Model Gallery
Floorplans
Photos
3D Tours
Availability Details
Price Availability Date Unit Sq Ft Deposit View Details $2,240 September 16, 2026 3201 1248 $450 $2,230 September 16, 2026 3301 1248 $450 $2,245 October 27, 2026 4101 1248 $450 Model Amenities and Features
Features
- Air Conditioning
- Balcony
- Cable Ready
- Ceiling Fans
- Double Vanities
- Framed Mirrors
- Heating
- High Speed Internet Access
- Smoke Free
- Sprinkler System
- Storage Space
- Trash Compactor
- Tub/Shower
- Washer/Dryer Hookup
Kitchen
- Dishwasher
- Eat-in Kitchen
- Freezer
- Granite Countertops
- Ice Maker
- Island Kitchen
- Microwave
- Oven
- Pantry
- Range
- Refrigerator
- Stainless Steel Appliances
Living Space
- Carpet
- Large Bedrooms
- Linen Closet
- Vinyl Flooring
- Walk-In Closets
Outdoor Space
- Patio
- Porch
Model Rent and Fees
Model Price Range
- $2,230 - $2,245
Unit 3201 Amenities and Features
Features
- Air Conditioning
- Balcony
- Cable Ready
- Ceiling Fans
- Double Vanities
- Framed Mirrors
- Heating
- High Speed Internet Access
- Smoke Free
- Sprinkler System
- Storage Space
- Trash Compactor
- Tub/Shower
- Washer/Dryer Hookup
Kitchen
- Dishwasher
- Eat-in Kitchen
- Freezer
- Granite Countertops
- Ice Maker
- Island Kitchen
- Microwave
- Oven
- Pantry
- Range
- Refrigerator
- Stainless Steel Appliances
Living Space
- Carpet
- Large Bedrooms
- Linen Closet
- Vinyl Flooring
- Walk-In Closets
Outdoor Space
- Patio
- Porch
Unit 3201 Rent and Fees
Unit Price
- $2,240
View Details and Rent EstimateDeposit
- $450 deposit
Model Rent and Fees
Model Price Range
- $2,230 - $2,245
Unit 3301 Amenities and Features
Features
- Air Conditioning
- Balcony
- Cable Ready
- Ceiling Fans
- Double Vanities
- Framed Mirrors
- Heating
- High Speed Internet Access
- Smoke Free
- Sprinkler System
- Storage Space
- Trash Compactor
- Tub/Shower
- Washer/Dryer Hookup
Kitchen
- Dishwasher
- Eat-in Kitchen
- Freezer
- Granite Countertops
- Ice Maker
- Island Kitchen
- Microwave
- Oven
- Pantry
- Range
- Refrigerator
- Stainless Steel Appliances
Living Space
- Carpet
- Large Bedrooms
- Linen Closet
- Vinyl Flooring
- Walk-In Closets
Outdoor Space
- Patio
- Porch
Unit 3301 Rent and Fees
Unit Price
- $2,230
View Details and Rent EstimateDeposit
- $450 deposit
Model Rent and Fees
Model Price Range
- $2,230 - $2,245
Unit 4101 Amenities and Features
Features
- Air Conditioning
- Balcony
- Cable Ready
- Ceiling Fans
- Double Vanities
- Framed Mirrors
- Heating
- High Speed Internet Access
- Smoke Free
- Sprinkler System
- Storage Space
- Trash Compactor
- Tub/Shower
- Washer/Dryer Hookup
Kitchen
- Dishwasher
- Eat-in Kitchen
- Freezer
- Granite Countertops
- Ice Maker
- Island Kitchen
- Microwave
- Oven
- Pantry
- Range
- Refrigerator
- Stainless Steel Appliances
Living Space
- Carpet
- Large Bedrooms
- Linen Closet
- Vinyl Flooring
- Walk-In Closets
Outdoor Space
- Patio
- Porch
Unit 4101 Rent and Fees
Unit Price
- $2,245
View Details and Rent EstimateDeposit
- $450 deposit
Model Rent and Fees
Model Price Range
- $2,230 - $2,245
Apartment Model: C1From $2,2303 Bedroom, 2 Bath, 1248 sq ftAvailable September 16, 2026FloorplansPhotos3D Tours![]()
C1 - Image 1 ![]()
C1 - Image 2 ![]()
C1 - Image 3 ![]()
C1 - Image 4 ![]()
C1 - Image 5 ![]()
C1 - Image 6 ![]()
C1 - Image 7 ![]()
C1 - Image 8 ![]()
C1 - Image 9 ![]()
C1 - Image 10 ![]()
C1 - Floorplan 1 ![]()
C1 - Floorplan 2 ![]()
C1 - Floorplan 3 C1 - 3D Tour Apartment Unit: 3201Apartment Model: C1$2,2403 Bedroom, 2 Bath, 1248 sq ftAvailable September 16, 2026Apartment Unit: 3301Apartment Model: C1$2,2303 Bedroom, 2 Bath, 1248 sq ftAvailable September 16, 2026Apartment Unit: 4101Apartment Model: C1$2,2453 Bedroom, 2 Bath, 1248 sq ftAvailable October 27, 2026
Schedule a Tour
Videos
3D Tours
Property Information
- 222 Units
- 3 Stories
- Built in 2022
Lease Terms
- 7, 12 mo
- Short Term Lease Options
Fees and Policies
The fees listed below are community-provided and may exclude utilities or add-ons. All payments are made directly to the property and are non-refundable unless otherwise specified. Use the Cost Calculator to determine costs based on your needs.
Required Fees
One-Time Basics
- Due at Application
- Application Fee Per ApplicantiCharged per applicant.$40.00
- Due at Move-In
- Administrative FeeiCharged per unit.$200.00
Other Fees and Policies
Pet Fees
Pet Policies are Negotiable
- Other Pet
- Pet DepositiMax of 2. Charged Per Unit.Varies
- Pet FeeiMax of 2. Charged Per Unit.$300.00
Cats
None
Comments: Breed & Weight Restrictions Apply
Dogs
None
Comments: Breed & Weight Restrictions Apply
Parking Fees
- Garage
- Parking FeeiMax of 1. Charged per vehicle.$150.00/mo
- Surface Lot
- Other
Max of 1. Limited availability.
Additional Parking Options
Storage Fees
- Storage Unit
- Storage RentiCharged per rentable item.$65.00/mo
Property Fee Disclaimer: Based on community-supplied data and independent market research. Subject to change without notice. May exclude fees for mandatory or optional services and usage-based utilities.
Features and Amenities
On-Site Services
- Maintenance On Site
- Package Service
- Pet Washing Station
- Planned Social Activities
- Property Manager On Site
- Trash Pickup Door To Door
- Pet Play Area
- Renters Insurance Program
- Guest Apartment
- Online Services
- Key Fob Entry
- Laundry Facilities
Community Features
- Clubhouse
- Multi Use Room
- Lounge
- Corporate Housing
Outdoor Features
- Grill
- Courtyard
- Picnic Area
- Patio
- Porch
Recreation and Fitness
- Fitness Center
- Tennis Court
- Walking/Biking Trails
- Pickleball Court
- Pool
Interior Features
- Balcony
- Storage Space
- Double Vanities
- Framed Mirrors
- Heating
- Ceiling Fans
- High Speed Internet Access
- Tub/Shower
- Sprinkler System
- Trash Compactor
- Cable Ready
- Washer/Dryer Hookup
- Washer/Dryer
- Air Conditioning
- Wi Fi
- Wheelchair Accessible (Rooms)
- Smoke Free
Kitchen Amenities
- Range
- Refrigerator
- Stainless Steel Appliances
- Ice Maker
- Instant Hot Water
- Kitchen
- Disposal
- Freezer
- Breakfast Nook
- Oven
- Island Kitchen
- Pantry
- Dishwasher
- Eat In Kitchen
- Microwave
- Quartz Countertops
- Granite Countertops
Living Area Features
- Walk In Closets
- High Ceilings
- Crown Molding
- Double Pane Windows
- Window Coverings
- Large Bedrooms
- Linen Closet
- Views
- Vinyl Flooring
- Carpet
Unique Amenities
- Garage Available

Map
- Shopping
- Colleges
- Medical

Map
Getting Around
40 / 100 Fairly walkable
30 / 100 Somewhat Bikeable
100 / 100 Exceptionally car friendly
Getting to Know the Area
40 / 100 Restaurants
20 / 100 Cafes
10 / 100 Nightlife
30 / 100 Shopping
0 / 100 Noise Level
Frequently Asked Questions about Azalea Bay Apartments
Where is Azalea Bay Apartments located?
Azalea Bay Apartments is located at 3511 Gulf Breeze Pkwy near the Gulf Breeze area of Gulf Breeze, FL
What is the current rent range at Azalea Bay Apartments?
1 Bedroom to 3 Bedroom Apartments at Azalea Bay Apartments currently range from $1,525 to $2,245
When is the leasing office open?
- The office Hours for Azalea Bay Apartments are
- Monday 8:30 am–5:00 pm
- Tuesday 8:30 am–5:00 pm
- Wednesday 8:30 am–5:00 pm
- Thursday 8:30 am–5:00 pm
- Friday 8:30 am–5:00 pm
- Saturday Closed
- Sunday Closed
Are pets allowed?
Call us today to find out our pet policy and if we allow pets
Renters Reviews and Ratings
THE BEST IN NW FLORIDA
Property Manager Responded
Great For Families
Property Manager Responded
Amazing!!
Property Manager Responded
Outstanding
Property Manager Responded
PHENOMENAL
Property Manager Responded
Loved touring Azalea Bay
Property Manager Responded
Amazing service
Property Manager Responded
Love this place!
Property Manager Responded
So glad to be here!
Property Manager Responded
Chic Living
Property Manager Responded
Best Decision Ever!
Property Manager Responded
Nearby Schools
Woodlawn Beach Middle School
Gulf Breeze High School
Oriole Beach Elementary School
Gulf Breeze Elementary School
A. K. Suter Elementary School
Brown Barge Middle School
West Navarre Intermediate School
N. B. Cook Elementary School
Gulf Breeze Middle School
About GreatSchools Data on ApartmentHomeLiving.com.
Points of Interest
Time and distance from Azalea Bay Apartments.
Big Box and Retail
Autozone
Walmart
Lowe's
Colleges and Universities
Hospitals
Gulf Breeze Hospital
Baptist Hospital
Sacred Heart Hospital
Shopping Centers
Azalea Bay Apartments has 5 shopping centers within 0.7 miles.
Nearby Neighborhoods
Rental Price Ranges in the Area
| Bedroom | Average Rent | Cheapest Rent | Highest Rent |
|---|---|---|---|
| Gulf Breeze 1 Bedroom Apartments | $1,523 | $1,360 | $1,675 |
| Gulf Breeze 2 Bedroom Apartments | $1,783 | $1,500 | $3,122 |
| Gulf Breeze 3 Bedroom Apartments | $2,134 | $1,525 | $3,572 |
| Gulf Breeze 4 Bedroom Apartments | $2,750 | $2,750 | $2,750 |
| 2 Bedroom Homes | $2,039 | $1,395 | $3,200 |
| 3 Bedroom Homes | $2,451 | $1,525 | $4,300 |
| 4 Bedroom Homes | $2,993 | $2,320 | $3,700 |
| 5 Bedroom Homes | $4,315 | $4,200 | $4,495 |
Browse Top Apartments in Gulf Breeze
By Price
By Community Type
- Gulf Breeze Apartments with Rent Specials
- Gulf Breeze Top Rated Apartments
- Gulf Breeze Corporate Apartments
- Gulf Breeze Furnished Apartments
- Gulf Breeze Gated Apartments
- New Gulf Breeze Apartments
- Gulf Breeze Senior Apartments
- Gulf Breeze Short-term Apartments
- Gulf Breeze Apartments with Utilities Included


Max of 2.