

Request Notification
Baker Block
Costa Mesa, CA 92626

- Studio–3 Bedrooms
- 591–1,574 Square Feet
About Baker Block
Welcome toBaker BlockChoose to live your best life at Baker Block! Our luxury apartments in Costa Mesa allow you to reside in comfort and sophistication while exploring the unique and dynamic culture of Baker Block, where surf, skate, music, and art intersect.
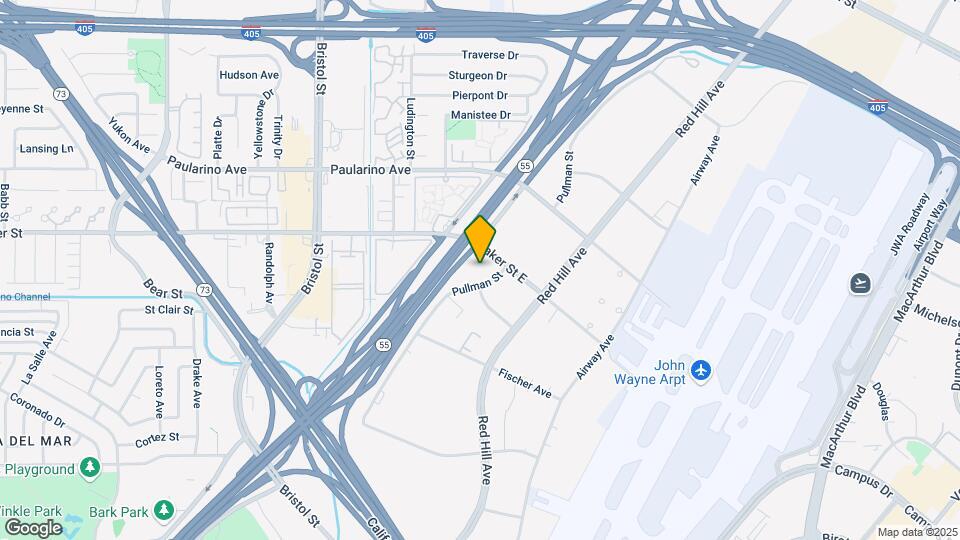
Baker Block is located in the Irvine Business Complex Neighborhood and 92626 Zip code of Costa Mesa, CA.
Unique Features and Amenities
- Bike kitchen to maintain your ride
- Brushed chrome Moen© Align series faucets
- Complimentary Wi-Fi in common areas
- Convenient and secure fob entry access
- Full height porcelain backsplashes
- Grab-and-go coffee bar
- Large walk-in closets
- Oversized, large view, energy-efficient windows
- Pet spa with washing and drying stations
- Quartz slab countertops
- Spacious private balconies or patios
- Uber/Lyft waiting area for residents and guests
- USB charging outlets
- Voluminous loft floor plans (select plans)
- Walk-in showers (select plans)
- Wood plank style flooring
Property Contact Info
Office Hours
| Monday | 9:00 am–6:00 pm |
| Tuesday | 9:00 am–6:00 pm |
| Wednesday | 9:00 am–6:00 pm |
| Thursday | 9:00 am–6:00 pm |
| Friday | 9:00 am–6:00 pm |
| Saturday | 9:00 am–6:00 pm |
| Sunday | 9:00 am–6:00 pm |
Floorplan Pricing and Availability
New! Interactive Property Map
Studio
Plan S1
Studio, 1 Bath, 591 sq ftAvailable NowModel Gallery
Floorplans
Availability Details
Availability Date Unit Sq Ft Deposit Available Now 126 591 $500 Apartment Model: Plan S1Studio, 1 Bath, 591 sq ftAvailable Now![]()
Plan S1 - Floorplan Apartment Unit: 126Apartment Model: Plan S1Studio, 1 Bath, 591 sq ftAvailable NowPlan S1 Loft
Studio, 1 Bath, 716 sq ftAvailable Aug 24Model Gallery
Floorplans
Availability Details
Availability Date Unit Sq Ft Deposit August 24, 2026 456 716 $500 Apartment Model: Plan S1 LoftStudio, 1 Bath, 716 sq ftAvailable August 24, 2026![]()
Plan S1 Loft - Floorplan 1 ![]()
Plan S1 Loft - Floorplan 2 Apartment Unit: 456Apartment Model: Plan S1 LoftStudio, 1 Bath, 716 sq ftAvailable August 24, 20261 Bedroom
Show Unavailable FloorplansPlan A3
1 Bed, 1 Bath, 762 sq ftAvailable Jul 26Model Gallery
Floorplans
Availability Details
Availability Date Unit Sq Ft Deposit July 26, 2026 165 762 $500 Apartment Model: Plan A31 Bedroom, 1 Bath, 762 sq ftAvailable July 26, 2026![]()
Plan A3 - Floorplan Apartment Unit: 165Apartment Model: Plan A31 Bedroom, 1 Bath, 762 sq ftAvailable July 26, 2026Plan A1
1 Bed, 1 Bath, 732 sq ftAvailable Aug 10Cheapest 1 BedroomThis is the cheapest 1 Bedroom at this PropertyModel Gallery
Floorplans
Availability Details
Availability Date Unit Sq Ft Deposit August 10, 2026 333 732 $500 September 19, 2026 139 732 $500 Apartment Model: Plan A11 Bedroom, 1 Bath, 732 sq ftAvailable August 10, 2026![]()
Plan A1 - Floorplan Apartment Unit: 333Apartment Model: Plan A11 Bedroom, 1 Bath, 732 sq ftAvailable August 10, 2026Apartment Unit: 139Apartment Model: Plan A11 Bedroom, 1 Bath, 732 sq ftAvailable September 19, 2026Plan A1 Loft
1 Bed, 1 Bath, 853 sq ftAvailable Aug 16Model Gallery
Floorplans
Availability Details
Availability Date Unit Sq Ft Deposit August 16, 2026 445 853 $500 Apartment Model: Plan A1 Loft1 Bedroom, 1 Bath, 853 sq ftAvailable August 16, 2026![]()
Plan A1 Loft - Floorplan 1 ![]()
Plan A1 Loft - Floorplan 2 Apartment Unit: 445Apartment Model: Plan A1 Loft1 Bedroom, 1 Bath, 853 sq ftAvailable August 16, 2026Plan A4
1 Bed, 1 Bath, 923 sq ftAvailable Sep 7Model Gallery
Floorplans
Availability Details
Availability Date Unit Sq Ft Deposit September 7, 2026 306 923 $500 Apartment Model: Plan A41 Bedroom, 1 Bath, 923 sq ftAvailable September 7, 2026![]()
Plan A4 - Floorplan Apartment Unit: 306Apartment Model: Plan A41 Bedroom, 1 Bath, 923 sq ftAvailable September 7, 2026Plan A3 Loft
1 Bed, 1 Bath, 904 sq ftModel Gallery
Floorplans
Availability Details
Availability Date Unit Sq Ft Unavailable Plan A3 Loft 904 sq ft Apartment Model: Plan A3 Loft1 Bedroom, 1 Bath, 904 sq ftUnavailable![]()
Plan A3 Loft - Floorplan 1 ![]()
Plan A3 Loft - Floorplan 2 Plan A2
1 Bed, 1 Bath, 952 sq ftModel Gallery
Floorplans
Availability Details
Availability Date Unit Sq Ft Unavailable Plan A2 952 sq ft Apartment Model: Plan A21 Bedroom, 1 Bath, 952 sq ftUnavailable![]()
Plan A2 - Floorplan Plan A4 Loft
1 Bed, 1 Bath, 1052 sq ftModel Gallery
Floorplans
Availability Details
Availability Date Unit Sq Ft Unavailable Plan A4 Loft 1052 sq ft Apartment Model: Plan A4 Loft1 Bedroom, 1 Bath, 1052 sq ftUnavailable![]()
Plan A4 Loft - Floorplan 1 ![]()
Plan A4 Loft - Floorplan 2 Plan A2 Loft
1 Bed, 1 Bath, 1096 sq ftLargest 1 BedroomThis is the largest 1 Bedroom at this PropertyModel Gallery
Floorplans
Availability Details
Availability Date Unit Sq Ft Unavailable Plan A2 Loft 1096 sq ft Apartment Model: Plan A2 Loft1 Bedroom, 1 Bath, 1096 sq ftUnavailable![]()
Plan A2 Loft - Floorplan 1 ![]()
Plan A2 Loft - Floorplan 2 2 Bedrooms
Show Unavailable FloorplansPlan B7
2 Beds, 2 Baths, 1164 sq ftAvailable Jul 30Model Gallery
Floorplans
Availability Details
Availability Date Unit Sq Ft Deposit July 30, 2026 342 1164 $1,000 Apartment Model: Plan B72 Bedroom, 2 Bath, 1164 sq ftAvailable July 30, 2026![]()
Plan B7 - Floorplan Apartment Unit: 342Apartment Model: Plan B72 Bedroom, 2 Bath, 1164 sq ftAvailable July 30, 2026Plan B2
2 Beds, 2 Baths, 1089 sq ftAvailable Sep 7Cheapest 2 BedroomThis is the cheapest 2 Bedroom at this PropertyModel Gallery
Floorplans
Availability Details
Availability Date Unit Sq Ft Deposit September 7, 2026 125 1089 $1,000 Apartment Model: Plan B22 Bedroom, 2 Bath, 1089 sq ftAvailable September 7, 2026![]()
Plan B2 - Floorplan Apartment Unit: 125Apartment Model: Plan B22 Bedroom, 2 Bath, 1089 sq ftAvailable September 7, 2026Plan B6
2 Beds, 1 Bath, 1011 sq ftModel Gallery
Floorplans
Availability Details
Availability Date Unit Sq Ft Unavailable Plan B6 1011 sq ft Apartment Model: Plan B62 Bedroom, 1 Bath, 1011 sq ftUnavailable![]()
Plan B6 - Floorplan Plan B4
2 Beds, 2 Baths, 1028 sq ftModel Gallery
Floorplans
Availability Details
Availability Date Unit Sq Ft Unavailable Plan B4 1028 sq ft Apartment Model: Plan B42 Bedroom, 2 Bath, 1028 sq ftUnavailable![]()
Plan B4 - Floorplan Plan B1
2 Beds, 2 Baths, 1047 sq ftModel Gallery
Floorplans
Availability Details
Availability Date Unit Sq Ft Unavailable Plan B1 1047 sq ft Apartment Model: Plan B12 Bedroom, 2 Bath, 1047 sq ftUnavailable![]()
Plan B1 - Floorplan Plan B5
2 Beds, 2 Baths, 1089 sq ftModel Gallery
Floorplans
Availability Details
Availability Date Unit Sq Ft Unavailable Plan B5 1089 sq ft Apartment Model: Plan B52 Bedroom, 2 Bath, 1089 sq ftUnavailable![]()
Plan B5 - Floorplan Plan B3
2 Beds, 2 Baths, 1186 sq ftLargest 2 BedroomThis is the largest 2 Bedroom at this PropertyModel Gallery
Floorplans
Availability Details
Availability Date Unit Sq Ft Unavailable Plan B3 1186 sq ft Apartment Model: Plan B32 Bedroom, 2 Bath, 1186 sq ftUnavailable![]()
Plan B3 - Floorplan 3 Bedrooms
Show Unavailable FloorplansPlan B2 Loft
3 Beds, 2 Baths, 1226 sq ftAvailable Aug 29Model Gallery
Floorplans
Availability Details
Availability Date Unit Sq Ft Deposit August 29, 2026 415 1226 $1,000 Apartment Model: Plan B2 Loft3 Bedroom, 2 Bath, 1226 sq ftAvailable August 29, 2026![]()
Plan B2 Loft - Floorplan 1 ![]()
Plan B2 Loft - Floorplan 2 Apartment Unit: 415Apartment Model: Plan B2 Loft3 Bedroom, 2 Bath, 1226 sq ftAvailable August 29, 2026Plan B6 Loft
3 Beds, 2 Baths, 1147 sq ftModel Gallery
Floorplans
Availability Details
Availability Date Unit Sq Ft Unavailable Plan B6 Loft 1147 sq ft Apartment Model: Plan B6 Loft3 Bedroom, 2 Bath, 1147 sq ftUnavailable![]()
Plan B6 Loft - Floorplan 1 ![]()
Plan B6 Loft - Floorplan 2 Plan B5 Loft
3 Beds, 2 Baths, 1224 sq ftModel Gallery
Floorplans
Availability Details
Availability Date Unit Sq Ft Unavailable Plan B5 Loft 1224 sq ft Apartment Model: Plan B5 Loft3 Bedroom, 2 Bath, 1224 sq ftUnavailable![]()
Plan B5 Loft - Floorplan 1 ![]()
Plan B5 Loft - Floorplan 2 Plan B7 Loft
3 Beds, 2 Baths, 1301 sq ftModel Gallery
Floorplans
Availability Details
Availability Date Unit Sq Ft Unavailable Plan B7 Loft 1301 sq ft Apartment Model: Plan B7 Loft3 Bedroom, 2 Bath, 1301 sq ftUnavailable![]()
Plan B7 Loft - Floorplan 1 ![]()
Plan B7 Loft - Floorplan 2 Plan B3 Loft
3 Beds, 2 Baths, 1330 sq ftModel Gallery
Floorplans
Availability Details
Availability Date Unit Sq Ft Unavailable Plan B3 Loft 1330 sq ft Apartment Model: Plan B3 Loft3 Bedroom, 2 Bath, 1330 sq ftUnavailable![]()
Plan B3 Loft - Floorplan 1 ![]()
Plan B3 Loft - Floorplan 2 Plan C1
3 Beds, 2 Baths, 1435 sq ftModel Gallery
Floorplans
Availability Details
Availability Date Unit Sq Ft Unavailable Plan C1 1435 sq ft Apartment Model: Plan C13 Bedroom, 2 Bath, 1435 sq ftUnavailable![]()
Plan C1 - Floorplan Plan C1 Loft
3 Beds, 2 Baths, 1574 sq ftLargest 3 BedroomThis is the largest 3 Bedroom at this PropertyModel Gallery
Floorplans
Availability Details
Availability Date Unit Sq Ft Unavailable Plan C1 Loft 1574 sq ft Apartment Model: Plan C1 Loft3 Bedroom, 2 Bath, 1574 sq ftUnavailable![]()
Plan C1 Loft - Floorplan 1 ![]()
Plan C1 Loft - Floorplan 2 Plan B1 Loft
3 Beds, 3 Baths, 1184 sq ftModel Gallery
Floorplans
Availability Details
Availability Date Unit Sq Ft Unavailable Plan B1 Loft 1184 sq ft Apartment Model: Plan B1 Loft3 Bedroom, 3 Bath, 1184 sq ftUnavailable![]()
Plan B1 Loft - Floorplan 1 ![]()
Plan B1 Loft - Floorplan 2
Property Information
- 240 Units
- 5 Stories
- Built in 2018
Lease Terms
- 1 - 18 mo
- Short Term Lease Options
Fees and Policies
Pet Policy and Fees
Cats
None
Dogs
None
- Storage Unit
Property Fee Disclaimer: Based on community-supplied data and independent market research. Subject to change without notice. May exclude fees for mandatory or optional services and usage-based utilities.
Features and Amenities
Living Area Features
- Walk In Closets
Map
- Shopping
- Colleges
- Grocery
- Medical
- Transportation
- Nearby Properties

Map
Renters Reviews and Ratings
Verified Renter
Verified Renter
Property Manager Responded
Verified Renter
Property Manager Responded
Verified Renter
Property Manager Responded
Verified Renter
Property Manager Responded
Verified Renter
Property Manager Responded
Verified Renter
Property Manager Responded
Verified Renter
Verified Renter
Verified Renter
Verified Renter
Verified Renter
Nearby Schools
McFadden Institute of Technology
Monroe Elementary
Century High
About GreatSchools Data on ApartmentHomeLiving.com.
Points of Interest
Time and distance from Baker Block.
Big Box and Retail
Macy's
Target
Cvs/Pharmacy
Colleges and Universities
The Art Institute of California, Orange County - Orange County Campus
Groceries
Vons
Smart & Final
Trader Joe's
Hospitals
South Coast Global Medical Center
Fairview Developmental Center
College Hospital Costa Mesa
Military Bases
Tustin Marine Corps Air Station
Los Alamitos Army Airfield
Restaurants and Dining
Shopping Centers
Baker Block has 5 shopping centers within 0.8 miles.
Transit Stations
Tustin-Orange County Line
Tustin-Inland Empire-Orange County Line
Santa Ana-Orange County Line
Nearby Neighborhoods
Rental Price Ranges in the Area
| Bedroom | Average Rent | Cheapest Rent | Highest Rent |
|---|---|---|---|
| Costa Mesa Studio Apartments | $2,540 | $1,500 | $4,140 |
| Costa Mesa 1 Bedroom Apartments | $3,158 | $1,508 | $7,720 |
| Costa Mesa 2 Bedroom Apartments | $4,020 | $2,450 | $10,000+ |
| Costa Mesa 3 Bedroom Apartments | $6,527 | $3,400 | $10,000+ |
Nearby Apartments
Nearby Homes
Did You Know?
28% of apartment shoppers plan to spend at least 1-2 months in their apartment search.


Property Manager Responded