

Request Notification
Barton Farms
Greenwood, IN 46143

- 1–2 Bedrooms
- 685–1,077 Square Feet
About Barton Farms
Barton Farms Apartment and Duplex Homes are the best in Greenwood! From our over the top service team to the wonderfully landscaped grounds, we have the perfect home just for you! One and Two bedroom garden style apartment homes all with screened-in, private patios offer the comfort you deserve! Also offering beautiful One and Two bedroom Duplex style homes with attached garages and maintenance free! *******************************************************
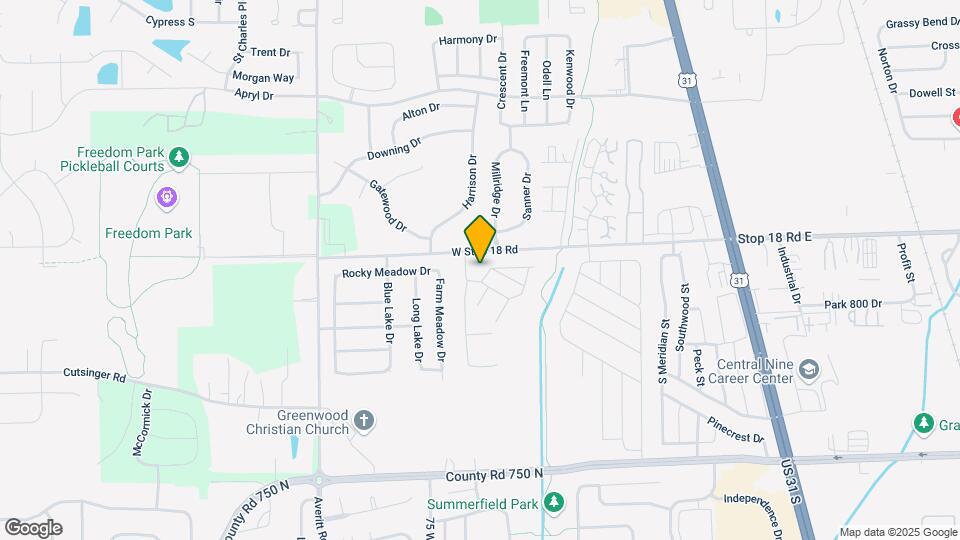
Barton Farms is located in the Southside Indianapolis Neighborhood and 46143 Zip code of Greenwood, IN.
Unique Features and Amenities
- *Amenities may vary for each floor plan
- 9-Foot and Vaulted Ceilings
- Attached Garages
- Bike Racks
- Carpeting
- Ceiling Fan*
- Electronic Thermostat
- Lakeview Homes Available
- One-Car Attached Garages*
- Pre-Wired For Cable & High-Speed Internet
- Residents pay all utilities in this unit
- Trail Access
- Vinyl Plank Floors*
- Wheelchair Access
Property Contact Info
Office Hours
| Monday | 9:00 am–6:00 pm |
| Tuesday | 9:00 am–6:00 pm |
| Wednesday | 9:00 am–6:00 pm |
| Thursday | 9:00 am–6:00 pm |
| Friday | 9:00 am–6:00 pm |
| Saturday | 10:00 am–4:00 pm |
| Sunday | Closed |
Floorplan Pricing and Availability
New! Interactive Property Map
1 Bedroom
SAPPHIRE I 1 Bedroom 1 Bathroom
1 Bed, 1 Bath, 685 sq ftModel Gallery
Floorplans
Availability Details
Availability Date Unit Sq Ft Unavailable SAPPHIRE I 1 Bedroom 1 Bathroom 685 sq ft Model Amenities and Features
Features
- High Speed Internet Access
Apartment Model: SAPPHIRE I 1 Bedroom 1 Bathroom1 Bedroom, 1 Bath, 685 sq ftUnavailable![]()
SAPPHIRE I 1 Bedroom 1 Bathroom - Floorplan SAPPHIRE II 1 Bedroom 1 Bathroom
1 Bed, 1 Bath, 730 sq ftModel Gallery
Floorplans
Availability Details
Availability Date Unit Sq Ft Unavailable SAPPHIRE II 1 Bedroom 1 Bathroom 730 sq ft Model Amenities and Features
Features
- High Speed Internet Access
Apartment Model: SAPPHIRE II 1 Bedroom 1 Bathroom1 Bedroom, 1 Bath, 730 sq ftUnavailable![]()
SAPPHIRE II 1 Bedroom 1 Bathroom - Floorplan 1 ![]()
SAPPHIRE II 1 Bedroom 1 Bathroom - Floorplan 2 OPAL 1 Bedroom 1 Bathroom Duplex
1 Bed, 1 Bath, 863 sq ftLargest 1 BedroomThis is the largest 1 Bedroom at this PropertyModel Gallery
Floorplans
Availability Details
Availability Date Unit Sq Ft Unavailable OPAL 1 Bedroom 1 Bathroom Duplex 863 sq ft Model Amenities and Features
Features
- Ceiling Fans
- Heating
- High Speed Internet Access
- Tub/Shower
- Washer/Dryer
Kitchen
- Dishwasher
- Disposal
- Kitchen
- Microwave
- Range
Living Space
- Carpet
- Dining Room
- Vinyl Flooring
- Walk-In Closets
- Window Coverings
Apartment Model: OPAL 1 Bedroom 1 Bathroom Duplex1 Bedroom, 1 Bath, 863 sq ftUnavailable![]()
OPAL 1 Bedroom 1 Bathroom Duplex - Floorplan 2 Bedrooms
RUBY 2 Bedroom 1 Bathroom
2 Beds, 1 Bath, 905 sq ftModel Gallery
Floorplans
Availability Details
Availability Date Unit Sq Ft Unavailable RUBY 2 Bedroom 1 Bathroom 905 sq ft Model Amenities and Features
Features
- High Speed Internet Access
Apartment Model: RUBY 2 Bedroom 1 Bathroom2 Bedroom, 1 Bath, 905 sq ftUnavailable![]()
RUBY 2 Bedroom 1 Bathroom - Floorplan 1 ![]()
RUBY 2 Bedroom 1 Bathroom - Floorplan 2 EMERALD I 2 Bedroom 2 Bathroom
2 Beds, 2 Baths, 993 sq ftModel Gallery
Floorplans
Availability Details
Availability Date Unit Sq Ft Unavailable EMERALD I 2 Bedroom 2 Bathroom 993 sq ft Model Amenities and Features
Features
- High Speed Internet Access
Apartment Model: EMERALD I 2 Bedroom 2 Bathroom2 Bedroom, 2 Bath, 993 sq ftUnavailable![]()
EMERALD I 2 Bedroom 2 Bathroom - Floorplan 1 ![]()
EMERALD I 2 Bedroom 2 Bathroom - Floorplan 2 PEARL 2 Bedroom 2 Bathroom Duplex
2 Beds, 2 Baths, 998 sq ftModel Gallery
Floorplans
Availability Details
Availability Date Unit Sq Ft Unavailable PEARL 2 Bedroom 2 Bathroom Duplex 998 sq ft Model Amenities and Features
Features
- High Speed Internet Access
Apartment Model: PEARL 2 Bedroom 2 Bathroom Duplex2 Bedroom, 2 Bath, 998 sq ftUnavailable![]()
PEARL 2 Bedroom 2 Bathroom Duplex - Floorplan EMERALD II 2 Bedroom 2 Bathroom
2 Beds, 2 Baths, 1038 sq ftModel Gallery
Floorplans
Availability Details
Availability Date Unit Sq Ft Unavailable EMERALD II 2 Bedroom 2 Bathroom 1038 sq ft Model Amenities and Features
Features
- High Speed Internet Access
Apartment Model: EMERALD II 2 Bedroom 2 Bathroom2 Bedroom, 2 Bath, 1038 sq ftUnavailable![]()
EMERALD II 2 Bedroom 2 Bathroom - Floorplan DIAMOND 2 Bedroom 2 Bathroom Duplex
2 Beds, 2 Baths, 1077 sq ftLargest 2 BedroomThis is the largest 2 Bedroom at this PropertyModel Gallery
Floorplans
Availability Details
Availability Date Unit Sq Ft Unavailable DIAMOND 2 Bedroom 2 Bathroom Duplex 1077 sq ft Model Amenities and Features
Features
- High Speed Internet Access
Unique Features
- Residents pay all utilities in this unit
Apartment Model: DIAMOND 2 Bedroom 2 Bathroom Duplex2 Bedroom, 2 Bath, 1077 sq ftUnavailable![]()
DIAMOND 2 Bedroom 2 Bathroom Duplex - Floorplan 1 ![]()
DIAMOND 2 Bedroom 2 Bathroom Duplex - Floorplan 2
Property Information
- 262 Units
- 2 Stories
- Built in 2001
Lease Terms
- 12 Months
- Short Term Lease Options
Fees and Policies
The fees listed below are community-provided and may exclude utilities or add-ons. All payments are made directly to the property and are non-refundable unless otherwise specified.
Required Fees
One-Time Basics
- Administrative Fee$114.00
- Application Fee Per Applicant$35.00
Other Fees and Policies
Pet Fees
- Cat
- Pet DepositiMax of 2. Charged per Pet.$200.00
- One-Time Pet FeeiMax of 2. Charged Per Pet.$300.00
- Monthly Pet FeeiMax of 2. Charged Per Pet.$35.00/mo
- Dog
- Pet DepositiMax of 2. Charged per Pet.$200.00
- One-Time Pet FeeiMax of 2. Charged Per Pet.$300.00
- Monthly Pet FeeiMax of 2. Charged Per Pet.$35.00/mo
Breed Restrictions apply
Max of 2. $35 monthly pet fee. $300 Non-Refundable Deposit for all pets.
Parking Fees
- Surface Lot
- Parking FeeiMax of 1. Charged per vehicle.$0.00/mo
- Garage ParkingiDuplexes come w/attached 1 Car Garage
Max of 1.
Additional Parking Options
Property Fee Disclaimer: Based on community-supplied data and independent market research. Subject to change without notice. May exclude fees for mandatory or optional services and usage-based utilities.
Features and Amenities
Living Area Features
- Walk In Closets
Map
- Shopping
- Colleges
- Grocery
- Medical
- Parks
- Nearby Properties

Map
Renters Reviews and Ratings
Uninformative, Unfriendly, Inconsistent, and Overpriced
Outdated and Overpriced.
Over-Priced, Poor Quality.
New management is awful
Over priced
A Place to Call Home!
Freaky fast repairs
Nearby Schools
Clark Pleasant Middle School
Whiteland Community High School
Pleasant Crossing Elementary
About GreatSchools Data on ApartmentHomeLiving.com.
Points of Interest
Time and distance from Barton Farms.
Big Box and Retail
Walgreens
Goodwill
Target
Colleges and Universities
Groceries
Aldi
Kroger
Hospitals
Valle Vista Health System
Community Hospital South
Franciscan Health Indianapolis
Parks and Recreation
Barton Farms has 1 park within 9.9 miles, including Garfirled Conservatory.
Shopping Centers
Barton Farms has 5 shopping centers within 1.1 miles.
Nearby Neighborhoods
Rental Price Ranges in the Area
| Bedroom | Average Rent | Cheapest Rent | Highest Rent |
|---|---|---|---|
| Greenwood Studio Apartments | $1,144 | $775 | $1,889 |
| Greenwood 1 Bedroom Apartments | $1,276 | $749 | $1,993 |
| Greenwood 2 Bedroom Apartments | $1,558 | $920 | $2,544 |
| Greenwood 3 Bedroom Apartments | $1,848 | $1,325 | $4,261 |
| Greenwood 4 Bedroom Apartments | $2,359 | $1,675 | $4,459 |
Nearby Apartments
Nearby Homes
Did You Know?
22% of apartment shoppers plan to spend 4-6 months in their apartment search.


Max of 2. $35 monthly pet fee. $300 Non-Refundable Deposit for all pets.