


Request Notification
Baseline on 16
Phoenix, AZ 85042

- 1–3 Bedrooms
- 679–1,339 Square Feet
About Baseline on 16
Welcome to Baseline on 16th, where modern townhome living meets everyday convenience in Phoenix, AZ. Our spacious one-, two-, and three-bedroom townhomes for rent in Phoenix offer the privacy of a single-family home with no neighbors above or below, private backyards, attached modern conveniences, and full-size washers and dryers. Ideally located in the desirable South Mountain neighborhood, our pet-friendly rental community provides easy access to Downtown Phoenix, Tempe, Chandler, Interstate 10, and Phoenix Sky Harbor International Airport, making commuting simple. Enjoy being just minutes from South Mountain Park and Preserve, local shopping, dining, entertainment, and major employers including Arizona State University, Honeywell, and Intel. Discover a community designed to offer the comfort, convenience, and flexibility of modern living at Baseline on 16th.
Baseline on 16 is located in the South Mountain Neighborhood and 85042 Zip code of Phoenix, AZ.
Unique Features and Amenities
- Built-in Doggie Doors
- Close to South Mountain Hiking Trails
- Covered Parking Available
- Direct Access to the Canal Walking & Bike Paths
- Easy & Secure Online Rent Payments
- Flexible Rent Payments
- Full-Size Washer & Dryer
- High, 10-14 Ft. Ceilings
- High-Speed Internet Access
- Non-Smoking Community
- Private Backyards w/ Patio
- Single-Story Living
- Stainless Steel Samsung Appliances
- Stunning South Mountain Views
- Variable-Speed Ceiling Fans
Property Contact Info
Office Hours
| Monday | Closed |
| Tuesday | 9:30 am–5:30 pm |
| Wednesday | Closed |
| Thursday | 9:30 am–5:30 pm |
| Friday | Closed |
| Saturday | Closed |
| Sunday | Closed |
Floorplan Pricing and Availability
New! Interactive Property Map
 ApartmentHomeLiving.com's new Interactive Property Map allows you to see where every available unit is located at this community.Try It Now >
1 Bedroom
1 Bed 1 Bath
1 Bed, 1 Bath, 679 sq ftModel Gallery
Floorplans
Availability Details
Availability Date Unit Sq Ft Unavailable 1 Bed 1 Bath 679 sq ft Apartment Model: 1 Bed 1 Bath1 Bedroom, 1 Bath, 679 sq ftUnavailable![]()
1 Bed 1 Bath - Floorplan 2 Bedrooms
2 Bed 2 Bath
2 Beds, 2 Baths, 996 sq ftModel Gallery
Floorplans
Availability Details
Availability Date Unit Sq Ft Unavailable 2 Bed 2 Bath 996 sq ft Apartment Model: 2 Bed 2 Bath2 Bedroom, 2 Bath, 996 sq ftUnavailable![]()
2 Bed 2 Bath - Floorplan 3 Bedrooms
3 Bed 2.5 Bath
3 Beds, 2 Baths, 1233 sq ftAvailable NowModel Gallery
Floorplans
Availability Details
Availability Date Unit Sq Ft Available Now 21 1339 Available Now 16 1339 Available Now 22 1339 Apartment Model: 3 Bed 2.5 Bath3 Bedroom, 2 Bath, 1233 sq ftAvailable Now![]()
3 Bed 2.5 Bath - Floorplan 1 ![]()
3 Bed 2.5 Bath - Floorplan 2 ![]()
3 Bed 2.5 Bath - Floorplan 3 Apartment Unit: 21Apartment Model: 3 Bed 2.5 Bath3 Bedroom, 2.5 Bath, 1339 sq ftAvailable NowApartment Unit: 16Apartment Model: 3 Bed 2.5 Bath3 Bedroom, 2.5 Bath, 1339 sq ftAvailable NowApartment Unit: 22Apartment Model: 3 Bed 2.5 Bath3 Bedroom, 2.5 Bath, 1339 sq ftAvailable Now3 Bed 2 Bath
3 Beds, 2 Baths, from 1233 sq ftAvailable Aug 28Model Gallery
Floorplans
Availability Details
Availability Date Unit Sq Ft August 28, 2026 82 1233 September 4, 2026 58 1233 Apartment Model: 3 Bed 2 Bath3 Bedroom, 2 Bath, from 1233 sq ftAvailable August 28, 2026![]()
3 Bed 2 Bath - Floorplan Apartment Unit: 82Apartment Model: 3 Bed 2 Bath3 Bedroom, 2 Bath, 1233 sq ftAvailable August 28, 2026Apartment Unit: 58Apartment Model: 3 Bed 2 Bath3 Bedroom, 2 Bath, 1233 sq ftAvailable September 4, 2026


Property Information
- 85 Units
- 1 Story
- Built in 2021
Fees and Policies
The fees listed below are community-provided and may exclude utilities or add-ons. All payments are made directly to the property and are non-refundable unless otherwise specified.
Required Fees
One-Time Basics
- Due at Application
- Application Fee Per ApplicantiCharged per applicant.$53.00
- Due at Move-In
- Administrative FeeiCharged per unit.$150.00
Other Fees and Policies
Pet Fees
- Cat
- Cat FeeiMax of 2. Charged Per Pet.$300.00
- Cat RentiCharged Per Pet.$25.00/mo
- Dog
- Dog FeeiMax of 2. Charged Per Pet.$300.00
- Dog RentiCharged Per Pet.$25.00/mo
Akita, Presa Canario, Chow-Chow, German Shepherd, Great Dane, Rottweiler, any Husky breed, any Malamute breed, any Mastiff breed, any Bernese breed, any Pit Bull/Terrier breed, Saint Bernard, Wolf Hybrids, Rhodesian Ridgeback, Karelian Bear Dog, any Laika breeds.
Akita, Presa Canario, Chow-Chow, German Shepherd, Great Dane, Rottweiler, any Husky breed, any Malamute breed, any Mastiff breed, any Bernese breed, any Pit Bull/Terrier breed, Saint Bernard, Wolf Hybrids, Rhodesian Ridgeback, Karelian Bear Dog, any Laika breeds.
Max of 2. Applicants are required to complete a pet screening for each of their pets or service/companion animals prior to final application approval. Rent, Deposit, & Fees are per pet.
Parking Info and Fees
- Surface Lot
- Garage Parking
- Other
Property Fee Disclaimer: Based on community-supplied data and independent market research. Subject to change without notice. May exclude fees for mandatory or optional services and usage-based utilities.
Features and Amenities
Map
- Shopping
- Colleges
- Grocery
- Medical
- Transportation
- Nearby Properties
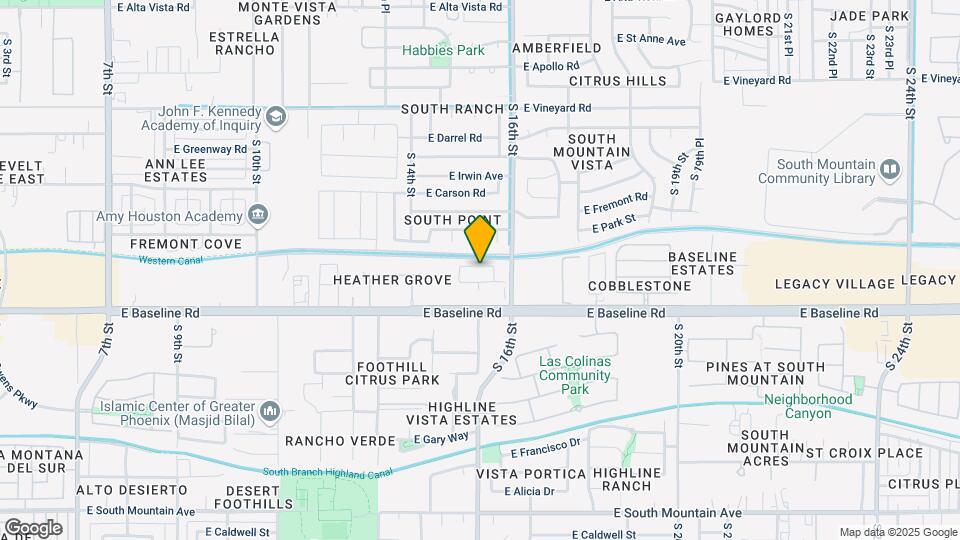
Map
Getting Around
40 / 100 Fairly walkable
40 / 100 Some public transit
60 / 100 Moderately bikeable
100 / 100 Exceptionally car friendly
 details
Getting to Know the Area
60 / 100 Restaurants
40 / 100 Cafes
30 / 100 Nightlife
40 / 100 Shopping
70 / 100 Parks
40 / 100 Noise Level
Nearby Schools
C O Greenfield School
South Mountain High School
Phoenix Coding Academy
John F Kennedy Elementary School
About GreatSchools Data on ApartmentHomeLiving.com.
Points of Interest
Time and distance from Baseline on 16.
Big Box and Retail
Target
Walgreens
Walmart
Colleges and Universities
Arizona State University - Downtown Phoenix Campus
Groceries
Safeway
Central Market
Natural Grocers
Hospitals
Haven Behavioral Hospital Of Phoenix
St. Luke's Medical Center
St. Luke's Behavioral Hospital
Military Bases
Phoenix Sky Harbor Airport Air Guard Station
Restaurants and Dining
Shopping Centers
Baseline on 16 has 5 shopping centers within 1.0 miles.
Transit Stations
Tempe Transportation Center-METRO Light Rail
Nearby Neighborhoods
Rental Price Ranges in the Area
| Bedroom | Average Rent | Cheapest Rent | Highest Rent |
|---|---|---|---|
| Phoenix Studio Apartments | $1,323 | $640 | $4,305 |
| Phoenix 1 Bedroom Apartments | $1,572 | $291 | $10,000+ |
| Phoenix 2 Bedroom Apartments | $1,929 | $750 | $10,000+ |
| Phoenix 3 Bedroom Apartments | $2,581 | $801 | $10,000+ |
| Phoenix 4 Bedroom Apartments | $4,951 | $676 | $10,000+ |
| Phoenix 5 Bedroom Apartments | $14,221 | $895 | $10,000+ |
| Phoenix 6 Bedroom Apartments | $14,051 | $3,800 | $10,000+ |
Nearby Apartments
Nearby Homes
Did You Know?
The average Apartment shopper researches 4 properties in detail before signing a lease.
Max of 2. Applicants are required to complete a pet screening for each of their pets or service/companion animals prior to final application approval. Rent, Deposit, & Fees are per pet.