

Request Notification
Battlefield Park Apartments
Springfield, MO 65807

- Studio–4 Bedrooms
- 515–1,475 Square Feet
About Battlefield Park Apartments
Discover your ideal home at Battlefield Park in the Parkcrest Neighborhood of Springfield. Our pet-friendly community offers a range of rental options, including studios, one-, two--, three--, and four-bedroom homes designed to fit your lifestyle. With an easy commute to Missouri State University, Ozark Community College, and Drury University, you're always close to education and opportunities. Shopping is a breeze with a Walmart Supercenter, Hyvee, Walgreens, and CVS Pharmacy nearby, covering all your grocery and pharmaceutical needs. Battlefield Park has an on-site management and maintenance team, ensuring your needs are promptly addressed with a personal touch. This summer, relax by the swimming pool or keep fit in the fitness center designed to meet various workout preferences. Come and experience our community, where every corner creates unforgettable memories and fosters long-lasting connections. At Battlefield Park, you will find a place to call home. Ask about our flexible leasing and payment options today.
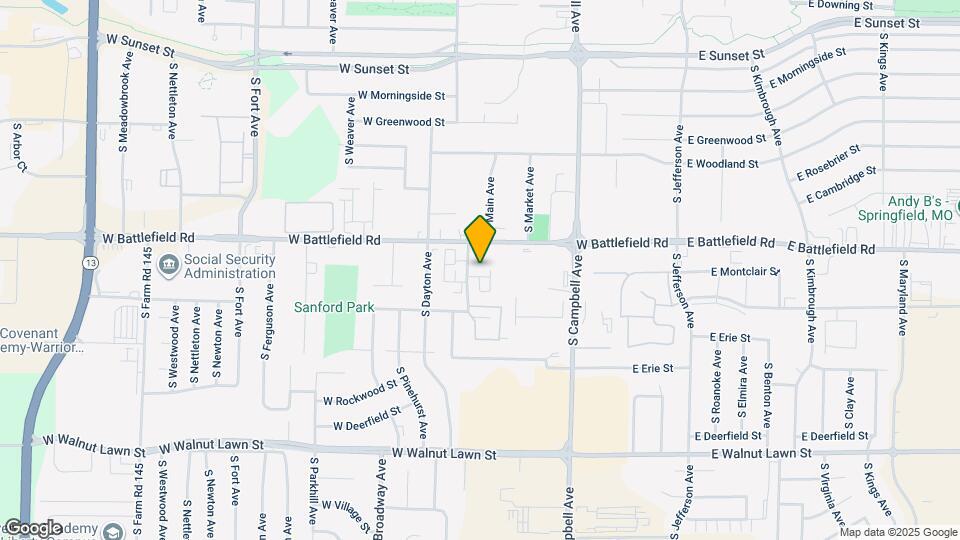
Battlefield Park Apartments is located in the Outer Southwest Springfield Neighborhood and 65807 Zip code of Springfield, MO.
Unique Features and Amenities
- Community Events
- Community Trash Bins
- Complimentary Coffee
- FLEX Payments
- Fully Equipped Kitchen
- High-Speed Internet up to 1 GIG
- LUX Lease
- Security Patrol
- Smart Technology*
- Tanning Beds
Property Contact Info
Office Hours
| Monday | 9:00 am–5:00 pm |
| Tuesday | 9:00 am–5:00 pm |
| Wednesday | 9:00 am–5:00 pm |
| Thursday | 9:00 am–5:00 pm |
| Friday | 9:00 am–5:00 pm |
| Saturday | Closed |
| Sunday | Closed |
Floorplan Pricing and Availability
New! Interactive Property Map
Studio
Studio - Ph 2
Studio, 1 Bath, 515 sq ftAvailable NowModel Gallery
Floorplans
Availability Details
Availability Date Unit Sq Ft View Details Available Now D-44 515 August 25, 2026 E-106 515 Model Amenities and Features
Features
- Balcony
- Smoke Free
- Storage Space
- Washer/Dryer Hookup
Unique Features
- Fully Equipped Kitchen
- Tanning Beds
Unit D-44 Amenities and Features
Features
- Balcony
- Smoke Free
- Storage Space
- Washer/Dryer Hookup
Unique Features
- Fully Equipped Kitchen
- Tanning Beds
Unit E-106 Amenities and Features
Features
- Balcony
- Smoke Free
- Storage Space
- Washer/Dryer Hookup
Unique Features
- Fully Equipped Kitchen
- Tanning Beds
Apartment Model: Studio - Ph 2Studio, 1 Bath, 515 sq ftAvailable Now![]()
Studio - Ph 2 - Floorplan Apartment Unit: D-44Apartment Model: Studio - Ph 2Studio, 1 Bath, 515 sq ftAvailable NowApartment Unit: E-106Apartment Model: Studio - Ph 2Studio, 1 Bath, 515 sq ftAvailable August 25, 2026Studio - Ph 1
Studio, 1 Bath, 515 sq ftAvailable Aug 22Model Gallery
Floorplans
Availability Details
Availability Date Unit Sq Ft August 22, 2026 A-210 515 Unit A-210 Amenities and Features
Features
- Balcony
- High Speed Internet Access
- Smoke Free
- Storage Space
- Washer/Dryer Hookup
Outdoor Space
- Deck
Unique Features
- Fully Equipped Kitchen
- Tanning Beds
Apartment Model: Studio - Ph 1Studio, 1 Bath, 515 sq ftAvailable August 22, 2026![]()
Studio - Ph 1 - Floorplan Apartment Unit: A-210Apartment Model: Studio - Ph 1Studio, 1 Bath, 515 sq ftAvailable August 22, 20261 Bedroom
1 Bedroom C- Ph 1
1 Bed, 1 Bath, 615 sq ftAvailability Details
Availability Date Unit Sq Ft Unavailable 1 Bedroom C- Ph 1 615 sq ft 1 Bedroom - Ph 2
1 Bed, 1 Bath, 800 sq ftModel Gallery
Floorplans
Availability Details
Availability Date Unit Sq Ft Unavailable 1 Bedroom - Ph 2 800 sq ft Model Amenities and Features
Features
- Balcony
- Smoke Free
- Storage Space
- Washer/Dryer Hookup
Unique Features
- Fully Equipped Kitchen
- Tanning Beds
Apartment Model: 1 Bedroom - Ph 21 Bedroom, 1 Bath, 800 sq ftUnavailable![]()
1 Bedroom - Ph 2 - Floorplan 1 Bedroom A - Ph 1
1 Bed, 1 Bath, 800 sq ftModel Gallery
Floorplans
Availability Details
Availability Date Unit Sq Ft Unavailable 1 Bedroom A - Ph 1 800 sq ft Model Amenities and Features
Features
- Balcony
- High Speed Internet Access
- Smoke Free
- Storage Space
- Washer/Dryer Hookup
Unique Features
- Fully Equipped Kitchen
- Tanning Beds
Apartment Model: 1 Bedroom A - Ph 11 Bedroom, 1 Bath, 800 sq ftUnavailable![]()
1 Bedroom A - Ph 1 - Floorplan 1 Bedroom A - Ph 1
1 Bed, 1 Bath, 800 sq ftAvailability Details
Availability Date Unit Sq Ft Unavailable 1 Bedroom A - Ph 1 800 sq ft 2 Bedrooms
2 Bedroom - Ph 2
2 Beds, 2 Baths, 1150 sq ftAvailable Jul 30Model Gallery
Floorplans
Availability Details
Availability Date Unit Sq Ft View Details July 30, 2026 D-48 1150 August 27, 2026 D-47 1150 August 27, 2026 E-307 1150 Model Amenities and Features
Features
- Balcony
- Smoke Free
- Storage Space
- Washer/Dryer Hookup
Unique Features
- Fully Equipped Kitchen
- Tanning Beds
Unit D-48 Amenities and Features
Features
- Balcony
- Smoke Free
- Storage Space
- Washer/Dryer Hookup
Unique Features
- Fully Equipped Kitchen
- Tanning Beds
Unit D-47 Amenities and Features
Features
- Balcony
- Smoke Free
- Storage Space
- Washer/Dryer Hookup
Unique Features
- Fully Equipped Kitchen
- Tanning Beds
Unit E-307 Amenities and Features
Features
- Balcony
- Smoke Free
- Storage Space
- Washer/Dryer Hookup
Unique Features
- Fully Equipped Kitchen
- Tanning Beds
Apartment Model: 2 Bedroom - Ph 22 Bedroom, 2 Bath, 1150 sq ftAvailable July 30, 2026![]()
2 Bedroom - Ph 2 - Floorplan Apartment Unit: D-48Apartment Model: 2 Bedroom - Ph 22 Bedroom, 2 Bath, 1150 sq ftAvailable July 30, 2026Apartment Unit: D-47Apartment Model: 2 Bedroom - Ph 22 Bedroom, 2 Bath, 1150 sq ftAvailable August 27, 2026Apartment Unit: E-307Apartment Model: 2 Bedroom - Ph 22 Bedroom, 2 Bath, 1150 sq ftAvailable August 27, 20262 Bedroom - Ph 1
2 Beds, 2 Baths, 1100 sq ftAvailable Sep 9Model Gallery
Floorplans
Availability Details
Availability Date Unit Sq Ft September 9, 2026 C-36 1100 Unit C-36 Amenities and Features
Features
- Balcony
- High Speed Internet Access
- Smoke Free
- Storage Space
- Washer/Dryer Hookup
Unique Features
- Fully Equipped Kitchen
- Tanning Beds
Apartment Model: 2 Bedroom - Ph 12 Bedroom, 2 Bath, 1100 sq ftAvailable September 9, 2026![]()
2 Bedroom - Ph 1 - Floorplan Apartment Unit: C-36Apartment Model: 2 Bedroom - Ph 12 Bedroom, 2 Bath, 1100 sq ftAvailable September 9, 20263 Bedrooms
Show Unavailable Floorplans3 Bedroom - Ph 1
3 Beds, 2 Baths, 1250 sq ftAvailable Aug 28Model Gallery
Floorplans
Availability Details
Availability Date Unit Sq Ft August 28, 2026 A-202 1250 Unit A-202 Amenities and Features
Features
- Balcony
- High Speed Internet Access
- Smoke Free
- Storage Space
- Washer/Dryer Hookup
Unique Features
- Fully Equipped Kitchen
- Tanning Beds
Apartment Model: 3 Bedroom - Ph 13 Bedroom, 2 Bath, 1250 sq ftAvailable August 28, 2026![]()
3 Bedroom - Ph 1 - Floorplan Apartment Unit: A-202Apartment Model: 3 Bedroom - Ph 13 Bedroom, 2 Bath, 1250 sq ftAvailable August 28, 20263 Bedroom Furnished
3 Beds, 2 Baths, 1250 sq ftAvailability Details
Availability Date Unit Sq Ft Unavailable 3 Bedroom Furnished 1250 sq ft 4 Bedrooms
Show Unavailable Floorplans4 Bedroom - Ph 2
4 Beds, 2 Baths, 1475 sq ftAvailable Aug 14Model Gallery
Floorplans
Availability Details
Availability Date Unit Sq Ft August 14, 2026 E-31 1475 Unit E-31 Amenities and Features
Features
- Balcony
- High Speed Internet Access
- Smoke Free
- Storage Space
- Washer/Dryer Hookup
Unique Features
- Fully Equipped Kitchen
- Tanning Beds
Apartment Model: 4 Bedroom - Ph 24 Bedroom, 2 Bath, 1475 sq ftAvailable August 14, 2026![]()
4 Bedroom - Ph 2 - Floorplan Apartment Unit: E-31Apartment Model: 4 Bedroom - Ph 24 Bedroom, 2 Bath, 1475 sq ftAvailable August 14, 20264 Bedroom - Ph 1
4 Beds, 2 Baths, 1475 sq ftModel Gallery
Floorplans
Availability Details
Availability Date Unit Sq Ft Unavailable 4 Bedroom - Ph 1 1475 sq ft Model Amenities and Features
Features
- Balcony
- Smoke Free
- Storage Space
- Washer/Dryer Hookup
Unique Features
- Fully Equipped Kitchen
- Tanning Beds
Apartment Model: 4 Bedroom - Ph 14 Bedroom, 2 Bath, 1475 sq ftUnavailable![]()
4 Bedroom - Ph 1 - Floorplan
Property Information
- 244 Units
- 4 Stories
- Built in 2004
Lease Terms
- 1 - 12 mo
Fees and Policies
The fees listed below are community-provided and may exclude utilities or add-ons. All payments are made directly to the property and are non-refundable unless otherwise specified.
Required Fees
One-Time Basics
- Due at Application
- Application FeeiCharged Per Applicant.$50.00
- Administrative FeeiCharged Per Unit.$395.00
Utilities
- Utility FeeiCharged per unit.$22.00/mo
- Unit Space AmenityiCharged per unit.$0.00/mo
Other Fees and Policies
Situational Fees
- Month-to-Month FeeiCharged Per Unit.$150.00
Pet Fees
- Cat
- One-Time Pet FeeiMax of 3. Charged Per Pet.$300.00
- Dog
- One-Time Pet FeeiMax of 3. Charged Per Pet.$300.00
- Pet FeesiCharged Per Pet.$300.00
- 3 Pet Limit
- 3 Pet Limit
Max of 3. $300 pet fee for 1st pet pet, $250 for 2nd pet, $200 for 3rd pet all due at move in.. Up to 3 Pets per Apartment with Management Approval. Fee is per Pet and is non-refundable. Dogs subject to Breed Restrictions. Pet Insurance Required.
Birds
Comments: $300 pet fee for 1st pet, $250 for 2nd pet, $200 for 3rd pet all due at move in.. Up to 3 Pets per Apartment with Management Approval. Fee is per Pet and is non-refundable. Dogs subject to Breed Restrictions. Pet Insurance Required.
Reptiles
Comments: $300 pet fee for 1st pet, $250 for 2nd pet, $200 for 3rd pet all due at move in.. Up to 3 Pets per Apartment with Management Approval. Fee is per Pet and is non-refundable. Dogs subject to Breed Restrictions. Pet Insurance Required.
Parking Info and Fees
- Surface LotiParking Available
- 1 Max
Property Fee Disclaimer: Based on community-supplied data and independent market research. Subject to change without notice. May exclude fees for mandatory or optional services and usage-based utilities.
Features and Amenities
Unique Amenities
- Community Events
- Community Trash Bins
- Complimentary Coffee
- FLEX Payments
- Fully Equipped Kitchen
- High-Speed Internet up to 1 GIG
- LUX Lease
- Security Patrol
- Smart Technology*
- Tanning Beds
Map
- Shopping
- Colleges
- Grocery
- Medical
- Nearby Properties

Map
Renters Reviews and Ratings
Good, but utilities is costly
Property Manager Responded
TOO MUCH HASSLE!!!
Property Manager Responded
RENTERS BEWARE!!!!!!!!!
Battlefield Park
Good College Apartment
Nearby Schools
Kickapoo High
Horace Mann Elementary
Carver Middle
About GreatSchools Data on ApartmentHomeLiving.com.
Points of Interest
Time and distance from Battlefield Park Apartments.
Big Box and Retail
Petsmart
Goodwill
Walgreens
Colleges and Universities
Ozarks Technical Community College - Springfield Campus
Groceries
Hy-Vee
Hospitals
Cox Medical Centers
Mercy Hospital Springfield
Lakeland Behavioral Health System
Shopping Centers
Battlefield Park Apartments has 5 shopping centers within 0.4 miles.
Nearby Neighborhoods
Rental Price Ranges in the Area
| Bedroom | Average Rent | Cheapest Rent | Highest Rent |
|---|---|---|---|
| Springfield Studio Apartments | $1,012 | $575 | $2,499 |
| Springfield 1 Bedroom Apartments | $1,059 | $505 | $3,515 |
| Springfield 2 Bedroom Apartments | $1,291 | $575 | $4,114 |
| Springfield 3 Bedroom Apartments | $1,715 | $609 | $5,752 |
| Springfield 4 Bedroom Apartments | $2,074 | $550 | $10,000+ |
Nearby Apartments
Nearby Homes
Did You Know?
The average Apartment shopper researches 4 properties in detail before signing a lease.


Max of 3. $300 pet fee for 1st pet pet, $250 for 2nd pet, $200 for 3rd pet all due at move in.. Up to 3 Pets per Apartment with Management Approval. Fee is per Pet and is non-refundable. Dogs subject to Breed Restrictions. Pet Insurance Required.