


Request Notification
Bayshore Outlook
Vancouver, BC V6G 3H7

- 1–2 Bedrooms
- $2,500-$3,000 Pricing
- 702–944 Square Feet
Property Information
- 161 Units
- 26 Stories
- Built in 2001
About Bayshore Outlook
Professionally-managed, purpose-built, pet-free rental building, Bayshore Outlook's spectacular suites are among the best downtown Vancouver has to offer thanks to breathtaking views, superb finishings and an unparalleled Coal Harbour location. The spacious one-bedroom and two-bedroom rental apartments in the 28-storey tower are bright, airy and beautifully appointed. The suites offer functional, modern floorplans, overheight ceilings and large windows to frame extraordinary views that include the North Shore Mountains, Pacific Ocean and downtown Vancouver. Some apartments also have added living space in the form of solariums and dens. Each bright and airy rental suite offers an open or enclosed balcony, in-suite storage and conveniences such as a dishwasher, microwave, in-suite laundry and air conditioning. Luxury finishes include granite countertops and porcelain tile, which augment the high-end ambiance of the apartments. The catalogue of amenities for renters at Bayshore Outlook includes a 1,500 sq-ft fitness facility equipped with professional equipment, including weights, cardio machines, saunas and changing rooms. There is also a guest suite that residents may book to host their visiting friends and relatives. Storage lockers and bicycle storage are also available. Built in downtown Vancouver in 2001, Bayshore Outlook boasts a strong community of long-term renters who appreciate the quiet and safe environment the apartment tower provides. With onsite resident building managers available seven days a week, a high-tech remote, keyless entry and secure underground parking, tenants can rest easy in their well-appointed rental suites. This high-end Coal Harbour high rise offers renters luxury, convenience and function, just steps from Stanley Park and only a block from the restaurants, shops and amenities of Denman Street. It's also an easy 10-minute walk to Vancouver's downtown business core.
Property Contact Info
Office Hours
| Monday | 8:00 am–5:00 pm |
| Tuesday | 8:00 am–5:00 pm |
| Wednesday | 8:00 am–5:00 pm |
| Thursday | 8:00 am–5:00 pm |
| Friday | 8:00 am–5:00 pm |
| Saturday | 8:00 am–5:00 pm |
| Sunday | Closed |
Floorplan Pricing and Availability
New! Interactive Property Map
 ApartmentHomeLiving.com's new Interactive Property Map allows you to see where every available unit is located at this community.Try It Now >
1 Bedroom
1 BD
1 Bed, 1 Bath, 702 sq ftModel Gallery
Photos
Availability Details
Price Availability Date Unit Sq Ft From $2,500 Unavailable 1 BD 702 sq ft Model Amenities and Features
Features
- Air Conditioning
- Balcony
- Heating
- Security System
- Storage Space
- Washer/Dryer
Kitchen
- Dishwasher
- Disposal
- Granite Countertops
- Kitchen
- Microwave
- Oven
- Range
- Refrigerator
Model Rent and Fees
Model Price Range
- $2,500 - $3,000
Apartment Model: 1 BD1 Bedroom, 1 Bath, 702 sq ftUnavailable![]()
1 BD - Image 1 ![]()
1 BD - Image 2 ![]()
1 BD - Image 3 1 BR Den
1 Bed, 1 Bath, 704 sq ftAvailability Details
Availability Date Unit Sq Ft Unavailable 1 BR Den 704 sq ft Model Amenities and Features
Features
- Air Conditioning
- Balcony
- Heating
- Security System
- Storage Space
- Washer/Dryer
Kitchen
- Dishwasher
- Disposal
- Granite Countertops
- Kitchen
- Microwave
- Oven
- Range
- Refrigerator
Floorplan 1BD
1 Bed, 1 Bath, 715-750 sq ftLargest 1 BedroomThis is the largest 1 Bedroom at this PropertyAvailability Details
Availability Date Unit Sq Ft Unavailable 1BD 715-750 sq ft Model Amenities and Features
Features
- Air Conditioning
- Balcony
- Heating
- Security System
- Storage Space
- Washer/Dryer
Kitchen
- Dishwasher
- Disposal
- Granite Countertops
- Kitchen
- Microwave
- Oven
- Range
- Refrigerator
2 Bedrooms
Floorplan 1
2 Beds, 2 Baths, 944 sq ftAvailability Details
Availability Date Unit Sq Ft Unavailable 1 944 sq ft Model Amenities and Features
Features
- Air Conditioning
- Balcony
- Heating
- Security System
- Storage Space
- Washer/Dryer
Kitchen
- Dishwasher
- Disposal
- Granite Countertops
- Kitchen
- Microwave
- Oven
- Range
- Refrigerator


Fees and Policies
The fees listed below are community-provided and may exclude utilities or add-ons. All payments are made directly to the property and are non-refundable unless otherwise specified.
Other Fees and Policies
Pet Policy and Fees
No Pets Allowed
Parking Info and Fees
- Garage Parking
- 1 Max
Property Fee Disclaimer: Based on community-supplied data and independent market research. Subject to change without notice. May exclude fees for mandatory or optional services and usage-based utilities.
Features and Amenities
On-Site Services
- Property Manager On Site
- Guest Apartment
Outdoor Features
- Waterfront
Recreation and Fitness
- Fitness Center
- Sauna
- Bicycle Storage
Interior Features
- Balcony
- Storage Space
- Security System
- Heating
- Washer/Dryer
- Air Conditioning
Kitchen Amenities
- Dishwasher
- Microwave
- Oven
- Disposal
- Range
- Refrigerator
- Kitchen
- Granite Countertops
Living Area Features
- Views
- Vaulted Ceiling
- Den
Pet Policy
- No Pets Allowed
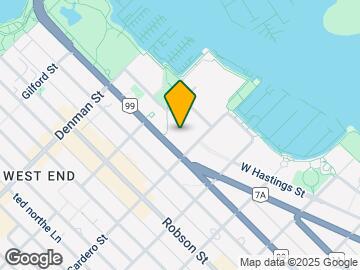
Map
- Shopping
- Colleges
- Grocery
- Nearby Properties
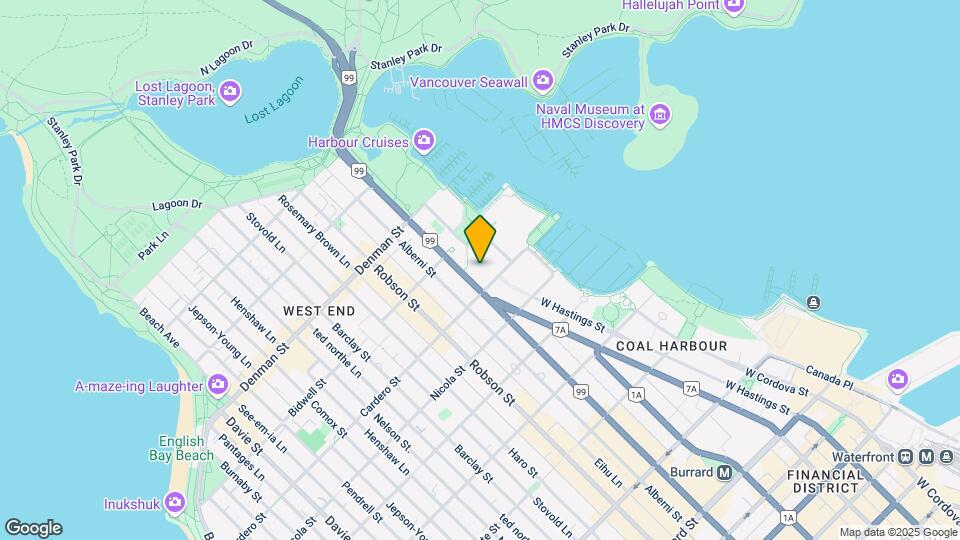
Map
Getting Around
100 / 100 Exceptionally walkable
100 / 100 Exceptional public transit
90 / 100 Exceptionally bikeable
50 / 100 Fairly car friendly
 details
Getting to Know the Area
90 / 100 Restaurants
100 / 100 Cafes
90 / 100 Nightlife
100 / 100 Shopping
100 / 100 Parks
40 / 100 Noise Level
Nearby Schools
Henry Hudson Elementary
. Points of Interest
Time and distance from Bayshore Outlook.
Big Box and Retail
Safeway
Staples
Colleges and Universities
Groceries
Safeway
Nearby Neighborhoods
Nearby Apartments
Nearby Homes
Official Apartment Search
See Vancouver Apartments for Rent
Did You Know?
The average Vancouver resident moves 34 days after starting their Vancouver rental search.
Browse Top Apartments in Vancouver
By Community Type
- Vancouver Apartments for Rent by Owner
- Vancouver Apartments with Rent Specials
- Vancouver Top Rated Apartments
- Vancouver Corporate Apartments
- Vancouver Furnished Apartments
- Vancouver Loft Apartments
- New Vancouver Apartments
- Vancouver Senior Apartments
- Vancouver Short-term Apartments
- Vancouver Student Apartments
- Vancouver Apartments with Utilities Included
Protect yourself from fraud. Avoid Scams and Fraud
Rental Price Ranges in the Area
| Bedroom | Average Rent | Cheapest Rent | Highest Rent |
|---|---|---|---|
| Vancouver Studio Apartments | $2,280 | $1,375 | $7,101 |
| Vancouver 1 Bedroom Apartments | $2,702 | $1,500 | $10,000+ |
| Vancouver 2 Bedroom Apartments | $3,948 | $1,700 | $10,000+ |
| Vancouver 3 Bedroom Apartments | $7,079 | $2,250 | $10,000+ |
| Vancouver 4 Bedroom Apartments | $16,727 | $4,330 | $10,000+ |
Browse Top Apartments in Vancouver
By Community Type
- Vancouver Apartments for Rent by Owner
- Vancouver Apartments with Rent Specials
- Vancouver Top Rated Apartments
- Vancouver Corporate Apartments
- Vancouver Furnished Apartments
- Vancouver Loft Apartments
- New Vancouver Apartments
- Vancouver Senior Apartments
- Vancouver Short-term Apartments
- Vancouver Student Apartments
- Vancouver Apartments with Utilities Included