


- 1–2 Bedrooms
- $1,250-$1,675 Plus Fees
- 692–1,246 Square Feet
About Bear Path Apartments
Bear Path is located on the Northwest corner of 4th Street and the future 12th Avenue NE in Byron, across 4th Street and a block east of the new Fareway Grocery. The “L” shaped building is 3 stories above grade with 25 attached perimeter garages on both sides of the outside of the “L” and grade level units opening to a large landscaped courtyard on both sides of the interior of the “L”. In addition, a row of 14 detached garages buffers the building from the North. The courtyard hasa large concrete patio area with seating, a fire pit and gas grills. There are 47 apartment units with a mix of 29 2 bedroom 2 bath units, and 18 1 bedroom 1 bath units. All of the apartments feature 9 foot ceilings. Utilities included in the rent are water and internet. Residents are responsible for electricity, gas, sewer/refuse, and optional internet or cable tv. Management charges a $125, non-refundable, administrative fee that is related to our internal and administrative costs for the establishment of a resident file, and preparation of initial lease paperwork and related addendums. This administrative fee must be paid, in addition to the payment of first months' rent, any pro-rated rent, or any deposit that might be required on the day of move-in
Bear Path Apartments is located in the 55920 Zip code of Byron, MN. This community is professionally managed by Hamilton INH Management
Property Contact Info

- Listed by:
- Agency:
- Vendor Logo:
- Website:
- View Property Website
- Call Us:
- (507) 486-4564
- Disclaimer:
Office Hours
| Monday | 8:00 am–4:30 pm |
| Tuesday | 8:00 am–4:30 pm |
| Wednesday | 8:00 am–4:30 pm |
| Thursday | 8:00 am–4:30 pm |
| Friday | 8:00 am–4:30 pm |
| Saturday | Closed |
| Sunday | Closed |
Floorplan Pricing and Availability
Bear Path Apartments offers 1 to 2 Bedroom apartments starting from $1,550 and having 692–1,246 sq ft. Here is the current pricing and availability:
New! Interactive Property Map
 ApartmentHomeLiving.com's new Interactive Property Map allows you to see where every available unit is located at this community.Try It Now >
1 Bedroom
1 Bedroom 1 Bathroom
1 Bed, 1 Bath, 692-830 sq ftModel Gallery
Floorplans
Availability Details
Price Availability Date Unit Sq Ft From $1,250 Call for Availability 1 Bedroom 1 Bathroom 692-830 sq ft Model Amenities and Features
Features
- Air Conditioning
- Tub/Shower
- Washer/Dryer
Kitchen
- Kitchen
- Oven
- Range
- Refrigerator
- Stainless Steel Appliances
Model Lease Information
Model Price Range
- $1,250 - $1,350
Apartment Model: 1 Bedroom 1 BathroomFrom $1,2501 Bedroom, 1 Bath, 692-830 sq ftUnavailable![]()
1 Bedroom 1 Bathroom - Floorplan 2 Bedrooms
Show Unavailable Floorplans2 Bedroom 2 Bathroom
From $1,550
2 Beds, 2 Baths, 1015-1246 sq ftPlus FeesAvailable Sep 11Model Gallery
Photos
Availability Details
Price Availability Date Unit Sq Ft Deposit $1,550 September 11, 2026 215 1051 $1,000 Model Amenities and Features
Features
- Air Conditioning
- Tub/Shower
- Washer/Dryer
Kitchen
- Kitchen
- Oven
- Range
- Refrigerator
- Stainless Steel Appliances
Unit 215 Lease Information
Unit Price
- $1,550
Deposit
- $1,000 deposit
Model Lease Information
Model Price Range
- $1,500 - $1,675Plus Fees
Apartment Model: 2 Bedroom 2 BathroomFrom $1,5002 Bedroom, 2 Bath, 1015-1246 sq ftAvailable September 11, 2026![]()
2 Bedroom 2 Bathroom - Image Apartment Unit: 215Apartment Model: 2 Bedroom 2 Bathroom$1,5502 Bedroom, 2 Bath, 1051 sq ftAvailable September 11, 20262 Bedroom 2 Bathroom plus Den
2 Beds, 2 Baths, 1165 sq ftModel Gallery
Photos
Availability Details
Price Availability Date Unit Sq Ft From $1,550 Call for Availability 2 Bedroom 2 Bathroom plus Den 1165 sq ft Model Amenities and Features
Features
- Air Conditioning
- Tub/Shower
- Washer/Dryer
Kitchen
- Kitchen
- Oven
- Range
- Refrigerator
- Stainless Steel Appliances
Model Lease Information
Model Price Range
- $1,550 - $1,625
Apartment Model: 2 Bedroom 2 Bathroom plus DenFrom $1,5502 Bedroom, 2 Bath, 1165 sq ftUnavailable![]()
2 Bedroom 2 Bathroom plus Den - Image


Schedule a Tour
3D Tours
Property Information
- 47 Units
- 3 Stories
- Built in 2021
Lease Terms
- 12 - 15 mo
Fees and Policies
The fees listed below are community-provided and may exclude utilities or add-ons. All payments are made directly to the property and are non-refundable unless otherwise specified.
Required Fees
One-Time Basics
- Due at Application
- Application Fee Per ApplicantiCharged per applicant.$45.00
- Due at Move-In
- Security Deposit - RefundableiCharged per unit.$1,000.00
- Administrative FeeiCharged per unit.$125.00
Other Fees and Policies
Pet Fees
- Cat
- Cat FeeiMax of 1. Charged Per Pet.$300.00
- Cat RentiCharged Per Pet.$50.00/mo
- Dog
- Dog FeeiMax of 1. Charged Per Pet.$300.00
- Dog RentiCharged Per Pet.$50.00/mo
Limit I pet total
Limit 1 pet total
Max of 1. | Restrictions: Limit 1 pet total.
Parking Fees
- Garage
- Parking FeeiMax of 14. Charged per vehicle.$90.00/mo
- Covered
Max of 14. Detached Garages.
Additional Parking Options
Property Fee Disclaimer: Based on community-supplied data and independent market research. Subject to change without notice. May exclude fees for mandatory or optional services and usage-based utilities.
Features and Amenities
Unique Amenities
- BBQ/Picnic Area
- Storage
On-Site Services
- Package Service
- Property Manager On Site
- Laundry Facilities
Community Features
- Elevator
Outdoor Features
- Grill
- Picnic Area
- Courtyard
- Patio
Recreation and Fitness
- Fitness Center
- Walking/Biking Trails
Interior Features
- Tub/Shower
- Washer/Dryer
- Air Conditioning
Kitchen Amenities
- Oven
- Range
- Refrigerator
- Stainless Steel Appliances
- Kitchen
Living Area Features
- Vaulted Ceiling
- Den
Unique Amenities
- Garage Available
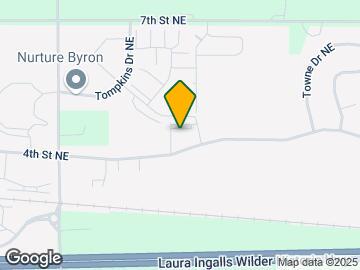
Map
- Shopping
- Colleges
- Grocery
- Medical
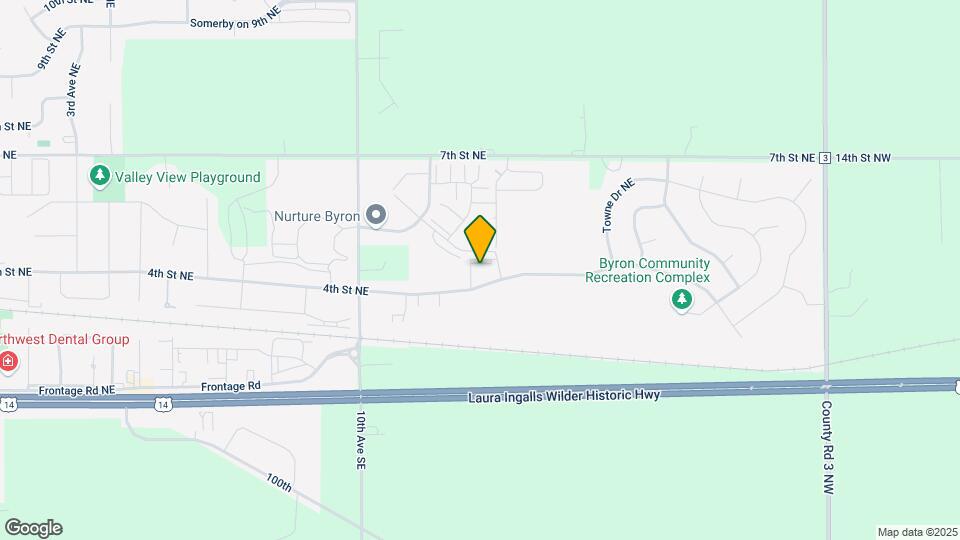
Map

Frequently Asked Questions about Bear Path Apartments
Where is Bear Path Apartments located?
Bear Path Apartments is located at 1151 4th St NE, Byron, MN
What is the current rent range at Bear Path Apartments?
1 Bedrooms at Bear Path Apartments currently start from $1,550. Call today for more info!
When is the leasing office open?
- The office Hours for Bear Path Apartments are
- Monday 8:00 am–4:30 pm
- Tuesday 8:00 am–4:30 pm
- Wednesday 8:00 am–4:30 pm
- Thursday 8:00 am–4:30 pm
- Friday 8:00 am–4:30 pm
- Saturday Closed
- Sunday Closed
Are pets allowed?
Call us today to find out our pet policy and if we allow pets
Nearby Schools
Byron Elementary School
Byron Middle School
Byron Senior High School
About GreatSchools Data on ApartmentHomeLiving.com.
Points of Interest
Time and distance from Bear Path Apartments.
Big Box and Retail
Walmart
Shopko
Macy's
Colleges and Universities
University Of Minnesota-Rochester
Groceries
Hy-Vee
Hospitals
Mayo Clinic Hospital Rochester
Olmsted Medical Center
Community Behavioral Health Hospital Rochester
Shopping Centers
Bear Path Apartments has 5 shopping centers within 6.2 miles.
Nearby Neighborhoods
Rental Price Ranges in the Area
| Bedroom | Average Rent | Cheapest Rent | Highest Rent |
|---|---|---|---|
| Byron Studio Apartments | $1,360 | $960 | $1,629 |
| Byron 1 Bedroom Apartments | $1,644 | $1,016 | $2,250 |
| Byron 2 Bedroom Apartments | $1,973 | $1,080 | $3,399 |
| Byron 3 Bedroom Apartments | $2,309 | $1,311 | $3,793 |
| Byron 4 Bedroom Apartments | $4,013 | $3,823 | $4,218 |
| 2 Bedroom Homes | $1,679 | $1,195 | $2,095 |
| 3 Bedroom Homes | $2,257 | $1,695 | $3,200 |
| 4 Bedroom Homes | $2,432 | $1,950 | $4,400 |
| 5 Bedroom Homes | $2,700 | $2,600 | $2,800 |
Browse Top Apartments in Byron
By Price
By Community Type
- Byron Apartments with Rent Specials
- Byron Top Rated Apartments
- Byron Corporate Apartments
- Byron Furnished Apartments
- Byron Gated Apartments
- Byron Loft Apartments
- Byron Low Income Apartments
- New Byron Apartments
- Byron Senior Apartments
- Byron Short-term Apartments
- Byron Apartments with Utilities Included
Max of 1. | Restrictions: Limit I pet total.