


- 1–2 Bedrooms
- $1,798-$2,280 Pricing
- 864–1,382 Square Feet
Property Information
- 140 Units
- 12 Stories
- Built in 2007
About Beaverbrook Towers II
Drewlo Holdings' Beaverbrook Towers is a collection of Apartments for Rent in Northwest London Ontario. Love the amenities of the city but don't want to live downtown? Then look no further - Beaverbrook Towers II is ideally located in London's growing North-West end, just steps away from shopping, restaurants, and entertainment. Walk to Angelo's Italian Market, Farm Boy, Sobeys, Costco, and numerous restaurants and cafes. Or hop onto one of the main bus lines nearby and head to Western University or downtown London. At Beaverbrook Towers II you will find spacious, open-concept apartment rental suites, perfect for singles and couples looking to live in a convenient location. Inside the rental apartments you will find eat-in kitchens with dishwashers, in-suite laundry, walk-in closets, and individually controlled thermostats. Higher floors have city views and all levels enjoy large balconies. Building features include an indoor saltwater pool, hot tub, sauna and fitness room. On-site staff ensure there is always someone there to help when you need it.
Property Contact Info

- Listed by:
- Agency:
- Vendor Logo:
- Website:
- View Property Website
- Call Us:
- (855) 490-6725
- Disclaimer:
Floorplan Pricing and Availability
New! Interactive Property Map
 ApartmentHomeLiving.com's new Interactive Property Map allows you to see where every available unit is located at this community.Try It Now >
1 Bedroom
1 Bedroom Model
1 Bed, 1 Bath, 864-964 sq ftAvailability Details
Price Availability Date Unit Sq Ft $1,798 Call for Availability 1 Bedroom Model 864-964 sq ft Model Amenities and Features
Features
- Air Conditioning
- Balcony
- Heating
- Smoke Detector
- Smoke Free
- Tenant Controlled HVAC
- Tub/Shower
Kitchen
- Dishwasher
- Eat-in Kitchen
- Kitchen
- Oven
- Range
- Refrigerator
Model Rent and Fees
Model Price
- $1,798
2 Bedrooms
2 Bedroom Model
From $2,148
2 Beds, 2 Baths, 1216-1382 sq ftAvailable NowAvailability Details
Price Availability Date Unit Sq Ft From $2,148 Available Now 2 Bedroom Model 1216-1382 sq ft Model Amenities and Features
Features
- Air Conditioning
- Balcony
- Heating
- Smoke Detector
- Smoke Free
- Tenant Controlled HVAC
- Tub/Shower
Kitchen
- Dishwasher
- Eat-in Kitchen
- Kitchen
- Oven
- Range
- Refrigerator
Model Rent and Fees
Model Price Range
- $2,148 - $2,280
Features and Amenities
On-Site Services
- Recycling
- Laundry Facilities
Outdoor Features
- Controlled Access
Recreation and Fitness
- Sauna
- Pool
Interior Features
- Smoke Detector
- Tenant Controlled Hvac
- Balcony
- Heating
- Tub/Shower
- Air Conditioning
- Smoke Free
Kitchen Amenities
- Refrigerator
- Oven
- Range
- Dishwasher
- Eat In Kitchen
- Kitchen
Living Area Features
- Walk In Closets
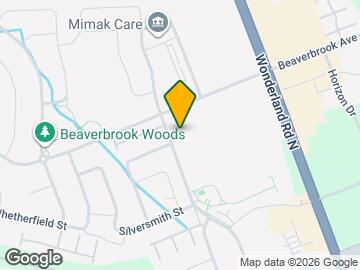
Map
- Shopping
- Colleges
- Nearby Properties

Map
Getting Around
60 / 100 Moderately walkable
60 / 100 Good public transit
60 / 100 Moderately bikeable
60 / 100 Moderately car friendly
 details
Getting to Know the Area
70 / 100 Restaurants
50 / 100 Cafes
40 / 100 Nightlife
60 / 100 Shopping
80 / 100 Parks
100 / 100 Noise Level
Nearby Schools
West Oaks French Immersion Public School
Notre Dame Separate School
Sir Frederick Banting Secondary School
Eagle Heights Public School
St. John French Immersion School
St. Andre Bessette Secondary School
. Points of Interest
Time and distance from Beaverbrook Towers II.
Big Box and Retail
Walmart
Costco
Colleges and Universities
King's University College at The University of Western Ontario - Main Campus
Nearby Apartments
Nearby Homes
Official Apartment Search
See London Apartments for Rent
Did You Know?
The average London resident moves 34 days after starting their London rental search.
Browse Top Apartments in London
By Community Type
- London Apartments for Rent by Owner
- London Apartments with Rent Specials
- London Top Rated Apartments
- London Corporate Apartments
- London Furnished Apartments
- London Loft Apartments
- New London Apartments
- London Senior Apartments
- London Short-term Apartments
- London Student Apartments
- London Apartments with Utilities Included
Protect yourself from fraud. Avoid Scams and Fraud
Rental Price Ranges in the Area
| Bedroom | Average Rent | Cheapest Rent | Highest Rent |
|---|---|---|---|
| London Studio Apartments | $1,336 | $1,099 | $1,692 |
| London 1 Bedroom Apartments | $1,680 | $1,095 | $2,870 |
| London 2 Bedroom Apartments | $2,106 | $900 | $7,200 |
| London 3 Bedroom Apartments | $2,708 | $1,842 | $7,300 |
| London 4 Bedroom Apartments | $1,474 | $750 | $3,200 |
Browse Top Apartments in London
By Community Type
- London Apartments for Rent by Owner
- London Apartments with Rent Specials
- London Top Rated Apartments
- London Corporate Apartments
- London Furnished Apartments
- London Loft Apartments
- New London Apartments
- London Senior Apartments
- London Short-term Apartments
- London Student Apartments
- London Apartments with Utilities Included