


- 1–3 Bedrooms
- $1,052-$2,250 Pricing
- 698–1,415 Square Feet
About Beck at Wells Branch
Experience North Austin living with resort-style amenities at Beck at Wells Branch. Choose from spacious one-, two-, and three-bedroom apartment homes featuring granite countertops, stainless-steel appliances, wood-style flooring, and private patios or balconies, with select homes offering sunrooms, fireplaces, garages, and more. Enjoy two resort-style pools, a 24-hour fitness center, yoga and spin studio, WiFi cafe, and inviting outdoor spaces, all just minutes from MoPac, I-35, SH-45, The Domain, Round Rock, and top employers like Dell and Samsung.
Beck at Wells Branch is located in the Wells Branch Neighborhood and 78728 Zip code of Austin, TX. This community is professionally managed by Providence Management Company LLC
Unique Features and Amenities
- Air Conditioner
- Carport
- Ceiling Fan
- Electronic Thermostat
- Patio/Balcony
- W/D Hookup
Property Contact Info

- Listed by:
- Agency:
- Vendor Logo:
- Website:
- View Property Website
- Call Us:
- (737) 259-5065
- Disclaimer:
Office Hours
| Monday | 9:00 am–5:30 pm |
| Tuesday | 9:00 am–5:30 pm |
| Wednesday | 9:00 am–5:30 pm |
| Thursday | 9:00 am–5:30 pm |
| Friday | 9:00 am–5:30 pm |
| Saturday | 10:00 am–5:00 pm |
| Sunday | Closed |
Floorplan Pricing and Availability
Beck at Wells Branch offers 1 to 3 Bedroom apartments starting from $1,052 and having 698–1,415 sq ft. Here is the current pricing and availability:
New! Interactive Property Map
1 Bedroom
Show Unavailable FloorplansFloorplan A1
From $1,052
1 Bed, 1 Bath, 698 sq ftAvailable NowCheapest 1 BedroomThis is the cheapest 1 Bedroom at this PropertyModel Gallery
Floorplans
Photos
Availability Details
Price Availability Date Unit Sq Ft View Details $1,097 Available Now 0918 698 $1,097 Available Now 2112 698 $1,156 Available Now 2414 698 Model Amenities and Features
Features
- High Speed Internet Access
- Smoke Free
Model Rent and Fees
Model Price Range
- $1,052 - $1,206
Current Available Pricing
- $1,097 - $1,156
Unit 0918 Amenities and Features
Features
- High Speed Internet Access
- Smoke Free
Unit 0918 Rent and Fees
Unit Price
- $1,097
View Details and Rent EstimateModel Rent and Fees
Model Price Range
- $1,052 - $1,206
Unit 2112 Amenities and Features
Features
- High Speed Internet Access
- Smoke Free
Unit 2112 Rent and Fees
Unit Price
- $1,097
View Details and Rent EstimateModel Rent and Fees
Model Price Range
- $1,052 - $1,206
Unit 2414 Amenities and Features
Features
- High Speed Internet Access
- Smoke Free
Unit 2414 Rent and Fees
Unit Price
- $1,156
View Details and Rent EstimateModel Rent and Fees
Model Price Range
- $1,052 - $1,206
Apartment Model: A1From $1,0521 Bedroom, 1 Bath, 698 sq ftAvailable NowFloorplansPhotos![]()
A1 - Image 1 ![]()
A1 - Image 2 ![]()
A1 - Image 3 ![]()
A1 - Image 4 ![]()
A1 - Image 5 ![]()
A1 - Floorplan 1 ![]()
A1 - Floorplan 2 Apartment Unit: 0918Apartment Model: A1$1,0971 Bedroom, 1 Bath, 698 sq ftAvailable NowApartment Unit: 2112Apartment Model: A1$1,0971 Bedroom, 1 Bath, 698 sq ftAvailable NowApartment Unit: 2414Apartment Model: A1$1,1561 Bedroom, 1 Bath, 698 sq ftAvailable NowFloorplan A2
From $1,057
1 Bed, 1 Bath, 799-891 sq ftAvailable NowModel Gallery
Floorplans
Availability Details
Price Availability Date Unit Sq Ft View Details $1,111 Available Now 0633 891 $1,106 Available Now 1424 799 $1,376 Available Now 1916 799 Model Amenities and Features
Features
- Air Conditioning
- Cable Ready
- Ceiling Fans
- High Speed Internet Access
- Security System
- Washer/Dryer
- Washer/Dryer Hookup
Kitchen
- Dishwasher
- Disposal
Living Space
- Window Coverings
Model Rent and Fees
Model Price Range
- $1,057 - $1,504
Current Available Pricing
- $1,106 - $1,376
Unit 0633 Amenities and Features
Features
- Air Conditioning
- Cable Ready
- Ceiling Fans
- High Speed Internet Access
- Security System
- Washer/Dryer
- Washer/Dryer Hookup
Kitchen
- Dishwasher
- Disposal
Living Space
- Window Coverings
Unit 0633 Rent and Fees
Unit Price
- $1,111
View Details and Rent EstimateModel Rent and Fees
Model Price Range
- $1,057 - $1,504
Unit 1424 Amenities and Features
Features
- Air Conditioning
- Cable Ready
- Ceiling Fans
- High Speed Internet Access
- Security System
- Washer/Dryer
- Washer/Dryer Hookup
Kitchen
- Dishwasher
- Disposal
Living Space
- Window Coverings
Unit 1424 Rent and Fees
Unit Price
- $1,106
View Details and Rent EstimateModel Rent and Fees
Model Price Range
- $1,057 - $1,504
Unit 1916 Amenities and Features
Features
- Air Conditioning
- Cable Ready
- Ceiling Fans
- High Speed Internet Access
- Security System
- Washer/Dryer
- Washer/Dryer Hookup
Kitchen
- Dishwasher
- Disposal
Living Space
- Window Coverings
Unit 1916 Rent and Fees
Unit Price
- $1,376
View Details and Rent EstimateModel Rent and Fees
Model Price Range
- $1,057 - $1,504
Apartment Model: A2From $1,0571 Bedroom, 1 Bath, 799-891 sq ftAvailable Now![]()
A2 - Floorplan 1 ![]()
A2 - Floorplan 2 ![]()
A2 - Floorplan 3 Apartment Unit: 0633Apartment Model: A2$1,1111 Bedroom, 1 Bath, 891 sq ftAvailable NowApartment Unit: 1424Apartment Model: A2$1,1061 Bedroom, 1 Bath, 799 sq ftAvailable NowApartment Unit: 1916Apartment Model: A2$1,3761 Bedroom, 1 Bath, 799 sq ftAvailable NowFloorplan A3
1 Bed, 1 Bath, 891 sq ftModel Gallery
Floorplans
Availability Details
Availability Date Unit Sq Ft Call for Availability A3 891 sq ft Model Amenities and Features
Features
- Air Conditioning
- Balcony
- Cable Ready
- Ceiling Fans
- Fireplace
- Framed Mirrors
- Heating
- High Speed Internet Access
- Security System
- Storage Space
- Tub/Shower
- Washer/Dryer
- Wheelchair Accessible (Rooms)
- Wi-Fi
Kitchen
- Dishwasher
- Disposal
- Eat-in Kitchen
- Freezer
- Granite Countertops
- Ice Maker
- Kitchen
- Microwave
- Oven
- Pantry
- Range
- Refrigerator
- Stainless Steel Appliances
Apartment Model: A3Call For Rates1 Bedroom, 1 Bath, 891 sq ftUnavailable![]()
A3 - Floorplan 2 Bedrooms
Show Unavailable FloorplansFloorplan B1
From $1,420
2 Beds, 2 Baths, 1109-1204 sq ftAvailable NowCheapest 2 BedroomThis is the cheapest 2 Bedroom at this PropertyModel Gallery
Floorplans
Availability Details
Price Availability Date Unit Sq Ft View Details $1,420 Available Now 1937 1109 $1,582 Available Now 0611 1109 $1,508 Available Now 1312 1204 Model Amenities and Features
Features
- High Speed Internet Access
- Smoke Free
Model Rent and Fees
Model Price Range
- $1,420 - $1,602
Current Available Pricing
- $1,420 - $1,582
Unit 1937 Amenities and Features
Features
- High Speed Internet Access
- Smoke Free
Unit 1937 Rent and Fees
Unit Price
- $1,420
View Details and Rent EstimateModel Rent and Fees
Model Price Range
- $1,420 - $1,602
Unit 0611 Amenities and Features
Features
- High Speed Internet Access
- Smoke Free
Unit 0611 Rent and Fees
Unit Price
- $1,582
View Details and Rent EstimateModel Rent and Fees
Model Price Range
- $1,420 - $1,602
Unit 1312 Amenities and Features
Features
- High Speed Internet Access
- Smoke Free
Unit 1312 Rent and Fees
Unit Price
- $1,508
View Details and Rent EstimateModel Rent and Fees
Model Price Range
- $1,420 - $1,602
Apartment Model: B1From $1,4202 Bedroom, 2 Bath, 1109-1204 sq ftAvailable Now![]()
B1 - Floorplan 1 ![]()
B1 - Floorplan 2 Apartment Unit: 1937Apartment Model: B1$1,4202 Bedroom, 2 Bath, 1109 sq ftAvailable NowApartment Unit: 0611Apartment Model: B1$1,5822 Bedroom, 2 Bath, 1109 sq ftAvailable NowApartment Unit: 1312Apartment Model: B1$1,5082 Bedroom, 2 Bath, 1204 sq ftAvailable NowFloorplan B2
From $1,503
2 Beds, 2 Baths, 1150-1270 sq ftAvailable Aug 20Model Gallery
Floorplans
Availability Details
Price Availability Date Unit Sq Ft View Details $1,675 August 20, 2026 2411 1150 $1,503 August 25, 2026 0432 1207 $1,727 September 7, 2026 0822 1150 Model Amenities and Features
Features
- Air Conditioning
- Balcony
- Cable Ready
- Ceiling Fans
- Fireplace
- Framed Mirrors
- Heating
- High Speed Internet Access
- Security System
- Storage Space
- Tub/Shower
- Washer/Dryer
- Wheelchair Accessible (Rooms)
- Wi-Fi
Kitchen
- Dishwasher
- Disposal
- Eat-in Kitchen
- Freezer
- Granite Countertops
- Ice Maker
- Kitchen
- Microwave
- Oven
- Pantry
- Range
- Refrigerator
- Stainless Steel Appliances
Model Rent and Fees
Model Price Range
- $1,503 - $1,732
Current Available Pricing
- $1,503 - $1,727
Unit 2411 Rent and Fees
Unit Price
- $1,675
View Details and Rent EstimateModel Rent and Fees
Model Price Range
- $1,503 - $1,732
Unit 0432 Rent and Fees
Unit Price
- $1,503
View Details and Rent EstimateModel Rent and Fees
Model Price Range
- $1,503 - $1,732
Unit 0822 Rent and Fees
Unit Price
- $1,727
View Details and Rent EstimateModel Rent and Fees
Model Price Range
- $1,503 - $1,732
Apartment Model: B2From $1,5032 Bedroom, 2 Bath, 1150-1270 sq ftAvailable August 20, 2026![]()
B2 - Floorplan Apartment Unit: 2411Apartment Model: B2$1,6752 Bedroom, 2 Bath, 1150 sq ftAvailable August 20, 2026Apartment Unit: 0432Apartment Model: B2$1,5032 Bedroom, 2 Bath, 1207 sq ftAvailable August 25, 2026Apartment Unit: 0822Apartment Model: B2$1,7272 Bedroom, 2 Bath, 1150 sq ftAvailable September 7, 2026Floorplan B3
2 Beds, 2 Baths, 1150 sq ftModel Gallery
Floorplans
Availability Details
Availability Date Unit Sq Ft Call for Availability B3 1150 sq ft Model Amenities and Features
Features
- Air Conditioning
- Balcony
- Cable Ready
- Ceiling Fans
- Fireplace
- Framed Mirrors
- Heating
- High Speed Internet Access
- Security System
- Storage Space
- Tub/Shower
- Washer/Dryer
- Wheelchair Accessible (Rooms)
- Wi-Fi
Kitchen
- Dishwasher
- Disposal
- Eat-in Kitchen
- Freezer
- Granite Countertops
- Ice Maker
- Kitchen
- Microwave
- Oven
- Pantry
- Range
- Refrigerator
- Stainless Steel Appliances
Apartment Model: B3Call For Rates2 Bedroom, 2 Bath, 1150 sq ftUnavailable![]()
B3 - Floorplan Floorplan B4
2 Beds, 2 Baths, 1204 sq ftModel Gallery
Floorplans
Availability Details
Availability Date Unit Sq Ft Call for Availability B4 1204 sq ft Model Amenities and Features
Features
- Air Conditioning
- Balcony
- Cable Ready
- Ceiling Fans
- Fireplace
- Framed Mirrors
- Heating
- High Speed Internet Access
- Security System
- Storage Space
- Tub/Shower
- Washer/Dryer
- Wheelchair Accessible (Rooms)
- Wi-Fi
Kitchen
- Dishwasher
- Disposal
- Eat-in Kitchen
- Freezer
- Granite Countertops
- Ice Maker
- Kitchen
- Microwave
- Oven
- Pantry
- Range
- Refrigerator
- Stainless Steel Appliances
Apartment Model: B4Call For Rates2 Bedroom, 2 Bath, 1204 sq ftUnavailable![]()
B4 - Floorplan Floorplan B5
2 Beds, 2 Baths, 1207 sq ftModel Gallery
Floorplans
Availability Details
Availability Date Unit Sq Ft Call for Availability B5 1207 sq ft Model Amenities and Features
Features
- Air Conditioning
- Balcony
- Cable Ready
- Ceiling Fans
- Fireplace
- Framed Mirrors
- Heating
- High Speed Internet Access
- Security System
- Storage Space
- Tub/Shower
- Washer/Dryer
- Wheelchair Accessible (Rooms)
- Wi-Fi
Kitchen
- Dishwasher
- Disposal
- Eat-in Kitchen
- Freezer
- Granite Countertops
- Ice Maker
- Kitchen
- Microwave
- Oven
- Pantry
- Range
- Refrigerator
- Stainless Steel Appliances
Apartment Model: B5Call For Rates2 Bedroom, 2 Bath, 1207 sq ftUnavailable![]()
B5 - Floorplan Floorplan B6
2 Beds, 2 Baths, 1270 sq ftModel Gallery
Floorplans
Availability Details
Availability Date Unit Sq Ft Call for Availability B6 1270 sq ft Model Amenities and Features
Features
- Air Conditioning
- Balcony
- Cable Ready
- Ceiling Fans
- Fireplace
- Framed Mirrors
- Heating
- High Speed Internet Access
- Security System
- Storage Space
- Tub/Shower
- Washer/Dryer
- Wheelchair Accessible (Rooms)
- Wi-Fi
Kitchen
- Dishwasher
- Disposal
- Eat-in Kitchen
- Freezer
- Granite Countertops
- Ice Maker
- Kitchen
- Microwave
- Oven
- Pantry
- Range
- Refrigerator
- Stainless Steel Appliances
Apartment Model: B6Call For Rates2 Bedroom, 2 Bath, 1270 sq ftUnavailable![]()
B6 - Floorplan Floorplan B7
2 Beds, 2 Baths, 1312 sq ftLargest 2 BedroomThis is the largest 2 Bedroom at this PropertyModel Gallery
Floorplans
Availability Details
Availability Date Unit Sq Ft Call for Availability B7 1312 sq ft Model Amenities and Features
Features
- Air Conditioning
- Balcony
- Cable Ready
- Ceiling Fans
- Fireplace
- Framed Mirrors
- Heating
- High Speed Internet Access
- Security System
- Storage Space
- Tub/Shower
- Washer/Dryer
- Wheelchair Accessible (Rooms)
- Wi-Fi
Kitchen
- Dishwasher
- Disposal
- Eat-in Kitchen
- Freezer
- Granite Countertops
- Ice Maker
- Kitchen
- Microwave
- Oven
- Pantry
- Range
- Refrigerator
- Stainless Steel Appliances
Apartment Model: B7Call For Rates2 Bedroom, 2 Bath, 1312 sq ftUnavailable![]()
B7 - Floorplan 3 Bedrooms
Floorplan C1
From $1,889
3 Beds, 2 Baths, 1415 sq ftAvailable Aug 18Model Gallery
Floorplans
Availability Details
Price Availability Date Unit Sq Ft View Details $1,957 August 18, 2026 1213 1415 $1,889 August 26, 2026 2231 1415 Model Amenities and Features
Features
- Air Conditioning
- Balcony
- Cable Ready
- Ceiling Fans
- Fireplace
- Framed Mirrors
- Heating
- High Speed Internet Access
- Security System
- Storage Space
- Tub/Shower
- Washer/Dryer
- Wheelchair Accessible (Rooms)
- Wi-Fi
Kitchen
- Dishwasher
- Disposal
- Eat-in Kitchen
- Freezer
- Granite Countertops
- Ice Maker
- Kitchen
- Microwave
- Oven
- Pantry
- Range
- Refrigerator
- Stainless Steel Appliances
Model Rent and Fees
Model Price Range
- $1,889 - $2,250
Current Available Pricing
- $1,889 - $1,957
Unit 1213 Rent and Fees
Unit Price
- $1,957
View Details and Rent EstimateModel Rent and Fees
Model Price Range
- $1,889 - $2,250
Unit 2231 Rent and Fees
Unit Price
- $1,889
View Details and Rent EstimateModel Rent and Fees
Model Price Range
- $1,889 - $2,250
Apartment Model: C1From $1,8893 Bedroom, 2 Bath, 1415 sq ftAvailable August 18, 2026![]()
C1 - Floorplan 1 ![]()
C1 - Floorplan 2 Apartment Unit: 1213Apartment Model: C1$1,9573 Bedroom, 2 Bath, 1415 sq ftAvailable August 18, 2026Apartment Unit: 2231Apartment Model: C1$1,8893 Bedroom, 2 Bath, 1415 sq ftAvailable August 26, 2026
Schedule a Tour
3D Tours
Property Information
- 576 Units
- 3 Stories
- Built in 1999
Fees and Policies
The fees listed below are community-provided and may exclude utilities or add-ons. All payments are made directly to the property and are non-refundable unless otherwise specified. Use the Cost Calculator to determine costs based on your needs.
Required Fees
One-Time Basics
- Due at Application
- Application Fee Per ApplicantiCharged per applicant.$75.00
- Due at Move-In
- Administrative FeeiCharged per unit.$150.00
Other Fees and Policies
Parking Fees
- Garage
- Parking FeeiMax of 1. Charged Per Vehicle.$125.00/mo
- Covered
Additional Parking Options
Pet Policy and Fees
Cats
- 2 Pet Limit
None
Comments: We happily accept up to 2 pets per apartment home. We have a one-time non-refundable pet fee of $300 per pet, refundable pet deposit of $300 per pet, and monthly pet rent of $15 per pet.
Dogs
- 2 Pet Limit
None
Comments: We happily accept up to 2 pets per apartment home. We have a one-time non-refundable pet fee of $300 per pet, refundable pet deposit of $300 per pet, and monthly pet rent of $15 per pet.
Property Fee Disclaimer: Based on community-supplied data and independent market research. Subject to change without notice. May exclude fees for mandatory or optional services and usage-based utilities.
Features and Amenities
Unique Amenities
- Air Conditioner
- Carport
- Ceiling Fan
- Electronic Thermostat
- Patio/Balcony
- W/D Hookup
On-Site Services
- Maintenance On Site
- Package Service
- Pet Washing Station
- Planned Social Activities
- Hearing Impaired Accessible
- Property Manager On Site
- Trash Pickup Door To Door
- Pet Play Area
- Recycling
- Online Services
- Public Transportation
- Vision Impaired Accessible
- Laundry Facilities
Community Features
- Clubhouse
- Corporate Housing
- Breakfast/Coffee Concierge
- Conference Rooms
- Walk Up
Outdoor Features
- Grill
- Courtyard
- Cabana
- Controlled Access
- Yard
- Patio
- Lawn
Recreation and Fitness
- Fitness Center
- Pool
Interior Features
- Balcony
- Security System
- Storage Space
- Ceiling Fans
- Fireplace
- High Speed Internet Access
- Heating
- Framed Mirrors
- Tub/Shower
- Cable Ready
- Washer/Dryer
- Air Conditioning
- Wi Fi
- Wheelchair Accessible (Rooms)
Kitchen Amenities
- Oven
- Pantry
- Range
- Refrigerator
- Dishwasher
- Eat In Kitchen
- Microwave
- Disposal
- Freezer
- Stainless Steel Appliances
- Ice Maker
- Kitchen
- Granite Countertops
Living Area Features
- Walk In Closets
- Sunroom
- Vaulted Ceiling
- Crown Molding
- Dining Room
- Carpet
- Linen Closet
- Large Bedrooms
- Window Coverings
- Hardwood Floors
Unique Amenities
- Garage Available

Map
- Shopping
- Colleges
- Grocery
- Medical
- Parks
- Transportation

Map
Getting Around
50 / 100 Fairly walkable
30 / 100 Limited public transit
50 / 100 Fairly bikeable
100 / 100 Exceptionally car friendly
Getting to Know the Area
70 / 100 Restaurants
50 / 100 Cafes
60 / 100 Nightlife
40 / 100 Shopping
50 / 100 Parks
50 / 100 Noise Level
Frequently Asked Questions about Beck at Wells Branch
Where is Beck at Wells Branch located?
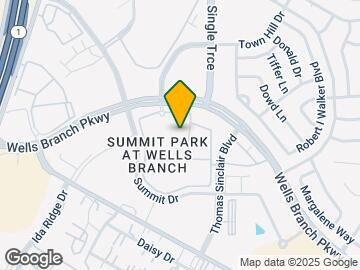
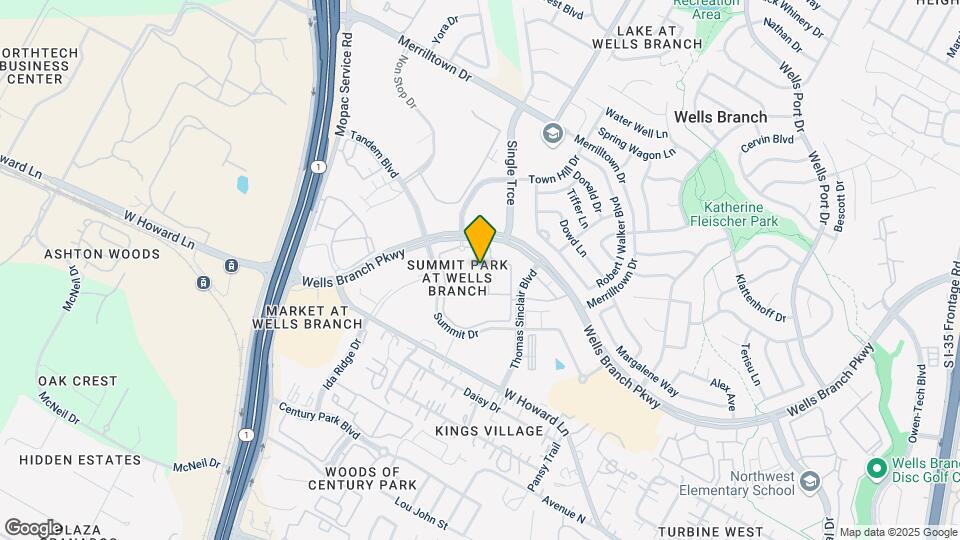
Beck at Wells Branch is located at 2801 Wells Branch Pky near the Wells Branch area of Austin, TX
What is the current rent range at Beck at Wells Branch?
1 Bedroom to 3 Bedroom Apartments at Beck at Wells Branch currently range from $1,052 to $2,250
When is the leasing office open?
- The office Hours for Beck at Wells Branch are
- Monday 9:00 am–5:30 pm
- Tuesday 9:00 am–5:30 pm
- Wednesday 9:00 am–5:30 pm
- Thursday 9:00 am–5:30 pm
- Friday 9:00 am–5:30 pm
- Saturday 10:00 am–5:00 pm
- Sunday Closed
Are pets allowed?
Call us today to find out our pet policy and if we allow pets
Renters Reviews and Ratings
Low Quality unit, low quality complex
Property Manager Responded
Used to Be Great
Property Manager Responded
Wonderful
Property Manager Responded
Mailboxes broken into on a regular basis
Property Manager Responded
My personal experience? The worst place I've lived
Property Manager Responded
Lived here since the new year
Property Manager Responded
Horrible - gone totally downhill do not move here.
Property Manager Responded
I would definitely... (Verified Renter)
A nightmare
Property Manager Responded
Broken a/c and Pest.
Property Manager Responded
The delay from... (Verified Renter)
Nearby Schools
Wells Branch Elementary School
McNeil High IB World School
About GreatSchools Data on ApartmentHomeLiving.com.
Points of Interest
Time and distance from Beck at Wells Branch.
Big Box and Retail
Carmax
Walgreens
Kohl's
Colleges and Universities
Austin Community College - Round Rock Campus
Groceries
Heb
Randall's
Hospitals
North Austin Medical Center
Seton Northwest Hospital
Round Rock Medical Center
Military Bases
Camp Mabry Military Reserve
Parks and Recreation
Beck at Wells Branch has 3 parks within 9.9 miles, including Bull Creek Green Belt, Mount Bonnell, and Hancock Golf Course.
Restaurants and Dining
Shopping Centers
Beck at Wells Branch has 5 shopping centers within 0.9 miles.
Transit Stations
Nearby Neighborhoods
Rental Price Ranges in the Area
| Bedroom | Average Rent | Cheapest Rent | Highest Rent |
|---|---|---|---|
| Austin Studio Apartments | $1,279 | $599 | $5,053 |
| Austin 1 Bedroom Apartments | $1,463 | $500 | $10,000+ |
| Austin 2 Bedroom Apartments | $1,858 | $624 | $10,000+ |
| Austin 3 Bedroom Apartments | $2,226 | $695 | $10,000+ |
| Austin 4 Bedroom Apartments | $2,079 | $575 | $10,000+ |
| Austin 5 Bedroom Apartments | $2,930 | $830 | $7,170 |
| Austin 6 Bedroom Apartments | $2,137 | $814 | $10,000+ |
Browse Top Apartments in Austin
By Price
By Community Type
- Austin Apartments for Rent by Owner
- Austin Apartments with Rent Specials
- Austin Top Rated Apartments
- Austin Corporate Apartments
- Austin Furnished Apartments
- Austin Gated Apartments
- Austin Loft Apartments
- Austin Low Income Apartments
- Austin Military Apartments
- New Austin Apartments
- Austin Senior Apartments
- Austin Short-term Apartments
- Austin Student Apartments
- Austin Apartments with Utilities Included


Max of 1. Must reserve.