- 1–3 Bedrooms
- $1,290-$2,070 Pricing
- 831–1,741 Square Feet
About BelleMeade Apartments
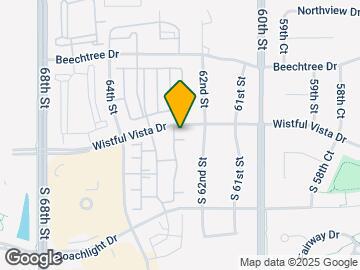
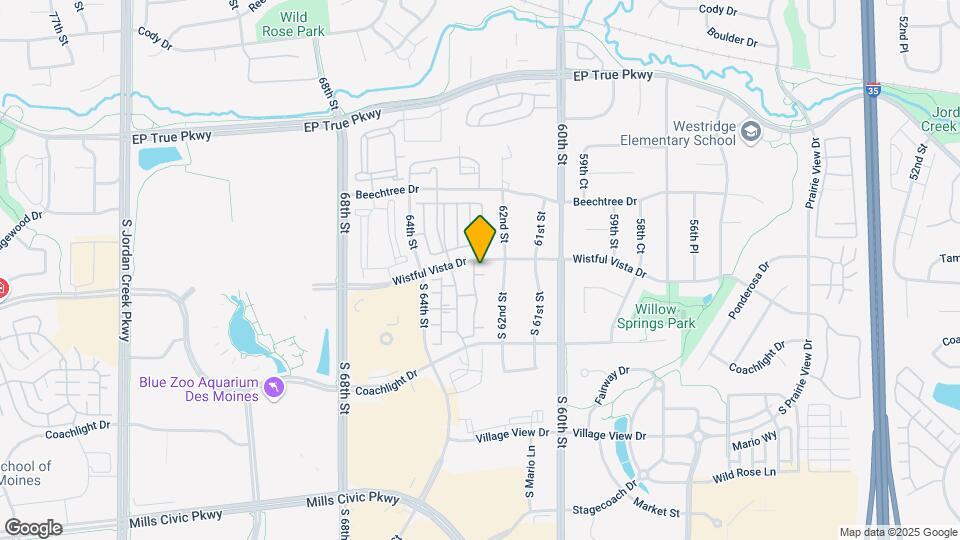
204 South 64th Street, West Des Moines, IA 50266 An impeccable community designed for your impeccable taste. With stunning architectural designs and thoughtful details, BelleMeade Apartments is sure to delight you. Our 1, 2 & 3-bedrooms apartments and townhomes for rent in Des Moines offer an exceptional standard of living in Iowa. Choose from one of our unique floor plans that feature elegant custom cabinetry, so you never have to choose what to display in your home, separate soaking tubs so you can find relaxation, soaring ceilings and private patios that make hosting parties a thing of joy. If you pick a townhome, you'll have a private attached garage, if you have a fur baby, they'll have an off-leash dog park, if you love to cook, you'll love your expansive kitchen islands. When you want to step out, you'll love our convenient location next to Jordan Creek Town Center and I-35. Visit us to see how, at BelleMeade Apartments, whatever you desire can come true.
BelleMeade Apartments is located in the Dallas County Neighborhood and 50266 Zip code of West Des Moines, IA. This community is professionally managed by The Richdale Group
Unique Features and Amenities
- 24-Hour Emergency Maintenance
- Attached Garages Available
- Attractive Brick Exteriors
- Built-In Buffets with Granite Slab Tops
- Designer Tile Backsplashes
- Double Balconies
- Double Sinks
- Dressing Rooms, Closets & Seasonal Storage
- Electronic Access
- Elegant Custom Home Cabinetry
- Elevators
- Expansive Kitchen Islands
- Front-Loading Washers & Dryers in Every Home
- Gated Community
- Granite Vanity Tops
- Ice & Water Dispensing Refrigerators
- Individual Water Heaters
- Luxurious Outdoor Pool
- Luxury Porcelain Tile Flooring
- Manicured Gardens
- Off-Leash Dog Park
- Online Resident Portal
- Outdoor Lounge with Grilling Station
- Pendant and Recessed Lighting
- Pet Friendly
- Pool Views
- Private Terraces & Patios
- Reserved Conference & Gathering Rooms
- Richly Textured Walls with Two-Tone Paint
- Scenic Views
- Smooth Glass-Top Ranges
- Soaring Ceilings Throughout
- Spacious Linen Closets
- Stainless Appliances
- State-of-the Art Health Club
- Stunning Architectural Design
- Townhomes with Attached Garages
- Under Cabinet Lighting
- Undermount Sinks
- Utility Rooms
- Wall-to-Wall Windows with Wood Blinds
- Wi-Fi Enabled Clubhouse
- Wine Racks
Property Contact Info

- Listed by:
- Agency:
- Vendor Logo:
- Website:
- View Property Website
- Call Us:
- (855) 599-8146
- Disclaimer:
Office Hours
| Monday | 9:00 am–6:00 pm |
| Tuesday | 9:00 am–6:00 pm |
| Wednesday | 9:00 am–6:00 pm |
| Thursday | 9:00 am–6:00 pm |
| Friday | 9:00 am–6:00 pm |
| Saturday | 10:00 am–5:00 pm |
| Sunday | 12:00 pm–5:00 pm |
Floorplan Pricing and Availability
BelleMeade Apartments offers 1 to 3 Bedroom apartments starting from $1,290 and having 831–1,741 sq ft. Here is the current pricing and availability:
New! Interactive Property Map
1 Bedroom
Floorplan C
From $1,450
1 Bed, 1 Bath, 968 sq ftAvailable NowLargest 1 BedroomThis is the largest 1 Bedroom at this PropertyModel Gallery
Floorplans
Availability Details
Price Availability Date Unit Sq Ft Deposit $1,450 Available Now 02314 968 $300 Model Amenities and Features
Features
- Balcony
- Cable Ready
- Ceiling Fans
- Double Vanities
- High Speed Internet Access
- Wi-Fi
Kitchen
- Dishwasher
- Disposal
- Granite Countertops
- Ice Maker
- Island Kitchen
- Kitchen
- Microwave
- Oven
- Range
- Refrigerator
Unit 02314 Rent and Fees
Unit Price
- $1,450
Deposit
- $300 deposit
Model Rent and Fees
Model Price Range
- $1,450 - $1,660
Apartment Model: CFrom $1,4501 Bedroom, 1 Bath, 968 sq ftAvailable Now![]()
C - Floorplan Apartment Unit: 02314Apartment Model: C$1,4501 Bedroom, 1 Bath, 968 sq ftAvailable NowFloorplan B
From $1,290
1 Bed, 1 Bath, 912 sq ftAvailable Sep 18Cheapest 1 BedroomThis is the cheapest 1 Bedroom at this PropertyModel Gallery
Floorplans
Availability Details
Price Availability Date Unit Sq Ft Deposit View Details $1,290 September 18, 2026 02204 912 $300 $1,290 October 4, 2026 07211 912 $300 Model Amenities and Features
Features
- Balcony
- Cable Ready
- Ceiling Fans
- Double Vanities
- High Speed Internet Access
- Wi-Fi
Kitchen
- Dishwasher
- Disposal
- Granite Countertops
- Ice Maker
- Island Kitchen
- Kitchen
- Microwave
- Oven
- Range
- Refrigerator
Model Rent and Fees
Model Price Range
- $1,290 - $1,495
Current Available Pricing
- $1,290
Unit 02204 Amenities and Features
Unique Features
- Pool Views
Unit 02204 Rent and Fees
Unit Price
- $1,290
Deposit
- $300 deposit
Model Rent and Fees
Model Price Range
- $1,290 - $1,495
Unit 07211 Rent and Fees
Unit Price
- $1,290
Deposit
- $300 deposit
Model Rent and Fees
Model Price Range
- $1,290 - $1,495
Apartment Model: BFrom $1,2901 Bedroom, 1 Bath, 912 sq ftAvailable September 18, 2026![]()
B - Floorplan Apartment Unit: 02204Apartment Model: B$1,2901 Bedroom, 1 Bath, 912 sq ftAvailable September 18, 2026Apartment Unit: 07211Apartment Model: B$1,2901 Bedroom, 1 Bath, 912 sq ftAvailable October 4, 2026A (att gar)
From $1,565
1 Bed, 1 Bath, 841 sq ftAvailable Sep 30Model Gallery
Floorplans
Availability Details
Price Availability Date Unit Sq Ft Deposit $1,565 September 30, 2026 11202 841 $300 Model Amenities and Features
Features
- Balcony
- Cable Ready
- Ceiling Fans
- Double Vanities
- High Speed Internet Access
- Wi-Fi
Kitchen
- Dishwasher
- Disposal
- Granite Countertops
- Ice Maker
- Island Kitchen
- Kitchen
- Microwave
- Oven
- Range
- Refrigerator
Unit 11202 Rent and Fees
Unit Price
- $1,565
Deposit
- $300 deposit
Model Rent and Fees
Model Price Range
- $1,565 - $2,035
Apartment Model: A (att gar)From $1,5651 Bedroom, 1 Bath, 841 sq ftAvailable September 30, 2026![]()
A (att gar) - Floorplan Apartment Unit: 11202Apartment Model: A (att gar)$1,5651 Bedroom, 1 Bath, 841 sq ftAvailable September 30, 2026B3 (att gar)
From $1,565
1 Bed, 1 Bath, 923 sq ftAvailable Oct 7Model Gallery
Floorplans
Availability Details
Price Availability Date Unit Sq Ft Deposit $1,565 October 7, 2026 17204 923 $300 Unit 17204 Amenities and Features
Unique Features
- Scenic Views
Unit 17204 Rent and Fees
Unit Price
- $1,565
Deposit
- $300 deposit
Model Rent and Fees
Model Price Range
- $1,565 - $2,035
Apartment Model: B3 (att gar)From $1,5651 Bedroom, 1 Bath, 923 sq ftAvailable October 7, 2026![]()
B3 (att gar) - Floorplan Apartment Unit: 17204Apartment Model: B3 (att gar)$1,5651 Bedroom, 1 Bath, 923 sq ftAvailable October 7, 2026B1 (att gar)
From $1,565
1 Bed, 1 Bath, 831 sq ftAvailable Oct 31Model Gallery
Floorplans
Availability Details
Price Availability Date Unit Sq Ft Deposit View Details $1,565 October 31, 2026 12108 831 $300 $1,565 November 21, 2026 11101 831 $300 Model Amenities and Features
Features
- Balcony
- Cable Ready
- Ceiling Fans
- Double Vanities
- High Speed Internet Access
- Wi-Fi
Kitchen
- Dishwasher
- Disposal
- Granite Countertops
- Ice Maker
- Island Kitchen
- Kitchen
- Microwave
- Oven
- Range
- Refrigerator
Model Rent and Fees
Model Price Range
- $1,565 - $2,035
Current Available Pricing
- $1,565
Unit 12108 Rent and Fees
Unit Price
- $1,565
Deposit
- $300 deposit
Model Rent and Fees
Model Price Range
- $1,565 - $2,035
Unit 11101 Rent and Fees
Unit Price
- $1,565
Deposit
- $300 deposit
Model Rent and Fees
Model Price Range
- $1,565 - $2,035
Apartment Model: B1 (att gar)From $1,5651 Bedroom, 1 Bath, 831 sq ftAvailable October 31, 2026![]()
B1 (att gar) - Floorplan Apartment Unit: 12108Apartment Model: B1 (att gar)$1,5651 Bedroom, 1 Bath, 831 sq ftAvailable October 31, 2026Apartment Unit: 11101Apartment Model: B1 (att gar)$1,5651 Bedroom, 1 Bath, 831 sq ftAvailable November 21, 2026B2 (att gar)
1 Bed, 1 Bath, 848 sq ftAvailable SoonModel Gallery
Floorplans
Availability Details
Availability Date Unit Sq Ft Available Soon B2 (att gar) 848 sq ft Model Amenities and Features
Features
- Balcony
- Cable Ready
- Ceiling Fans
- Double Vanities
- High Speed Internet Access
- Wi-Fi
Kitchen
- Dishwasher
- Disposal
- Granite Countertops
- Ice Maker
- Island Kitchen
- Kitchen
- Microwave
- Oven
- Range
- Refrigerator
Apartment Model: B2 (att gar)Call For Rates1 Bedroom, 1 Bath, 848 sq ftAvailable Soon![]()
B2 (att gar) - Floorplan Floorplan D
1 Bed, 1 Bath, 952 sq ftAvailable SoonModel Gallery
Floorplans
Availability Details
Availability Date Unit Sq Ft Available Soon D 952 sq ft Model Amenities and Features
Features
- Balcony
- Cable Ready
- Ceiling Fans
- Double Vanities
- High Speed Internet Access
- Wi-Fi
Kitchen
- Dishwasher
- Disposal
- Granite Countertops
- Ice Maker
- Island Kitchen
- Kitchen
- Microwave
- Oven
- Range
- Refrigerator
Apartment Model: DCall For Rates1 Bedroom, 1 Bath, 952 sq ftAvailable Soon![]()
D - Floorplan 2 Bedrooms
L2 (att gar)
From $2,050
2 Beds, 2 Baths, 1480 sq ftAvailable NowLargest 2 BedroomThis is the largest 2 Bedroom at this PropertyModel Gallery
Floorplans
Availability Details
Price Availability Date Unit Sq Ft Deposit $2,050 Available Now 09202 1480 $400 Unit 09202 Amenities and Features
Unique Features
- Scenic Views
Unit 09202 Rent and Fees
Unit Price
- $2,050
Deposit
- $400 deposit
Model Rent and Fees
Model Price Range
- $2,050 - $2,345
Apartment Model: L2 (att gar)From $2,0502 Bedroom, 2 Bath, 1480 sq ftAvailable Now![]()
L2 (att gar) - Floorplan Apartment Unit: 09202Apartment Model: L2 (att gar)$2,0502 Bedroom, 2 Bath, 1480 sq ftAvailable NowFloorplan I
From $2,070
2 Beds, 2 Baths, 1441 sq ftAvailable Oct 6Model Gallery
Floorplans
Availability Details
Price Availability Date Unit Sq Ft Deposit $2,070 October 6, 2026 02405 1441 $400 Unit 02405 Amenities and Features
Unique Features
- Pool Views
Unit 02405 Rent and Fees
Unit Price
- $2,070
Deposit
- $400 deposit
Model Rent and Fees
Model Price Range
- $2,070 - $2,695
Apartment Model: IFrom $2,0702 Bedroom, 2 Bath, 1441 sq ftAvailable October 6, 2026![]()
I - Floorplan Apartment Unit: 02405Apartment Model: I$2,0702 Bedroom, 2 Bath, 1441 sq ftAvailable October 6, 2026Floorplan H
From $1,990
2 Beds, 2 Baths, 1390 sq ftAvailable Oct 8Cheapest 2 BedroomThis is the cheapest 2 Bedroom at this PropertyModel Gallery
Floorplans
Availability Details
Price Availability Date Unit Sq Ft Deposit $1,990 October 8, 2026 07201 1390 $400 Model Amenities and Features
Features
- Balcony
- Cable Ready
- Ceiling Fans
- Double Vanities
- High Speed Internet Access
- Wi-Fi
Kitchen
- Dishwasher
- Disposal
- Granite Countertops
- Ice Maker
- Island Kitchen
- Kitchen
- Microwave
- Oven
- Range
- Refrigerator
Unit 07201 Rent and Fees
Unit Price
- $1,990
Deposit
- $400 deposit
Model Rent and Fees
Model Price Range
- $1,990 - $2,590
Apartment Model: HFrom $1,9902 Bedroom, 2 Bath, 1390 sq ftAvailable October 8, 2026![]()
H - Floorplan Apartment Unit: 07201Apartment Model: H$1,9902 Bedroom, 2 Bath, 1390 sq ftAvailable October 8, 2026L1 (att gar)
2 Beds, 2 Baths, 1469 sq ftAvailable SoonModel Gallery
Floorplans
Availability Details
Availability Date Unit Sq Ft Available Soon L1 (att gar) 1469 sq ft Model Amenities and Features
Features
- Balcony
- Cable Ready
- Ceiling Fans
- Double Vanities
- High Speed Internet Access
- Wi-Fi
Kitchen
- Dishwasher
- Disposal
- Granite Countertops
- Ice Maker
- Island Kitchen
- Kitchen
- Microwave
- Oven
- Range
- Refrigerator
Apartment Model: L1 (att gar)Call For Rates2 Bedroom, 2 Bath, 1469 sq ftAvailable Soon![]()
L1 (att gar) - Floorplan 3 Bedrooms
T1 (att gar)
3 Beds, 2.5 Baths, 1700 sq ftAvailable SoonModel Gallery
Floorplans
Availability Details
Availability Date Unit Sq Ft Available Soon T1 (att gar) 1700 sq ft Model Amenities and Features
Features
- Balcony
- Cable Ready
- Ceiling Fans
- Double Vanities
- High Speed Internet Access
- Wi-Fi
Kitchen
- Dishwasher
- Disposal
- Granite Countertops
- Ice Maker
- Island Kitchen
- Kitchen
- Microwave
- Oven
- Range
- Refrigerator
Apartment Model: T1 (att gar)Call For Rates3 Bedroom, 2.5 Bath, 1700 sq ftAvailable Soon![]()
T1 (att gar) - Floorplan T2 (att gar)
3 Beds, 2.5 Baths, 1709 sq ftAvailable SoonModel Gallery
Floorplans
Availability Details
Availability Date Unit Sq Ft Available Soon T2 (att gar) 1709 sq ft Model Amenities and Features
Features
- Balcony
- Cable Ready
- Ceiling Fans
- Double Vanities
- High Speed Internet Access
- Wi-Fi
Kitchen
- Dishwasher
- Disposal
- Granite Countertops
- Ice Maker
- Island Kitchen
- Kitchen
- Microwave
- Oven
- Range
- Refrigerator
Apartment Model: T2 (att gar)Call For Rates3 Bedroom, 2.5 Bath, 1709 sq ftAvailable Soon![]()
T2 (att gar) - Floorplan T3 (att gar)
3 Beds, 2.5 Baths, 1741 sq ftAvailable SoonLargest 3 BedroomThis is the largest 3 Bedroom at this PropertyModel Gallery
Floorplans
Availability Details
Availability Date Unit Sq Ft Available Soon T3 (att gar) 1741 sq ft Model Amenities and Features
Features
- Balcony
- Cable Ready
- Ceiling Fans
- Double Vanities
- High Speed Internet Access
- Wi-Fi
Kitchen
- Dishwasher
- Disposal
- Granite Countertops
- Ice Maker
- Island Kitchen
- Kitchen
- Microwave
- Oven
- Range
- Refrigerator
Apartment Model: T3 (att gar)Call For Rates3 Bedroom, 2.5 Bath, 1741 sq ftAvailable Soon![]()
T3 (att gar) - Floorplan
Schedule a Tour
3D Tours
Property Information
- 180 Units
- 3 Stories
- Built in 2016
Fees and Policies
The fees listed below are community-provided and may exclude utilities or add-ons. All payments are made directly to the property and are non-refundable unless otherwise specified.
Other Fees and Policies
Pet Fees
- Cat
- Cat DepositiMax of 2. Charged Per Pet.$150.00
- Cat FeeiMax of 2. Charged Per Pet.$150.00
- Cat RentiCharged Per Pet.$30.00/mo
- Dog
- Dog DepositiMax of 2. Charged Per Pet.$150.00
- Dog FeeiMax of 2. Charged Per Pet.$150.00
- Dog RentiCharged Per Pet.$30.00/mo
2 Pets Maximum
2 Pets Maximum, Breed Restrictions Apply
Max of 2. monthly, per pet.
Parking Info and Fees
- CoverediUnderground Parking
- Other
Property Fee Disclaimer: Based on community-supplied data and independent market research. Subject to change without notice. May exclude fees for mandatory or optional services and usage-based utilities.
Features and Amenities
On-Site Services
- Package Service
Community Features
- Lounge
- Clubhouse
- Elevator
Outdoor Features
- Grill
- Gated
- Patio
Recreation and Fitness
- Fitness Center
- Pool
Interior Features
- Balcony
- Ceiling Fans
- High Speed Internet Access
- Double Vanities
- Cable Ready
- Wi Fi
Kitchen Amenities
- Oven
- Island Kitchen
- Range
- Refrigerator
- Dishwasher
- Microwave
- Disposal
- Ice Maker
- Kitchen
- Granite Countertops
Living Area Features
- Linen Closet
- Tile Floors
- Views
- Vaulted Ceiling

Map
- Shopping
- Colleges
- Grocery
- Medical
- Parks

Map
Getting Around
50 / 100 Fairly walkable
20 / 100 Limited public transit
50 / 100 Fairly bikeable
90 / 100 Exceptionally car friendly
Getting to Know the Area
70 / 100 Restaurants
60 / 100 Cafes
80 / 100 Nightlife
80 / 100 Shopping
30 / 100 Parks
100 / 100 Noise Level
Frequently Asked Questions about BelleMeade Apartments
Where is BelleMeade Apartments located?
BelleMeade Apartments is located at 204 S 64th St near the Dallas County area of West Des Moines, IA
What is the current rent range at BelleMeade Apartments?
1 Bedroom to 3 Bedroom Apartments at BelleMeade Apartments currently range from $1,290 to $2,695
When is the leasing office open?
- The office Hours for BelleMeade Apartments are
- Monday 9:00 am–6:00 pm
- Tuesday 9:00 am–6:00 pm
- Wednesday 9:00 am–6:00 pm
- Thursday 9:00 am–6:00 pm
- Friday 9:00 am–6:00 pm
- Saturday 10:00 am–5:00 pm
- Sunday 12:00 pm–5:00 pm
Are pets allowed?
Call us today to find out our pet policy and if we allow pets
Renters Reviews and Ratings
I love my HOME here!
Property Manager Responded
Nearby Schools
Waukee Senior High School
Timberline School
Waukee South Middle School
Woodland Hills Elementary
About GreatSchools Data on ApartmentHomeLiving.com.
Points of Interest
Time and distance from BelleMeade Apartments.
Big Box and Retail
Kohl's
Target
Menards
Colleges and Universities
Groceries
Hy-Vee
Natural Grocers
Aldi
Hospitals
Unitypoint Health - Iowa Methodist Medical Center
Military Bases
Camp Dodge
Parks and Recreation
BelleMeade Apartments has 5 parks within 10.1 miles, including Holiday Aquatic Center , Greenwood Park, Gray's Lake , Pappajohn Sculpture Park, and Great Western Trail.
Shopping Centers
BelleMeade Apartments has 5 shopping centers within 0.9 miles.
Nearby Neighborhoods
Rental Price Ranges in the Area
| Bedroom | Average Rent | Cheapest Rent | Highest Rent |
|---|---|---|---|
| West Des Moines Studio Apartments | $988 | $595 | $1,751 |
| West Des Moines 1 Bedroom Apartments | $1,151 | $695 | $4,600 |
| West Des Moines 2 Bedroom Apartments | $1,310 | $672 | $6,306 |
| West Des Moines 3 Bedroom Apartments | $1,648 | $1,070 | $3,500 |
| West Des Moines 4 Bedroom Apartments | $2,700 | $2,700 | $2,700 |
| 2 Bedroom Homes | $1,450 | $875 | $1,995 |
| 3 Bedroom Homes | $2,053 | $1,300 | $4,500 |
| 4 Bedroom Homes | $2,502 | $1,650 | $3,500 |
| 5 Bedroom Homes | $3,772 | $3,295 | $4,250 |
Browse Top Apartments in West Des Moines
By Price
- Cheap West Des Moines Apartments
- West Des Moines Apartments Under $700
- West Des Moines Apartments Under $800
- West Des Moines Apartments Under $900
- West Des Moines Apartments Under $1000
- West Des Moines Apartments Under $1200
- West Des Moines Apartments Under $1500
- West Des Moines Apartments Under $2000
- West Des Moines Luxury Apartments
By Community Type
- West Des Moines Apartments for Rent by Owner
- West Des Moines Apartments with Rent Specials
- West Des Moines Top Rated Apartments
- West Des Moines Corporate Apartments
- West Des Moines Furnished Apartments
- West Des Moines Gated Apartments
- West Des Moines Loft Apartments
- West Des Moines Low Income Apartments
- New West Des Moines Apartments
- West Des Moines Senior Apartments
- West Des Moines Short-term Apartments
- West Des Moines Student Apartments
- West Des Moines Apartments with Utilities Included


Max of 2. monthly, per pet.