Belmont Hills Apartments in Richmond, VA is verified by CoStar’s® proprietary screening and fraud detection process, so you can shop and rent with confidence on ApartmentHomeLiving.com. Always protect yourself when shopping online.
Belmont Hills offers luxury apartments for rent in Chesterfield, VA, with spacious 1-, 2-, and 3-bedroom layouts designed for a range of household needs and living preferences. Our newly updated apartment homes pair modern interiors with high-quality amenities, all within easy reach of major highways, shopping, dining, and established employment areas throughout the Richmond metropolitan region. Whether you are relocating, looking for more room, or choosing your first apartment, Belmont Hills provides a well-appointed place to call home in a well-connected Chesterfield location.
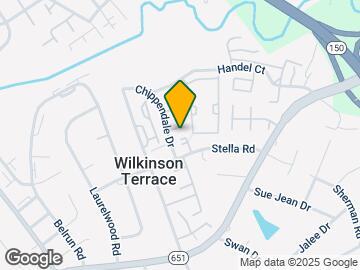

Belmont Hills is conveniently located in Chesterfield County. Tucked away yet just minutes from Chippenham Parkway, Route 360, and Route 60, Belmont Hills is just a hop-skip and jump to everything Richmond, Virginia has to offer.
Renovated apartment homes feature black or stainless steel appliances, maple shaker style cabinetry, and granite-inspired countertops, a dishwasher, and washer and dryer.
Fantastic community perks include a stylish clubhouse with a fitness center, a business center, resort-style pool, a dog park and two playgrounds.
Expanded Living Spaces in Chesterfield, VA
Discover the perfect balance of comfort and style at Belmont Hills, where we offer numerous apartments for rent. Our spacious 1, 2, and 3-bedroom apartments are designed with modern amenities and personal touches to make you feel right at home.
1-Bedroom Apartments:
Our 1-bedroom apartments homes are the perfect blend of comfort and convenience. They offer ample living space without compromising style or luxury.
2 Bedroom Apartments:
Our 2-bedroom apartment homes provide an extra room for guest or an office space and are perfectly designed to accommodate everyone's lifestyle.
3 Bedroom Apartments:
Our 3-bedroom apartments are the ideal choice for those needing even more space. They offer generous living areas and a design that is great for entertaining and personal relaxation.
Whether you need your first apartment or additional living space, Belmont Hills offers a selection of floor plans to fit different needs. Explore our spacious 1-, 2-, and 3-bedroom apartments for rent in Chesterfield, VA, and discover a community that combines updated homes, desirable amenities, and a convenient location near Richmond.
Frequently Asked Questions
What makes Belmont Hills 3 Bedroom Apartments in Chesterfield, VA, unique?
Belmont Hills offers spacious 3 bedroom apartments in Chesterfield, VA, featuring modern amenities and comfortable living spaces. With open floor plans and top-tier finishes, these apartments cater to families and individuals looking for a luxurious living experience in Chesterfield.
What amenities are included in the 2 Bedroom Apartments For Rent in Chesterfield, VA at Belmont Hills?
Belmont Hills provides a wide array of amenities in its 2-bedroom apartments for rent in Chesterfield, VA, including gourmet kitchens, private patios, walk-in closets, and high-speed internet access. These amenities ensure both comfort and convenience for every resident.
Are there new apartments for rent in Chesterfield, VA, at Belmont Hills?
Belmont Hills offers a selection of new apartments for rent in Chesterfield, VA. These newly constructed apartments feature modern designs, high-end appliances, and a variety of floor plans to suit different living preferences.
What is the pet policy at Belmont Hills for apartments in Chesterfield, VA?
Belmont Hills is pet-friendly, allowing pets in most of our apartments for rent in Chesterfield, VA. We have designated pet areas for walking and a clear pet policy to ensure a comfortable environment for both residents and their furry friends.
How spacious are the 1 Bedroom Apartments for rent in Chesterfield, VA, at Belmont Hills?
Belmont Hills offers spacious 1-bedroom apartments for rent in Chesterfield, VA, with open layouts and plenty of storage space. Each apartment is designed to maximize space, offering a comfortable living experience in a convenient location.
What floor plans are available for 3 Bedroom Apartments For Rent in Chesterfield, VA, at Belmont Hills?
Belmont Hills provides various floor plans for 3 bedroom apartments for rent in Chesterfield, VA, each tailored to different living styles. These layouts offer large living areas, modern kitchens, and ample storage space, ensuring a comfortable home.
Do Belmont Hills Apartments in Chesterfield, VA, feature luxury amenities?
Belmont Hills offers luxury apartments in Chesterfield, VA, equipped with high-end amenities like a resort-style swimming pool, fitness center, business center, and more. These luxurious features create an upscale living experience for residents.
What types of apartment homes are available for rent in Chesterfield, VA, at Belmont Hills?
Belmont Hills offers a variety of apartment homes for rent in Chesterfield, VA, including spacious 1, 2, and 3 bedroom apartments. Each apartment is designed with mode
Belmont Hills Apartments offers 1 to 3 Bedroom apartments starting from $1,342 and having 691–1,118 sq ft. Here is the current pricing and availability:
Cost CalculatorEstimate your monthly and one-time fees
New! Interactive Property Map
ApartmentHomeLiving.com's new Interactive Property Map allows you to see where every available unit is located at this community.Try It Now >
Floor plans are artist's rendering. All dimensions are approximate. Actual product and specifications may vary in dimension or detail. Not all features are available in every rental home. Please see a representative for details.
Bellwood - Floorplan 1
Floor plans are artist's rendering. All dimensions are approximate. Actual product and specifications may vary in dimension or detail. Not all features are available in every rental home. Please see a representative for details.
Floor plans are artist's rendering. All dimensions are approximate. Actual product and specifications may vary in dimension or detail. Not all features are available in every rental home. Please see a representative for details.
Oakmont - Floorplan 1
Floor plans are artist's rendering. All dimensions are approximate. Actual product and specifications may vary in dimension or detail. Not all features are available in every rental home. Please see a representative for details.
Floor plans are artist's rendering. All dimensions are approximate. Actual product and specifications may vary in dimension or detail. Not all features are available in every rental home. Please see a representative for details.
Willowbrook - Floorplan 1
Floor plans are artist's rendering. All dimensions are approximate. Actual product and specifications may vary in dimension or detail. Not all features are available in every rental home. Please see a representative for details.
Willowbrook - Floorplan 2
Floor plans are artist's rendering. All dimensions are approximate. Actual product and specifications may vary in dimension or detail. Not all features are available in every rental home. Please see a representative for details.
Prices shown for this property are the Total Monthly Price including Fees.
Model Amenities and Features
Features
Air Conditioning
Cable Ready
High Speed Internet Access
Washer/Dryer
Kitchen
Dishwasher
Disposal
Microwave
Living Space
Walk-In Closets
Window Coverings
Model Lease Information
Model Price Range
$1,572 - $2,012Total Monthly Price
Base Rent: $1,540 - $1,980
Required Monthly Fees: $32
Current Available Pricing
$1,572 - $1,672 Total Monthly Price
Unit 10-3948 Gallery
Property Map
Unit 10-3948 Amenities and Features
Features
Air Conditioning
Cable Ready
High Speed Internet Access
Washer/Dryer
Kitchen
Dishwasher
Disposal
Microwave
Living Space
Walk-In Closets
Window Coverings
Unit 10-3948 Lease Information
Unit Price
$1,572Total Monthly Price
Base Rent: $1,540
Required Monthly Fees: $32
View Details and Rent Estimate
Deposit
$300 deposit
Model Lease Information
Model Price Range
$1,572 - $2,012Total Monthly Price
Unit 10-3954 Gallery
Property Map
Unit 10-3954 Amenities and Features
Features
Air Conditioning
Cable Ready
High Speed Internet Access
Washer/Dryer
Kitchen
Dishwasher
Disposal
Microwave
Living Space
Walk-In Closets
Window Coverings
Unit 10-3954 Lease Information
Unit Price
$1,672Total Monthly Price
Base Rent: $1,640
Required Monthly Fees: $32
View Details and Rent Estimate
Deposit
$300 deposit
Model Lease Information
Model Price Range
$1,572 - $2,012Total Monthly Price
Unit 15-4078 Gallery
Property Map
Unit 15-4078 Amenities and Features
Features
Air Conditioning
Cable Ready
High Speed Internet Access
Washer/Dryer
Kitchen
Dishwasher
Disposal
Microwave
Living Space
Walk-In Closets
Window Coverings
Unit 15-4078 Lease Information
Unit Price
$1,642Total Monthly Price
Base Rent: $1,610
Required Monthly Fees: $32
View Details and Rent Estimate
Deposit
$300 deposit
Model Lease Information
Model Price Range
$1,572 - $2,012Total Monthly Price
Apartment Model: Pinebrook with Fenced YardFrom $1,5722 Bedroom, 2 Bath, 924 sq ftAvailable Now
Floor plans are artist's rendering. All dimensions are approximate. Actual product and specifications may vary in dimension or detail. Not all features are available in every rental home. Please see a representative for details.
Pinebrook with Fenced Yard - Floorplan 1
Floor plans are artist's rendering. All dimensions are approximate. Actual product and specifications may vary in dimension or detail. Not all features are available in every rental home. Please see a representative for details.
Pinebrook with Fenced Yard - Floorplan 2
Apartment Unit: 10-3948Apartment Model: Pinebrook with Fenced Yard$1,5722 Bedroom, 2 Bath, 924 sq ftAvailable Now
Apartment Unit: 10-3954Apartment Model: Pinebrook with Fenced Yard$1,6722 Bedroom, 2 Bath, 924 sq ftAvailable September 10, 2026
Apartment Unit: 15-4078Apartment Model: Pinebrook with Fenced Yard$1,6422 Bedroom, 2 Bath, 924 sq ftAvailable October 14, 2026
Dogwood
From $1,577
2 Beds, 2 Baths, 954 sq ft
Total Monthly Price
Total Monthly Price
Base Rent
$1,545 - $1,895
Required Monthly Fees
$32
Utilities & Essentials
Varies
Total Monthly Price
$1,577 - $1,927
Available Now
Model Gallery
Floorplans
Photos
3D Tours
Availability Details
Price
Availability Date
Unit
Sq Ft
Deposit
Property Map
View Details
$1,577
Available Now
22-5886
954
$300
$1,577
Available Now
24-4040
954
$300
$1,577
Available Now
23-3911
954
$300
Prices shown for this property are the Total Monthly Price including Fees.
Floor plans are artist's rendering. All dimensions are approximate. Actual product and specifications may vary in dimension or detail. Not all features are available in every rental home. Please see a representative for details.
Dogwood - Floorplan 1
Floor plans are artist's rendering. All dimensions are approximate. Actual product and specifications may vary in dimension or detail. Not all features are available in every rental home. Please see a representative for details.
Floor plans are artist's rendering. All dimensions are approximate. Actual product and specifications may vary in dimension or detail. Not all features are available in every rental home. Please see a representative for details.
Renovated Castlewood - Floorplan 1
Floor plans are artist's rendering. All dimensions are approximate. Actual product and specifications may vary in dimension or detail. Not all features are available in every rental home. Please see a representative for details.
Floor plans are artist's rendering. All dimensions are approximate. Actual product and specifications may vary in dimension or detail. Not all features are available in every rental home. Please see a representative for details.
Floor plans are artist's rendering. All dimensions are approximate. Actual product and specifications may vary in dimension or detail. Not all features are available in every rental home. Please see a representative for details.
Renovated Oakmont - Floorplan 1
Floor plans are artist's rendering. All dimensions are approximate. Actual product and specifications may vary in dimension or detail. Not all features are available in every rental home. Please see a representative for details.
Floor plans are artist's rendering. All dimensions are approximate. Actual product and specifications may vary in dimension or detail. Not all features are available in every rental home. Please see a representative for details.
Lynwood - Floorplan 1
Floor plans are artist's rendering. All dimensions are approximate. Actual product and specifications may vary in dimension or detail. Not all features are available in every rental home. Please see a representative for details.
Floor plans are artist's rendering. All dimensions are approximate. Actual product and specifications may vary in dimension or detail. Not all features are available in every rental home. Please see a representative for details.
Pinebrook - Floorplan 1
Floor plans are artist's rendering. All dimensions are approximate. Actual product and specifications may vary in dimension or detail. Not all features are available in every rental home. Please see a representative for details.
Prices shown for this property are the Total Monthly Price including Fees.
Model Amenities and Features
Features
Air Conditioning
Balcony
Cable Ready
High Speed Internet Access
Storage Space
Washer/Dryer
Wi-Fi
Kitchen
Dishwasher
Disposal
Kitchen
Microwave
Range
Stainless Steel Appliances
Unit 31-4041 Gallery
Property Map
Unit 31-4041 Lease Information
Unit Price
$1,767Total Monthly Price
Base Rent: $1,735
Required Monthly Fees: $32
View Details and Rent Estimate
Deposit
$300 deposit
Model Lease Information
Model Price Range
$1,767 - $2,097Total Monthly Price
Apartment Unit: 31-4041Apartment Model: Dogwood with Fenced Yard$1,7672 Bedroom, 2 Bath, 954 sq ftAvailable September 6, 2026
Renovated Oakmont with Fenced in Yard
From $1,822
2 Beds, 2 Baths, 904 sq ft
Total Monthly Price
Total Monthly Price
Base Rent
$1,790 - $2,155
Required Monthly Fees
$32
Utilities & Essentials
Varies
Total Monthly Price
$1,822 - $2,187
Available Sep 7
Model Gallery
Floorplans
Availability Details
Price
Availability Date
Unit
Sq Ft
Deposit
Property Map
View Details
$1,822
September 7, 2026
59-4287
904
$300
$1,842
September 10, 2026
45-4119
904
$300
Prices shown for this property are the Total Monthly Price including Fees.
Model Amenities and Features
Features
Air Conditioning
Balcony
Cable Ready
High Speed Internet Access
Storage Space
Washer/Dryer
Wi-Fi
Kitchen
Dishwasher
Disposal
Kitchen
Microwave
Range
Stainless Steel Appliances
Model Lease Information
Model Price Range
$1,822 - $2,187Total Monthly Price
Base Rent: $1,790 - $2,155
Required Monthly Fees: $32
Current Available Pricing
$1,822 - $1,842 Total Monthly Price
Unit 59-4287 Gallery
Property Map
Unit 59-4287 Lease Information
Unit Price
$1,822Total Monthly Price
Base Rent: $1,790
Required Monthly Fees: $32
View Details and Rent Estimate
Deposit
$300 deposit
Model Lease Information
Model Price Range
$1,822 - $2,187Total Monthly Price
Unit 45-4119 Gallery
Property Map
Unit 45-4119 Lease Information
Unit Price
$1,842Total Monthly Price
Base Rent: $1,810
Required Monthly Fees: $32
View Details and Rent Estimate
Deposit
$300 deposit
Model Lease Information
Model Price Range
$1,822 - $2,187Total Monthly Price
Apartment Model: Renovated Oakmont with Fenced in YardFrom $1,8222 Bedroom, 2 Bath, 904 sq ftAvailable September 7, 2026
Floor plans are artist's rendering. All dimensions are approximate. Actual product and specifications may vary in dimension or detail. Not all features are available in every rental home. Please see a representative for details.
Renovated Oakmont with Fenced in Yard - Floorplan
Apartment Unit: 59-4287Apartment Model: Renovated Oakmont with Fenced in Yard$1,8222 Bedroom, 2 Bath, 904 sq ftAvailable September 7, 2026
Apartment Unit: 45-4119Apartment Model: Renovated Oakmont with Fenced in Yard$1,8422 Bedroom, 2 Bath, 904 sq ftAvailable September 10, 2026
Lynhaven
From $1,561
2 Beds, 2 Baths, 963 sq ft
Total Monthly Price
Total Monthly Price
Base Rent
$1,529 - $1,865
Required Monthly Fees
$32
Utilities & Essentials
Varies
Total Monthly Price
$1,561 - $1,897
Available Sep 8
Availability Details
Price
Availability Date
Unit
Sq Ft
Deposit
Property Map
$1,561
September 8, 2026
5603F
963
$300
Prices shown for this property are the Total Monthly Price including Fees.
Floor plans are artist's rendering. All dimensions are approximate. Actual product and specifications may vary in dimension or detail. Not all features are available in every rental home. Please see a representative for details.
Castlewood - Floorplan 1
Floor plans are artist's rendering. All dimensions are approximate. Actual product and specifications may vary in dimension or detail. Not all features are available in every rental home. Please see a representative for details.
Floor plans are artist's rendering. All dimensions are approximate. Actual product and specifications may vary in dimension or detail. Not all features are available in every rental home. Please see a representative for details.
Prices shown for this property are the Total Monthly Price including Fees.
Model Amenities and Features
Features
Air Conditioning
Cable Ready
High Speed Internet Access
Washer/Dryer
Kitchen
Dishwasher
Disposal
Microwave
Living Space
Walk-In Closets
Window Coverings
Model Lease Information
Model Price Range
$2,047 - $2,522Total Monthly Price
Base Rent: $2,015 - $2,490
Required Monthly Fees: $32
Current Available Pricing
$2,047 - $2,062 Total Monthly Price
Unit 52-4142 Gallery
Property Map
Unit 52-4142 Amenities and Features
Features
Air Conditioning
Cable Ready
High Speed Internet Access
Washer/Dryer
Kitchen
Dishwasher
Disposal
Microwave
Living Space
Walk-In Closets
Window Coverings
Unit 52-4142 Lease Information
Unit Price
$2,047Total Monthly Price
Base Rent: $2,015
Required Monthly Fees: $32
View Details and Rent Estimate
Deposit
$300 deposit
Model Lease Information
Model Price Range
$2,047 - $2,522Total Monthly Price
Unit 45-4129 Gallery
Property Map
Unit 45-4129 Amenities and Features
Features
Air Conditioning
Cable Ready
High Speed Internet Access
Washer/Dryer
Kitchen
Dishwasher
Disposal
Microwave
Living Space
Walk-In Closets
Window Coverings
Unit 45-4129 Lease Information
Unit Price
$2,062Total Monthly Price
Base Rent: $2,030
Required Monthly Fees: $32
View Details and Rent Estimate
Deposit
$300 deposit
Model Lease Information
Model Price Range
$2,047 - $2,522Total Monthly Price
Apartment Model: Woodmont with Fenced YardFrom $2,0473 Bedroom, 2.5 Bath, 1101 sq ftAvailable Now
Floor plans are artist's rendering. All dimensions are approximate. Actual product and specifications may vary in dimension or detail. Not all features are available in every rental home. Please see a representative for details.
Woodmont with Fenced Yard - Floorplan 1
Floor plans are artist's rendering. All dimensions are approximate. Actual product and specifications may vary in dimension or detail. Not all features are available in every rental home. Please see a representative for details.
Woodmont with Fenced Yard - Floorplan 2
Apartment Unit: 52-4142Apartment Model: Woodmont with Fenced Yard$2,0473 Bedroom, 2.5 Bath, 1101 sq ftAvailable Now
Apartment Unit: 45-4129Apartment Model: Woodmont with Fenced Yard$2,0623 Bedroom, 2.5 Bath, 1101 sq ftAvailable October 1, 2026
Premium Renovated Millwood
From $2,107
3 Beds, 2 Baths, 1118 sq ft
Total Monthly Price
Total Monthly Price
Base Rent
$2,075 - $2,505
Required Monthly Fees
$32
Utilities & Essentials
Varies
Total Monthly Price
$2,107 - $2,537
Available Now
Model Gallery
Floorplans
Availability Details
Price
Availability Date
Unit
Sq Ft
Deposit
Property Map
$2,107
Available Now
25-3919
1118
$300
Prices shown for this property are the Total Monthly Price including Fees.
Floor plans are artist's rendering. All dimensions are approximate. Actual product and specifications may vary in dimension or detail. Not all features are available in every rental home. Please see a representative for details.
Premium Renovated Millwood - Floorplan 1
Floor plans are artist's rendering. All dimensions are approximate. Actual product and specifications may vary in dimension or detail. Not all features are available in every rental home. Please see a representative for details.
Floor plans are artist's rendering. All dimensions are approximate. Actual product and specifications may vary in dimension or detail. Not all features are available in every rental home. Please see a representative for details.
Renovated Woodmont - Floorplan 1
Floor plans are artist's rendering. All dimensions are approximate. Actual product and specifications may vary in dimension or detail. Not all features are available in every rental home. Please see a representative for details.
Price shown is total price based on community-supplied monthly required fees. Excludes user-selected optional fees and variable or usage-based fees and required charges due at or prior to move-in or at move-out. View Fees and Policies for details. Price, availability, fees, and any applicable rent special are subject to change without notice.
The fees listed below are community-provided and may exclude utilities or add-ons. All payments are made directly to the property and are non-refundable unless otherwise specified. Use the Cost Calculator to determine costs based on your needs.
Property Fee Disclaimer: Based on community-supplied data and independent market research. Subject to change without notice. May exclude fees for mandatory or optional services and usage-based utilities.
Frequently Asked Questions about Belmont Hills Apartments
Where is Belmont Hills Apartments located?
Belmont Hills Apartments is located at 4037 Lamplighter Dr near the Chesterfield County area of Richmond, VA
What is the current rent range at Belmont Hills Apartments?
1 Bedroom to 3 Bedroom Apartments at Belmont Hills Apartments currently range from $1,342 to $2,592
When is the leasing office open?
The office Hours for Belmont Hills Apartments are
Monday 9:00 am–5:00 pm
Tuesday 9:00 am–5:00 pm
Wednesday 9:00 am–5:00 pm
Thursday 9:00 am–5:00 pm
Friday 9:00 am–5:00 pm
Saturday 10:00 am–4:00 pm
Sunday Closed
Are pets allowed?
Call us today to find out our pet policy and if we allow pets
Are there any rent specials?
The current rent special at Belmont Hills Apartments is: Do Not Miss Out On FREE Rent! We are giving the rest of August rent away. Restrictions Apply, LIMITED TIME ONLY~~Move in by 8/31/2026 and pay NO RENT for August. We are also waiving our application & administrative fees. **Select Homes.
Renters Reviews and Ratings
2.2
19 Renters Reviews
12
Showing 1-12 of 19 Reviews
not worth it
June 17, 2026 - Review from Apartments.com
Don’t know where to start i had 2 family members live here in the past and it fine and dandy, but now everything is terrible roaches, rats, dumpster overflowing etc. when i first moved in it was good for the first 2.5 months until me and my partner started seeing roaches. They were coming out from behind the fridge even was in the fridge at one point, then they would disappear for a month then comeback. Now on to the rats, PLSSS pay attention to those little black box that’s behind some of the ...
townhomes those are rodent traps due to the constant overflowing dumpster. Maintenance not worth 2 pennies it so many of them riding on carts all day but you never see anything get done. All in all these apartments not worth the price the headache it’s not worth anything tbh.
Read More
Property Manager Responded
June 29, 2026
Thank you for taking the time to share your feedback. We're sorry to hear that your experience has not met your expectations. We understand how concerning issues like pests, overflowing dumpsters, and maintenance delays can be, and we take these concerns seriously.
Our team works with licensed pest control professionals on a regular basis, and we encourage residents to report any pest activity so we can schedule treatment promptly and follow up as needed. We also partner with our waste management provider to address dumpster overflow and are continually working to improve the cleanliness of the community.
We regret that you feel our maintenance team has fallen short. Providing timely and effective service is important to us, and we are always looking for ways to improve. We would appreciate the opportunity to discuss your concerns directly and work toward a resolution. Please contact the leasing office at your earliest convenience so we can assist you.
We value your feedback and ...
appreciate you bringing these issues to our attention.
I wouldn’t know where to start
May 12, 2026 - Review from Apartments.com
They called 15 hours before move in to let me know they didn’t have a fridge yet.
After getting the keys - Place was absolutely disgusting on my move in date. It had not been cleaned in any way except Floors had been replaced.
The fridge, microwave, and dryer didn’t work and the dishwasher and washing machine also didn’t work but were also filled with mold. Mind you this unit was “ready for move in” for a month before I toured. I went to the office that day to share my experience. Also found ...
carpet unfinished in the bedroom. One door doesn’t close to a bedroom. And all the little doors for closets fell off day 1(carpet company didn’t cut the bottoms for the doors and maintenance didnt care I guess) maintenance was literally in the unit when one door FELL off and he just helped me hide it in another closet.
They assured me they would have all these concerns resolved by move in. I have the before and after photos and I could have done what they did with a single dry paper towel.
I moved my move in day back a few days since there was more work needed than anyone thought. Three days passed and they were working on the dishwasher when I walked in, not much had been done so I moved it back again. Then they came back two days later to work on it again while I was moving in. They connected the washer and dryer to their connections behind but the moldy part was special order. See attached photos of how they left it knowing everything that had happened to that point. They also didn’t interlock the dryer so it rattled until I fixed it. I have two cats and I asked they let me know before coming to in to do maintenance at my unit so I can keep them from escaping(obviously a maintenance emergency is different, but I’m talking about getting work done that can be scheduled)
I took a walk through the entire unit with the maintenance coordinator on the Thursday after I got the keys and went over everything that still needed doing and asked them to send me a list of what they were working on. Maint did send the email to the wrong person at first but eventually they made their way to me with the help of the manager
and yet I’m upstairs midday laying down for a nap and maintenance knocks twice and lets themselves right into my unit.
I walked to the office and waited for the manager. We spoke and length and she was lovely and kind and understanding. The only actual ask I made that day was for maintenance to wait until they had everything so we could just be one thing
Read More
Property Manager Responded
July 30, 2026
We regret to learn about your move-in experience. These issues are unacceptable. Please contact us at (833) 223-4884 to resolve any matters that have not been handled.
You will regret it
April 22, 2024 - Review from Apartments.com
You will regret moving here in 2024!!!!! Management is very unreliable. Unless you never have a reason to contact their management or rental office you may have a decent stay but if you need them for anything even to come change your filter haha good luck! Roaches and mice are starting to make their rounds in my neighbors units. All this has started when levco management took over. What a disastrous company to ruin an entire complex of decades. Shame
Property Manager Responded
May 10, 2024
We apologize for any inconvenience or frustration you've experienced. Please know this does not reflect the standard level of service we aim to provide.
We would love the opportunity to address and resolve any concerns you have. Please contact us directly at (804) 554-2736 so that we can assist you and make things right.
We appreciate your patience and understanding as we work to resolve any issues you may have and regain your trust.
DO NOT MOVE TO BELMONT
March 20, 2022 - Review from Apartments.com
People will break into your car, your house etc. we had someone try to break in one night when I was alone with my toddler. My car has been broken into a few times since we’ve moved there. I do not feel safe. I do not sleep well. We’re currently looking for another apartment. I do not recommend anyone especially families to move here.
Property Manager Responded
March 25, 2022
We are sorry to hear about your experience. Our team takes the concerns detailed above very seriously and would like more information so that we can look into this further. At this time, we are unaware of the incidents mentioned above. At your earliest convenience, please stop by, call or email us. We hope to speak with you soon.
Do Not Move Here
January 28, 2020 - Review from Apartments.com
They will enter your apartment without notice, despite having a note on your account that they need to call first due to an alarm system and dog. You can smell activities going on in other apartments. There has been an increased in crime in the area.
Property Manager Responded
February 17, 2020
We are sorry to hear about your experience. Our team takes the concerns detailed above very seriously and would like more information so that we can look into this further. At this time, we are unaware of the incidents mentioned above. At your earliest convenience, please stop by, call or email us. We hope to speak with you soon.
Dont do it.
December 1, 2019 - Review from Apartments.com
"Noise complaint Issue" had someone complain about my kids. So I heard banging and filed a noise complaint of my own. They want to put me out next time lol what a joke. Been living here over 3 years. The lady who called knows someone personally in the office smh...she told me
Property Manager Responded
December 2, 2019
Thank you for taking the time to share your feedback of our community. Our team would like to know more about the issues detailed above. At your earliest convenience, please stop by, call or email us. We do hope to speak with you soon!
STAY AWAY!
July 18, 2018 - Review from Apartments.com
My fiancé and I moved here in Jan. of 17. Our first year was wonderful. We decided to move into a bigger apartment with a roommate and that's when all the issues started. Two weeks before the lease was up they claimed we never even told them we were moving. The apartment we wanted they claimed wouldn't be available so we took the first one we could. Couple days later the apartment we wanted was available on their website. Our A/C broke 4 times within the 5 months we stayed in this ...
apartment. Our dryer wouldn't dry clothes and we reported it 5 times before it finally got fixed. They claimed on several occasions work couldn't be done because our dog was loose (she is always in a create if no one is home). We ended up having to move back into a smaller apartment because our roommate unexpectedly left. They made the transfer to the new apartment stressful. They charged us to replace all the carpet (which we expected cause we have a dog) and they made us replace the FULLY FUNCTIONAL microwave because the plastic on the front was slightly bubbled (which was like that when we moved in). A week after we moved into the new smaller apartment we found a BED BUG. We killed it and didn't think anything of it cause we didn't see anymore. Last week we started getting them all over the bedroom. We reported it and came home the next day to our bedroom destroyed. The vender they use didn't leave a note or anything. Went to the office and they were completely incompetent (They also make you feel like everything is your fault). They then told us it would be another week before we would be treated, we had to sleep on our couch in order to avoid being bitten by the bugs. They sent us a list of things that needed to be done before the treatment could happen on our scheduled day. Both my fiancé and I took off work the day of the treatment to make sure everything was ready and our dog was out of the apartment. We left at 10am and when we called at 3:30pm the vender had just got there. We returned to the apartment at 7:30pm to find NO WORK HAD BEEN COMPLETED. There was no note or anything! We ended up having to sleep on the floor because we didn't know what else to do. This has been the worst experience of my life. If we could move out of this apartment now we would. PLEASE STAY AWAY!!!
Read More
Property Manager Responded
July 20, 2018
We are disappointed to learn of your experience at Belmont Hills. As you know, you have spoken with our manager and discussed the concerns mentioned in your review. We certainly understand your reasoning for being upset and we apologize that you have had to deal with pests within your home. As you know, your home is currently receiving a pest control treatment and will continue to receive treatment until the pests are gone. Our team will remain in touch with you in order to ensure that there have been no more sightings of these pests within your home. We certainly want to improve your experience and show you that this is a great place to call home.
Nice property and staff
March 20, 2018 - Review from Apartments.com
I visited this property on my quest for a move to be closer to family. The property was very nice and clean and the staff were all very kind and helpful with my questions and concerns. Unfortunately, I was not able to make the move into the area, but I would have chosen this property had the move not fallen through.
Property Manager Responded
March 23, 2018
Thank you for taking the time to review our community. It is great to hear that your visit to our community was a pleasant experience and that our team was able to assist. If you ever find yourself back in the area, please keep us in mind. We wish you all the best!
Black Mold
August 17, 2017 - Review from Apartments.com
Absolutely do not move here unless you want to gamble with black mold. When I first got here I thought it was wonderful and even referred a friend to move into the complex. After this I've found black mold in my bedroom and every time it rains there is a spot on our ceiling (in that same room) that must have a leak above it because there is always water damage. Each time I've complained they send someone to paint over it and then make sure to tell me there isn't mold. I can not wait to leave even ...
though I'm sure they'll make sure to charge me for all the things that were already wrong with the unit. While living here I've been hospitalized multiple times for my asthma because of the mold.
On top of that tonight my friend who moved here called me crying because she found her vents COVERED in BLACK MOLD and her cat is now extremely sick.
Please if you have children or animals do not move here. They have an obvious disregard for human safety. They will belittle you when you complain and act like they're doing you a favor when they show the smallest concern.
Read More
Property Manager Responded
August 17, 2017
Thank you for taking the time to share your feedback of our community. Our team would like to know more about the concerns described in your review. At your earliest convenience, please stop by, call or email us. We do hope to speak with you soon and resolve these matters to your satisfaction.
Simply AMAZING Community & Staff!
August 4, 2017 - Review from Apartments.com
What an amazing community! The office staff and maintenance staff is top notch! I had the privilege of performing a secret shop on what seemed to be an extremely busy day. Laura was simply amazing and caring to my needs and took the time to introduce me to each member of the staff we came in contact with along our tour. The grounds were absolutely beautiful and well maintained. The model of their Dogwood was absolutely beautiful and well decorated! Along our tour we came in contact with Eugene ...
and Pierre, who Laura introduced as "members of our amazing maintenance team". In addition to the model, I was given a virtual tour of the Willowbrook and Lynhaven, the fitness center, the 24 hr business center and their beautiful resort style pool! The feeling I received warmed my heart - I witnessed two teenage boys ride their bikes up to us and thanked Laura for the fun night and asked when there would be another event. Laura told me about their National Night Out event earlier this week - the feeling I got from her was warm and I could tell she cares about her community and it's residents. If I truly needed a new home, I would not only choose Belmont Hills for its beautiful community but it's caring staff. When Laura spoke of the community it was "our community" - she wasn't treating me like just another tour or trying to sell me - she made me feel like I was already a part of this amazing community. It's hard to ignore the negative reviews you see here but I will say this - Laura and the staff care about this community and it's residents...keep it up Belmont Hills - YOU ROCK and I will be sharing my thoughts with anyone I come across looking for a caring community to call home!
Read More
Property Manager Responded
August 10, 2017
Thank you for taking the time to share your review of Belmont Hills. We are so glad that your visit to our community was a success and that our team member Laura was able to show you around. We truly appreciate your very thoughtful description of your experience here. Your recommendation of our community means a lot to us. If there is ever anything we can do for you in the future, please let us know. We hope to see you again soon!
Staff
July 29, 2017 - Review from Apartments.com
Serious safety concerns in the pool. Main office staff has no concern about the safety of their residence. Despite 2 letters and 2 face to face meetings problems are not resolved.
Property Manager Responded
August 3, 2017
Thank you for taking the time to share your experience of Belmont Hills. We take the allegations described in your review very seriously and have zero tolerance for criminal behavior. Due to this review being posted anonymously, we are unable to follow up with you directly in order to further discuss your review. Our team would very much like to speak with you so that we can begin to work towards resolving this matter to your satisfaction. At your earliest convenience, please stop by, call or email us. We look forward to working with you!
Great Staff!!
June 26, 2017 - Review from Apartments.com
I love Belmont Hills! The staff members are extremely helpful and nice. I live in a two bedroom townhouse and love it! It is more spacious than our previous apartment and way more affordable! I also love all the great amenities and dog parks.
Property Manager Responded
June 29, 2017
Thank you for taking the time to review our community. We are delighted to hear that you enjoy living here and that our team has been able to assist with your needs. If there is anything we can do to make your experience here even better, please let us know. We look forward to serving you!




2 pets max, One-time non-refundable pet fee of $300 for the first pet and $200 for the second pet.