


- Studio–3 Bedrooms
- $1,572-$3,527 Total Monthly Price12 Month Lease Term
Total Monthly Price
Base Rent$1,565 - $3,520Required Monthly Fees$7Total Monthly Price$1,572 - $3,527 - 497–1,494 Square Feet
About Belterra
NOW LEASING | Welcome to Belterra, where everyday living is elevated, without ever feeling out of reach. Inspired by “beautiful earth,” Belterra blends the calm of nature with the ease of modern convenience to create a lifestyle that feels grounded, balanced, and effortlessly livable. Sunlight fills thoughtfully designed interiors, while natural textures and lush surroundings create a warm, calming atmosphere. Just outside your door, enjoy walkable shops, everyday essentials, and neighborhood favorites that make life simple and connected. Choose from studio, 1, 2, and 3-bedroom homes and discover a place where comfort, connection, and ease come naturally, right in the heart of Plymouth.
Belterra is located in the Maple Grove Neighborhood and 55442 Zip code of Plymouth, MN. This community is professionally managed by Roers Companies
Unique Features and Amenities
- Ceiling fan in primary bedroom
- Designer fixtures and finishes
- Dog run
- Dog wash
- Frost locker
- Golf simulator
- Grilling stations
- In-home laundry
- Kid's playroom
- Luxury vinyl plank flooring
- Outdoor firepits and lounge area
- Outdoor pool
- Parking garage
- Patio/balcony
- Premium units available
- Sky deck
- Sky lounge
- Speakeasy
- Tile kitchen backsplash
- Two-toned cabinetry
- Walking trail
- Work-from-home spaces
- Yoga studio
Property Contact Info

- Listed by:
- Agency:
- Vendor Logo:
- Website:
- View Property Website
- Call Us:
- (763) 496-4341
- Disclaimer:
Office Hours
| Monday | 9:00 am–5:00 pm |
| Tuesday | 9:00 am–5:00 pm |
| Wednesday | 9:00 am–5:00 pm |
| Thursday | 9:00 am–5:00 pm |
| Friday | 9:00 am–5:00 pm |
| Saturday | 10:00 am–4:00 pm |
| Sunday | Closed |
Floorplan Pricing and Availability
Belterra offers Studio to 3 Bedroom apartments starting from $1,572 and having 497–1,494 sq ft. Here is the current pricing and availability:
New! Interactive Property Map
 ApartmentHomeLiving.com's new Interactive Property Map allows you to see where every available unit is located at this community.Try It Now >
Studio
Belle
From $1,572
Studio, 1 Bath, 497 sq ftTotal Monthly PriceAvailable January 15, 2027Total Monthly Price
Base Rent$1,565 - $1,700Required Monthly Fees$7Total Monthly Price$1,572 - $1,707Model Gallery
Floorplans
Availability Details
Prices shown for this property are the Total Monthly Price including Fees.Price Availability Date Unit Sq Ft View Details $1,572 January 15, 2027 204 497 $1,572 January 15, 2027 210 497 $1,612 January 15, 2027 215 497 Model Amenities and Features
Features
- Washer/Dryer
Kitchen
- Quartz Countertops
- Stainless Steel Appliances
Model Lease Information
Model Price Range
- $1,572 - $1,707Total Monthly PriceBase Rent: $1,565 - $1,700Required Monthly Fees: $7
Current Available Pricing
- $1,572 - $1,612 Total Monthly Price
Unit 204 Lease Information
Unit Price
- $1,572Total Monthly PriceBase Rent: $1,565Required Monthly Fees: $7
View Details and Rent EstimateModel Lease Information
Model Price Range
- $1,572 - $1,707Total Monthly Price
Unit 210 Lease Information
Unit Price
- $1,572Total Monthly PriceBase Rent: $1,565Required Monthly Fees: $7
View Details and Rent EstimateModel Lease Information
Model Price Range
- $1,572 - $1,707Total Monthly Price
Unit 215 Lease Information
Unit Price
- $1,612Total Monthly PriceBase Rent: $1,605Required Monthly Fees: $7
View Details and Rent EstimateModel Lease Information
Model Price Range
- $1,572 - $1,707Total Monthly Price
Apartment Model: BelleFrom $1,572Studio, 1 Bath, 497 sq ftAvailable January 15, 2027Floor plans are artist's rendering. All dimensions are approximate. Actual product and specifications may vary in dimension or detail. Not all features are available in every rental home. Please see a representative for details.
![]()
Belle - Floorplan Apartment Unit: 204Apartment Model: Belle$1,572Studio, 1 Bath, 497 sq ftAvailable January 15, 2027Apartment Unit: 210Apartment Model: Belle$1,572Studio, 1 Bath, 497 sq ftAvailable January 15, 2027Apartment Unit: 215Apartment Model: Belle$1,612Studio, 1 Bath, 497 sq ftAvailable January 15, 20271 Bedroom
Lumi (B)
From $1,777
1 Bed, 1 Bath, 701 sq ftTotal Monthly PriceAvailable January 15, 2027Total Monthly Price
Base Rent$1,770 - $1,930Required Monthly Fees$7Total Monthly Price$1,777 - $1,937Cheapest 1 BedroomThis is the cheapest 1 Bedroom at this PropertyModel Gallery
Floorplans
Availability Details
Prices shown for this property are the Total Monthly Price including Fees.Price Availability Date Unit Sq Ft View Details $1,842 January 15, 2027 102 701 $1,842 January 15, 2027 112 701 $1,842 January 15, 2027 114 701 Model Amenities and Features
Features
- Washer/Dryer
Kitchen
- Quartz Countertops
- Stainless Steel Appliances
Model Lease Information
Model Price Range
- $1,777 - $1,937Total Monthly PriceBase Rent: $1,770 - $1,930Required Monthly Fees: $7
Current Available Pricing
- $1,842Total Monthly Price
Unit 102 Lease Information
Unit Price
- $1,842Total Monthly PriceBase Rent: $1,835Required Monthly Fees: $7
View Details and Rent EstimateModel Lease Information
Model Price Range
- $1,777 - $1,937Total Monthly Price
Unit 112 Lease Information
Unit Price
- $1,842Total Monthly PriceBase Rent: $1,835Required Monthly Fees: $7
View Details and Rent EstimateModel Lease Information
Model Price Range
- $1,777 - $1,937Total Monthly Price
Unit 114 Lease Information
Unit Price
- $1,842Total Monthly PriceBase Rent: $1,835Required Monthly Fees: $7
View Details and Rent EstimateModel Lease Information
Model Price Range
- $1,777 - $1,937Total Monthly Price
Apartment Model: Lumi (B)From $1,7771 Bedroom, 1 Bath, 701 sq ftAvailable January 15, 2027Floor plans are artist's rendering. All dimensions are approximate. Actual product and specifications may vary in dimension or detail. Not all features are available in every rental home. Please see a representative for details.
![]()
Lumi (B) - Floorplan Apartment Unit: 102Apartment Model: Lumi (B)$1,8421 Bedroom, 1 Bath, 701 sq ftAvailable January 15, 2027Apartment Unit: 112Apartment Model: Lumi (B)$1,8421 Bedroom, 1 Bath, 701 sq ftAvailable January 15, 2027Apartment Unit: 114Apartment Model: Lumi (B)$1,8421 Bedroom, 1 Bath, 701 sq ftAvailable January 15, 2027Lumi ADA
$1,787
1 Bed, 1 Bath, 701 sq ftTotal Monthly PriceAvailable January 15, 2027Total Monthly Price
Base Rent$1,780Required Monthly Fees$7Total Monthly Price$1,787Model Gallery
Floorplans
Availability Details
Prices shown for this property are the Total Monthly Price including Fees.Price Availability Date Unit Sq Ft $1,787 January 15, 2027 216 701 Model Amenities and Features
Features
- Washer/Dryer
Kitchen
- Quartz Countertops
- Stainless Steel Appliances
Unit 216 Lease Information
Unit Price
- $1,787Total Monthly PriceBase Rent: $1,780Required Monthly Fees: $7
View Details and Rent EstimateModel Lease Information
Price
- $1,787Total Monthly Price
Apartment Model: Lumi ADA$1,7871 Bedroom, 1 Bath, 701 sq ftAvailable January 15, 2027Floor plans are artist's rendering. All dimensions are approximate. Actual product and specifications may vary in dimension or detail. Not all features are available in every rental home. Please see a representative for details.
![]()
Lumi ADA - Floorplan Apartment Unit: 216Apartment Model: Lumi ADA$1,7871 Bedroom, 1 Bath, 701 sq ftAvailable January 15, 2027Lumi
From $1,802
1 Bed, 1 Bath, 701 sq ftTotal Monthly PriceAvailable January 15, 2027Total Monthly Price
Base Rent$1,795 - $1,930Required Monthly Fees$7Total Monthly Price$1,802 - $1,937Model Gallery
Floorplans
Availability Details
Prices shown for this property are the Total Monthly Price including Fees.Price Availability Date Unit Sq Ft View Details $1,842 January 15, 2027 103 701 $1,842 January 15, 2027 116 701 $1,882 January 15, 2027 119 701 Model Amenities and Features
Features
- Washer/Dryer
Kitchen
- Quartz Countertops
- Stainless Steel Appliances
Model Lease Information
Model Price Range
- $1,802 - $1,937Total Monthly PriceBase Rent: $1,795 - $1,930Required Monthly Fees: $7
Current Available Pricing
- $1,842 - $1,882 Total Monthly Price
Unit 103 Lease Information
Unit Price
- $1,842Total Monthly PriceBase Rent: $1,835Required Monthly Fees: $7
View Details and Rent EstimateModel Lease Information
Model Price Range
- $1,802 - $1,937Total Monthly Price
Unit 116 Lease Information
Unit Price
- $1,842Total Monthly PriceBase Rent: $1,835Required Monthly Fees: $7
View Details and Rent EstimateModel Lease Information
Model Price Range
- $1,802 - $1,937Total Monthly Price
Unit 119 Lease Information
Unit Price
- $1,882Total Monthly PriceBase Rent: $1,875Required Monthly Fees: $7
View Details and Rent EstimateModel Lease Information
Model Price Range
- $1,802 - $1,937Total Monthly Price
Apartment Model: LumiFrom $1,8021 Bedroom, 1 Bath, 701 sq ftAvailable January 15, 2027Floor plans are artist's rendering. All dimensions are approximate. Actual product and specifications may vary in dimension or detail. Not all features are available in every rental home. Please see a representative for details.
![]()
Lumi - Floorplan Apartment Unit: 103Apartment Model: Lumi$1,8421 Bedroom, 1 Bath, 701 sq ftAvailable January 15, 2027Apartment Unit: 116Apartment Model: Lumi$1,8421 Bedroom, 1 Bath, 701 sq ftAvailable January 15, 2027Apartment Unit: 119Apartment Model: Lumi$1,8821 Bedroom, 1 Bath, 701 sq ftAvailable January 15, 2027Vale
From $2,197
1 Bed, 1 Bath, 977 sq ftTotal Monthly PriceAvailable January 15, 2027Total Monthly Price
Base Rent$2,190 - $2,245Required Monthly Fees$7Total Monthly Price$2,197 - $2,252Largest 1 BedroomThis is the largest 1 Bedroom at this PropertyModel Gallery
Floorplans
Availability Details
Prices shown for this property are the Total Monthly Price including Fees.Price Availability Date Unit Sq Ft View Details $2,197 January 15, 2027 134 977 $2,197 January 15, 2027 334 977 $2,252 January 15, 2027 434 977 Model Amenities and Features
Features
- Washer/Dryer
Kitchen
- Quartz Countertops
- Stainless Steel Appliances
Model Lease Information
Model Price Range
- $2,197 - $2,252Total Monthly PriceBase Rent: $2,190 - $2,245Required Monthly Fees: $7
Unit 134 Lease Information
Unit Price
- $2,197Total Monthly PriceBase Rent: $2,190Required Monthly Fees: $7
View Details and Rent EstimateModel Lease Information
Model Price Range
- $2,197 - $2,252Total Monthly Price
Unit 334 Lease Information
Unit Price
- $2,197Total Monthly PriceBase Rent: $2,190Required Monthly Fees: $7
View Details and Rent EstimateModel Lease Information
Model Price Range
- $2,197 - $2,252Total Monthly Price
Unit 434 Lease Information
Unit Price
- $2,252Total Monthly PriceBase Rent: $2,245Required Monthly Fees: $7
View Details and Rent EstimateModel Lease Information
Model Price Range
- $2,197 - $2,252Total Monthly Price
Apartment Model: ValeFrom $2,1971 Bedroom, 1 Bath, 977 sq ftAvailable January 15, 2027Floor plans are artist's rendering. All dimensions are approximate. Actual product and specifications may vary in dimension or detail. Not all features are available in every rental home. Please see a representative for details.
![]()
Vale - Floorplan Apartment Unit: 134Apartment Model: Vale$2,1971 Bedroom, 1 Bath, 977 sq ftAvailable January 15, 2027Apartment Unit: 334Apartment Model: Vale$2,1971 Bedroom, 1 Bath, 977 sq ftAvailable January 15, 2027Apartment Unit: 434Apartment Model: Vale$2,2521 Bedroom, 1 Bath, 977 sq ftAvailable January 15, 20272 Bedrooms
Serene
From $2,137
2 Beds, 1 Bath, 912 sq ftTotal Monthly PriceAvailable January 15, 2027Total Monthly Price
Base Rent$2,130 - $2,170Required Monthly Fees$7Total Monthly Price$2,137 - $2,177Cheapest 2 BedroomThis is the cheapest 2 Bedroom at this PropertyModel Gallery
Floorplans
Availability Details
Prices shown for this property are the Total Monthly Price including Fees.Price Availability Date Unit Sq Ft View Details $2,177 January 15, 2027 145 912 $2,137 January 15, 2027 245 912 $2,177 January 15, 2027 345 912 Model Amenities and Features
Features
- Washer/Dryer
Kitchen
- Quartz Countertops
- Stainless Steel Appliances
Model Lease Information
Model Price Range
- $2,137 - $2,177Total Monthly PriceBase Rent: $2,130 - $2,170Required Monthly Fees: $7
Unit 145 Lease Information
Unit Price
- $2,177Total Monthly PriceBase Rent: $2,170Required Monthly Fees: $7
View Details and Rent EstimateModel Lease Information
Model Price Range
- $2,137 - $2,177Total Monthly Price
Unit 245 Lease Information
Unit Price
- $2,137Total Monthly PriceBase Rent: $2,130Required Monthly Fees: $7
View Details and Rent EstimateModel Lease Information
Model Price Range
- $2,137 - $2,177Total Monthly Price
Unit 345 Lease Information
Unit Price
- $2,177Total Monthly PriceBase Rent: $2,170Required Monthly Fees: $7
View Details and Rent EstimateModel Lease Information
Model Price Range
- $2,137 - $2,177Total Monthly Price
Apartment Model: SereneFrom $2,1372 Bedroom, 1 Bath, 912 sq ftAvailable January 15, 2027Floor plans are artist's rendering. All dimensions are approximate. Actual product and specifications may vary in dimension or detail. Not all features are available in every rental home. Please see a representative for details.
![]()
Serene - Floorplan Apartment Unit: 145Apartment Model: Serene$2,1772 Bedroom, 1 Bath, 912 sq ftAvailable January 15, 2027Apartment Unit: 245Apartment Model: Serene$2,1372 Bedroom, 1 Bath, 912 sq ftAvailable January 15, 2027Apartment Unit: 345Apartment Model: Serene$2,1772 Bedroom, 1 Bath, 912 sq ftAvailable January 15, 2027Clair
From $2,177
2 Beds, 1 Bath, 972 sq ftTotal Monthly PriceAvailable January 15, 2027Total Monthly Price
Base Rent$2,170 - $2,290Required Monthly Fees$7Total Monthly Price$2,177 - $2,297Model Gallery
Floorplans
Availability Details
Prices shown for this property are the Total Monthly Price including Fees.Price Availability Date Unit Sq Ft View Details $2,217 January 15, 2027 122 972 $2,177 January 15, 2027 222 972 $2,242 January 15, 2027 322 972 Model Amenities and Features
Features
- Washer/Dryer
Kitchen
- Quartz Countertops
- Stainless Steel Appliances
Model Lease Information
Model Price Range
- $2,177 - $2,297Total Monthly PriceBase Rent: $2,170 - $2,290Required Monthly Fees: $7
Current Available Pricing
- $2,177 - $2,242 Total Monthly Price
Unit 122 Lease Information
Unit Price
- $2,217Total Monthly PriceBase Rent: $2,210Required Monthly Fees: $7
View Details and Rent EstimateModel Lease Information
Model Price Range
- $2,177 - $2,297Total Monthly Price
Unit 222 Lease Information
Unit Price
- $2,177Total Monthly PriceBase Rent: $2,170Required Monthly Fees: $7
View Details and Rent EstimateModel Lease Information
Model Price Range
- $2,177 - $2,297Total Monthly Price
Unit 322 Lease Information
Unit Price
- $2,242Total Monthly PriceBase Rent: $2,235Required Monthly Fees: $7
View Details and Rent EstimateModel Lease Information
Model Price Range
- $2,177 - $2,297Total Monthly Price
Apartment Model: ClairFrom $2,1772 Bedroom, 1 Bath, 972 sq ftAvailable January 15, 2027Floor plans are artist's rendering. All dimensions are approximate. Actual product and specifications may vary in dimension or detail. Not all features are available in every rental home. Please see a representative for details.
![]()
Clair - Floorplan Apartment Unit: 122Apartment Model: Clair$2,2172 Bedroom, 1 Bath, 972 sq ftAvailable January 15, 2027Apartment Unit: 222Apartment Model: Clair$2,1772 Bedroom, 1 Bath, 972 sq ftAvailable January 15, 2027Apartment Unit: 322Apartment Model: Clair$2,2422 Bedroom, 1 Bath, 972 sq ftAvailable January 15, 2027Floorplan Vue
$2,157
2 Beds, 2 Baths, 966 sq ftTotal Monthly PriceAvailable January 15, 2027Total Monthly Price
Base Rent$2,150Required Monthly Fees$7Total Monthly Price$2,157Model Gallery
Floorplans
Availability Details
Prices shown for this property are the Total Monthly Price including Fees.Price Availability Date Unit Sq Ft $2,157 January 15, 2027 143 966 Model Amenities and Features
Features
- Washer/Dryer
Kitchen
- Quartz Countertops
- Stainless Steel Appliances
Unit 143 Lease Information
Unit Price
- $2,157Total Monthly PriceBase Rent: $2,150Required Monthly Fees: $7
View Details and Rent EstimateModel Lease Information
Price
- $2,157Total Monthly Price
Apartment Model: Vue$2,1572 Bedroom, 2 Bath, 966 sq ftAvailable January 15, 2027Floor plans are artist's rendering. All dimensions are approximate. Actual product and specifications may vary in dimension or detail. Not all features are available in every rental home. Please see a representative for details.
![]()
Vue - Floorplan Apartment Unit: 143Apartment Model: Vue$2,1572 Bedroom, 2 Bath, 966 sq ftAvailable January 15, 2027Aire ADA
$2,257
2 Beds, 2 Baths, 1032 sq ftTotal Monthly PriceAvailable January 15, 2027Total Monthly Price
Base Rent$2,250Required Monthly Fees$7Total Monthly Price$2,257Model Gallery
Floorplans
Availability Details
Prices shown for this property are the Total Monthly Price including Fees.Price Availability Date Unit Sq Ft $2,257 January 15, 2027 242 1032 Model Amenities and Features
Features
- Washer/Dryer
Kitchen
- Quartz Countertops
- Stainless Steel Appliances
Unit 242 Lease Information
Unit Price
- $2,257Total Monthly PriceBase Rent: $2,250Required Monthly Fees: $7
View Details and Rent EstimateModel Lease Information
Price
- $2,257Total Monthly Price
Apartment Model: Aire ADA$2,2572 Bedroom, 2 Bath, 1032 sq ftAvailable January 15, 2027Floor plans are artist's rendering. All dimensions are approximate. Actual product and specifications may vary in dimension or detail. Not all features are available in every rental home. Please see a representative for details.
![]()
Aire ADA - Floorplan Apartment Unit: 242Apartment Model: Aire ADA$2,2572 Bedroom, 2 Bath, 1032 sq ftAvailable January 15, 2027Aire
From $2,262
2 Beds, 2 Baths, 1032 sq ftTotal Monthly PriceAvailable January 15, 2027Total Monthly Price
Base Rent$2,255 - $2,375Required Monthly Fees$7Total Monthly Price$2,262 - $2,382Model Gallery
Floorplans
Availability Details
Prices shown for this property are the Total Monthly Price including Fees.Price Availability Date Unit Sq Ft View Details $2,302 January 15, 2027 124 1032 $2,302 January 15, 2027 130 1032 $2,367 January 15, 2027 135 1032 Model Amenities and Features
Features
- Washer/Dryer
Kitchen
- Quartz Countertops
- Stainless Steel Appliances
Model Lease Information
Model Price Range
- $2,262 - $2,382Total Monthly PriceBase Rent: $2,255 - $2,375Required Monthly Fees: $7
Current Available Pricing
- $2,302 - $2,367 Total Monthly Price
Unit 124 Lease Information
Unit Price
- $2,302Total Monthly PriceBase Rent: $2,295Required Monthly Fees: $7
View Details and Rent EstimateModel Lease Information
Model Price Range
- $2,262 - $2,382Total Monthly Price
Unit 130 Lease Information
Unit Price
- $2,302Total Monthly PriceBase Rent: $2,295Required Monthly Fees: $7
View Details and Rent EstimateModel Lease Information
Model Price Range
- $2,262 - $2,382Total Monthly Price
Unit 135 Lease Information
Unit Price
- $2,367Total Monthly PriceBase Rent: $2,360Required Monthly Fees: $7
View Details and Rent EstimateModel Lease Information
Model Price Range
- $2,262 - $2,382Total Monthly Price
Apartment Model: AireFrom $2,2622 Bedroom, 2 Bath, 1032 sq ftAvailable January 15, 2027Floor plans are artist's rendering. All dimensions are approximate. Actual product and specifications may vary in dimension or detail. Not all features are available in every rental home. Please see a representative for details.
![]()
Aire - Floorplan Apartment Unit: 124Apartment Model: Aire$2,3022 Bedroom, 2 Bath, 1032 sq ftAvailable January 15, 2027Apartment Unit: 130Apartment Model: Aire$2,3022 Bedroom, 2 Bath, 1032 sq ftAvailable January 15, 2027Apartment Unit: 135Apartment Model: Aire$2,3672 Bedroom, 2 Bath, 1032 sq ftAvailable January 15, 2027Calm
From $2,862
2 Beds, 2 Baths, 1173 sq ftTotal Monthly PriceAvailable January 15, 2027Total Monthly Price
Base Rent$2,855 - $2,910Required Monthly Fees$7Total Monthly Price$2,862 - $2,917Model Gallery
Floorplans
Availability Details
Prices shown for this property are the Total Monthly Price including Fees.Price Availability Date Unit Sq Ft View Details $2,862 January 15, 2027 127 1173 $2,917 January 15, 2027 427 1173 Model Amenities and Features
Features
- Washer/Dryer
Kitchen
- Quartz Countertops
- Stainless Steel Appliances
Model Lease Information
Model Price Range
- $2,862 - $2,917Total Monthly PriceBase Rent: $2,855 - $2,910Required Monthly Fees: $7
Unit 127 Lease Information
Unit Price
- $2,862Total Monthly PriceBase Rent: $2,855Required Monthly Fees: $7
View Details and Rent EstimateModel Lease Information
Model Price Range
- $2,862 - $2,917Total Monthly Price
Unit 427 Lease Information
Unit Price
- $2,917Total Monthly PriceBase Rent: $2,910Required Monthly Fees: $7
View Details and Rent EstimateModel Lease Information
Model Price Range
- $2,862 - $2,917Total Monthly Price
Apartment Model: CalmFrom $2,8622 Bedroom, 2 Bath, 1173 sq ftAvailable January 15, 2027Floor plans are artist's rendering. All dimensions are approximate. Actual product and specifications may vary in dimension or detail. Not all features are available in every rental home. Please see a representative for details.
![]()
Calm - Floorplan Apartment Unit: 127Apartment Model: Calm$2,8622 Bedroom, 2 Bath, 1173 sq ftAvailable January 15, 2027Apartment Unit: 427Apartment Model: Calm$2,9172 Bedroom, 2 Bath, 1173 sq ftAvailable January 15, 2027Jardin
From $2,782
2 Beds, 2 Baths, 1178 sq ftTotal Monthly PriceAvailable January 15, 2027Total Monthly Price
Base Rent$2,775 - $2,870Required Monthly Fees$7Total Monthly Price$2,782 - $2,877Largest 2 BedroomThis is the largest 2 Bedroom at this PropertyModel Gallery
Floorplans
Availability Details
Prices shown for this property are the Total Monthly Price including Fees.Price Availability Date Unit Sq Ft View Details $2,822 January 15, 2027 100 1178 $2,822 January 15, 2027 101 1178 $2,782 January 15, 2027 200 1178 Model Amenities and Features
Features
- Washer/Dryer
Kitchen
- Quartz Countertops
- Stainless Steel Appliances
Model Lease Information
Model Price Range
- $2,782 - $2,877Total Monthly PriceBase Rent: $2,775 - $2,870Required Monthly Fees: $7
Current Available Pricing
- $2,782 - $2,822 Total Monthly Price
Unit 100 Lease Information
Unit Price
- $2,822Total Monthly PriceBase Rent: $2,815Required Monthly Fees: $7
View Details and Rent EstimateModel Lease Information
Model Price Range
- $2,782 - $2,877Total Monthly Price
Unit 101 Lease Information
Unit Price
- $2,822Total Monthly PriceBase Rent: $2,815Required Monthly Fees: $7
View Details and Rent EstimateModel Lease Information
Model Price Range
- $2,782 - $2,877Total Monthly Price
Unit 200 Lease Information
Unit Price
- $2,782Total Monthly PriceBase Rent: $2,775Required Monthly Fees: $7
View Details and Rent EstimateModel Lease Information
Model Price Range
- $2,782 - $2,877Total Monthly Price
Apartment Model: JardinFrom $2,7822 Bedroom, 2 Bath, 1178 sq ftAvailable January 15, 2027Floor plans are artist's rendering. All dimensions are approximate. Actual product and specifications may vary in dimension or detail. Not all features are available in every rental home. Please see a representative for details.
![]()
Jardin - Floorplan Apartment Unit: 100Apartment Model: Jardin$2,8222 Bedroom, 2 Bath, 1178 sq ftAvailable January 15, 2027Apartment Unit: 101Apartment Model: Jardin$2,8222 Bedroom, 2 Bath, 1178 sq ftAvailable January 15, 2027Apartment Unit: 200Apartment Model: Jardin$2,7822 Bedroom, 2 Bath, 1178 sq ftAvailable January 15, 20273 Bedrooms
Haven
From $3,432
3 Beds, 2 Baths, 1454 sq ftTotal Monthly PriceAvailable NowTotal Monthly Price
Base Rent$3,425 - $3,520Required Monthly Fees$7Total Monthly Price$3,432 - $3,527Model Gallery
Floorplans
Availability Details
Prices shown for this property are the Total Monthly Price including Fees.Price Availability Date Unit Sq Ft View Details $3,527 Available Now 457 1454 $3,472 January 15, 2027 146 1454 $3,472 January 15, 2027 159 1454 Model Amenities and Features
Features
- Washer/Dryer
Kitchen
- Quartz Countertops
- Stainless Steel Appliances
Model Lease Information
Model Price Range
- $3,432 - $3,527Total Monthly PriceBase Rent: $3,425 - $3,520Required Monthly Fees: $7
Current Available Pricing
- $3,472 - $3,527 Total Monthly Price
Unit 457 Lease Information
Unit Price
- $3,527Total Monthly PriceBase Rent: $3,520Required Monthly Fees: $7
View Details and Rent EstimateModel Lease Information
Model Price Range
- $3,432 - $3,527Total Monthly Price
Unit 146 Lease Information
Unit Price
- $3,472Total Monthly PriceBase Rent: $3,465Required Monthly Fees: $7
View Details and Rent EstimateModel Lease Information
Model Price Range
- $3,432 - $3,527Total Monthly Price
Unit 159 Lease Information
Unit Price
- $3,472Total Monthly PriceBase Rent: $3,465Required Monthly Fees: $7
View Details and Rent EstimateModel Lease Information
Model Price Range
- $3,432 - $3,527Total Monthly Price
Apartment Model: HavenFrom $3,4323 Bedroom, 2 Bath, 1454 sq ftAvailable NowFloor plans are artist's rendering. All dimensions are approximate. Actual product and specifications may vary in dimension or detail. Not all features are available in every rental home. Please see a representative for details.
![]()
Haven - Floorplan Apartment Unit: 457Apartment Model: Haven$3,5273 Bedroom, 2 Bath, 1454 sq ftAvailable NowApartment Unit: 146Apartment Model: Haven$3,4723 Bedroom, 2 Bath, 1454 sq ftAvailable January 15, 2027Apartment Unit: 159Apartment Model: Haven$3,4723 Bedroom, 2 Bath, 1454 sq ftAvailable January 15, 2027Reve
From $3,387
3 Beds, 2 Baths, 1494 sq ftTotal Monthly PriceAvailable January 15, 2027Total Monthly Price
Base Rent$3,380 - $3,420Required Monthly Fees$7Total Monthly Price$3,387 - $3,427Model Gallery
Floorplans
Availability Details
Prices shown for this property are the Total Monthly Price including Fees.Price Availability Date Unit Sq Ft View Details $3,427 January 15, 2027 133 1494 $3,387 January 15, 2027 233 1494 Model Amenities and Features
Features
- Washer/Dryer
Kitchen
- Quartz Countertops
- Stainless Steel Appliances
Model Lease Information
Model Price Range
- $3,387 - $3,427Total Monthly PriceBase Rent: $3,380 - $3,420Required Monthly Fees: $7
Unit 133 Lease Information
Unit Price
- $3,427Total Monthly PriceBase Rent: $3,420Required Monthly Fees: $7
View Details and Rent EstimateModel Lease Information
Model Price Range
- $3,387 - $3,427Total Monthly Price
Unit 233 Lease Information
Unit Price
- $3,387Total Monthly PriceBase Rent: $3,380Required Monthly Fees: $7
View Details and Rent EstimateModel Lease Information
Model Price Range
- $3,387 - $3,427Total Monthly Price
Apartment Model: ReveFrom $3,3873 Bedroom, 2 Bath, 1494 sq ftAvailable January 15, 2027Floor plans are artist's rendering. All dimensions are approximate. Actual product and specifications may vary in dimension or detail. Not all features are available in every rental home. Please see a representative for details.
![]()
Reve - Floorplan Apartment Unit: 133Apartment Model: Reve$3,4273 Bedroom, 2 Bath, 1494 sq ftAvailable January 15, 2027Apartment Unit: 233Apartment Model: Reve$3,3873 Bedroom, 2 Bath, 1494 sq ftAvailable January 15, 2027


Schedule a Tour
3D Tours
Property Information
- Built in 2027
- 4 Stories
- 207 Units
Fees and Policies
The fees listed below are community-provided and may exclude utilities or add-ons. All payments are made directly to the property and are non-refundable unless otherwise specified. Use the Cost Calculator to determine costs based on your needs.
Required Fees
One-Time Basics
- Due at Application
- Application Fee Per ApplicantiCharged Per Applicant.$50.00
- Administrative FeeiCharged Per Unit.$150.00
- Due at Move-In
- Security Depositi$500 or one month’s rent Charged per unit.Varies
Utilities
- Utility - Water/SeweriCharged Per Unit.Varies/mo
- Utility - ElectriciCharged Per Unit. Payable to Third Party.Usage-Based/mo
- Utility - Gasi*In select homes only Charged Per Unit. Payable to Third Party.Usage-Based/mo
- Utility - TrashiCharged per unit.Varies/mo
- Renters InsuranceiThis policy covers property damage only and does not cover residents' personal belongings. Residents are encouraged to obtain additional personal insurance coverage, but it is not required. Charged per unit.$7.00/mo
Other Fees and Policies
Pet Fees
- Cat
- Cat DepositiMax of 2. Charged Per Pet.$300.00
- Cat FeeiMax of 2. Charged Per Pet.$200.00
- Cat RentiCharged Per Pet.$50.00/mo
- Dog
- Dog DepositiMax of 2. Charged Per Pet.$300.00
- Dog FeeiMax of 2. Charged Per Pet.$200.00
- Dog RentiCharged Per Pet.$50.00/mo
The following dog breeds are not permitted in our communities: Akitas, Chow Chows, Doberman Pinschers, German Shepherds, Huskies, Malamutes, Pit Bulls, Presa Canarios, Rottweilers, Staffordshire Terriers, and Wolf-Hybrids.
The following dog breeds are not permitted in our communities: Akitas, Chow Chows, Doberman Pinschers, German Shepherds, Huskies, Malamutes, Pit Bulls, Presa Canarios, Rottweilers, Staffordshire Terriers, and Wolf-Hybrids.
Max of 2.
Parking Fees
- Garage
- Parking FeeiCharged Per Vehicle.$120.00/mo
- Other
Additional Parking Options
Storage Fees
- Storage Locker
- Storage FeeiCharged Per Unit.$50.00/mo
Property Fee Disclaimer: Based on community-supplied data and independent market research. Subject to change without notice. May exclude fees for mandatory or optional services and usage-based utilities.
Features and Amenities
Community Features
- Business Center
Recreation and Fitness
- Fitness Center
- Sauna
Interior Features
- Washer/Dryer
Kitchen Amenities
- Stainless Steel Appliances
- Quartz Countertops
Outdoor Features
- Patio
Map
- Shopping
- Colleges
- Grocery
- Medical
- Parks
- Transportation
Map
Getting Around
40 / 100 Fairly walkable
30 / 100 Limited public transit
50 / 100 Fairly bikeable
100 / 100 Exceptionally car friendly
 details
Getting to Know the Area
50 / 100 Restaurants
40 / 100 Cafes
20 / 100 Nightlife
50 / 100 Shopping
80 / 100 Parks
0 / 100 Noise Level
Frequently Asked Questions about Belterra
Where is Belterra located?
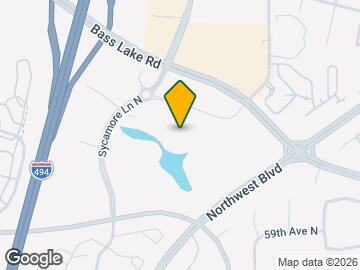
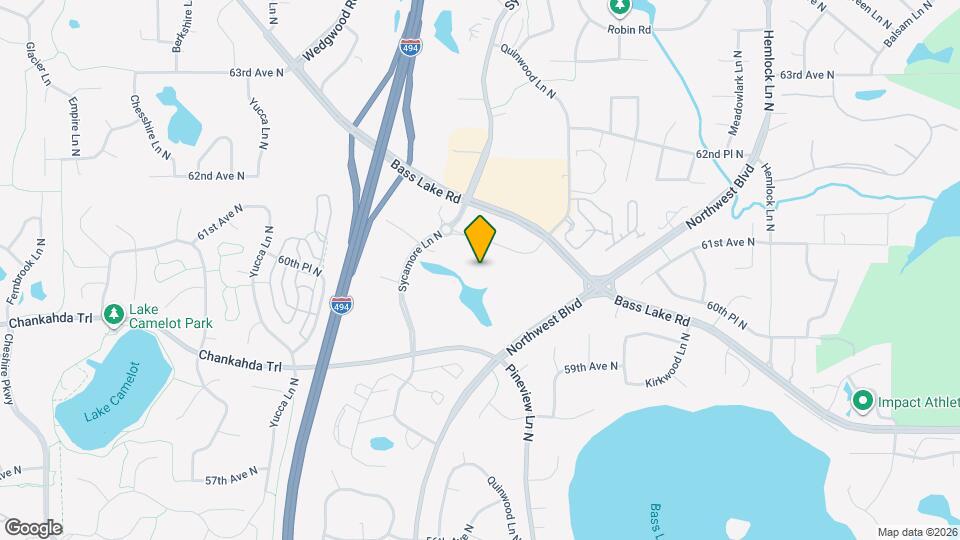
Belterra is located at 6074 Quinwood Ln near the Maple Grove area of Plymouth, MN
What is the current rent range at Belterra?
Studio to 3 Bedroom Apartments at Belterra currently range from $1,572 to $3,527
When is the leasing office open?
- The office Hours for Belterra are
- Monday 9:00 am–5:00 pm
- Tuesday 9:00 am–5:00 pm
- Wednesday 9:00 am–5:00 pm
- Thursday 9:00 am–5:00 pm
- Friday 9:00 am–5:00 pm
- Saturday 10:00 am–4:00 pm
- Sunday Closed
Are pets allowed?
Call us today to find out our pet policy and if we allow pets
Nearby Schools
Oak View Elementary School
Osseo Senior High School
Maple Grove Middle School
About GreatSchools Data on ApartmentHomeLiving.com.
Points of Interest
Time and distance from Belterra.
Arts Museums and Landmarks
Big Box and Retail
Walgreens
Costco
Goodwill
Colleges and Universities
Anoka-Ramsey Community College - Coon Rapids Campus
Groceries
Lunds & Byerlys
Cub Foods
Hy-Vee
Hospitals
Parks and Recreation
Belterra has 5 parks within 12.3 miles, including Cedar Lake, The Grand Rounds, Lake of the Isles, Loring Park, and Powderhorn Park.
Shopping Centers
Belterra has 5 shopping centers within 1.9 miles.
Transit Stations
Fridley Station-Northstar Corridor
Target Field Station-Northstar Corridor
Target Field Station-Hiawatha Line
Nearby Neighborhoods
Rental Price Ranges in the Area
| Bedroom | Average Rent | Cheapest Rent | Highest Rent |
|---|---|---|---|
| Plymouth Studio Apartments | $1,479 | $910 | $1,943 |
| Plymouth 1 Bedroom Apartments | $1,800 | $1,049 | $10,000+ |
| Plymouth 2 Bedroom Apartments | $2,362 | $1,225 | $8,500 |
| Plymouth 3 Bedroom Apartments | $3,665 | $1,737 | $10,000+ |
| 2 Bedroom Homes | $2,250 | $1,349 | $8,500 |
| 3 Bedroom Homes | $2,603 | $1,795 | $6,995 |
| 4 Bedroom Homes | $4,633 | $2,530 | $9,995 |
| 5 Bedroom Homes | $5,584 | $2,795 | $10,000+ |
Browse Top Apartments in Plymouth
By Price
By Community Type
- Plymouth Apartments for Rent by Owner
- Plymouth Apartments with Rent Specials
- Plymouth Top Rated Apartments
- Plymouth Corporate Apartments
- Plymouth Furnished Apartments
- Plymouth Gated Apartments
- Plymouth Loft Apartments
- Plymouth Low Income Apartments
- New Plymouth Apartments
- Plymouth Senior Apartments
- Plymouth Short-term Apartments
- Plymouth Student Apartments
- Plymouth Apartments with Utilities Included
Max of 2.