

Request Notification
Benedict Park Place
Denver, CO 80205

- 1–3 Bedrooms
- 685–1,575 Square Feet
About Benedict Park Place
Located in the heart of Uptown, Benedict Park Place offers unparalleled views and a centralized location that you'll be sure to love! Commuting is a breeze since our community is a quick two minutes from Light Rail and there is easy access to I-25 and I-70. Residents can take advantage of all the neighborhood has to offer since the Denver Center for the Performing Arts, LoDo, 16th Street Mall, Coors Field, and much more are nearby! Our community also offers amazing amenities such as a state-of-the-art fitness center, ample gated and covered parking, a picnic area with a community grill, and city recycling. Call today to schedule a tour and see why residents love calling our community home!
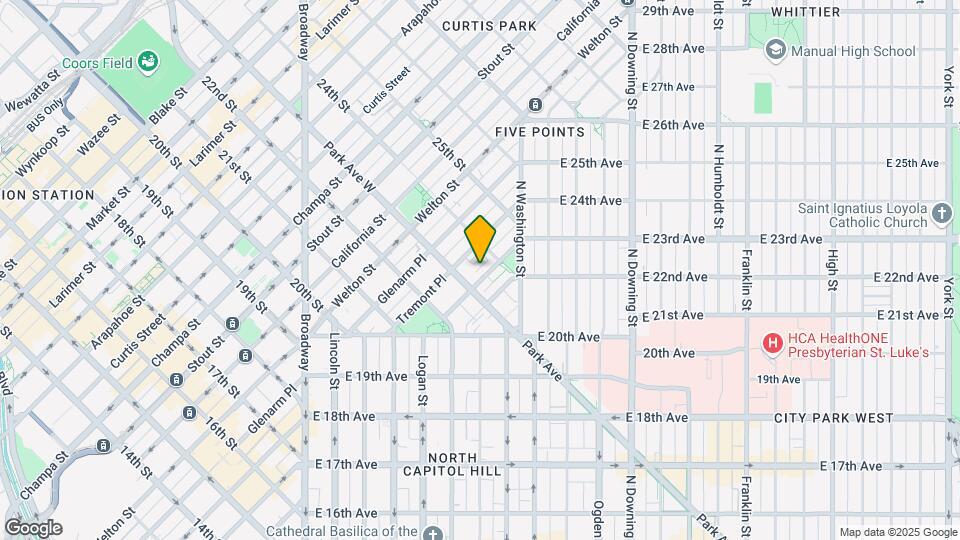
Benedict Park Place is located in the Five Points Neighborhood and 80205 Zip code of Denver, CO.
Unique Features and Amenities
- Adjacent to Downtown and Capitol Hill
- BBQ/Picnic Area
- Bike Storage
- Breakfast Bar*
- City recycling services available
- Easy access to I-25 and I-70
- Eat-In Kitchen*
- Full Patio or Balcony*
- Ice Maker*
- Large Walk In Closets*
- Linen Closet*
- Located in the heart of Uptown
- Plush Carpeting and Durable Laminate Flooring
- Progressive Architectural Designs
- Sleek Chrome Fixtures
- Spacious Floor Plans
- Spectacular City and Mountain Views*
- Two blocks from Light Rail
- Two Car Attached Garage
Property Contact Info
This property currently does not have availability listed on ApartmentHomeLiving.com. Sign up to get notified when it becomes available.
Office Hours
| Monday | 8:00 am–5:00 pm |
| Tuesday | 8:00 am–5:00 pm |
| Wednesday | 8:00 am–5:00 pm |
| Thursday | 8:00 am–5:00 pm |
| Friday | 8:00 am–5:00 pm |
| Saturday | Closed |
| Sunday | Closed |
Floorplan Pricing and Availability
New! Interactive Property Map
1 Bedroom
Show Unavailable FloorplansPhase 3 Humboldt
1 Bed, 1 Bath, 685 sq ftAvailable NowCheapest 1 BedroomThis is the cheapest 1 Bedroom at this PropertyModel Gallery
Floorplans
Availability Details
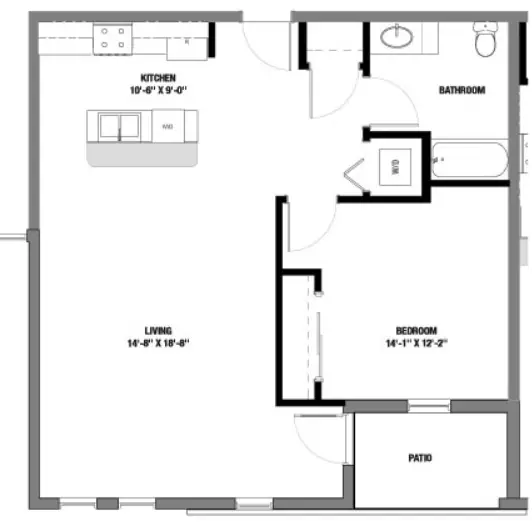
Availability Date Unit Sq Ft Deposit Available Now A2-104 685 $100 Apartment Model: Phase 3 Humboldt1 Bedroom, 1 Bath, 685 sq ftAvailable NowFloor plans are artist's rendering. All dimensions are approximate. Actual product and specifications may vary in dimension or detail. Not all features are available in every rental home. Please see a representative for details.
![]()
Phase 3 Humboldt - Floorplan Apartment Unit: A2-104Apartment Model: Phase 3 Humboldt1 Bedroom, 1 Bath, 685 sq ftAvailable NowPhase 3 Princeton
1 Bed, 1 Bath, 685 sq ftAvailable NowModel Gallery
Floorplans
Availability Details
Availability Date Unit Sq Ft Deposit Available Now B2-404 685 $100 Available Now A1-204 685 $300 Apartment Model: Phase 3 Princeton1 Bedroom, 1 Bath, 685 sq ftAvailable NowFloor plans are artist's rendering. All dimensions are approximate. Actual product and specifications may vary in dimension or detail. Not all features are available in every rental home. Please see a representative for details.
![]()
Phase 3 Princeton - Floorplan Apartment Unit: B2-404Apartment Model: Phase 3 Princeton1 Bedroom, 1 Bath, 685 sq ftAvailable NowApartment Unit: A1-204Apartment Model: Phase 3 Princeton1 Bedroom, 1 Bath, 685 sq ftAvailable NowPhase 1 Unit 4B (The Peterhof)
1 Bed, 1 Bath, 830 sq ftAvailable NowModel Gallery
Floorplans
Availability Details
Availability Date Unit Sq Ft Deposit Available Now A1-107 830 $300 Available Now A2-302 830 $200 Available Now B1-402 830 $300 Apartment Model: Phase 1 Unit 4B (The Peterhof)1 Bedroom, 1 Bath, 830 sq ftAvailable NowFloor plans are artist's rendering. All dimensions are approximate. Actual product and specifications may vary in dimension or detail. Not all features are available in every rental home. Please see a representative for details.
![]()
Phase 1 Unit 4B (The Peterhof) - Floorplan Apartment Unit: A1-107Apartment Model: Phase 1 Unit 4B (The Peterhof)1 Bedroom, 1 Bath, 830 sq ftAvailable NowApartment Unit: A2-302Apartment Model: Phase 1 Unit 4B (The Peterhof)1 Bedroom, 1 Bath, 830 sq ftAvailable NowApartment Unit: B1-402Apartment Model: Phase 1 Unit 4B (The Peterhof)1 Bedroom, 1 Bath, 830 sq ftAvailable NowPhase 3 Shavano
1 Bed, 1 Bath, 685 sq ftAvailable NowModel Gallery
Floorplans
Availability Details
Availability Date Unit Sq Ft Deposit Available Now A2-404 685 $300 Available Now A2-304 685 $300 October 5, 2026 A1-304 685 $300 Apartment Model: Phase 3 Shavano1 Bedroom, 1 Bath, 685 sq ftAvailable NowFloor plans are artist's rendering. All dimensions are approximate. Actual product and specifications may vary in dimension or detail. Not all features are available in every rental home. Please see a representative for details.
![]()
Phase 3 Shavano - Floorplan Apartment Unit: A2-404Apartment Model: Phase 3 Shavano1 Bedroom, 1 Bath, 685 sq ftAvailable NowApartment Unit: A2-304Apartment Model: Phase 3 Shavano1 Bedroom, 1 Bath, 685 sq ftAvailable NowApartment Unit: A1-304Apartment Model: Phase 3 Shavano1 Bedroom, 1 Bath, 685 sq ftAvailable October 5, 2026Phase 3 Crestone
1 Bed, 1 Bath, 895 sq ftAvailable NowModel Gallery
Floorplans
Availability Details
Availability Date Unit Sq Ft Deposit Available Now B2-301 895 $300 Available Now B1-108 895 $300 Apartment Model: Phase 3 Crestone1 Bedroom, 1 Bath, 895 sq ftAvailable NowFloor plans are artist's rendering. All dimensions are approximate. Actual product and specifications may vary in dimension or detail. Not all features are available in every rental home. Please see a representative for details.
![]()
Phase 3 Crestone - Floorplan Apartment Unit: B2-301Apartment Model: Phase 3 Crestone1 Bedroom, 1 Bath, 895 sq ftAvailable NowApartment Unit: B1-108Apartment Model: Phase 3 Crestone1 Bedroom, 1 Bath, 895 sq ftAvailable NowPhase 1 Unit 8B (The Wallace)
1 Bed, 1 Bath, 1100 sq ftAvailable NowModel Gallery
Floorplans
Availability Details
Availability Date Unit Sq Ft Deposit Available Now B1-303 1100 $500 Apartment Model: Phase 1 Unit 8B (The Wallace)1 Bedroom, 1 Bath, 1100 sq ftAvailable NowFloor plans are artist's rendering. All dimensions are approximate. Actual product and specifications may vary in dimension or detail. Not all features are available in every rental home. Please see a representative for details.
![]()
Phase 1 Unit 8B (The Wallace) - Floorplan Apartment Unit: B1-303Apartment Model: Phase 1 Unit 8B (The Wallace)1 Bedroom, 1 Bath, 1100 sq ftAvailable NowPhase 4 Building 1 Accessible Urban Flex Residence
1 Bed, 1 BathModel Gallery
Floorplans
Availability Details
Availability Date Unit Unavailable Phase 4 Building 1 Accessible Urban Flex Residence Apartment Model: Phase 4 Building 1 Accessible Urban Flex Residence1 Bedroom, 1 BathUnavailableFloor plans are artist's rendering. All dimensions are approximate. Actual product and specifications may vary in dimension or detail. Not all features are available in every rental home. Please see a representative for details.
![]()
Phase 4 Building 1 Accessible Urban Flex Residence - Floorplan Phase 4 Building 1 Urban Flat
1 Bed, 1 BathModel Gallery
Floorplans
Availability Details
Availability Date Unit Unavailable Phase 4 Building 1 Urban Flat Apartment Model: Phase 4 Building 1 Urban Flat1 Bedroom, 1 BathUnavailableFloor plans are artist's rendering. All dimensions are approximate. Actual product and specifications may vary in dimension or detail. Not all features are available in every rental home. Please see a representative for details.
![]()
Phase 4 Building 1 Urban Flat - Floorplan Phase 4 Building 1 Urban Flex Residence
1 Bed, 1 BathModel Gallery
Floorplans
Availability Details
Availability Date Unit Unavailable Phase 4 Building 1 Urban Flex Residence Apartment Model: Phase 4 Building 1 Urban Flex Residence1 Bedroom, 1 BathUnavailableFloor plans are artist's rendering. All dimensions are approximate. Actual product and specifications may vary in dimension or detail. Not all features are available in every rental home. Please see a representative for details.
![]()
Phase 4 Building 1 Urban Flex Residence - Floorplan Phase 4 Building 2 Accessible Uptown Row Home
1 Bed, 1 BathModel Gallery
Floorplans
Availability Details
Availability Date Unit Unavailable Phase 4 Building 2 Accessible Uptown Row Home Apartment Model: Phase 4 Building 2 Accessible Uptown Row Home1 Bedroom, 1 BathUnavailableFloor plans are artist's rendering. All dimensions are approximate. Actual product and specifications may vary in dimension or detail. Not all features are available in every rental home. Please see a representative for details.
![]()
Phase 4 Building 2 Accessible Uptown Row Home - Floorplan Phase 2 Building 1 Unit 1A
1 Bed, 1 Bath, 707 sq ftModel Gallery
Floorplans
Availability Details
Availability Date Unit Sq Ft Unavailable Phase 2 Building 1 Unit 1A 707 sq ft Apartment Model: Phase 2 Building 1 Unit 1A1 Bedroom, 1 Bath, 707 sq ftUnavailableFloor plans are artist's rendering. All dimensions are approximate. Actual product and specifications may vary in dimension or detail. Not all features are available in every rental home. Please see a representative for details.
![]()
Phase 2 Building 1 Unit 1A - Floorplan Phase 3 Pyramid
1 Bed, 1 Bath, 730 sq ftModel Gallery
Floorplans
Availability Details
Availability Date Unit Sq Ft Unavailable Phase 3 Pyramid 730 sq ft Apartment Model: Phase 3 Pyramid1 Bedroom, 1 Bath, 730 sq ftUnavailableFloor plans are artist's rendering. All dimensions are approximate. Actual product and specifications may vary in dimension or detail. Not all features are available in every rental home. Please see a representative for details.
![]()
Phase 3 Pyramid - Floorplan Phase 2 Building 1 Unit 1C
1 Bed, 1 Bath, 747 sq ftModel Gallery
Floorplans
Availability Details
Availability Date Unit Sq Ft Unavailable Phase 2 Building 1 Unit 1C 747 sq ft Apartment Model: Phase 2 Building 1 Unit 1C1 Bedroom, 1 Bath, 747 sq ftUnavailableFloor plans are artist's rendering. All dimensions are approximate. Actual product and specifications may vary in dimension or detail. Not all features are available in every rental home. Please see a representative for details.
![]()
Phase 2 Building 1 Unit 1C - Floorplan Phase 1 Unit 9B
1 Bed, 1 Bath, 765 sq ftModel Gallery
Floorplans
Availability Details
Availability Date Unit Sq Ft Unavailable Phase 1 Unit 9B 765 sq ft Apartment Model: Phase 1 Unit 9B1 Bedroom, 1 Bath, 765 sq ftUnavailableFloor plans are artist's rendering. All dimensions are approximate. Actual product and specifications may vary in dimension or detail. Not all features are available in every rental home. Please see a representative for details.
![]()
Phase 1 Unit 9B - Floorplan Phase 2 Building 1 Unit 1E
1 Bed, 1 Bath, 766 sq ftModel Gallery
Floorplans
Availability Details
Availability Date Unit Sq Ft Unavailable Phase 2 Building 1 Unit 1E 766 sq ft Apartment Model: Phase 2 Building 1 Unit 1E1 Bedroom, 1 Bath, 766 sq ftUnavailableFloor plans are artist's rendering. All dimensions are approximate. Actual product and specifications may vary in dimension or detail. Not all features are available in every rental home. Please see a representative for details.
![]()
Phase 2 Building 1 Unit 1E - Floorplan Phase 2 Building 1 Unit 1D
1 Bed, 1 Bath, 766 sq ftModel Gallery
Floorplans
Availability Details
Availability Date Unit Sq Ft Unavailable Phase 2 Building 1 Unit 1D 766 sq ft Apartment Model: Phase 2 Building 1 Unit 1D1 Bedroom, 1 Bath, 766 sq ftUnavailableFloor plans are artist's rendering. All dimensions are approximate. Actual product and specifications may vary in dimension or detail. Not all features are available in every rental home. Please see a representative for details.
![]()
Phase 2 Building 1 Unit 1D - Floorplan Phase 2 Building 2 Unit 2E
1 Bed, 1 Bath, 773 sq ftModel Gallery
Floorplans
Availability Details
Availability Date Unit Sq Ft Unavailable Phase 2 Building 2 Unit 2E 773 sq ft Apartment Model: Phase 2 Building 2 Unit 2E1 Bedroom, 1 Bath, 773 sq ftUnavailableFloor plans are artist's rendering. All dimensions are approximate. Actual product and specifications may vary in dimension or detail. Not all features are available in every rental home. Please see a representative for details.
![]()
Phase 2 Building 2 Unit 2E - Floorplan Phase 2 Building 1 Unit 1G
1 Bed, 1 Bath, 812 sq ftModel Gallery
Floorplans
Availability Details
Availability Date Unit Sq Ft Unavailable Phase 2 Building 1 Unit 1G 812 sq ft Apartment Model: Phase 2 Building 1 Unit 1G1 Bedroom, 1 Bath, 812 sq ftUnavailableFloor plans are artist's rendering. All dimensions are approximate. Actual product and specifications may vary in dimension or detail. Not all features are available in every rental home. Please see a representative for details.
![]()
Phase 2 Building 1 Unit 1G - Floorplan Phase 2 Building 1 Unit 1B
1 Bed, 1 Bath, 817 sq ftModel Gallery
Floorplans
Availability Details
Availability Date Unit Sq Ft Unavailable Phase 2 Building 1 Unit 1B 817 sq ft Apartment Model: Phase 2 Building 1 Unit 1B1 Bedroom, 1 Bath, 817 sq ftUnavailableFloor plans are artist's rendering. All dimensions are approximate. Actual product and specifications may vary in dimension or detail. Not all features are available in every rental home. Please see a representative for details.
![]()
Phase 2 Building 1 Unit 1B - Floorplan Phase 3 Elbert
1 Bed, 1 Bath, 824 sq ftModel Gallery
Floorplans
Availability Details
Availability Date Unit Sq Ft Unavailable Phase 3 Elbert 824 sq ft Apartment Model: Phase 3 Elbert1 Bedroom, 1 Bath, 824 sq ftUnavailableFloor plans are artist's rendering. All dimensions are approximate. Actual product and specifications may vary in dimension or detail. Not all features are available in every rental home. Please see a representative for details.
![]()
Phase 3 Elbert - Floorplan Phase 2 Building 1 Unit 1F
1 Bed, 1 Bath, 854 sq ftModel Gallery
Floorplans
Availability Details
Availability Date Unit Sq Ft Unavailable Phase 2 Building 1 Unit 1F 854 sq ft Apartment Model: Phase 2 Building 1 Unit 1F1 Bedroom, 1 Bath, 854 sq ftUnavailableFloor plans are artist's rendering. All dimensions are approximate. Actual product and specifications may vary in dimension or detail. Not all features are available in every rental home. Please see a representative for details.
![]()
Phase 2 Building 1 Unit 1F - Floorplan Phase 1 Unit 3B (The Triton)
1 Bed, 1 Bath, 1100 sq ftModel Gallery
Floorplans
Availability Details
Availability Date Unit Sq Ft Unavailable Phase 1 Unit 3B (The Triton) 1100 sq ft Apartment Model: Phase 1 Unit 3B (The Triton)1 Bedroom, 1 Bath, 1100 sq ftUnavailableFloor plans are artist's rendering. All dimensions are approximate. Actual product and specifications may vary in dimension or detail. Not all features are available in every rental home. Please see a representative for details.
![]()
Phase 1 Unit 3B (The Triton) - Floorplan 2 Bedrooms
Show Unavailable FloorplansPhase 3 Sunshine
2 Beds, 1 Bath, 685 sq ftAvailable NowModel Gallery
Floorplans
Availability Details
Availability Date Unit Sq Ft Deposit Available Now B1-305 685 $300 October 10, 2026 B1-205 685 $300 Apartment Model: Phase 3 Sunshine2 Bedroom, 1 Bath, 685 sq ftAvailable NowFloor plans are artist's rendering. All dimensions are approximate. Actual product and specifications may vary in dimension or detail. Not all features are available in every rental home. Please see a representative for details.
![]()
Phase 3 Sunshine - Floorplan Apartment Unit: B1-305Apartment Model: Phase 3 Sunshine2 Bedroom, 1 Bath, 685 sq ftAvailable NowApartment Unit: B1-205Apartment Model: Phase 3 Sunshine2 Bedroom, 1 Bath, 685 sq ftAvailable October 10, 2026Phase 1 Unit 7B (The Swann)
2 Beds, 2 Baths, 1100 sq ftAvailable NowModel Gallery
Floorplans
Availability Details
Availability Date Unit Sq Ft Deposit Available Now B1-403 1100 $500 Apartment Model: Phase 1 Unit 7B (The Swann)2 Bedroom, 2 Bath, 1100 sq ftAvailable NowFloor plans are artist's rendering. All dimensions are approximate. Actual product and specifications may vary in dimension or detail. Not all features are available in every rental home. Please see a representative for details.
![]()
Phase 1 Unit 7B (The Swann) - Floorplan Apartment Unit: B1-403Apartment Model: Phase 1 Unit 7B (The Swann)2 Bedroom, 2 Bath, 1100 sq ftAvailable NowPhase 3 Handies
2 Beds, 1 Bath, 895 sq ftAvailable NowModel Gallery
Floorplans
Availability Details
Availability Date Unit Sq Ft Deposit Available Now A2-108 895 $300 Available Now B2-201 895 $300 Available Now A2-208 895 $300 Apartment Model: Phase 3 Handies2 Bedroom, 1 Bath, 895 sq ftAvailable NowFloor plans are artist's rendering. All dimensions are approximate. Actual product and specifications may vary in dimension or detail. Not all features are available in every rental home. Please see a representative for details.
![]()
Phase 3 Handies - Floorplan Apartment Unit: A2-108Apartment Model: Phase 3 Handies2 Bedroom, 1 Bath, 895 sq ftAvailable NowApartment Unit: B2-201Apartment Model: Phase 3 Handies2 Bedroom, 1 Bath, 895 sq ftAvailable NowApartment Unit: A2-208Apartment Model: Phase 3 Handies2 Bedroom, 1 Bath, 895 sq ftAvailable NowPhase 4 Building 1 Park Terrace Residence
2 Beds, 1 BathModel Gallery
Floorplans
Availability Details
Availability Date Unit Unavailable Phase 4 Building 1 Park Terrace Residence Apartment Model: Phase 4 Building 1 Park Terrace Residence2 Bedroom, 1 BathUnavailableFloor plans are artist's rendering. All dimensions are approximate. Actual product and specifications may vary in dimension or detail. Not all features are available in every rental home. Please see a representative for details.
![]()
Phase 4 Building 1 Park Terrace Residence - Floorplan Phase 4 Building 1 Accessible Corner Flat
2 Beds, 1 BathModel Gallery
Floorplans
Availability Details
Availability Date Unit Unavailable Phase 4 Building 1 Accessible Corner Flat Apartment Model: Phase 4 Building 1 Accessible Corner Flat2 Bedroom, 1 BathUnavailableFloor plans are artist's rendering. All dimensions are approximate. Actual product and specifications may vary in dimension or detail. Not all features are available in every rental home. Please see a representative for details.
![]()
Phase 4 Building 1 Accessible Corner Flat - Floorplan Phase 4 Building 1 Corner Flat
2 Beds, 1 BathModel Gallery
Floorplans
Availability Details
Availability Date Unit Unavailable Phase 4 Building 1 Corner Flat Apartment Model: Phase 4 Building 1 Corner Flat2 Bedroom, 1 BathUnavailableFloor plans are artist's rendering. All dimensions are approximate. Actual product and specifications may vary in dimension or detail. Not all features are available in every rental home. Please see a representative for details.
![]()
Phase 4 Building 1 Corner Flat - Floorplan Phase 4 Building 1 Corner View Loft
2 Beds, 1 BathModel Gallery
Floorplans
Availability Details
Availability Date Unit Unavailable Phase 4 Building 1 Corner View Loft Apartment Model: Phase 4 Building 1 Corner View Loft2 Bedroom, 1 BathUnavailableFloor plans are artist's rendering. All dimensions are approximate. Actual product and specifications may vary in dimension or detail. Not all features are available in every rental home. Please see a representative for details.
![]()
Phase 4 Building 1 Corner View Loft - Floorplan Phase 4 Building 1 Park Avenue Flat
2 Beds, 1 BathModel Gallery
Floorplans
Availability Details
Availability Date Unit Unavailable Phase 4 Building 1 Park Avenue Flat Apartment Model: Phase 4 Building 1 Park Avenue Flat2 Bedroom, 1 BathUnavailableFloor plans are artist's rendering. All dimensions are approximate. Actual product and specifications may vary in dimension or detail. Not all features are available in every rental home. Please see a representative for details.
![]()
Phase 4 Building 1 Park Avenue Flat - Floorplan Phase 4 Building 2 Uptown Row Home 2-SE
2 Beds, 1 BathModel Gallery
Floorplans
Availability Details
Availability Date Unit Unavailable Phase 4 Building 2 Uptown Row Home 2-SE Apartment Model: Phase 4 Building 2 Uptown Row Home 2-SE2 Bedroom, 1 BathUnavailableFloor plans are artist's rendering. All dimensions are approximate. Actual product and specifications may vary in dimension or detail. Not all features are available in every rental home. Please see a representative for details.
![]()
Phase 4 Building 2 Uptown Row Home 2-SE - Floorplan Phase 4 Building 3 Uptown Home Row 2-SE
2 Beds, 1 BathModel Gallery
Floorplans
Availability Details
Availability Date Unit Unavailable Phase 4 Building 3 Uptown Home Row 2-SE Apartment Model: Phase 4 Building 3 Uptown Home Row 2-SE2 Bedroom, 1 BathUnavailableFloor plans are artist's rendering. All dimensions are approximate. Actual product and specifications may vary in dimension or detail. Not all features are available in every rental home. Please see a representative for details.
![]()
Phase 4 Building 3 Uptown Home Row 2-SE - Floorplan Phase 1 Unit 5B (The Trafalgar Square)
2 Beds, 1 Bath, 835 sq ftModel Gallery
Floorplans
Availability Details
Availability Date Unit Sq Ft Unavailable Phase 1 Unit 5B (The Trafalgar Square) 835 sq ft Apartment Model: Phase 1 Unit 5B (The Trafalgar Square)2 Bedroom, 1 Bath, 835 sq ftUnavailableFloor plans are artist's rendering. All dimensions are approximate. Actual product and specifications may vary in dimension or detail. Not all features are available in every rental home. Please see a representative for details.
![]()
Phase 1 Unit 5B (The Trafalgar Square) - Floorplan Phase 3 Redcloud
2 Beds, 1 Bath, 1015 sq ftModel Gallery
Floorplans
Availability Details
Availability Date Unit Sq Ft Unavailable Phase 3 Redcloud 1015 sq ft Apartment Model: Phase 3 Redcloud2 Bedroom, 1 Bath, 1015 sq ftUnavailableFloor plans are artist's rendering. All dimensions are approximate. Actual product and specifications may vary in dimension or detail. Not all features are available in every rental home. Please see a representative for details.
![]()
Phase 3 Redcloud - Floorplan Phase 4 Building 1 Accessible Park Avenue Flat
2 Beds, 2 BathsModel Gallery
Floorplans
Availability Details
Availability Date Unit Unavailable Phase 4 Building 1 Accessible Park Avenue Flat Apartment Model: Phase 4 Building 1 Accessible Park Avenue Flat2 Bedroom, 2 BathUnavailableFloor plans are artist's rendering. All dimensions are approximate. Actual product and specifications may vary in dimension or detail. Not all features are available in every rental home. Please see a representative for details.
![]()
Phase 4 Building 1 Accessible Park Avenue Flat - Floorplan Phase 3 El Diente
2 Beds, 2 Baths, 895 sq ftModel Gallery
Floorplans
Availability Details
Availability Date Unit Sq Ft Unavailable Phase 3 El Diente 895 sq ft Apartment Model: Phase 3 El Diente2 Bedroom, 2 Bath, 895 sq ftUnavailableFloor plans are artist's rendering. All dimensions are approximate. Actual product and specifications may vary in dimension or detail. Not all features are available in every rental home. Please see a representative for details.
![]()
Phase 3 El Diente - Floorplan Phase 1 Unit 6B (The Trevi)
2 Beds, 2 Baths, 895 sq ftModel Gallery
Floorplans
Availability Details
Availability Date Unit Sq Ft Unavailable Phase 1 Unit 6B (The Trevi) 895 sq ft Apartment Model: Phase 1 Unit 6B (The Trevi)2 Bedroom, 2 Bath, 895 sq ftUnavailableFloor plans are artist's rendering. All dimensions are approximate. Actual product and specifications may vary in dimension or detail. Not all features are available in every rental home. Please see a representative for details.
![]()
Phase 1 Unit 6B (The Trevi) - Floorplan Phase 2 Building 2 Unit 2A
2 Beds, 2 Baths, 963 sq ftModel Gallery
Floorplans
Availability Details
Availability Date Unit Sq Ft Unavailable Phase 2 Building 2 Unit 2A 963 sq ft Apartment Model: Phase 2 Building 2 Unit 2A2 Bedroom, 2 Bath, 963 sq ftUnavailableFloor plans are artist's rendering. All dimensions are approximate. Actual product and specifications may vary in dimension or detail. Not all features are available in every rental home. Please see a representative for details.
![]()
Phase 2 Building 2 Unit 2A - Floorplan Phase 2 Building 1 Unit 1H (2)
2 Beds, 2 Baths, 972 sq ftModel Gallery
Floorplans
Availability Details
Availability Date Unit Sq Ft Unavailable Phase 2 Building 1 Unit 1H (2) 972 sq ft Apartment Model: Phase 2 Building 1 Unit 1H (2)2 Bedroom, 2 Bath, 972 sq ftUnavailableFloor plans are artist's rendering. All dimensions are approximate. Actual product and specifications may vary in dimension or detail. Not all features are available in every rental home. Please see a representative for details.
![]()
Phase 2 Building 1 Unit 1H (2) - Floorplan Phase 2 Building 1 Unit 1H (1)
2 Beds, 2 Baths, 972 sq ftModel Gallery
Floorplans
Availability Details
Availability Date Unit Sq Ft Unavailable Phase 2 Building 1 Unit 1H (1) 972 sq ft Apartment Model: Phase 2 Building 1 Unit 1H (1)2 Bedroom, 2 Bath, 972 sq ftUnavailableFloor plans are artist's rendering. All dimensions are approximate. Actual product and specifications may vary in dimension or detail. Not all features are available in every rental home. Please see a representative for details.
![]()
Phase 2 Building 1 Unit 1H (1) - Floorplan Phase 2 Building 3 Unit 3A
2 Beds, 2 Baths, 1076 sq ftModel Gallery
Floorplans
Availability Details
Availability Date Unit Sq Ft Unavailable Phase 2 Building 3 Unit 3A 1076 sq ft Apartment Model: Phase 2 Building 3 Unit 3A2 Bedroom, 2 Bath, 1076 sq ftUnavailableFloor plans are artist's rendering. All dimensions are approximate. Actual product and specifications may vary in dimension or detail. Not all features are available in every rental home. Please see a representative for details.
![]()
Phase 2 Building 3 Unit 3A - Floorplan Phase 3 Blanca
2 Beds, 2 Baths, 1093 sq ftModel Gallery
Floorplans
Availability Details
Availability Date Unit Sq Ft Unavailable Phase 3 Blanca 1093 sq ft Apartment Model: Phase 3 Blanca2 Bedroom, 2 Bath, 1093 sq ftUnavailableFloor plans are artist's rendering. All dimensions are approximate. Actual product and specifications may vary in dimension or detail. Not all features are available in every rental home. Please see a representative for details.
![]()
Phase 3 Blanca - Floorplan Phase 2 Building 2 Unit 2B (2)
2 Beds, 2 Baths, 1131 sq ftModel Gallery
Floorplans
Availability Details
Availability Date Unit Sq Ft Unavailable Phase 2 Building 2 Unit 2B (2) 1131 sq ft Apartment Model: Phase 2 Building 2 Unit 2B (2)2 Bedroom, 2 Bath, 1131 sq ftUnavailableFloor plans are artist's rendering. All dimensions are approximate. Actual product and specifications may vary in dimension or detail. Not all features are available in every rental home. Please see a representative for details.
![]()
Phase 2 Building 2 Unit 2B (2) - Floorplan Phase 2 Building 2 Unit 2B (1)
2 Beds, 2 Baths, 1131 sq ftModel Gallery
Floorplans
Availability Details
Availability Date Unit Sq Ft Unavailable Phase 2 Building 2 Unit 2B (1) 1131 sq ft Apartment Model: Phase 2 Building 2 Unit 2B (1)2 Bedroom, 2 Bath, 1131 sq ftUnavailableFloor plans are artist's rendering. All dimensions are approximate. Actual product and specifications may vary in dimension or detail. Not all features are available in every rental home. Please see a representative for details.
![]()
Phase 2 Building 2 Unit 2B (1) - Floorplan Phase 2 Building 3 Unit 3B
2 Beds, 2 Baths, 1137 sq ftModel Gallery
Floorplans
Availability Details
Availability Date Unit Sq Ft Unavailable Phase 2 Building 3 Unit 3B 1137 sq ft Apartment Model: Phase 2 Building 3 Unit 3B2 Bedroom, 2 Bath, 1137 sq ftUnavailableFloor plans are artist's rendering. All dimensions are approximate. Actual product and specifications may vary in dimension or detail. Not all features are available in every rental home. Please see a representative for details.
![]()
Phase 2 Building 3 Unit 3B - Floorplan Phase 2 Building 4 Unit 4B
2 Beds, 2 Baths, 1202 sq ftModel Gallery
Floorplans
Availability Details
Availability Date Unit Sq Ft Unavailable Phase 2 Building 4 Unit 4B 1202 sq ft Apartment Model: Phase 2 Building 4 Unit 4B2 Bedroom, 2 Bath, 1202 sq ftUnavailableFloor plans are artist's rendering. All dimensions are approximate. Actual product and specifications may vary in dimension or detail. Not all features are available in every rental home. Please see a representative for details.
![]()
Phase 2 Building 4 Unit 4B - Floorplan Phase 2 Building 3 Unit 3C
2 Beds, 2 Baths, 1314 sq ftLargest 2 BedroomThis is the largest 2 Bedroom at this PropertyModel Gallery
Floorplans
Availability Details
Availability Date Unit Sq Ft Unavailable Phase 2 Building 3 Unit 3C 1314 sq ft Apartment Model: Phase 2 Building 3 Unit 3C2 Bedroom, 2 Bath, 1314 sq ftUnavailableFloor plans are artist's rendering. All dimensions are approximate. Actual product and specifications may vary in dimension or detail. Not all features are available in every rental home. Please see a representative for details.
![]()
Phase 2 Building 3 Unit 3C - Floorplan 3 Bedrooms
Show Unavailable FloorplansPhase 3 Antero
3 Beds, 2 Baths, 845 sq ftAvailable NowCheapest 3 BedroomThis is the cheapest 3 Bedroom at this PropertyModel Gallery
Floorplans
Availability Details
Availability Date Unit Sq Ft Deposit Available Now B2-408 845 $100 Apartment Model: Phase 3 Antero3 Bedroom, 2 Bath, 845 sq ftAvailable NowFloor plans are artist's rendering. All dimensions are approximate. Actual product and specifications may vary in dimension or detail. Not all features are available in every rental home. Please see a representative for details.
![]()
Phase 3 Antero - Floorplan Apartment Unit: B2-408Apartment Model: Phase 3 Antero3 Bedroom, 2 Bath, 845 sq ftAvailable NowPhase 4 Building 3 Uptown Home 3-SE
3 Beds, 2 Baths, 765 sq ftAvailable NowModel Gallery
Floorplans
Availability Details
Availability Date Unit Sq Ft Deposit Available Now A2-206 765 $300 Available Now B2-403 765 $300 Available Now B2-203 765 $300 Apartment Model: Phase 4 Building 3 Uptown Home 3-SE3 Bedroom, 2 Bath, 765 sq ftAvailable NowFloor plans are artist's rendering. All dimensions are approximate. Actual product and specifications may vary in dimension or detail. Not all features are available in every rental home. Please see a representative for details.
![]()
Phase 4 Building 3 Uptown Home 3-SE - Floorplan Apartment Unit: A2-206Apartment Model: Phase 4 Building 3 Uptown Home 3-SE3 Bedroom, 2 Bath, 765 sq ftAvailable NowApartment Unit: B2-403Apartment Model: Phase 4 Building 3 Uptown Home 3-SE3 Bedroom, 2 Bath, 765 sq ftAvailable NowApartment Unit: B2-203Apartment Model: Phase 4 Building 3 Uptown Home 3-SE3 Bedroom, 2 Bath, 765 sq ftAvailable NowPhase 4 Building 3 Uptown Row Home 3
3 Beds, 2 Baths, 765 sq ftAvailable NowModel Gallery
Floorplans
Availability Details
Availability Date Unit Sq Ft Deposit Available Now A2-406 765 $300 Apartment Model: Phase 4 Building 3 Uptown Row Home 33 Bedroom, 2 Bath, 765 sq ftAvailable NowFloor plans are artist's rendering. All dimensions are approximate. Actual product and specifications may vary in dimension or detail. Not all features are available in every rental home. Please see a representative for details.
![]()
Phase 4 Building 3 Uptown Row Home 3 - Floorplan Apartment Unit: A2-406Apartment Model: Phase 4 Building 3 Uptown Row Home 33 Bedroom, 2 Bath, 765 sq ftAvailable NowPhase 4 Building 1 Accessible Park Terrace Suite
3 Beds, 2 BathsModel Gallery
Floorplans
Availability Details
Availability Date Unit Unavailable Phase 4 Building 1 Accessible Park Terrace Suite Apartment Model: Phase 4 Building 1 Accessible Park Terrace Suite3 Bedroom, 2 BathUnavailableFloor plans are artist's rendering. All dimensions are approximate. Actual product and specifications may vary in dimension or detail. Not all features are available in every rental home. Please see a representative for details.
![]()
Phase 4 Building 1 Accessible Park Terrace Suite - Floorplan Phase 4 Building 2 Uptown Row Home 3
3 Beds, 2 BathsModel Gallery
Floorplans
Availability Details
Availability Date Unit Unavailable Phase 4 Building 2 Uptown Row Home 3 Apartment Model: Phase 4 Building 2 Uptown Row Home 33 Bedroom, 2 BathUnavailableFloor plans are artist's rendering. All dimensions are approximate. Actual product and specifications may vary in dimension or detail. Not all features are available in every rental home. Please see a representative for details.
![]()
Phase 4 Building 2 Uptown Row Home 3 - Floorplan Phase 1 Unit 2B (The Bellagio)
3 Beds, 2 Baths, 1165 sq ftAvailability Details
Availability Date Unit Sq Ft Unavailable Phase 1 Unit 2B (The Bellagio) 1165 sq ft Phase 2 Building 2 Unit 2C (1)
3 Beds, 2 Baths, 1385 sq ftModel Gallery
Floorplans
Availability Details
Availability Date Unit Sq Ft Unavailable Phase 2 Building 2 Unit 2C (1) 1385 sq ft Apartment Model: Phase 2 Building 2 Unit 2C (1)3 Bedroom, 2 Bath, 1385 sq ftUnavailableFloor plans are artist's rendering. All dimensions are approximate. Actual product and specifications may vary in dimension or detail. Not all features are available in every rental home. Please see a representative for details.
![]()
Phase 2 Building 2 Unit 2C (1) - Floorplan Phase 2 Building 2 Unit 2C (2)
3 Beds, 2 Baths, 1385 sq ftModel Gallery
Floorplans
Availability Details
Availability Date Unit Sq Ft Unavailable Phase 2 Building 2 Unit 2C (2) 1385 sq ft Apartment Model: Phase 2 Building 2 Unit 2C (2)3 Bedroom, 2 Bath, 1385 sq ftUnavailableFloor plans are artist's rendering. All dimensions are approximate. Actual product and specifications may vary in dimension or detail. Not all features are available in every rental home. Please see a representative for details.
![]()
Phase 2 Building 2 Unit 2C (2) - Floorplan Phase 3 Pikes Peak
3 Beds, 2 Baths, 1405 sq ftModel Gallery
Floorplans
Availability Details
Availability Date Unit Sq Ft Unavailable Phase 3 Pikes Peak 1405 sq ft Apartment Model: Phase 3 Pikes Peak3 Bedroom, 2 Bath, 1405 sq ftUnavailableFloor plans are artist's rendering. All dimensions are approximate. Actual product and specifications may vary in dimension or detail. Not all features are available in every rental home. Please see a representative for details.
![]()
Phase 3 Pikes Peak - Floorplan Phase 2 Building 2 Unit 2D
3 Beds, 3 Baths, 1565 sq ftModel Gallery
Floorplans
Availability Details
Availability Date Unit Sq Ft Unavailable Phase 2 Building 2 Unit 2D 1565 sq ft Apartment Model: Phase 2 Building 2 Unit 2D3 Bedroom, 3 Bath, 1565 sq ftUnavailableFloor plans are artist's rendering. All dimensions are approximate. Actual product and specifications may vary in dimension or detail. Not all features are available in every rental home. Please see a representative for details.
![]()
Phase 2 Building 2 Unit 2D - Floorplan Phase 2 Building 4 Unit 4C
3 Beds, 3 Baths, 1575 sq ftLargest 3 BedroomThis is the largest 3 Bedroom at this PropertyModel Gallery
Floorplans
Availability Details
Availability Date Unit Sq Ft Unavailable Phase 2 Building 4 Unit 4C 1575 sq ft Apartment Model: Phase 2 Building 4 Unit 4C3 Bedroom, 3 Bath, 1575 sq ftUnavailableFloor plans are artist's rendering. All dimensions are approximate. Actual product and specifications may vary in dimension or detail. Not all features are available in every rental home. Please see a representative for details.
![]()
Phase 2 Building 4 Unit 4C - Floorplan
Property Information
- 396 Units
- 4 Stories
- Built in 2008
Fees and Policies
The fees listed below are community-provided and may exclude utilities or add-ons. All payments are made directly to the property and are non-refundable unless otherwise specified.
Required Fees
One-Time Basics
- Due at Application
- Application Fee Per ApplicantiCharged per applicant.$26.00
Pet Policy and Fees
Cats
None
Comments: | Restrictions: None
Dogs
None
Comments: | Restrictions: None
Parking Info and Fees
- Surface Lot
- 1 Max
- Covered
- Other
Property Fee Disclaimer: Based on community-supplied data and independent market research. Subject to change without notice. May exclude fees for mandatory or optional services and usage-based utilities.
Features and Amenities
Living Area Features
- Walk In Closets
Map
- Shopping
- Colleges
- Grocery
- Medical
- Parks
- Transportation
- Nearby Properties

Map
Getting Around
80 / 100 Very Walkable
70 / 100 Good public transit
70 / 100 Moderately bikeable
60 / 100 Moderately car friendly
Getting to Know the Area
90 / 100 Restaurants
100 / 100 Cafes
100 / 100 Nightlife
90 / 100 Shopping
70 / 100 Parks
40 / 100 Noise Level
About Portable Tenant Screening Reports:
Applicant has the right to provide the property manager or owner with a Portable Tenant Screening Report (PTSR) that is not more than 30 days old, as defined in § 38-12-902(2.5), Colorado Revised Statutes; and 2) if Applicant provides the property manager or owner with a PTSR, the property manager or owner is prohibited from: a) charging Applicant a rental application fee; or b) charging Applicant a fee for the property manager or owner to access or use the PTSR.
Renters Reviews and Ratings
Benedict Park Place
my space
Love it
Nearby Schools
East High School
Whittier K-8 School
Bruce Randolph School
About GreatSchools Data on ApartmentHomeLiving.com.
Points of Interest
Time and distance from Benedict Park Place.
Arts Museums and Landmarks
Big Box and Retail
Walgreens
Safeway
Walgreen's
Colleges and Universities
Metropolitan State University of Denver - Auraria Campus
Groceries
Whole Foods
Trader Joe's
Natural Grocers
Hospitals
Saint Joseph Hospital
Presbyterian St. Luke's Medical Center
Denver Health & Hospital Authority
Parks and Recreation
Benedict Park Place has 5 parks within 1.6 miles, including Great Divide Brewing Company, Molly Brown House Museum, Civic Center Park, Colorado History Museum, and Elitch Gardens.
Restaurants and Dining
Marlowe's
The Delectable Egg
Jax Fish House
Shopping Centers
Benedict Park Place has 5 shopping centers within 0.9 miles.
Transit Stations
Nearby Neighborhoods
Rental Price Ranges in the Area
| Bedroom | Average Rent | Cheapest Rent | Highest Rent |
|---|---|---|---|
| Denver Studio Apartments | $1,527 | $650 | $5,330 |
| Denver 1 Bedroom Apartments | $1,765 | $600 | $10,000+ |
| Denver 2 Bedroom Apartments | $2,274 | $600 | $10,000+ |
| Denver 3 Bedroom Apartments | $2,932 | $600 | $10,000+ |
| Denver 4 Bedroom Apartments | $2,867 | $745 | $10,000+ |
| Denver 5 Bedroom Apartments | $3,391 | $2,500 | $4,317 |
| Denver 6 Bedroom Apartments | $12,919 | $10,000 | $10,000+ |
Nearby Apartments
Nearby Homes
Did You Know?
The average Apartment shopper researches 4 properties in detail before signing a lease.


