
Contact
1975 N Grant St

Floorplan Pricing and Availability
New! Interactive Property Map
 ApartmentHomeLiving.com's new Interactive Property Map allows you to see where every available unit is located at this community.Try It Now >
2 Bedrooms
Unit 401 - 1975 N Grant St
$2,085
2 Beds, 2 Baths, 886 sq ftTotal Monthly PriceAvailable NowTotal Monthly Price
Base Rent$2,050Required Monthly Fees$35Total Monthly Price$2,085Model Gallery
Photos
Availability Details
Prices shown for this property are the Total Monthly Price including Fees.Price Availability Date Unit Sq Ft $2,085 Available Now Unit 401 - 1975 N Grant St 886 sq ft Model Amenities and Features
Living Space
- Carpet
Kitchen
- Dishwasher
- Microwave
About This Listing
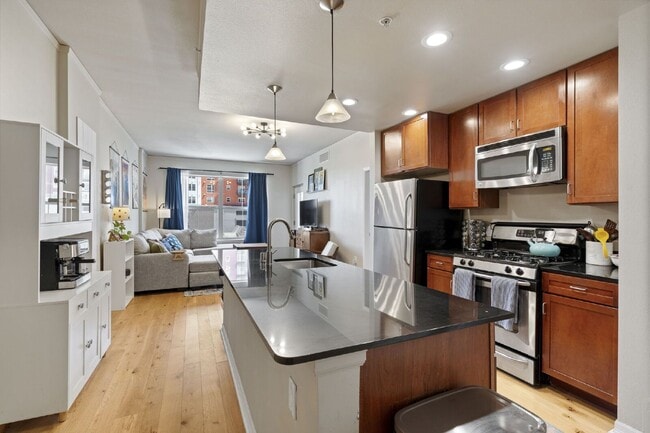
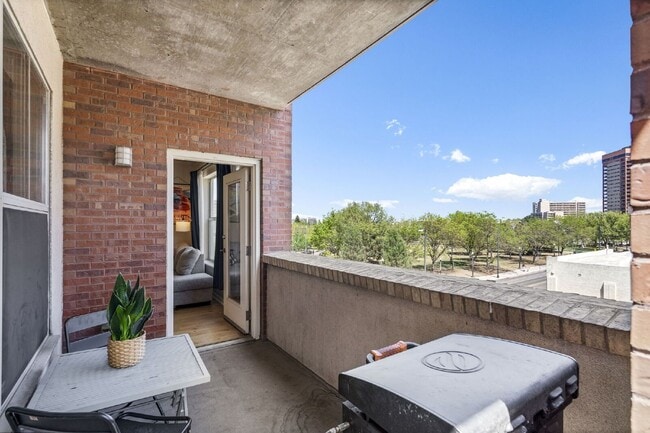
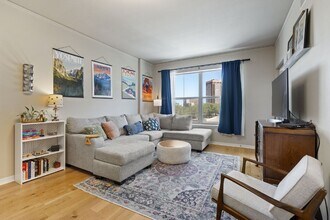
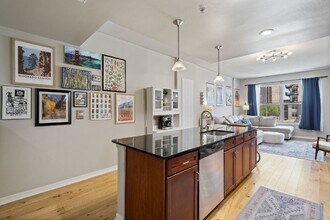
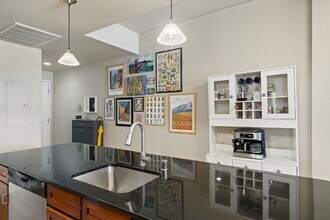
Go to our website directly. Our listing looks WAY better there. Just search PMI Elevation in Google, and you will find us. It is really easy to do a virtual tour or video walkthrough or schedule a showing TODAY from that site, so give it a try. Discover exceptional urban living at 1975 N Grant St Unit 401 in Denver's highly desirable Uptown neighborhood. This beautifully maintained 2-bedroom, 2-bathroom condominium offers 886 square feet of thoughtfully designed living space with an open floor plan, abundant natural light, and rare unobstructed views overlooking Benedict Fountain Park. Available NOW, this home is seeking an 11.5-month lease and offers the perfect blend of comfort, convenience, and city living. The inviting living area flows seamlessly into a well-appointed kitchen featuring slab granite countertops, stainless steel appliances, ample cabinetry, and generous counter space, making it ideal for both everyday living and entertaining. Step outside onto the private balcony to enjoy peaceful park views, morning coffee, or an evening of relaxation. Both bedrooms are generously sized, including a spacious primary suite complete with a walk-in closet and private en-suite bathroom. The second bedroom provides excellent flexibility for guests, a roommate, or a dedicated home office. A full-size washer and dryer are conveniently located inside the unit, adding everyday convenience. Residents of Grant Park enjoy an impressive collection of amenities, including a fitness center, resident lounge, business center, secure video entry, secure package delivery, dedicated storage, private building access, and a reserved garage parking space (L1, Space #88). The unbeatable location places you just steps from Benedict Fountain Park and within minutes of Restaurant Row along 17th Avenue, Downtown Denver, Union Station, City Park, the Colorado State Capitol, and the RiNo Art District. Surrounded by popular restaurants, coffee shops, entertainment, shopping, and convenient public transit, this park-facing residence offers an exceptional opportunity to enjoy one of Denver's most connected and vibrant neighborhoods. Visit our Website [PMIelevation] to view the 360 Degree Virtual Tour and to book a showing time. 360 TOUR COMING SOON • Availability: Available NOW • Requested Lease Term: 11.5 months Seeking a(n) 11.5-month lease TENANT PAYS: Electric, Gas Monthly Rent & Required Fees Total Monthly Rent (All-Inclusive): $2,085.00 • Base Rent: $2,050.00 • Required Resident Benefit Package: $35.00 Utilities are not included in the monthly rent. Deposits • Security Deposit: 1x monthly rent o Up to 2x rent may be required based on qualifications • Pet Deposit (if applicable): $300 Pets are allowed with the following limits: • Maximum Pets: 1 • Pet Types: Dogs (Small) and cats • Pet Screening: Required • Monthly Pet Rent: $35 or 1.5% of monthly rent (whichever is greater) Application/Screening Requirements • Application Fee: $75 per applicant (18+ years old) • Portable Screening Reports Accepted (no application fee with valid report) if within 60-days • Income Requirement: Minimum household income of 2x the monthly rent • Application Processing Time: 2 to 3 business days • Guarantors: Accepted (income 4x rent, 700+ credit score, application required) • An averaged credit score under 675 for all applicants will require a security deposit of 2x the monthly rent. Averaged credit scores under 600 will be declined. Additional Policies • No Smoking inside the property • HOA Fees: Paid by the landlord Compliance & Licensing • PMI Elevation Real Estate License #: EC100096467 • Denver Residential Rental License #: 2026-BFN-0013037 Portable Tenant Screening Reports (HB23-1099): Pursuant to Colorado law, PMI Elevation accepts portable tenant screening reports. A portable report must be prepared by a consumer reporting agency at the applicant’s request, completed within the last 60 days, and provided directly to PMI Elevation at no cost to us. If you submit a valid portable screening report meeting these statutory requirements, PMI Elevation will not charge you an application fee. You must notify us at the time of application submission if you intend to provide such a report. This posting is deemed reliable but not guaranteed. Only listings on PMI Elevation’s website are current. PMI Elevation takes multiple applications for each property and will screen each application until a signed lease is in place. PMI Elevation 13709 Omega Circle, Lone Tree, CO 80124 By submitting your information on this page you consent to being contacted by the Property Manager and RentEngine via SMS, phone, or email.
Model Lease Information
Model Price
- $2,085Total Monthly PriceBase Rent: $2,050Required Monthly Fees: $35
Fees & Policies
The fees listed below are community-provided and may exclude utilities or add-ons. All payments are made directly to the property and are non-refundable unless otherwise specified.
Required Fees
One-Time Basics
- Lease Admin FeeiLease Admin Fee Charged per unit.$100
- Security DepositiFee is refundable. Charged per unit.$2395
Utilities
- Resident Benefit PackageiResident Benefit Package Charged per unit.$35
Property Fee Disclaimer: Based on community-supplied data and independent market research. Subject to change without notice. May exclude fees for mandatory or optional services and usage-based utilities.
Price shown is total price based on community-supplied monthly required fees. Excludes user-selected optional fees and variable or usage-based fees and required charges due at or prior to move-in or at move-out. View Fees and Policies for details. Price, availability, fees, and any applicable rent special are subject to change without notice.Contact Info
- Listed by:
- PMI Elevation
- Agency:
- Vendor Logo:
- Website:
- View Property Website
- Call Us:
- (720) 572-1331
- Disclaimer:
Model: Unit 401 - 1975 N Grant St$2,0852 Bedroom, 2 Bath, 886 sq ftAvailable Now![]()
Unit 401 - 1975 N Grant St - Image 1 ![]()
Unit 401 - 1975 N Grant St - Image 2 ![]()
Unit 401 - 1975 N Grant St - Image 3 ![]()
Unit 401 - 1975 N Grant St - Image 4 ![]()
Unit 401 - 1975 N Grant St - Image 5 ![]()
Unit 401 - 1975 N Grant St - Image 6 ![]()
Unit 401 - 1975 N Grant St - Image 7 ![]()
Unit 401 - 1975 N Grant St - Image 8 ![]()
Unit 401 - 1975 N Grant St - Image 9 ![]()
Unit 401 - 1975 N Grant St - Image 10 1975 N Grant St
$2,400
2 Beds, 2 Baths, 1000 sq ftTotal Monthly PriceAvailable Now12 Month Lease TermTotal Monthly Price
Base Rent$2,400Total Monthly Price$2,400Model Gallery
Photos
Availability Details
Prices shown for this property are the Total Monthly Price including Fees.Price Availability Date Unit Sq Ft Deposit $2,400 Available Now 1975 N Grant St 1000 sq ft $2,550 Model Amenities and Features
Kitchen
- Disposal
- Dishwasher
- Microwave
- Refrigerator
Fitness & Recreation
- Fitness Center
Interior
- Clubhouse
Lease Terms
- 12
Services
- Garden Style
About This Listing
Beautiful upscale high-rise condo tower on the seventhy floor in the Uptown Denver neighborhood. Grant Park Luxury Condominiums are directly across the street from Grant Park, and the light rail is only a couple blocks away. Located on the 7th floor, this fabulous condominum features two spacious bedrooms - each with awesome sweeping city views, two full bathrooms, lustrous wood floors, and a very lovely kitchen with luxury amenities such as granite countertops and a complete stainless steel appliance package! This unit also features a private terrace boasting awesome city and mountain views! **Added bonus -- amazing sunsets and twinkling city lights! A secure storage unit is also included with this unit, PLUS reserved an underground parking space as well! This luxury building also features a secured entry and security package drop-off center! Residents can take advantage of the convenient community fitness center, clubhouse, business center with meeting room, convenient coffee shop, and an outdoor patio gathering area that is only available to condo owners! The light rail station is a mere three blocks away from Grant Park Condominiums and you can walk or bike to just about anywhere that you need -- including a wide variety of restaurants, coffee shops and cafes located along 17th Avenue! **SUPER ADDED BONUS!!! ALL UTILITIES WILL BE INCLUDED FOR AN ADDITIONAL FLAT FEE OF $100.00 PER MONTH, SO TOTAL RENT PAYMENT PER MONTH INCLUDING ALL UTILITIES IS A FLAT $2,550.00 PER MONTH! (*Internet and cable TV excluded), MAKES IT SO EASY TO PLAN YOUR BUDGET! Yep! Heat, water, sewer, trash, and electricity too! (*Internet and cable TV not included) This is a fabulous unit with million-dollar views in a great location with all utilities included for one price! AWESOME! AVAILABLE FOR SEPTEMBER 1st OCCUPANCY! CALL NOW FOR PRIVATE SHOWING!
Model Lease Information
Model Price
- $2,400Total Monthly Price12 Month Lease TermBase Rent: $2,400Required Monthly Fees: None
Deposit
- $2,550 deposit
Price shown is total price based on community-supplied monthly required fees. Excludes user-selected optional fees and variable or usage-based fees and required charges due at or prior to move-in or at move-out. View Fees and Policies for details. Price, availability, fees, and any applicable rent special are subject to change without notice.Contact Info
- Listed by:
- Bunnell Real Estate Services, LLC
- Agency:
- Vendor Logo:
- Website:
- View Property Website
- Call Us:
- (720) 515-3338
- Disclaimer:
Model: 1975 N Grant St$2,4002 Bedroom, 2 Bath, 1000 sq ftAvailable Now![]()
1975 N Grant St - Image 1 ![]()
1975 N Grant St - Image 2 ![]()
1975 N Grant St - Image 3 ![]()
1975 N Grant St - Image 4 ![]()
1975 N Grant St - Image 5 ![]()
1975 N Grant St - Image 6 ![]()
1975 N Grant St - Image 7 ![]()
1975 N Grant St - Image 8 ![]()
1975 N Grant St - Image 9 ![]()
1975 N Grant St - Image 10


Features and Amenities
Kitchen Amenities
- Dishwasher
- Microwave
Living Area Features
- Carpet
Map
- Shopping
- Colleges
- Schools
- Grocery
- Medical
- Parks
- Transportation
Map
Getting Around
80 / 100 Very Walkable
90 / 100 Exceptional public transit
70 / 100 Moderately bikeable
60 / 100 Moderately car friendly
 details
Getting to Know the Area
90 / 100 Restaurants
100 / 100 Cafes
100 / 100 Nightlife
90 / 100 Shopping
70 / 100 Parks
80 / 100 Noise Level
About Portable Tenant Screening Reports:
Applicant has the right to provide the property manager or owner with a Portable Tenant Screening Report (PTSR) that is not more than 30 days old, as defined in § 38-12-902(2.5), Colorado Revised Statutes; and 2) if Applicant provides the property manager or owner with a PTSR, the property manager or owner is prohibited from: a) charging Applicant a rental application fee; or b) charging Applicant a fee for the property manager or owner to access or use the PTSR.
Points of Interest
Time and distance from 1975 N Grant St.
Arts Museums and Landmarks
Big Box and Retail
Walgreens
Safeway
Walgreen's
Colleges and Universities
Metropolitan State University of Denver - Auraria Campus
Groceries
Whole Foods
Trader Joe's
Natural Grocers
Hospitals
Saint Joseph Hospital
Presbyterian St. Luke's Medical Center
Denver Health & Hospital Authority
Parks and Recreation
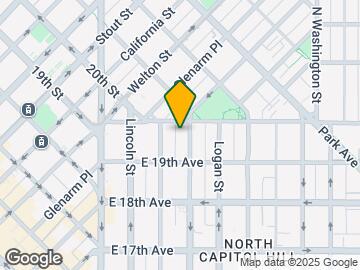
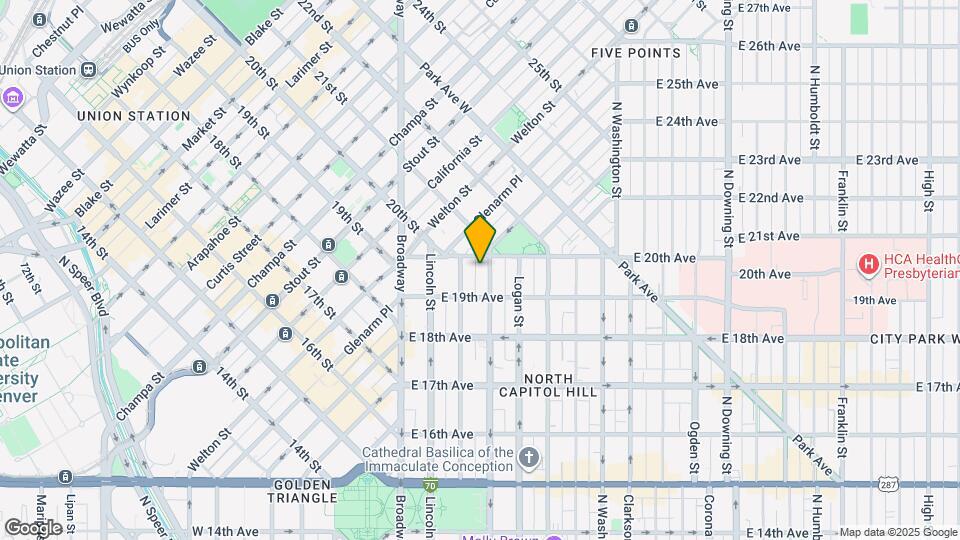
1975 N Grant St has 5 parks within 1.6 miles, including Great Divide Brewing Company, Molly Brown House Museum, Civic Center Park, Colorado History Museum, and Elitch Gardens.
Restaurants and Dining
Shopping Centers
1975 N Grant St has 5 shopping centers within 0.9 miles.
Transit Stations
Nearby Neighborhoods
Nearby Apartments
Rental Price Ranges in the Area
| Bedroom | Average Rent | Cheapest Rent | Highest Rent |
|---|---|---|---|
| Denver Studio Apartments | $1,561 | $650 | $5,912 |
| Denver 1 Bedroom Apartments | $1,771 | $600 | $10,000+ |
| Denver 2 Bedroom Apartments | $2,272 | $600 | $10,000+ |
| Denver 3 Bedroom Apartments | $2,915 | $600 | $10,000+ |
| Denver 4 Bedroom Apartments | $2,902 | $755 | $10,000+ |
| Denver 5 Bedroom Apartments | $3,340 | $2,500 | $4,312 |
| Denver 6 Bedroom Apartments | $12,798 | $10,000 | $10,000+ |
Browse Top Apartments in Denver
By Price
By Community Type
- Denver Apartments for Rent by Owner
- Denver Apartments with Rent Specials
- Denver Top Rated Apartments
- Denver Corporate Apartments
- Denver Furnished Apartments
- Denver Gated Apartments
- Denver Loft Apartments
- Denver Low Income Apartments
- Denver Military Apartments
- New Denver Apartments
- Denver Senior Apartments
- Denver Short-term Apartments
- Denver Student Apartments
- Denver Apartments with Utilities Included