

Request Notification
Berkshires At Town Center
Towson, MD 21286

- Student Housing
- Studio–3 Bedrooms
- 420–1,355 Square Feet
About Berkshires At Town Center
Welcome to Berkshires at Town Center apartments for rent located in Towson, Maryland. Here you will find the timeless elegance of an established community combined with the convenience of modern-day living. With easy access to the Baltimore Beltway, you're only minutes away from great shopping, fine dining, and entertainment. If you need a break from the hustle and bustle of a busy life, there are countless parks and historical sites just a short drive away. Come check out Berkshires at Town Center - you will be delighted at the possibilities!
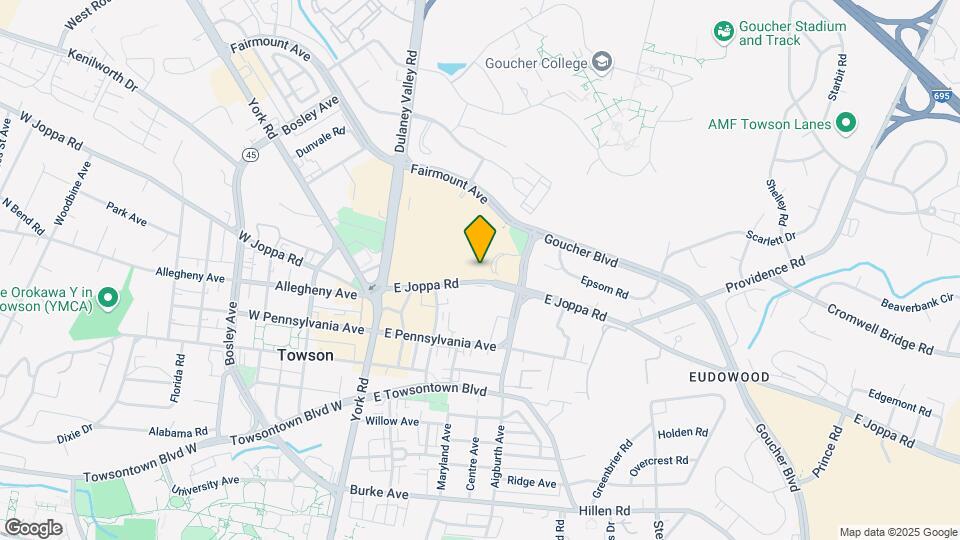
Berkshires At Town Center is located in the Downtown Towson Neighborhood and 21286 Zip code of Towson, MD.
Unique Features and Amenities
- Beautiful Landscaping
- Breakfast Bar
- Dual Master Suites
- Online Rental Payments
- Open Concept Living Areas
- Pet Friendly
- Public Parks Nearby
Property Contact Info
Office Hours
| Monday | 9:00 am–5:00 pm |
| Tuesday | 9:00 am–5:00 pm |
| Wednesday | 9:00 am–6:00 pm |
| Thursday | 9:00 am–5:00 pm |
| Friday | 9:00 am–4:30 pm |
| Saturday | Closed |
| Sunday | Closed |
Floorplan Pricing and Availability
New! Interactive Property Map
Studio
Studio
Studio, 1 Bath, 550 sq ftModel Gallery
Floorplans
Availability Details
Availability Date Unit Sq Ft Deposit Unavailable Studio 550 sq ft $1,350 Model Amenities and Features
Features
- Air Conditioning
- Cable Ready
- Wheelchair Accessible (Rooms)
Kitchen
- Dishwasher
- Pantry
- Refrigerator
Living Space
- Hardwood Floors
- Vaulted Ceiling
- Views
- Walk-In Closets
- Window Coverings
Unique Features
- Breakfast Bar
- Dual Master Suites
- Open Concept Living Areas
- Stainless Steel Appliances
Apartment Model: StudioStudio, 1 Bath, 550 sq ftUnavailable![]()
Studio - Floorplan 1 ![]()
Studio - Floorplan 2 Studio with Balcony
Studio, 1 Bath, 550 sq ftAvailability Details
Availability Date Unit Sq Ft Deposit Unavailable Studio with Balcony 550 sq ft $1,375 Model Amenities and Features
Features
- Air Conditioning
- Balcony
- Cable Ready
- Wheelchair Accessible (Rooms)
Kitchen
- Dishwasher
- Pantry
- Refrigerator
- Stainless Steel Appliances
Living Space
- Hardwood Floors
- Vaulted Ceiling
- Views
- Walk-In Closets
- Window Coverings
Unique Features
- Breakfast Bar
- Dual Master Suites
- Open Concept Living Areas
1 Bedroom
The Spire
1 Bed, 1 Bath, 420 sq ftModel Gallery
Floorplans
Availability Details
Availability Date Unit Sq Ft Deposit Unavailable The Spire 420 sq ft $1,625 Apartment Model: The Spire1 Bedroom, 1 Bath, 420 sq ftUnavailable![]()
The Spire - Floorplan The Prime
1 Bed, 1 Bath, 475 sq ftModel Gallery
Floorplans
Availability Details
Availability Date Unit Sq Ft Deposit Unavailable The Prime 475 sq ft $1,600 Apartment Model: The Prime1 Bedroom, 1 Bath, 475 sq ftUnavailable![]()
The Prime - Floorplan The Peak
1 Bed, 1 Bath, 480 sq ftModel Gallery
Floorplans
Availability Details
Availability Date Unit Sq Ft Deposit Unavailable The Peak 480 sq ft $1,680 Apartment Model: The Peak1 Bedroom, 1 Bath, 480 sq ftUnavailable![]()
The Peak - Floorplan The Pinnacle
1 Bed, 1 Bath, 490 sq ftModel Gallery
Floorplans
Availability Details
Availability Date Unit Sq Ft Deposit Unavailable The Pinnacle 490 sq ft $1,780 Apartment Model: The Pinnacle1 Bedroom, 1 Bath, 490 sq ftUnavailable![]()
The Pinnacle - Floorplan The Apex
1 Bed, 1 Bath, 575 sq ftAvailability Details
Availability Date Unit Sq Ft Deposit Unavailable The Apex 575 sq ft $1,750 The Heights
1 Bed, 1 Bath, 575 sq ftModel Gallery
Floorplans
Availability Details
Availability Date Unit Sq Ft Deposit Unavailable The Heights 575 sq ft $1,750 Apartment Model: The Heights1 Bedroom, 1 Bath, 575 sq ftUnavailable![]()
The Heights - Floorplan The Apex
1 Bed, 1 Bath, 575 sq ftModel Gallery
Floorplans
Availability Details
Availability Date Unit Sq Ft Deposit Unavailable The Apex 575 sq ft $1,750 Apartment Model: The Apex1 Bedroom, 1 Bath, 575 sq ftUnavailable![]()
The Apex - Floorplan The Crest
1 Bed, 1 Bath, 610 sq ftModel Gallery
Floorplans
Availability Details
Availability Date Unit Sq Ft Deposit Unavailable The Crest 610 sq ft $1,780 Apartment Model: The Crest1 Bedroom, 1 Bath, 610 sq ftUnavailable![]()
The Crest - Floorplan The Summit
1 Bed, 1 Bath, 610 sq ftModel Gallery
Floorplans
Availability Details
Availability Date Unit Sq Ft Deposit Unavailable The Summit 610 sq ft $1,785 Apartment Model: The Summit1 Bedroom, 1 Bath, 610 sq ftUnavailable![]()
The Summit - Floorplan One Bed One Bath
1 Bed, 1 Bath, 629 sq ftModel Gallery
Floorplans
Availability Details
Availability Date Unit Sq Ft Deposit Unavailable One Bed One Bath 629 sq ft $1,390 Model Amenities and Features
Features
- Air Conditioning
- Cable Ready
- Wheelchair Accessible (Rooms)
Kitchen
- Dishwasher
- Pantry
- Refrigerator
Living Space
- Hardwood Floors
- Vaulted Ceiling
- Views
- Walk-In Closets
- Window Coverings
Unique Features
- Breakfast Bar
- Dual Master Suites
- Open Concept Living Areas
- Stainless Steel Appliances
Apartment Model: One Bed One Bath1 Bedroom, 1 Bath, 629 sq ftUnavailable![]()
One Bed One Bath - Floorplan 1 ![]()
One Bed One Bath - Floorplan 2 One Bed One Bath with Balcony
1 Bed, 1 Bath, 629 sq ftModel Gallery
Floorplans
Availability Details
Availability Date Unit Sq Ft Deposit Unavailable One Bed One Bath with Balcony 629 sq ft $1,525 Model Amenities and Features
Features
- Air Conditioning
- Balcony
- Cable Ready
- Wheelchair Accessible (Rooms)
Kitchen
- Dishwasher
- Pantry
- Refrigerator
- Stainless Steel Appliances
Living Space
- Hardwood Floors
- Vaulted Ceiling
- Views
- Walk-In Closets
- Window Coverings
Unique Features
- Breakfast Bar
- Dual Master Suites
- Open Concept Living Areas
Apartment Model: One Bed One Bath with Balcony1 Bedroom, 1 Bath, 629 sq ftUnavailable![]()
One Bed One Bath with Balcony - Floorplan One Bed One Bath Medium with Balcony
1 Bed, 1 Bath, 632 sq ftModel Gallery
Floorplans
Availability Details
Availability Date Unit Sq Ft Deposit Unavailable One Bed One Bath Medium with Balcony 632 sq ft $1,395 Model Amenities and Features
Features
- Air Conditioning
- Balcony
- Cable Ready
- Wheelchair Accessible (Rooms)
Kitchen
- Dishwasher
- Pantry
- Refrigerator
- Stainless Steel Appliances
Living Space
- Hardwood Floors
- Vaulted Ceiling
- Views
- Walk-In Closets
- Window Coverings
Unique Features
- Breakfast Bar
- Dual Master Suites
- Open Concept Living Areas
Apartment Model: One Bed One Bath Medium with Balcony1 Bedroom, 1 Bath, 632 sq ftUnavailable![]()
One Bed One Bath Medium with Balcony - Floorplan One Bed One Bath Medium
1 Bed, 1 Bath, 632 sq ftModel Gallery
Floorplans
Availability Details
Availability Date Unit Sq Ft Deposit Unavailable One Bed One Bath Medium 632 sq ft $1,525 Model Amenities and Features
Features
- Air Conditioning
- Cable Ready
- Wheelchair Accessible (Rooms)
Kitchen
- Dishwasher
- Pantry
- Refrigerator
Living Space
- Hardwood Floors
- Vaulted Ceiling
- Views
- Walk-In Closets
- Window Coverings
Unique Features
- Breakfast Bar
- Dual Master Suites
- Open Concept Living Areas
- Stainless Steel Appliances
Apartment Model: One Bed One Bath Medium1 Bedroom, 1 Bath, 632 sq ftUnavailable![]()
One Bed One Bath Medium - Floorplan One Bed One Bath Large
1 Bed, 1 Bath, 721 sq ftModel Gallery
Floorplans
Availability Details
Availability Date Unit Sq Ft Deposit Unavailable One Bed One Bath Large 721 sq ft $1,415 Model Amenities and Features
Features
- Air Conditioning
- Cable Ready
- Wheelchair Accessible (Rooms)
Kitchen
- Dishwasher
- Pantry
- Refrigerator
Living Space
- Hardwood Floors
- Vaulted Ceiling
- Views
- Walk-In Closets
- Window Coverings
Unique Features
- Breakfast Bar
- Dual Master Suites
- Open Concept Living Areas
- Stainless Steel Appliances
Apartment Model: One Bed One Bath Large1 Bedroom, 1 Bath, 721 sq ftUnavailable![]()
One Bed One Bath Large - Floorplan One Bed One Bath Large with Balcony
1 Bed, 1 Bath, 721 sq ftAvailability Details
Availability Date Unit Sq Ft Deposit Unavailable One Bed One Bath Large with Balcony 721 sq ft $1,415 Model Amenities and Features
Features
- Air Conditioning
- Balcony
- Cable Ready
- Wheelchair Accessible (Rooms)
Kitchen
- Dishwasher
- Pantry
- Refrigerator
- Stainless Steel Appliances
Living Space
- Hardwood Floors
- Vaulted Ceiling
- Views
- Walk-In Closets
- Window Coverings
Unique Features
- Breakfast Bar
- Dual Master Suites
- Open Concept Living Areas
The Zenith
1 Bed, 1 Bath, 610 sq ftModel Gallery
Floorplans
Availability Details
Availability Date Unit Sq Ft Deposit Unavailable The Zenith 610 sq ft $1,780 Apartment Model: The Zenith1 Bedroom, 1 Bath, 610 sq ftUnavailable![]()
The Zenith - Floorplan 2 Bedrooms
Two Bed One Bath
2 Beds, 1 Bath, 900 sq ftModel Gallery
Floorplans
Availability Details
Availability Date Unit Sq Ft Deposit Unavailable Two Bed One Bath 900 sq ft $1,795 Model Amenities and Features
Features
- Air Conditioning
- Cable Ready
- Wheelchair Accessible (Rooms)
Kitchen
- Dishwasher
- Pantry
- Refrigerator
Living Space
- Hardwood Floors
- Vaulted Ceiling
- Views
- Walk-In Closets
- Window Coverings
Unique Features
- Breakfast Bar
- Dual Master Suites
- Open Concept Living Areas
- Stainless Steel Appliances
Apartment Model: Two Bed One Bath2 Bedroom, 1 Bath, 900 sq ftUnavailable![]()
Two Bed One Bath - Floorplan 1 ![]()
Two Bed One Bath - Floorplan 2 Two Bed One Bath with Balcony
2 Beds, 1 Bath, 900 sq ftAvailability Details
Availability Date Unit Sq Ft Deposit Unavailable Two Bed One Bath with Balcony 900 sq ft $1,795 Model Amenities and Features
Features
- Air Conditioning
- Balcony
- Cable Ready
- Wheelchair Accessible (Rooms)
Kitchen
- Dishwasher
- Pantry
- Refrigerator
- Stainless Steel Appliances
Living Space
- Hardwood Floors
- Vaulted Ceiling
- Views
- Walk-In Closets
- Window Coverings
Unique Features
- Breakfast Bar
- Dual Master Suites
- Open Concept Living Areas
Two Bed Two Bath
2 Beds, 2 Baths, 1012 sq ftModel Gallery
Floorplans
Photos
Availability Details
Availability Date Unit Sq Ft Deposit Unavailable Two Bed Two Bath 1012 sq ft $1,905 Model Amenities and Features
Features
- Air Conditioning
- Cable Ready
- Wheelchair Accessible (Rooms)
Kitchen
- Dishwasher
- Pantry
- Refrigerator
Living Space
- Hardwood Floors
- Vaulted Ceiling
- Views
- Walk-In Closets
- Window Coverings
Unique Features
- Breakfast Bar
- Dual Master Suites
- Open Concept Living Areas
- Stainless Steel Appliances
Apartment Model: Two Bed Two Bath2 Bedroom, 2 Bath, 1012 sq ftUnavailableFloorplansPhotos![]()
Two Bed Two Bath - Image 1 ![]()
Two Bed Two Bath - Image 2 ![]()
Two Bed Two Bath - Image 3 ![]()
Two Bed Two Bath - Image 4 ![]()
Two Bed Two Bath - Image 5 ![]()
Two Bed Two Bath - Image 6 ![]()
Two Bed Two Bath - Floorplan 1 ![]()
Two Bed Two Bath - Floorplan 2 Two Bed Two Bath with Balcony
2 Beds, 2 Baths, 1012 sq ftModel Gallery
Floorplans
Availability Details
Availability Date Unit Sq Ft Deposit Unavailable Two Bed Two Bath with Balcony 1012 sq ft $1,930 Model Amenities and Features
Features
- Air Conditioning
- Balcony
- Cable Ready
- Wheelchair Accessible (Rooms)
Kitchen
- Dishwasher
- Pantry
- Refrigerator
- Stainless Steel Appliances
Living Space
- Hardwood Floors
- Vaulted Ceiling
- Views
- Walk-In Closets
- Window Coverings
Unique Features
- Breakfast Bar
- Dual Master Suites
- Open Concept Living Areas
Apartment Model: Two Bed Two Bath with Balcony2 Bedroom, 2 Bath, 1012 sq ftUnavailable![]()
Two Bed Two Bath with Balcony - Floorplan Two Bed Two Bath Split
2 Beds, 2 Baths, 1012 sq ftModel Gallery
Floorplans
Photos
Availability Details
Availability Date Unit Sq Ft Deposit Unavailable Two Bed Two Bath Split 1012 sq ft $1,950 Model Amenities and Features
Features
- Air Conditioning
- Cable Ready
- Wheelchair Accessible (Rooms)
Kitchen
- Dishwasher
- Pantry
- Refrigerator
Living Space
- Hardwood Floors
- Vaulted Ceiling
- Views
- Walk-In Closets
- Window Coverings
Unique Features
- Breakfast Bar
- Dual Master Suites
- Open Concept Living Areas
- Stainless Steel Appliances
Apartment Model: Two Bed Two Bath Split2 Bedroom, 2 Bath, 1012 sq ftUnavailableFloorplansPhotos![]()
Two Bed Two Bath Split - Image 1 ![]()
Two Bed Two Bath Split - Image 2 ![]()
Two Bed Two Bath Split - Image 3 ![]()
Two Bed Two Bath Split - Floorplan Two Bed Two Bath Split with Balcony
2 Beds, 2 Baths, 1012 sq ftAvailability Details
Availability Date Unit Sq Ft Deposit Unavailable Two Bed Two Bath Split with Balcony 1012 sq ft $1,950 Model Amenities and Features
Features
- Air Conditioning
- Balcony
- Cable Ready
- Wheelchair Accessible (Rooms)
Kitchen
- Dishwasher
- Pantry
- Refrigerator
- Stainless Steel Appliances
Living Space
- Hardwood Floors
- Vaulted Ceiling
- Views
- Walk-In Closets
- Window Coverings
Unique Features
- Breakfast Bar
- Dual Master Suites
- Open Concept Living Areas
3 Bedrooms
Three Bed Two Bath
3 Beds, 2 Baths, 1355 sq ftModel Gallery
Floorplans
Availability Details
Availability Date Unit Sq Ft Deposit Unavailable Three Bed Two Bath 1355 sq ft $2,350 Model Amenities and Features
Features
- Air Conditioning
- Cable Ready
- Wheelchair Accessible (Rooms)
Kitchen
- Dishwasher
- Pantry
- Refrigerator
Living Space
- Hardwood Floors
- Vaulted Ceiling
- Views
- Walk-In Closets
- Window Coverings
Unique Features
- Breakfast Bar
- Dual Master Suites
- Open Concept Living Areas
- Stainless Steel Appliances
Apartment Model: Three Bed Two Bath3 Bedroom, 2 Bath, 1355 sq ftUnavailable![]()
Three Bed Two Bath - Floorplan 1 ![]()
Three Bed Two Bath - Floorplan 2 Three Bed Two Bath with Balcony
3 Beds, 2 Baths, 1355 sq ftAvailability Details
Availability Date Unit Sq Ft Deposit Unavailable Three Bed Two Bath with Balcony 1355 sq ft $2,350 Model Amenities and Features
Features
- Air Conditioning
- Balcony
- Cable Ready
- Wheelchair Accessible (Rooms)
Kitchen
- Dishwasher
- Pantry
- Refrigerator
- Stainless Steel Appliances
Living Space
- Hardwood Floors
- Vaulted Ceiling
- Views
- Walk-In Closets
- Window Coverings
Unique Features
- Breakfast Bar
- Dual Master Suites
- Open Concept Living Areas
Property Information
- 213 Units
- 13 Stories
- Built in 1968
Lease Terms
- 12 mo
Fees and Policies
The fees listed below are community-provided and may exclude utilities or add-ons. All payments are made directly to the property and are non-refundable unless otherwise specified.
Required Fees
One-Time Basics
- Due at Application
- Application Fee Per ApplicantiCharged per applicant.$25.00
- Due at Move-In
- Administrative FeeiCharged per unit.$0.00
Other Fees and Policies
Pet Fees
- Cat
- Pet DepositiCharged Per Pet.$250.00
- One-Time Pet FeeiCharged Per Pet.$0.00
- Monthly Pet FeeiCharged Per Pet.$35.00
- Dog
- Pet DepositiCharged Per Pet.$250.00
- Monthly Pet FeeiCharged Per Pet.$35.00
- One-Time Pet FeeiCharged Per Pet.$0.00
Maximum Pet Limit of 2.
Maximum Pet Limit of 2. Restricted Breeds (INCLUDING BREED MIXES) are: German shepherds, Pit bull terriers, Cane Corsos, Rottweilers, Staffordshire terriers, Akitas, Mastiffs, Great Danes, Doberman pinschers
Parking Fees
- Surface Lot
- Parking DepositiMax of 1. Charged per vehicle.$0.00
- Parking FeeiMax of 1. Charged Per Vehicle.$0.00/mo
Storage Fees
- Storage Unit
- Storage DepositiCharged per rentable item.$0.00
- Storage RentiCharged per rentable item.$0.00/mo
Property Fee Disclaimer: Based on community-supplied data and independent market research. Subject to change without notice. May exclude fees for mandatory or optional services and usage-based utilities.
Features and Amenities
Unique Amenities
- Beautiful Landscaping
- Breakfast Bar
- Dual Master Suites
- Online Rental Payments
- Open Concept Living Areas
- Pet Friendly
- Public Parks Nearby
Living Area Features
- Walk In Closets
Map
- Shopping
- Colleges
- Grocery
- Medical
- Parks
- Transportation
- Nearby Properties

Map
Renters Reviews and Ratings
Terrible Apartment
Property Manager Responded
Mice have clearly taken over my apartment !
MICE!!! are only one of this bldg's issues.. Absolutely do not consider this place.
Property Manager Responded
Horrible maintenance
Property Manager Responded
DO NOT RENT
Property Manager Responded
Warning! Do not rent from this place!
Property Manager Responded
Strongly recommend looking anywhere else.
Best management
Property Manager Responded
Berkshires
GREAT APARTMENT IN TOWSON, MD.
Nearby Schools
Dumbarton Middle
Towson High Law & Public Policy
Hampton Elementary
About GreatSchools Data on ApartmentHomeLiving.com.
Points of Interest
Time and distance from Berkshires At Town Center.
Arts Museums and Landmarks
Big Box and Retail
Walgreens
Safeway
Lowe's
Colleges and Universities
Groceries
The Fresh Market
Safeway
Lidl
Hospitals
University Of Maryland St. Joseph Medical Center
Sheppard And Enoch Pratt Hospital
Greater Baltimore Medical Center
Parks and Recreation
Howard Peter Rawlings Conservatory and Botanical Gardens
Berkshires At Town Center has 3 parks within 8.4 miles, including Maryland Zoo in Baltimore, Howard Peter Rawlings Conservatory and Botanical Gardens, and Federal Hill Park.
Restaurants and Dining
Shopping Centers
Berkshires At Town Center has 5 shopping centers within 0.4 miles.
Transit Stations
Nearby Neighborhoods
Rental Price Ranges in the Area
| Bedroom | Average Rent | Cheapest Rent | Highest Rent |
|---|---|---|---|
| Towson Studio Apartments | $1,477 | $995 | $2,790 |
| Towson 1 Bedroom Apartments | $1,592 | $700 | $4,902 |
| Towson 2 Bedroom Apartments | $1,823 | $950 | $3,490 |
| Towson 3 Bedroom Apartments | $2,425 | $1,399 | $5,060 |
| Towson 4 Bedroom Apartments | $1,834 | $850 | $2,699 |
Nearby Apartments
Nearby Homes
Did You Know?
The average 2 Bedroom Apartment in Towson is $1,823.


Max of 1. 1 free parking space. Additional space is $100 per month for garage parking.