Request Notification
Bethlehem Fields
Bethlehem, PA 18015

- 1–2 Bedrooms
- 725–1,289 Square Feet
About Bethlehem Fields
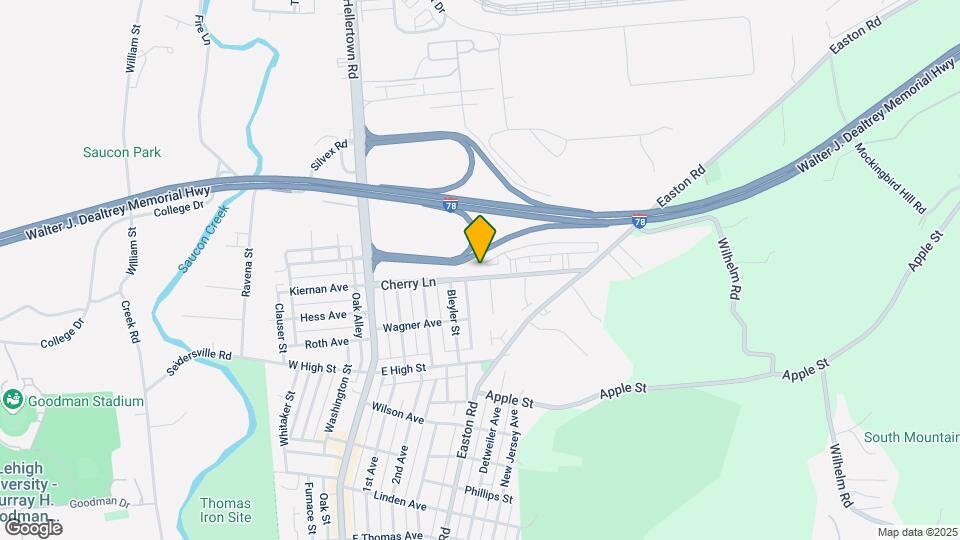
Please click "View our Website" below to check out our most up to date availability and apply! Bethlehem Fields offers spacious one and two bedroom apartments and townhomes with a variety of Floor Plans, a host of amenities and a premium location minutes from Route 78 and the Delaware River. Bethlehem Fields offers 14 residential buildings as well as a community center, as well as other outdoor sport amenities. We are close to Wind Creek casino - great, entertainment venue.
Bethlehem Fields is located in the Hellertown Saucon Valley Neighborhood and 18015 Zip code of Bethlehem, PA.
Unique Features and Amenities
- Balconies in select units
- Blocks To Hellertown And Local Shopping
- Carports And Garages Available
- Community Clubhouse And Fitness Center
- Community Gazebo And Grilling Area
- Community Playground, Basketball Court
- Enjoy Local Discounts With Icare Rewards
- Equal Opportunity Housing Provider
- Patios in select units
- Pet Stations Throughout Community
- Surrounding Mountain Views
- Trash $30/month- Trash Concierge Service
- Walk in closets- select units only
Property Contact Info
Office Hours
| Monday | 9:00 am–5:00 pm |
| Tuesday | 9:00 am–5:00 pm |
| Wednesday | 9:00 am–5:00 pm |
| Thursday | 9:00 am–5:00 pm |
| Friday | 9:00 am–5:00 pm |
| Saturday | By Appointment |
| Sunday | Closed |
Floorplan Pricing and Availability
New! Interactive Property Map
1 Bedroom
Aspen II
1 Bed, 1 Bath, 725 sq ftAvailability Details
Availability Date Unit Sq Ft Unavailable Aspen II 725 sq ft Laurel
1 Bed, 1 Bath, 750 sq ftAvailability Details
Availability Date Unit Sq Ft Unavailable Laurel 750 sq ft Mayberry
1 Bed, 1 Bath, 750 sq ftAvailability Details
Availability Date Unit Sq Ft Unavailable Mayberry 750 sq ft Aspen I
1 Bed, 1 Bath, 750 sq ftModel Gallery
Floorplans
Photos
Availability Details
Availability Date Unit Sq Ft Unavailable Aspen I 750 sq ft Model Amenities and Features
Features
- High Speed Internet Access
Apartment Model: Aspen I1 Bedroom, 1 Bath, 750 sq ftUnavailableFloorplansPhotos![]()
Aspen I - Image 1 ![]()
Aspen I - Image 2 ![]()
Aspen I - Image 3 ![]()
Aspen I - Image 4 ![]()
Aspen I - Image 5 ![]()
Aspen I - Image 6 ![]()
Aspen I - Image 7 ![]()
Aspen I - Floorplan Hazel
1 Bed, 1 Bath, 767 sq ftLargest 1 BedroomThis is the largest 1 Bedroom at this PropertyAvailability Details
Availability Date Unit Sq Ft Unavailable Hazel 767 sq ft 2 Bedrooms
Linden II
2 Beds, 2 Baths, 1088 sq ftModel Gallery
Floorplans
Photos
Availability Details
Availability Date Unit Sq Ft Unavailable Linden II 1088 sq ft Apartment Model: Linden II2 Bedroom, 2 Bath, 1088 sq ftUnavailableFloorplansPhotos![]()
Linden II - Image 1 ![]()
Linden II - Image 2 ![]()
Linden II - Image 3 ![]()
Linden II - Image 4 ![]()
Linden II - Image 5 ![]()
Linden II - Image 6 ![]()
Linden II - Image 7 ![]()
Linden II - Image 8 ![]()
Linden II - Image 9 ![]()
Linden II - Image 10 ![]()
Linden II - Floorplan Juniper
2 Beds, 2 Baths, 1132 sq ftModel Gallery
Floorplans
Photos
Availability Details
Availability Date Unit Sq Ft Unavailable Juniper 1132 sq ft Apartment Model: Juniper2 Bedroom, 2 Bath, 1132 sq ftUnavailableFloorplansPhotos![]()
Juniper - Image 1 ![]()
Juniper - Image 2 ![]()
Juniper - Image 3 ![]()
Juniper - Image 4 ![]()
Juniper - Image 5 ![]()
Juniper - Image 6 ![]()
Juniper - Image 7 ![]()
Juniper - Floorplan Linden III
2 Beds, 2 Baths, 1158 sq ftModel Gallery
Floorplans
Photos
Availability Details
Availability Date Unit Sq Ft Unavailable Linden III 1158 sq ft Apartment Model: Linden III2 Bedroom, 2 Bath, 1158 sq ftUnavailableFloorplansPhotos![]()
Linden III - Image 1 ![]()
Linden III - Image 2 ![]()
Linden III - Image 3 ![]()
Linden III - Image 4 ![]()
Linden III - Image 5 ![]()
Linden III - Image 6 ![]()
Linden III - Image 7 ![]()
Linden III - Image 8 ![]()
Linden III - Floorplan Evergreen
2 Beds, 2.5 Baths, 1108 sq ftModel Gallery
Floorplans
Photos
Availability Details
Availability Date Unit Sq Ft Unavailable Evergreen 1108 sq ft Apartment Model: Evergreen2 Bedroom, 2.5 Bath, 1108 sq ftUnavailableFloorplansPhotos![]()
Evergreen - Image 1 ![]()
Evergreen - Image 2 ![]()
Evergreen - Image 3 ![]()
Evergreen - Image 4 ![]()
Evergreen - Image 5 ![]()
Evergreen - Image 6 ![]()
Evergreen - Image 7 ![]()
Evergreen - Image 8 ![]()
Evergreen - Image 9 ![]()
Evergreen - Image 10 ![]()
Evergreen - Floorplan Linden I
2 Beds, 2 Baths, 1088 sq ftModel Gallery
Floorplans
Photos
Availability Details
Availability Date Unit Sq Ft Unavailable Linden I 1088 sq ft Apartment Model: Linden I2 Bedroom, 2 Bath, 1088 sq ftUnavailableFloorplansPhotos![]()
Linden I - Image 1 ![]()
Linden I - Image 2 ![]()
Linden I - Image 3 ![]()
Linden I - Image 4 ![]()
Linden I - Image 5 ![]()
Linden I - Image 6 ![]()
Linden I - Image 7 ![]()
Linden I - Image 8 ![]()
Linden I - Image 9 ![]()
Linden I - Image 10 ![]()
Linden I - Floorplan Willow
2 Beds, 2 Baths, 1099 sq ftAvailability Details
Availability Date Unit Sq Ft Unavailable Willow 1099 sq ft Magnolia
2 Beds, 2 Baths, 1289 sq ftLargest 2 BedroomThis is the largest 2 Bedroom at this PropertyAvailability Details
Availability Date Unit Sq Ft Unavailable Magnolia 1289 sq ft
Property Information
- 216 Units
- 3 Stories
- Built in 2009
Lease Terms
- 12 Months
- Short Term Lease Options
Fees and Policies
The fees listed below are community-provided and may exclude utilities or add-ons. All payments are made directly to the property and are non-refundable unless otherwise specified.
Required Fees
One-Time Basics
- Due at Application
- Application Fee Per ApplicantiCharged per applicant.$60.00
Pet Policy and Fees
Cats
- 2 Pet Limit
Comments: $300 non-refundable pet fee, per pet.
Dogs
- 2 Pet Limit
Comments: $300 non-refundable pet fee, per pet.
Property Fee Disclaimer: Based on community-supplied data and independent market research. Subject to change without notice. May exclude fees for mandatory or optional services and usage-based utilities.
Features and Amenities
Community Features
- Corporate Housing
Living Area Features
- Walk In Closets
Videos
Map
- Shopping
- Colleges
- Grocery
- Medical
- Parks
- Nearby Properties

Map
Getting Around
30 / 100 Somewhat walkable
20 / 100 Limited public transit
50 / 100 Fairly bikeable
70 / 100 Moderately car friendly
Getting to Know the Area
50 / 100 Restaurants
20 / 100 Cafes
30 / 100 Nightlife
30 / 100 Shopping
60 / 100 Parks
90 / 100 Noise Level
Renters Reviews and Ratings
Amazing Experience!
Beautiful Windows!
Great location, grounds and security
Love Bethlehem Fields!
Overpriced
Nearby Schools
Freemansburg El School
Freedom High School
East Hills Middle School
About GreatSchools Data on ApartmentHomeLiving.com.
Points of Interest
Time and distance from Bethlehem Fields.
Arts Museums and Landmarks
Big Box and Retail
Cvs/Pharmacy
Lowe's
Walgreens
Colleges and Universities
Northampton Community College - Fowler Family Southside Center
Groceries
Pricerite
Wegmans
Iga
Hospitals
St. Luke's Hospital Bethlehem
St. Luke's Hospital - Anderson Campus
Coordinated Health Orthopedic Hospital
Parks and Recreation
Bethlehem Fields has 2 parks within 7.1 miles, including America On Wheels, and Lehigh Valley Grand Prix.
Restaurants and Dining
Shopping Centers
Bethlehem Fields has 5 shopping centers within 2.6 miles.
Nearby Neighborhoods
Rental Price Ranges in the Area
| Bedroom | Average Rent | Cheapest Rent | Highest Rent |
|---|---|---|---|
| Bethlehem Studio Apartments | $1,602 | $1,235 | $2,590 |
| Bethlehem 1 Bedroom Apartments | $1,714 | $1,100 | $2,395 |
| Bethlehem 2 Bedroom Apartments | $2,052 | $1,400 | $3,490 |
| Bethlehem 3 Bedroom Apartments | $2,280 | $1,425 | $3,239 |
| Bethlehem 4 Bedroom Apartments | $2,496 | $2,300 | $2,692 |
| 2 Bedroom Homes | $1,890 | $1,250 | $2,500 |
| 3 Bedroom Homes | $2,271 | $1,450 | $2,995 |
| 4 Bedroom Homes | $2,673 | $2,000 | $4,995 |
| 5 Bedroom Homes | $2,081 | $795 | $3,199 |
| 6 Bedroom Homes | $1,630 | $1,630 | $1,630 |
Nearby Apartments
Nearby Homes
Did You Know?
28% of apartment shoppers plan to spend at least 1-2 months in their apartment search.