


Request Notification
Blackstone Depot
Omaha, NE 68131

- Student Housing
- Studio–1 Bedrooms
- 566–832 Square Feet
About Blackstone Depot
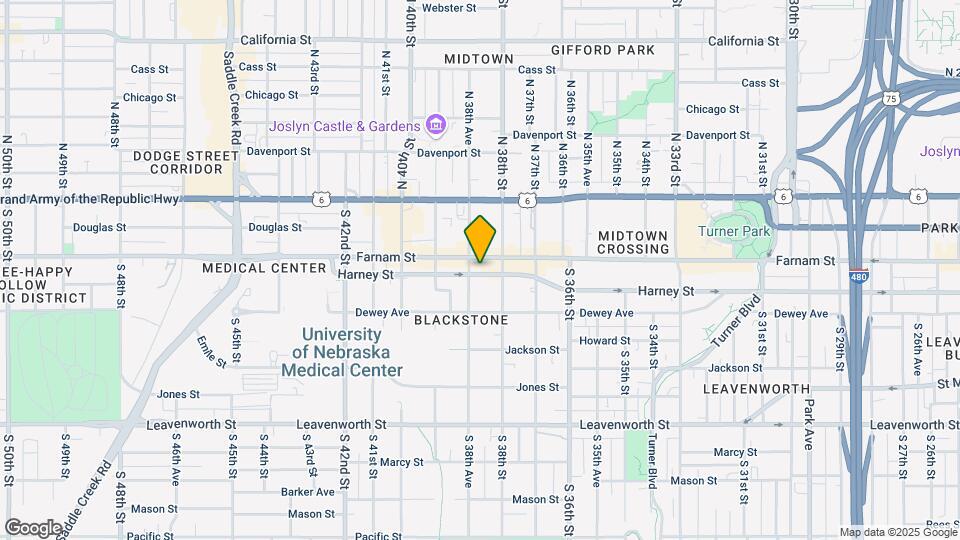
Blackstone Depot sits at the corner of 38th Avenue and Harney Street in the heart of the Blackstone District. This community blends historic district charm with modern urban living, featuring beautifully finished units with abundant natural light, Juliet balconies, and under-building heated parking. Blackstone Depot blends historic district character with contemporary convenience, offering amenities designed to simplify and elevate everyday living.
Blackstone Depot is located in the Blackstone Neighborhood and 68131 Zip code of Omaha, NE.
Unique Features and Amenities
- 24-Hour Emergency Maintenance
- Bike Storage
- Built-In Shelving
- Concierge Recycling
- Controlled Access Entry
- Dog Run
- French-Door Juliet Balconies*
- Historic Views and Vibrant Neighborhood Location
- In-Unit Laundry
- Laminate Wood Plank Floors
- Located in the Blackstone District
- Modern High-End Finishes
- Pet-Friendly Community
- Underground Heated Parking
Property Contact Info
Office Hours
| Monday | 9:00 am–5:00 pm |
| Tuesday | 9:00 am–5:00 pm |
| Wednesday | 9:00 am–5:00 pm |
| Thursday | 9:00 am–5:00 pm |
| Friday | 9:00 am–5:00 pm |
| Saturday | Closed |
| Sunday | Closed |
Floorplan Pricing and Availability
New! Interactive Property Map
 ApartmentHomeLiving.com's new Interactive Property Map allows you to see where every available unit is located at this community.Try It Now >
Studio
Show Unavailable FloorplansFloorplan S-1
Studio, 1 Bath, 566 sq ftAvailable NowModel Gallery
Floorplans
Availability Details
Availability Date Unit Sq Ft Available Now 112 566 Available Soon 208 566 September 13, 2026 306 566 Apartment Model: S-1Studio, 1 Bath, 566 sq ftAvailable Now![]()
S-1 - Floorplan 1 ![]()
S-1 - Floorplan 2 ![]()
S-1 - Floorplan 3 Apartment Unit: 112Apartment Model: S-1Studio, 1 Bath, 566 sq ftAvailable NowApartment Unit: 208Apartment Model: S-1Studio, 1 Bath, 566 sq ftAvailable SoonApartment Unit: 306Apartment Model: S-1Studio, 1 Bath, 566 sq ftAvailable September 13, 2026Floorplan S-2
Studio, 1 Bath, 708 sq ftAvailable NowLargest StudioThis is the largest Studio at this PropertyModel Gallery
Floorplans
Availability Details
Availability Date Unit Sq Ft Available Now 309 708 Apartment Model: S-2Studio, 1 Bath, 708 sq ftAvailable Now![]()
S-2 - Floorplan 1 ![]()
S-2 - Floorplan 2 ![]()
S-2 - Floorplan 3 Apartment Unit: 309Apartment Model: S-2Studio, 1 Bath, 708 sq ftAvailable NowFloorplan S-3
Studio, 1 Bath, 665 sq ftModel Gallery
Floorplans
Availability Details
Availability Date Unit Sq Ft Unavailable S-3 665 sq ft Apartment Model: S-3Studio, 1 Bath, 665 sq ftUnavailable![]()
S-3 - Floorplan 1 Bedroom
Show Unavailable FloorplansFloorplan O-3
1 Bed, 1 Bath, 832 sq ftAvailable Aug 30Largest 1 BedroomThis is the largest 1 Bedroom at this PropertyModel Gallery
Floorplans
Availability Details
Availability Date Unit Sq Ft August 30, 2026 401 832 Apartment Model: O-31 Bedroom, 1 Bath, 832 sq ftAvailable August 30, 2026![]()
O-3 - Floorplan Apartment Unit: 401Apartment Model: O-31 Bedroom, 1 Bath, 832 sq ftAvailable August 30, 2026Floorplan O-2
1 Bed, 1 Bath, 701 sq ftModel Gallery
Floorplans
Availability Details
Availability Date Unit Sq Ft Unavailable O-2 701 sq ft Apartment Model: O-21 Bedroom, 1 Bath, 701 sq ftUnavailable![]()
O-2 - Floorplan 1 ![]()
O-2 - Floorplan 2 Floorplan O-1
1 Bed, 1 Bath, 717 sq ftModel Gallery
Floorplans
Availability Details
Availability Date Unit Sq Ft Unavailable O-1 717 sq ft Apartment Model: O-11 Bedroom, 1 Bath, 717 sq ftUnavailable![]()
O-1 - Floorplan Floorplan O-4
1 Bed, 1 Bath, 719 sq ftModel Gallery
Floorplans
Availability Details
Availability Date Unit Sq Ft Unavailable O-4 719 sq ft Apartment Model: O-41 Bedroom, 1 Bath, 719 sq ftUnavailable![]()
O-4 - Floorplan


Property Information
- 56 Units
- 4 Stories
- Built in 2018
Lease Terms
- 12 mo
Fees and Policies
The fees listed below are community-provided and may exclude utilities or add-ons. All payments are made directly to the property and are non-refundable unless otherwise specified.
Required Fees
One-Time Basics
- Due at Application
- Application Fee Per ApplicantiCharged per applicant.$45.00
Pet Policy and Fees
Cats
None
Dogs
None
Parking Info and Fees
- Other
Property Fee Disclaimer: Based on community-supplied data and independent market research. Subject to change without notice. May exclude fees for mandatory or optional services and usage-based utilities.
Features and Amenities
Living Area Features
- Walk In Closets
Map
- Shopping
- Colleges
- Grocery
- Medical
- Parks
- Nearby Properties
Map
Getting Around
80 / 100 Very Walkable
30 / 100 Limited public transit
50 / 100 Fairly bikeable
50 / 100 Fairly car friendly
 details
Getting to Know the Area
80 / 100 Restaurants
80 / 100 Cafes
100 / 100 Nightlife
60 / 100 Shopping
70 / 100 Parks
80 / 100 Noise Level
Nearby Schools
Norris Middle School
Central High School
Jackson Elementary School
About GreatSchools Data on ApartmentHomeLiving.com.
Points of Interest
Time and distance from Blackstone Depot.
Big Box and Retail
Walgreens
Colleges and Universities
Groceries
Hy-Vee
Natural Grocers
Aldi
Hospitals
Military Bases
Offutt Air Force Base
Parks and Recreation
Blackstone Depot has 2 parks within 2.3 miles, including Gene Leahy Mall, and Heartland of America Park.
Shopping Centers
Blackstone Depot has 5 shopping centers within 1.3 miles.
Nearby Neighborhoods
Rental Price Ranges in the Area
| Bedroom | Average Rent | Cheapest Rent | Highest Rent |
|---|---|---|---|
| Omaha Studio Apartments | $1,157 | $475 | $2,260 |
| Omaha 1 Bedroom Apartments | $1,291 | $510 | $10,000+ |
| Omaha 2 Bedroom Apartments | $1,646 | $620 | $4,073 |
| Omaha 3 Bedroom Apartments | $2,183 | $800 | $6,625 |
| Omaha 4 Bedroom Apartments | $2,474 | $679 | $7,995 |
Nearby Apartments
Nearby Homes
Did You Know?
The average Omaha Studio Apartment is $1,156.