

Request Notification
Blue Note
Nashville, TN 37217

- 1–3 Bedrooms
- 700–1,400 Square Feet
About Blue Note
Introducing The Blue Note, a welcoming, pet-friendly apartment community in Nashville, Tennessee, designed for those who appreciate a vibrant neighborhood ambiance. Situated just a short distance from the lively downtown scene of Nashville, our location boasts a plethora of restaurants, gyms, shopping options, and much more. Not to mention, we're only minutes away from renowned attractions like the Nashville Zoo and Nissan Stadium. Discover the charm of our recently renovated apartments for rent, featuring kitchens adorned with stylish decorative backsplashes and a convenient breakfast bar. Experience the joy of leasing our spacious one, two, and three bedroom apartments. At The Blue Note Apartments in Nashville, TN, we are proud to be pet-friendly, inviting your pets to call our community home.
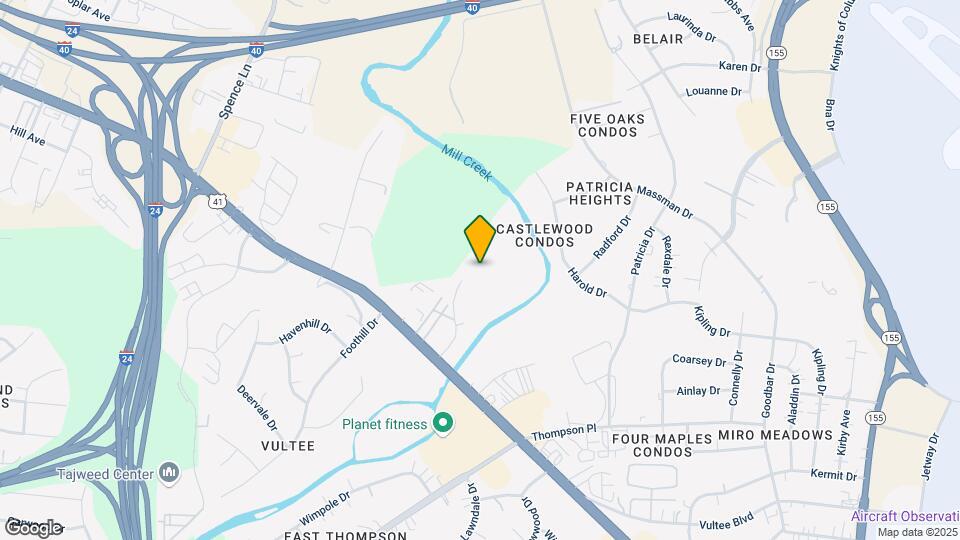
Blue Note is located in the Outer Southeast Nashville Neighborhood and 37217 Zip code of Nashville, TN.
Unique Features and Amenities
- 24-hour Emergency Maintenance
- 24-Hour Laundry Facility
- Bilingual Staff
- Breakfast Bar
- Controlled Access/Gated
- Decorative Backsplashes
- Friendly, On-Site Staff
- Fully Renovated Kitchens
- New BBQ / Picnic Areas
- New Efficient Applicances
- Night Patrol
- Patio/Balcony*
- Pet Friendly Community
- Pet Park
- Pet Station
- Private Patios / Balconies
- Security Cameras
- Washer/Dryer Connections
- Wheelchair Accessible
- Zero Deposit with Rhino*
Property Contact Info
Office Hours
| Monday | 8:00 am–5:00 pm |
| Tuesday | 8:00 am–5:00 pm |
| Wednesday | 8:00 am–5:00 pm |
| Thursday | 8:00 am–5:00 pm |
| Friday | 8:00 am–5:00 pm |
| Saturday | Closed |
| Sunday | Closed |
Floorplan Pricing and Availability
New! Interactive Property Map
1 Bedroom
Floorplan A1
1 Bed, 1 Bath, 700 sq ftAvailable NowModel Gallery
Floorplans
Availability Details
Availability Date Unit Sq Ft View Details Available Now D-348 700 Available Now L-468 700 Available Now L-470 700 Model Amenities and Features
Features
- Ceiling Fans
- High Speed Internet Access
- Smoke Free
Living Space
- Walk-In Closets
Unique Features
- Breakfast Bar
- Decorative Backsplashes
- Fully Renovated Kitchens
- New Efficient Applicances
- Private Patios / Balconies
Unit D-348 Amenities and Features
Features
- Ceiling Fans
- High Speed Internet Access
- Smoke Free
Living Space
- Walk-In Closets
Unique Features
- Breakfast Bar
- Decorative Backsplashes
- Fully Renovated Kitchens
- New Efficient Applicances
- Private Patios / Balconies
Unit L-468 Amenities and Features
Features
- Ceiling Fans
- High Speed Internet Access
- Smoke Free
Living Space
- Walk-In Closets
Unique Features
- Breakfast Bar
- Decorative Backsplashes
- Fully Renovated Kitchens
- New Efficient Applicances
- Private Patios / Balconies
Unit L-470 Amenities and Features
Features
- Ceiling Fans
- High Speed Internet Access
- Smoke Free
Living Space
- Walk-In Closets
Unique Features
- Breakfast Bar
- Decorative Backsplashes
- Fully Renovated Kitchens
- New Efficient Applicances
- Private Patios / Balconies
Apartment Model: A11 Bedroom, 1 Bath, 700 sq ftAvailable Now![]()
A1 - Floorplan Apartment Unit: D-348Apartment Model: A11 Bedroom, 1 Bath, 700 sq ftAvailable NowApartment Unit: L-468Apartment Model: A11 Bedroom, 1 Bath, 700 sq ftAvailable NowApartment Unit: L-470Apartment Model: A11 Bedroom, 1 Bath, 700 sq ftAvailable Now2 Bedrooms
Floorplan B1
2 Beds, 1 Bath, 1100 sq ftAvailable NowModel Gallery
Floorplans
Availability Details
Availability Date Unit Sq Ft View Details Available Now E-382 1100 Available Now F-392 1100 Available Now J-448 1100 Model Amenities and Features
Features
- Ceiling Fans
- High Speed Internet Access
- Smoke Free
Living Space
- Walk-In Closets
Unique Features
- Breakfast Bar
- Decorative Backsplashes
- Fully Renovated Kitchens
- New Efficient Applicances
- Private Patios / Balconies
Unit E-382 Amenities and Features
Features
- Ceiling Fans
- High Speed Internet Access
- Smoke Free
Living Space
- Walk-In Closets
Unique Features
- Breakfast Bar
- Decorative Backsplashes
- Fully Renovated Kitchens
- New Efficient Applicances
- Private Patios / Balconies
Unit F-392 Amenities and Features
Features
- Ceiling Fans
- High Speed Internet Access
- Smoke Free
Living Space
- Walk-In Closets
Unique Features
- Breakfast Bar
- Decorative Backsplashes
- Fully Renovated Kitchens
- New Efficient Applicances
- Private Patios / Balconies
Unit J-448 Amenities and Features
Features
- Ceiling Fans
- High Speed Internet Access
- Smoke Free
Living Space
- Walk-In Closets
Unique Features
- Breakfast Bar
- Decorative Backsplashes
- Fully Renovated Kitchens
- New Efficient Applicances
- Private Patios / Balconies
Apartment Model: B12 Bedroom, 1 Bath, 1100 sq ftAvailable Now![]()
B1 - Floorplan Apartment Unit: E-382Apartment Model: B12 Bedroom, 1 Bath, 1100 sq ftAvailable NowApartment Unit: F-392Apartment Model: B12 Bedroom, 1 Bath, 1100 sq ftAvailable NowApartment Unit: J-448Apartment Model: B12 Bedroom, 1 Bath, 1100 sq ftAvailable NowB2 - TH
2 Beds, 1.5 Baths, 1250 sq ftAvailable NowModel Gallery
Floorplans
Availability Details
Availability Date Unit Sq Ft View Details Available Now K-463 1250 Available Now M-495 1250 Available Now I-429 1250 Model Amenities and Features
Features
- Ceiling Fans
- High Speed Internet Access
- Smoke Free
Living Space
- Walk-In Closets
Unique Features
- Breakfast Bar
- Decorative Backsplashes
- Fully Renovated Kitchens
- New Efficient Applicances
- Private Patios / Balconies
- Washer/Dryer Connections
Unit K-463 Amenities and Features
Features
- Ceiling Fans
- High Speed Internet Access
- Smoke Free
Living Space
- Walk-In Closets
Unique Features
- Breakfast Bar
- Decorative Backsplashes
- Fully Renovated Kitchens
- New Efficient Applicances
- Private Patios / Balconies
- Washer/Dryer Connections
Unit M-495 Amenities and Features
Features
- Ceiling Fans
- High Speed Internet Access
- Smoke Free
Kitchen Space
- Breakfast Bar
Living Space
- Walk-In Closets
Unique Features
- Decorative Backsplashes
- Fully Renovated Kitchens
- New Efficient Applicances
- Private Patios / Balconies
- Washer/Dryer Connections
Unit I-429 Amenities and Features
Features
- Ceiling Fans
- High Speed Internet Access
- Smoke Free
Kitchen Space
- Breakfast Bar
Living Space
- Walk-In Closets
Unique Features
- Decorative Backsplashes
- Fully Renovated Kitchens
- New Efficient Applicances
- Private Patios / Balconies
- Washer/Dryer Connections
Apartment Model: B2 - TH2 Bedroom, 1.5 Bath, 1250 sq ftAvailable Now![]()
B2 - TH - Floorplan Apartment Unit: K-463Apartment Model: B2 - TH2 Bedroom, 1.5 Bath, 1250 sq ftAvailable NowApartment Unit: M-495Apartment Model: B2 - TH2 Bedroom, 1.5 Bath, 1250 sq ftAvailable NowApartment Unit: I-429Apartment Model: B2 - TH2 Bedroom, 1.5 Bath, 1250 sq ftAvailable Now3 Bedrooms
C1- TH
3 Beds, 1.5 Baths, 1400 sq ftAvailable Aug 29Model Gallery
Floorplans
Availability Details
Availability Date Unit Sq Ft August 29, 2026 M-491 1400 Unit M-491 Amenities and Features
Features
- Ceiling Fans
- High Speed Internet Access
- Smoke Free
Living Space
- Walk-In Closets
Unique Features
- Breakfast Bar
- Decorative Backsplashes
- Fully Renovated Kitchens
- New Efficient Applicances
- Private Patios / Balconies
Apartment Model: C1- TH3 Bedroom, 1.5 Bath, 1400 sq ftAvailable August 29, 2026![]()
C1- TH - Floorplan Apartment Unit: M-491Apartment Model: C1- TH3 Bedroom, 1.5 Bath, 1400 sq ftAvailable August 29, 2026
Property Information
- Renovated In 2021
- 201 Units
- 2 Stories
- Built in 1976
Lease Terms
- 6 - 12 mo
- Short Term Lease Options
Fees and Policies
The fees listed below are community-provided and may exclude utilities or add-ons. All payments are made directly to the property and are non-refundable unless otherwise specified.
Required Fees
One-Time Basics
- Due at Application
- Application Fee Per ApplicantiCharged per applicant.$50.00
- Due at Move-In
- Administrative FeeiCharged per unit.$150.00
Other Fees and Policies
Pet Fees
- Cat
- One-Time Pet FeeiMax of 2. Charged Per Pet.$300.00
- Monthly Pet FeeiMax of 2. Charged Per Pet.$25.00
- Dog
- Monthly Pet FeeiMax of 2. Charged Per Pet.$25.00
- One-Time Pet FeeiMax of 2. Charged Per Pet.$300.00
All animals must be approved by management. Weight and breed restrictions apply. The maximum weight limit is fifty pounds per pet. Two Pets are allowed per dwelling unit. Please contact the leasing office for details on pet/breed restrictions.
Max of 2.
Property Fee Disclaimer: Based on community-supplied data and independent market research. Subject to change without notice. May exclude fees for mandatory or optional services and usage-based utilities.
Features and Amenities
Community Features
- Corporate Housing
Map
- Shopping
- Colleges
- Grocery
- Medical
- Parks
- Transportation
- Nearby Properties

Map
Getting Around
40 / 100 Fairly walkable
40 / 100 Some public transit
20 / 100 Somewhat Bikeable
100 / 100 Exceptionally car friendly
Getting to Know the Area
60 / 100 Restaurants
40 / 100 Cafes
40 / 100 Nightlife
40 / 100 Shopping
40 / 100 Parks
10 / 100 Noise Level
Renters Reviews and Ratings
Bug infested
Horrible
Living here is “eh”
DO NOT APPLY HERE!
Don't believe anything they say
Nearby Schools
Glenview Elementary
Glencliff Comp High School
About GreatSchools Data on ApartmentHomeLiving.com.
Points of Interest
Time and distance from Blue Note.
Arts Museums and Landmarks
Big Box and Retail
Walgreens
Walmart
Publix
Colleges and Universities
Groceries
Publix
Kroger
Aldi
Hospitals
Tristar Southern Hills Medical Center
Middle Tennessee Mental Health Institute
Vanderbilt University Medical Center
Military Bases
Tennessee Air National Guard
Parks and Recreation
Blue Note has 5 parks within 7.2 miles, including Nashville Zoo, Belmont Mansion, Centennial Park, Hadley Park, and Radnor Lake.
Shopping Centers
Blue Note has 5 shopping centers within 0.3 miles.
Transit Stations
Donelson-East Corridor Line
Riverfront-East Corridor Line
Hermitage-East Corridor Line
Nearby Neighborhoods
Rental Price Ranges in the Area
| Bedroom | Average Rent | Cheapest Rent | Highest Rent |
|---|---|---|---|
| Nashville Studio Apartments | $1,732 | $699 | $4,471 |
| Nashville 1 Bedroom Apartments | $1,839 | $799 | $5,415 |
| Nashville 2 Bedroom Apartments | $2,256 | $685 | $10,000+ |
| Nashville 3 Bedroom Apartments | $2,485 | $789 | $10,000+ |
| Nashville 4 Bedroom Apartments | $5,270 | $1,033 | $10,000+ |
| Nashville 5 Bedroom Apartments | $3,263 | $3,263 | $3,263 |
Nearby Apartments
Nearby Homes
Did You Know?
28% of apartment shoppers plan to spend at least 1-2 months in their apartment search.


Max of 2.