

Request Notification
Botanica - City Ridge
Washington, DC 20016
- Studio–3 Bedrooms
- $3,117-$12,646 Pricing
- 499–1,723 Square Feet
About Botanica - City Ridge
When you live at City Ridge, your home is where it all happens - passion projects, weekend explorations, pet play dates and rooftop happy hours. Choose from a thoughtful selection of studio to three-bedroom penthouse residences with exquisite in-home features. No matter which building you call home, enjoy access to seamless living with the most comprehensive shared amenity package in Washington, DC including seven sweeping rooftops, a sports simulator lounge, makerspace, rooftop greenhouse, garden, pizza oven, playground, co-working spaces, on-site Wegmans and more. Experience a first-rate residential community with tailored resident events designed to cater to your daily needs. This information is a general overview of potential costs. For a complete list of fees, visit our property website. Prices are subject to change and may vary based on move-in date and lease term. Some apartment homes may require prequalification if required by any applicable affordability program. Standard security deposit subject to change based on screening results; total security deposit(s) will not exceed any maximum prescribed by applicable law. Resident may be responsible for maintaining insurance or covering related costs. Some fees may not apply to apartment homes receiving subsidies or subject to an affordability program. Resident is responsible for damages that exceed ordinary wear and tear. Some items may be taxed under applicable law. This form does not modify the lease, and all fees are subject to the lease. Additional fees may apply as detailed in the lease. A sample lease may be requested prior to application. Residents may be responsible for utilities and related fees, per the lease. Lease terms and available options are subject to change and may vary based on apartment home availability and any applicable program requirements. In the event of any informational conflict, the lease governs.
Botanica - City Ridge is located in the Cathedral Heights Neighborhood and 20016 Zip code of Washington, DC.
Property Contact Info
This property currently does not have availability listed on ApartmentHomeLiving.com. Sign up to get notified when it becomes available.
Office Hours
| Monday | 9:00 am–6:00 pm |
| Tuesday | 9:00 am–6:00 pm |
| Wednesday | 11:00 am–6:00 pm |
| Thursday | 9:00 am–6:00 pm |
| Friday | 9:00 am–5:00 pm |
| Saturday | 10:00 am–5:00 pm |
| Sunday | 12:00 pm–5:00 pm |
Floorplan Pricing and Availability
New! Interactive Property Map
 ApartmentHomeLiving.com's new Interactive Property Map allows you to see where every available unit is located at this community.Try It Now >
Studio
Studio-C 02 12
Studio, 1 BathAvailability Details
Availability Date Unit Unavailable Studio-C 02 12 Model Amenities and Features
Features
- Air Conditioning
- Balcony
- Cable Ready
- Ceiling Fans
- Double Vanities
- Fireplace
- Framed Mirrors
- Handrails
- Heating
- Washer/Dryer
- Wheelchair Accessible (Rooms)
Kitchen
- Dishwasher
- Disposal
- Island Kitchen
- Microwave
- Pantry
- Range
- Refrigerator
Living Space
- Vaulted Ceiling
- Views
- Vinyl Flooring
- Walk-In Closets
- Window Coverings
Outdoor Space
- Controlled Access
- Courtyard
- Patio
Studio-C TYP 12
Studio, 1 Bath, 499 sq ftAvailability Details
Availability Date Unit Sq Ft Unavailable Studio-C TYP 12 499 sq ft Model Amenities and Features
Features
- Air Conditioning
- Balcony
- Cable Ready
- Ceiling Fans
- Double Vanities
- Fireplace
- Framed Mirrors
- Handrails
- Heating
- Washer/Dryer
- Wheelchair Accessible (Rooms)
Kitchen
- Dishwasher
- Disposal
- Island Kitchen
- Microwave
- Pantry
- Range
- Refrigerator
Living Space
- Vaulted Ceiling
- Views
- Vinyl Flooring
- Walk-In Closets
- Window Coverings
Outdoor Space
- Controlled Access
- Courtyard
- Patio
1 Bedroom
Show Unavailable Floorplans1 Bed/1 Bath-C TYP 02
From $3,297
1 Bed, 1 Bath, 741 sq ftAvailable Oct 9Availability Details
Price Availability Date Unit Sq Ft $3,297 October 9, 2026 C-602 741 Unit C-602 Amenities and Features
Features
- Air Conditioning
- Balcony
- Cable Ready
- Ceiling Fans
- Double Vanities
- Fireplace
- Framed Mirrors
- Handrails
- Heating
- Washer/Dryer
- Wheelchair Accessible (Rooms)
Kitchen
- Dishwasher
- Disposal
- Island Kitchen
- Microwave
- Pantry
- Range
- Refrigerator
Living Space
- Vaulted Ceiling
- Views
- Vinyl Flooring
- Walk-In Closets
- Window Coverings
Outdoor Space
- Controlled Access
- Courtyard
- Patio
Unit C-602 Rent and Fees
Unit Price
- $3,297
Model Rent and Fees
Model Price Range
- $3,297 - $4,169
Apartment Unit: C-602Apartment Model: 1 Bed/1 Bath-C TYP 021 Bedroom, 1 Bath, 741 sq ftAvailable October 9, 20261 Bed/1 Bath-C TYP 01
From $3,217
1 Bed, 1 Bath, 745 sq ftAvailable Oct 25Availability Details
Price Availability Date Unit Sq Ft $3,217 October 25, 2026 C-201 745 Unit C-201 Amenities and Features
Features
- Air Conditioning
- Balcony
- Cable Ready
- Ceiling Fans
- Double Vanities
- Fireplace
- Framed Mirrors
- Handrails
- Heating
- Washer/Dryer
- Wheelchair Accessible (Rooms)
Kitchen
- Dishwasher
- Disposal
- Island Kitchen
- Microwave
- Pantry
- Range
- Refrigerator
Living Space
- Vaulted Ceiling
- Views
- Vinyl Flooring
- Walk-In Closets
- Window Coverings
Outdoor Space
- Controlled Access
- Courtyard
- Patio
Unit C-201 Rent and Fees
Unit Price
- $3,217
Model Rent and Fees
Model Price Range
- $3,217 - $4,077
Apartment Unit: C-201Apartment Model: 1 Bed/1 Bath-C TYP 011 Bedroom, 1 Bath, 745 sq ftAvailable October 25, 20261 Bed/1 Bath-C TYP 11
From $3,117
1 Bed, 1 Bath, 712 sq ftAvailable Dec 23Cheapest 1 BedroomThis is the cheapest 1 Bedroom at this PropertyAvailability Details
Price Availability Date Unit Sq Ft $3,117 December 23, 2026 C-711 712 Unit C-711 Amenities and Features
Features
- Air Conditioning
- Balcony
- Cable Ready
- Ceiling Fans
- Double Vanities
- Fireplace
- Framed Mirrors
- Handrails
- Heating
- Washer/Dryer
- Wheelchair Accessible (Rooms)
Kitchen
- Dishwasher
- Disposal
- Island Kitchen
- Microwave
- Pantry
- Range
- Refrigerator
Living Space
- Vaulted Ceiling
- Views
- Vinyl Flooring
- Walk-In Closets
- Window Coverings
Outdoor Space
- Controlled Access
- Courtyard
- Patio
Unit C-711 Rent and Fees
Unit Price
- $3,117
Model Rent and Fees
Model Price Range
- $3,117 - $3,868
Apartment Unit: C-711Apartment Model: 1 Bed/1 Bath-C TYP 111 Bedroom, 1 Bath, 712 sq ftAvailable December 23, 20261 Bed/1 Bath-C 06
1 Bed, 1 Bath, 668 sq ftAvailability Details
Availability Date Unit Sq Ft Unavailable 1 Bed/1 Bath-C 06 668 sq ft Model Amenities and Features
Features
- Air Conditioning
- Balcony
- Cable Ready
- Ceiling Fans
- Double Vanities
- Fireplace
- Framed Mirrors
- Handrails
- Heating
- Washer/Dryer
- Wheelchair Accessible (Rooms)
Kitchen
- Dishwasher
- Disposal
- Island Kitchen
- Microwave
- Pantry
- Range
- Refrigerator
Living Space
- Vaulted Ceiling
- Views
- Vinyl Flooring
- Walk-In Closets
- Window Coverings
Outdoor Space
- Controlled Access
- Courtyard
- Patio
1 Bed/1 Bath-C 01 03
1 Bed, 1 Bath, 730 sq ftAvailability Details
Availability Date Unit Sq Ft Unavailable 1 Bed/1 Bath-C 01 03 730 sq ft Model Amenities and Features
Features
- Air Conditioning
- Balcony
- Cable Ready
- Ceiling Fans
- Double Vanities
- Fireplace
- Framed Mirrors
- Handrails
- Heating
- Washer/Dryer
- Wheelchair Accessible (Rooms)
Kitchen
- Dishwasher
- Disposal
- Island Kitchen
- Microwave
- Pantry
- Range
- Refrigerator
Living Space
- Vaulted Ceiling
- Views
- Vinyl Flooring
- Walk-In Closets
- Window Coverings
Outdoor Space
- Controlled Access
- Courtyard
- Patio
1 Bed/1 Bath-C 01 02
1 Bed, 1 Bath, 731 sq ftAvailability Details
Availability Date Unit Sq Ft Unavailable 1 Bed/1 Bath-C 01 02 731 sq ft Model Amenities and Features
Features
- Air Conditioning
- Balcony
- Cable Ready
- Ceiling Fans
- Double Vanities
- Fireplace
- Framed Mirrors
- Handrails
- Heating
- Washer/Dryer
- Wheelchair Accessible (Rooms)
Kitchen
- Dishwasher
- Disposal
- Island Kitchen
- Microwave
- Pantry
- Range
- Refrigerator
Living Space
- Vaulted Ceiling
- Views
- Vinyl Flooring
- Walk-In Closets
- Window Coverings
Outdoor Space
- Controlled Access
- Courtyard
- Patio
1 Bed/1 Bath-C 01 01
1 Bed, 1 Bath, 741 sq ftAvailability Details
Availability Date Unit Sq Ft Unavailable 1 Bed/1 Bath-C 01 01 741 sq ft Model Amenities and Features
Features
- Air Conditioning
- Balcony
- Cable Ready
- Ceiling Fans
- Double Vanities
- Fireplace
- Framed Mirrors
- Handrails
- Heating
- Washer/Dryer
- Wheelchair Accessible (Rooms)
Kitchen
- Dishwasher
- Disposal
- Island Kitchen
- Microwave
- Pantry
- Range
- Refrigerator
Living Space
- Vaulted Ceiling
- Views
- Vinyl Flooring
- Walk-In Closets
- Window Coverings
Outdoor Space
- Controlled Access
- Courtyard
- Patio
1 Bed/1 Bath-C TYP 03
1 Bed, 1 Bath, 747 sq ftLargest 1 BedroomThis is the largest 1 Bedroom at this PropertyAvailability Details
Availability Date Unit Sq Ft Unavailable 1 Bed/1 Bath-C TYP 03 747 sq ft Model Amenities and Features
Features
- Air Conditioning
- Balcony
- Cable Ready
- Ceiling Fans
- Double Vanities
- Fireplace
- Framed Mirrors
- Handrails
- Heating
- Washer/Dryer
- Wheelchair Accessible (Rooms)
Kitchen
- Dishwasher
- Disposal
- Island Kitchen
- Microwave
- Pantry
- Range
- Refrigerator
Living Space
- Vaulted Ceiling
- Views
- Vinyl Flooring
- Walk-In Closets
- Window Coverings
Outdoor Space
- Controlled Access
- Courtyard
- Patio
2 Bedrooms
2 Bed/2 Bath-C TYP 04
2 Beds, 2 Baths, 904 sq ftAvailability Details
Availability Date Unit Sq Ft Unavailable 2 Bed/2 Bath-C TYP 04 904 sq ft Model Amenities and Features
Features
- Air Conditioning
- Balcony
- Cable Ready
- Ceiling Fans
- Double Vanities
- Fireplace
- Framed Mirrors
- Handrails
- Heating
- Washer/Dryer
- Wheelchair Accessible (Rooms)
Kitchen
- Dishwasher
- Disposal
- Island Kitchen
- Microwave
- Pantry
- Range
- Refrigerator
Living Space
- Vaulted Ceiling
- Views
- Vinyl Flooring
- Walk-In Closets
- Window Coverings
Outdoor Space
- Controlled Access
- Courtyard
- Patio
2 Bed/2 Bath JR-C 07 07
2 Beds, 2 Baths, 1007 sq ftAvailability Details
Availability Date Unit Sq Ft Unavailable 2 Bed/2 Bath JR-C 07 07 1007 sq ft Model Amenities and Features
Features
- Air Conditioning
- Balcony
- Cable Ready
- Ceiling Fans
- Double Vanities
- Fireplace
- Framed Mirrors
- Handrails
- Heating
- Washer/Dryer
- Wheelchair Accessible (Rooms)
Kitchen
- Dishwasher
- Disposal
- Island Kitchen
- Microwave
- Pantry
- Range
- Refrigerator
Living Space
- Vaulted Ceiling
- Views
- Vinyl Flooring
- Walk-In Closets
- Window Coverings
Outdoor Space
- Controlled Access
- Courtyard
- Patio
2 Bed/2 Bath JR-C TYP 07
2 Beds, 2 Baths, 1007 sq ftAvailability Details
Availability Date Unit Sq Ft Unavailable 2 Bed/2 Bath JR-C TYP 07 1007 sq ft Model Amenities and Features
Features
- Air Conditioning
- Balcony
- Cable Ready
- Ceiling Fans
- Double Vanities
- Fireplace
- Framed Mirrors
- Handrails
- Heating
- Washer/Dryer
- Wheelchair Accessible (Rooms)
Kitchen
- Dishwasher
- Disposal
- Island Kitchen
- Microwave
- Pantry
- Range
- Refrigerator
Living Space
- Vaulted Ceiling
- Views
- Vinyl Flooring
- Walk-In Closets
- Window Coverings
Outdoor Space
- Controlled Access
- Courtyard
- Patio
2 Bed/2 Bath JR-C TYP 08
2 Beds, 2 Baths, 1076 sq ftAvailability Details
Availability Date Unit Sq Ft Unavailable 2 Bed/2 Bath JR-C TYP 08 1076 sq ft Model Amenities and Features
Features
- Air Conditioning
- Balcony
- Cable Ready
- Ceiling Fans
- Double Vanities
- Fireplace
- Framed Mirrors
- Handrails
- Heating
- Washer/Dryer
- Wheelchair Accessible (Rooms)
Kitchen
- Dishwasher
- Disposal
- Island Kitchen
- Microwave
- Pantry
- Range
- Refrigerator
Living Space
- Vaulted Ceiling
- Views
- Vinyl Flooring
- Walk-In Closets
- Window Coverings
Outdoor Space
- Controlled Access
- Courtyard
- Patio
2 Bed/2 Bath JR-C TYP 09
2 Beds, 2 Baths, 1109 sq ftAvailability Details
Availability Date Unit Sq Ft Unavailable 2 Bed/2 Bath JR-C TYP 09 1109 sq ft Model Amenities and Features
Features
- Air Conditioning
- Balcony
- Cable Ready
- Ceiling Fans
- Double Vanities
- Fireplace
- Framed Mirrors
- Handrails
- Heating
- Washer/Dryer
- Wheelchair Accessible (Rooms)
Kitchen
- Dishwasher
- Disposal
- Island Kitchen
- Microwave
- Pantry
- Range
- Refrigerator
Living Space
- Vaulted Ceiling
- Views
- Vinyl Flooring
- Walk-In Closets
- Window Coverings
Outdoor Space
- Controlled Access
- Courtyard
- Patio
2 Bed/2 Bath-C TYP 13
2 Beds, 2 Baths, 1137 sq ftAvailability Details
Availability Date Unit Sq Ft Unavailable 2 Bed/2 Bath-C TYP 13 1137 sq ft Model Amenities and Features
Features
- Air Conditioning
- Balcony
- Cable Ready
- Ceiling Fans
- Double Vanities
- Fireplace
- Framed Mirrors
- Handrails
- Heating
- Washer/Dryer
- Wheelchair Accessible (Rooms)
Kitchen
- Dishwasher
- Disposal
- Island Kitchen
- Microwave
- Pantry
- Range
- Refrigerator
Living Space
- Vaulted Ceiling
- Views
- Vinyl Flooring
- Walk-In Closets
- Window Coverings
Outdoor Space
- Controlled Access
- Courtyard
- Patio
2 Bed/2 Bath-C TYP 10
2 Beds, 2 Baths, 1231 sq ftAvailability Details
Availability Date Unit Sq Ft Unavailable 2 Bed/2 Bath-C TYP 10 1231 sq ft Model Amenities and Features
Features
- Air Conditioning
- Balcony
- Cable Ready
- Ceiling Fans
- Double Vanities
- Fireplace
- Framed Mirrors
- Handrails
- Heating
- Washer/Dryer
- Wheelchair Accessible (Rooms)
Kitchen
- Dishwasher
- Disposal
- Island Kitchen
- Microwave
- Pantry
- Range
- Refrigerator
Living Space
- Vaulted Ceiling
- Views
- Vinyl Flooring
- Walk-In Closets
- Window Coverings
Outdoor Space
- Controlled Access
- Courtyard
- Patio
2 Bed/2 Bath Den-C 01 05
2 Beds, 2 Baths, 1509 sq ftLargest 2 BedroomThis is the largest 2 Bedroom at this PropertyAvailability Details
Availability Date Unit Sq Ft Unavailable 2 Bed/2 Bath Den-C 01 05 1509 sq ft Model Amenities and Features
Features
- Air Conditioning
- Balcony
- Cable Ready
- Ceiling Fans
- Double Vanities
- Fireplace
- Framed Mirrors
- Handrails
- Heating
- Washer/Dryer
- Wheelchair Accessible (Rooms)
Kitchen
- Dishwasher
- Disposal
- Island Kitchen
- Microwave
- Pantry
- Range
- Refrigerator
Living Space
- Vaulted Ceiling
- Views
- Vinyl Flooring
- Walk-In Closets
- Window Coverings
Outdoor Space
- Controlled Access
- Courtyard
- Patio
3 Bedrooms
Show Unavailable Floorplans3 Bed/2 Bath-C TYP 05
From $9,699
3 Beds, 2 Baths, 1723 sq ftAvailable NowAvailability Details
Price Availability Date Unit Sq Ft $9,699 Available Now C-505 1723 Unit C-505 Amenities and Features
Features
- Air Conditioning
- Balcony
- Cable Ready
- Ceiling Fans
- Double Vanities
- Fireplace
- Framed Mirrors
- Handrails
- Heating
- Washer/Dryer
- Wheelchair Accessible (Rooms)
Kitchen
- Dishwasher
- Disposal
- Island Kitchen
- Microwave
- Pantry
- Range
- Refrigerator
Living Space
- Vaulted Ceiling
- Views
- Vinyl Flooring
- Walk-In Closets
- Window Coverings
Outdoor Space
- Controlled Access
- Courtyard
- Patio
Unit C-505 Rent and Fees
Unit Price
- $9,699
Model Rent and Fees
Model Price Range
- $9,699 - $12,646
Apartment Unit: C-505Apartment Model: 3 Bed/2 Bath-C TYP 053 Bedroom, 2 Bath, 1723 sq ftAvailable Now3 Bed/2 Bath-C 03 05
3 Beds, 2 Baths, 1723 sq ftAvailability Details
Availability Date Unit Sq Ft Unavailable 3 Bed/2 Bath-C 03 05 1723 sq ft Model Amenities and Features
Features
- Air Conditioning
- Balcony
- Cable Ready
- Ceiling Fans
- Double Vanities
- Fireplace
- Framed Mirrors
- Handrails
- Heating
- Washer/Dryer
- Wheelchair Accessible (Rooms)
Kitchen
- Dishwasher
- Disposal
- Island Kitchen
- Microwave
- Pantry
- Range
- Refrigerator
Living Space
- Vaulted Ceiling
- Views
- Vinyl Flooring
- Walk-In Closets
- Window Coverings
Outdoor Space
- Controlled Access
- Courtyard
- Patio

Property Information
- 86 Units
- 7 Stories
- Built in 2022
Features and Amenities
Unique Amenities
- Electric Vehicle Rental
- Library
- Night Patrol
On-Site Services
- Package Service
- Grocery Service
- Property Manager On Site
- Maintenance On Site
- Guest Apartment
- Health Club Discount
- Recycling
- Maid Service
- Concierge
- Day Care
- Public Transportation
- 24 Hour Access
Community Features
- Lounge
- Conference Rooms
- Clubhouse
- Elevator
Outdoor Features
- Sundeck
Recreation and Fitness
- Fitness Center
- Walking/Biking Trails
- Media Center/Movie Theatre
- Bicycle Storage
- Playground
Interior Features
- Storage Space
- Smoke Free
Living Area Features
- Recreation Room
Map
- Shopping
- Colleges
- Grocery
- Medical
- Parks
- Transportation
- Nearby Properties
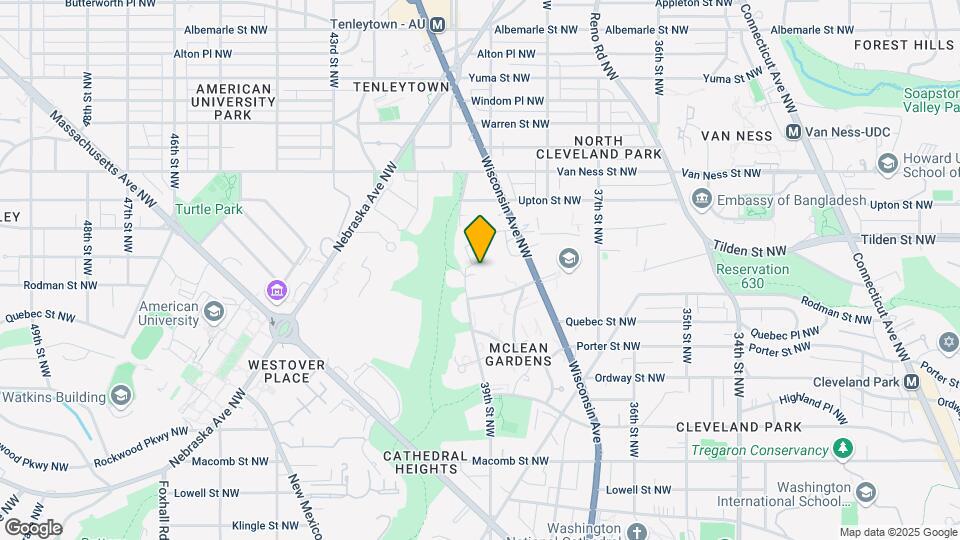
Map
Getting Around
80 / 100 Very Walkable
60 / 100 Good public transit
60 / 100 Moderately bikeable
60 / 100 Moderately car friendly
 details
Getting to Know the Area
80 / 100 Restaurants
90 / 100 Cafes
90 / 100 Nightlife
80 / 100 Shopping
100 / 100 Parks
80 / 100 Noise Level
Nearby Schools
Deal Middle School
Hearst Elementary School
Jackson-Reed High School
About GreatSchools Data on ApartmentHomeLiving.com.
Points of Interest
Time and distance from Botanica - City Ridge.
Arts Museums and Landmarks
Smithsonian National Museum of Natural History
Big Box and Retail
Safeway
Walmart
Cvs/Pharmacy
Colleges and Universities
University of the District of Columbia - Van Ness Campus
Groceries
Whole Foods
Safeway
Giant Food
Hospitals
Military Bases
Naval Security Group Center
Naval Observatory
Central Intelligence Agency
Parks and Recreation
Botanica - City Ridge has 5 parks within 6.7 miles, including Chesapeake and Ohio Canal, National Mall, East Potomac Golf Course, East Potomac Park, and U.S. National Arboretum.
Restaurants and Dining
Amsterdam Falafelshop
Tabard Inn
The Italian Store
Shopping Centers
Botanica - City Ridge has 5 shopping centers within 1.0 miles.
Transit Stations
Nearby Neighborhoods
Rental Price Ranges in the Area
| Bedroom | Average Rent | Cheapest Rent | Highest Rent |
|---|---|---|---|
| Washington Studio Apartments | $1,959 | $900 | $7,557 |
| Washington 1 Bedroom Apartments | $2,393 | $813 | $10,000+ |
| Washington 2 Bedroom Apartments | $3,002 | $865 | $10,000+ |
| Washington 3 Bedroom Apartments | $3,380 | $712 | $10,000+ |
| Washington 4 Bedroom Apartments | $2,889 | $200 | $10,000+ |
| Washington 5 Bedroom Apartments | $2,791 | $1,199 | $10,000+ |
| Washington 6 Bedroom Apartments | $4,885 | $1,199 | $10,000+ |
Nearby Apartments
Nearby Homes
Did You Know?
The average Washington 5 Bedroom Apartment is $2,791.