Request Notification
Boulder Creek Apartments
San Antonio, TX 78230

- 1–3 Bedrooms
- 685–1,353 Square Feet
About Boulder Creek Apartments
Look no further when searching for the best in apartment home living and come visit us at Boulder Creek Luxury Apartments in San Antonio, TX! Don't miss your chance to view these impeccable apartments for rent located near the heart of San Antonio close to Interstates 10 and 37 while also being close to the local highways as well! Residents are just minutes away from fantastic shopping, dining, and entertainment establishments. If superior quality and a prime location are at the top of your list, then, you have come to the right place! Choose any of our beautiful and spacious 1, 2, and 3 bedroom apartments for rent where cooking is fun again in gorgeous kitchens fully-equipped with a dishwasher, microwave, refrigerator, and pantry. There is a washer and dryer in every home, plush carpeting, hardwood flooring, central air and heating, and plenty of extra storage space. You may choose a home with a personal balcony or patio and take in the lovely views, or opt for an extra room as a den or study. Whatever suits your particular lifestyle, we have you covered in any of our apartment homes! The inspiration continues with community amenities that provide a fun and exciting place to call home. As a resident, you can enjoy elegant swimming pools with a soothing spa, a state-of-the-art fitness center, a spacious picnic area set amongst our beautiful landscaping, and a modern clubhouse with rich embellishments for all your socializing and entertainment needs. Our gated, pet-friendly neighborhood caters to your furry friends as well, with a bark park, private outdoor space, free pet treats, and even a dog wash station! There is much more to discover at Boulder Creek Apartments in San Antonio, TX, so call us to schedule a personal tour today and come to see why we are the best choice for your new home!
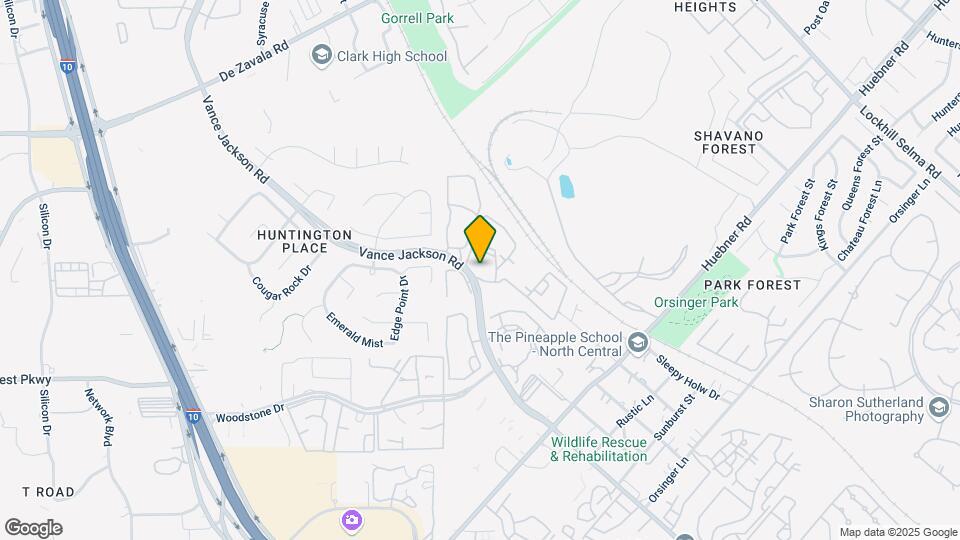
Boulder Creek Apartments is located in the Huntington Place Neighborhood and 78230 Zip code of San Antonio, TX.
Unique Features and Amenities
- 2 Inch Faux Wood Blinds
- All-electric Kitchen
- Balcony or Patio*
- Beautiful Landscaping
- Central Air and Heating
- Copy and Fax Services
- Corporate Housing
- Disability Access
- Dog Park & Pool
- Easy Access to Freeways and Shopping
- Extra Storage*
- Guest Parking
- Hardwood Floors*
- Night Patrol
- Picnic Area with Barbecue
- Public Parks Nearby
- Sunroom*
- Views Available
- Wall-To-Wall Plank Flooring*
- Washer and Dryer in Home
Property Contact Info
Office Hours
| Monday | 10:00 am–6:00 pm |
| Tuesday | 10:00 am–6:00 pm |
| Wednesday | 10:00 am–6:00 pm |
| Thursday | 10:00 am–6:00 pm |
| Friday | 10:00 am–6:00 pm |
| Saturday | 10:00 am–5:00 pm |
| Sunday | 12:00 pm–5:00 pm |
Floorplan Pricing and Availability
New! Interactive Property Map
1 Bedroom
Nueces
1 Bed, 1 Bath, 685 sq ftAvailable NowModel Gallery
Floorplans
Availability Details
Availability Date Unit Sq Ft Deposit Available Now 14104 685 $150 Available Now 10306 685 $150 Available Now 11204 685 $150 Apartment Model: Nueces1 Bedroom, 1 Bath, 685 sq ftAvailable Now![]()
Nueces - Floorplan 1 ![]()
Nueces - Floorplan 2 ![]()
Nueces - Floorplan 3 ![]()
Nueces - Floorplan 4 ![]()
Nueces - Floorplan 5 ![]()
Nueces - Floorplan 6 ![]()
Nueces - Floorplan 7 ![]()
Nueces - Floorplan 8 ![]()
Nueces - Floorplan 9 ![]()
Nueces - Floorplan 10 Apartment Unit: 14104Apartment Model: Nueces1 Bedroom, 1 Bath, 685 sq ftAvailable NowApartment Unit: 10306Apartment Model: Nueces1 Bedroom, 1 Bath, 685 sq ftAvailable NowApartment Unit: 11204Apartment Model: Nueces1 Bedroom, 1 Bath, 685 sq ftAvailable NowFrio
1 Bed, 1 Bath, 745 sq ftAvailable Aug 28Model Gallery
Floorplans
Availability Details
Availability Date Unit Sq Ft Deposit August 28, 2026 09203 745 $150 September 16, 2026 01306 745 $150 September 16, 2026 18208 745 $150 Apartment Model: Frio1 Bedroom, 1 Bath, 745 sq ftAvailable August 28, 2026![]()
Frio - Floorplan 1 ![]()
Frio - Floorplan 2 ![]()
Frio - Floorplan 3 ![]()
Frio - Floorplan 4 ![]()
Frio - Floorplan 5 ![]()
Frio - Floorplan 6 ![]()
Frio - Floorplan 7 ![]()
Frio - Floorplan 8 ![]()
Frio - Floorplan 9 ![]()
Frio - Floorplan 10 Apartment Unit: 09203Apartment Model: Frio1 Bedroom, 1 Bath, 745 sq ftAvailable August 28, 2026Apartment Unit: 01306Apartment Model: Frio1 Bedroom, 1 Bath, 745 sq ftAvailable September 16, 2026Apartment Unit: 18208Apartment Model: Frio1 Bedroom, 1 Bath, 745 sq ftAvailable September 16, 20262 Bedrooms
Guadalupe
2 Beds, 2 Baths, 1249 sq ftAvailable NowModel Gallery
Floorplans
Availability Details
Availability Date Unit Sq Ft Deposit View Details Available Now 16307 1249 $250 August 19, 2026 07207 1249 $250 September 2, 2026 09308 1249 $250 Model Amenities and Features
Features
- Air Conditioning
- Cable Ready
- Ceiling Fans
- Heating
- High Speed Internet Access
- Tub/Shower
- Washer/Dryer
Kitchen
- Dishwasher
- Disposal
- Kitchen
- Microwave
- Range
Living Space
- Carpet
- Dining Room
- Sunroom
- Vinyl Flooring
- Walk-In Closets
- Window Coverings
Unit 16307 Amenities and Features
Features
- Air Conditioning
- Cable Ready
- Ceiling Fans
- Heating
- High Speed Internet Access
- Tub/Shower
- Washer/Dryer
Kitchen
- Dishwasher
- Disposal
- Kitchen
- Microwave
- Range
Living Space
- Carpet
- Dining Room
- Sunroom
- Vinyl Flooring
- Walk-In Closets
- Window Coverings
Unit 07207 Amenities and Features
Features
- Air Conditioning
- Cable Ready
- Ceiling Fans
- Heating
- High Speed Internet Access
- Tub/Shower
- Washer/Dryer
Kitchen
- Dishwasher
- Disposal
- Kitchen
- Microwave
- Range
Living Space
- Carpet
- Dining Room
- Sunroom
- Vinyl Flooring
- Walk-In Closets
- Window Coverings
Unit 09308 Amenities and Features
Features
- Air Conditioning
- Cable Ready
- Ceiling Fans
- Heating
- High Speed Internet Access
- Tub/Shower
- Washer/Dryer
Kitchen
- Dishwasher
- Disposal
- Kitchen
- Microwave
- Range
Living Space
- Carpet
- Dining Room
- Sunroom
- Vinyl Flooring
- Walk-In Closets
- Window Coverings
Apartment Model: Guadalupe2 Bedroom, 2 Bath, 1249 sq ftAvailable Now![]()
Guadalupe - Floorplan 1 ![]()
Guadalupe - Floorplan 2 ![]()
Guadalupe - Floorplan 3 ![]()
Guadalupe - Floorplan 4 ![]()
Guadalupe - Floorplan 5 ![]()
Guadalupe - Floorplan 6 ![]()
Guadalupe - Floorplan 7 ![]()
Guadalupe - Floorplan 8 ![]()
Guadalupe - Floorplan 9 ![]()
Guadalupe - Floorplan 10 Apartment Unit: 16307Apartment Model: Guadalupe2 Bedroom, 2 Bath, 1249 sq ftAvailable NowApartment Unit: 07207Apartment Model: Guadalupe2 Bedroom, 2 Bath, 1249 sq ftAvailable August 19, 2026Apartment Unit: 09308Apartment Model: Guadalupe2 Bedroom, 2 Bath, 1249 sq ftAvailable September 2, 2026San Marcos
2 Beds, 2 Baths, 1039 sq ftAvailable Oct 23Model Gallery
Floorplans
Availability Details
Availability Date Unit Sq Ft Deposit View Details October 23, 2026 14207 1039 $250 November 6, 2026 13201 $250 Model Amenities and Features
Features
- Air Conditioning
- Cable Ready
- Ceiling Fans
- Heating
- High Speed Internet Access
- Tub/Shower
- Washer/Dryer
Kitchen
- Dishwasher
- Disposal
- Kitchen
- Microwave
- Range
Living Space
- Carpet
- Dining Room
- Sunroom
- Vinyl Flooring
- Walk-In Closets
- Window Coverings
Unit 14207 Amenities and Features
Features
- Air Conditioning
- Cable Ready
- Ceiling Fans
- Heating
- High Speed Internet Access
- Tub/Shower
- Washer/Dryer
Kitchen
- Dishwasher
- Disposal
- Kitchen
- Microwave
- Range
Living Space
- Carpet
- Dining Room
- Sunroom
- Vinyl Flooring
- Walk-In Closets
- Window Coverings
Unit 13201 Amenities and Features
Features
- Air Conditioning
- Cable Ready
- Ceiling Fans
- Heating
- High Speed Internet Access
- Tub/Shower
- Washer/Dryer
Kitchen
- Dishwasher
- Disposal
- Kitchen
- Microwave
- Range
Living Space
- Carpet
- Dining Room
- Sunroom
- Vinyl Flooring
- Walk-In Closets
- Window Coverings
Apartment Model: San Marcos2 Bedroom, 2 Bath, 1039 sq ftAvailable October 23, 2026![]()
San Marcos - Floorplan 1 ![]()
San Marcos - Floorplan 2 ![]()
San Marcos - Floorplan 3 ![]()
San Marcos - Floorplan 4 ![]()
San Marcos - Floorplan 5 ![]()
San Marcos - Floorplan 6 ![]()
San Marcos - Floorplan 7 ![]()
San Marcos - Floorplan 8 ![]()
San Marcos - Floorplan 9 ![]()
San Marcos - Floorplan 10 Apartment Unit: 14207Apartment Model: San Marcos2 Bedroom, 2 Bath, 1039 sq ftAvailable October 23, 2026Apartment Unit: 13201Apartment Model: San Marcos2 Bedroom, 2 BathAvailable November 6, 20263 Bedrooms
Rio Grande
3 Beds, 2 Baths, 1353 sq ftModel Gallery
Floorplans
Availability Details
Availability Date Unit Sq Ft Unavailable Rio Grande 1353 sq ft Model Amenities and Features
Features
- Air Conditioning
- Cable Ready
- Ceiling Fans
- Heating
- High Speed Internet Access
- Tub/Shower
- Washer/Dryer
Kitchen
- Dishwasher
- Disposal
- Kitchen
- Microwave
- Range
Living Space
- Carpet
- Dining Room
- Hardwood Floors
- Sunroom
- Walk-In Closets
- Window Coverings
Apartment Model: Rio Grande3 Bedroom, 2 Bath, 1353 sq ftUnavailable![]()
Rio Grande - Floorplan
Property Information
- 400 Units
- 3 Stories
- Built in 2010
Lease Terms
- 13 - 18 mo
- Short Term Lease Options
Fees and Policies
The fees listed below are community-provided and may exclude utilities or add-ons. All payments are made directly to the property and are non-refundable unless otherwise specified.
Required Fees
One-Time Basics
- Due at Application
- Application Fee Per ApplicantiCharged per applicant.$50.00
- Due at Move-In
- Administrative FeeiCharged per unit.$100.00
Pet Policy and Fees
Cats
None
Comments: | Restrictions: None
Dogs
None
Comments: | Restrictions: None
Parking Info and Fees
- Covered
- Garage Parking
- Other
Property Fee Disclaimer: Based on community-supplied data and independent market research. Subject to change without notice. May exclude fees for mandatory or optional services and usage-based utilities.
Features and Amenities
Living Area Features
- Walk In Closets
Map
- Shopping
- Colleges
- Grocery
- Medical
- Parks
- Nearby Properties

Map
Getting Around
60 / 100 Moderately walkable
30 / 100 Limited public transit
40 / 100 Fairly bikeable
100 / 100 Exceptionally car friendly
Getting to Know the Area
70 / 100 Restaurants
70 / 100 Cafes
60 / 100 Nightlife
70 / 100 Shopping
60 / 100 Parks
50 / 100 Noise Level
Renters Reviews and Ratings
Great Management team, well kept property
Overall wonderful!
Nightmare apartments!
Do Not Move Here!
Beware of Arrogant Management
Luv my apartment!
Bad management experience
Great place
Management leaves more to be desired
One of the best Gems in San Antonio
Home
Luxury Complex Prices, Third World Complex Performance
Nearby Schools
Clark High School
Locke Hill Elementary School
Hobby Middle
About GreatSchools Data on ApartmentHomeLiving.com.
Points of Interest
Time and distance from Boulder Creek Apartments.
Arts Museums and Landmarks
Big Box and Retail
Walgreens
Cvs/Pharmacy
Lowe's
Colleges and Universities
University of Texas Health Science Center San Antonio
Galen College of Nursing-San Antonio
Groceries
Heb
Hospitals
Foundation Surgical Hospital Of San Antonio
Legent Orthopedic + Spine
Methodist Ambulatory Surgery Hospital Nw
Hotspots
Military Bases
Fort Sam Houston
Parks and Recreation
Boulder Creek Apartments has 5 parks within 10.5 miles, including Six Flags Fiesta Texas, Eisenhower Park, Woodlawn Lake Park, San Antonio Riverwalk, and Sea World.
Restaurants and Dining
Shopping Centers
Boulder Creek Apartments has 5 shopping centers within 0.8 miles.
Nearby Neighborhoods
Rental Price Ranges in the Area
| Bedroom | Average Rent | Cheapest Rent | Highest Rent |
|---|---|---|---|
| San Antonio Studio Apartments | $1,071 | $428 | $3,059 |
| San Antonio 1 Bedroom Apartments | $1,166 | $482 | $4,460 |
| San Antonio 2 Bedroom Apartments | $1,481 | $351 | $10,000+ |
| San Antonio 3 Bedroom Apartments | $1,823 | $400 | $10,000+ |
| San Antonio 4 Bedroom Apartments | $2,029 | $667 | $4,734 |
| San Antonio 5 Bedroom Apartments | $4,510 | $869 | $10,000+ |
Nearby Apartments
Nearby Homes
Did You Know?
The months of July-August show the most apartment renter searches in San Antonio.