


- 1–3 Bedrooms
- $1,512-$2,076 Pricing
- 649–1,382 Square Feet
About Boulders at Katy Trail
The Boulders at Katy Trail Apartments offers 1-, 2-, and 3-bedroom apartments in St. Charles, MO. Our apartments feature walk-in closets, granite countertops, designer kitchens, built-in wine racks and bookshelves, full-size washer/dryer, and 9-foot ceilings with crown molding. Located in the heart of St. Charles, you'll have easy access to everything you need in the area. Enjoy the scenic landscape, just minutes away from the Katy Trail, the Missouri River, shops, and restaurants. Learn more about The Boulders at Katy Trail when you take a tour with us today.
Boulders at Katy Trail is located in the St. Charles Neighborhood and 63303 Zip code of St. Charles, MO. This community is professionally managed by Mills Properties
Unique Features and Amenities
- Billiards Room
- Car Detailing Center
- Fire Pit and Gas Grill
- Indoor and Outdoor Pool
- Lakes and Water Features
- On Demand Virtual Fitness
- Pet Park
- Pickleball Court
Property Contact Info

- Listed by:
- Agency:
- Vendor Logo:
- Website:
- View Property Website
- Call Us:
- (314) 648-8339
- Disclaimer:
Office Hours
| Monday | 8:30 am–5:00 pm |
| Tuesday | 8:30 am–5:00 pm |
| Wednesday | 8:30 am–5:00 pm |
| Thursday | 8:30 am–5:00 pm |
| Friday | 8:30 am–5:00 pm |
| Saturday | 10:00 am–4:00 pm |
| Sunday | Closed |
Floorplan Pricing and Availability
Boulders at Katy Trail offers 1 to 3 Bedroom apartments starting from $1,512 and having 649–1,382 sq ft. Here is the current pricing and availability:
New! Interactive Property Map
1 Bedroom
Show Unavailable FloorplansKeystone
From $1,512
1 Bed, 1 Bath, 766 sq ftAvailable Aug 15Cheapest 1 BedroomThis is the cheapest 1 Bedroom at this PropertyModel Gallery
Floorplans
Availability Details
Price Availability Date Unit Sq Ft View Details $1,512 August 15, 2026 151 766 $1,533 October 9, 2026 147 766 Model Amenities and Features
Features
- High Speed Internet Access
- Smoke Free
Model Rent and Fees
Model Price Range
- $1,512 - $1,533
Unit 151 Amenities and Features
Features
- High Speed Internet Access
- Smoke Free
Unit 151 Rent and Fees
Unit Price
- $1,512
View Details and Rent EstimateModel Rent and Fees
Model Price Range
- $1,512 - $1,533
Unit 147 Amenities and Features
Features
- High Speed Internet Access
- Smoke Free
Unique Features
- Wood Look Floor
Unit 147 Rent and Fees
Unit Price
- $1,533
View Details and Rent EstimateModel Rent and Fees
Model Price Range
- $1,512 - $1,533
Apartment Model: KeystoneFrom $1,5121 Bedroom, 1 Bath, 766 sq ftAvailable August 15, 2026![]()
Keystone - Floorplan Apartment Unit: 151Apartment Model: Keystone$1,5121 Bedroom, 1 Bath, 766 sq ftAvailable August 15, 2026Apartment Unit: 147Apartment Model: Keystone$1,5331 Bedroom, 1 Bath, 766 sq ftAvailable October 9, 2026Park City
From $1,670
1 Bed, 1 Bath, 771 sq ftAvailable Aug 21Model Gallery
Floorplans
Availability Details
Price Availability Date Unit Sq Ft View Details $1,935 August 21, 2026 310 862 $1,670 September 12, 2026 297 771 Model Amenities and Features
Kitchen
- Granite Countertops
- Kitchen
Model Rent and Fees
Model Price Range
- $1,670 - $1,935
Unit 310 Amenities and Features
Living Space
- Views
Unique Features
- All Black Appliances
- Wood Look Floor
Unit 310 Rent and Fees
Unit Price
- $1,935
View Details and Rent EstimateModel Rent and Fees
Model Price Range
- $1,670 - $1,935
Unit 297 Amenities and Features
Unique Features
- All Black Appliances
- Wood Look Floor
Unit 297 Rent and Fees
Unit Price
- $1,670
View Details and Rent EstimateModel Rent and Fees
Model Price Range
- $1,670 - $1,935
Apartment Model: Park CityFrom $1,6701 Bedroom, 1 Bath, 771 sq ftAvailable August 21, 2026![]()
Park City - Floorplan Apartment Unit: 310Apartment Model: Park City$1,9351 Bedroom, 1 Bath, 862 sq ftAvailable August 21, 2026Apartment Unit: 297Apartment Model: Park City$1,6701 Bedroom, 1 Bath, 771 sq ftAvailable September 12, 2026Aspen
1 Bed, 1 Bath, 649 sq ftModel Gallery
Floorplans
3D Tours
Availability Details
Availability Date Unit Sq Ft Call for Availability Aspen 649 sq ft Model Amenities and Features
Features
- High Speed Internet Access
- Smoke Free
Apartment Model: AspenCall For Rates1 Bedroom, 1 Bath, 649 sq ftUnavailableFloorplans3D Tours![]()
Aspen - Floorplan Aspen - 3D Tour Copper Mountain
1 Bed, 1 Bath, 856 sq ftLargest 1 BedroomThis is the largest 1 Bedroom at this PropertyModel Gallery
Floorplans
Availability Details
Availability Date Unit Sq Ft Call for Availability Copper Mountain 856 sq ft Model Amenities and Features
Kitchen
- Granite Countertops
- Kitchen
Apartment Model: Copper MountainCall For Rates1 Bedroom, 1 Bath, 856 sq ftUnavailable![]()
Copper Mountain - Floorplan 2 Bedrooms
Show Unavailable FloorplansBreckenridge
$2,076
2 Beds, 2 Baths, 1100 sq ftAvailable Nov 30Model Gallery
Floorplans
3D Tours
Availability Details
Price Availability Date Unit Sq Ft $2,076 November 30, 2026 296 1100 Unit 296 Amenities and Features
Living Space
- Views
Unique Features
- First Floor
- Stainless Appliances
- Wood Look Floor
Unit 296 Rent and Fees
Unit Price
- $2,076
View Details and Rent EstimateModel Rent and Fees
Price
- $2,076
Apartment Model: Breckenridge$2,0762 Bedroom, 2 Bath, 1100 sq ftAvailable November 30, 2026Floorplans3D Tours![]()
Breckenridge - Floorplan Breckenridge - 3D Tour Apartment Unit: 296Apartment Model: Breckenridge$2,0762 Bedroom, 2 Bath, 1100 sq ftAvailable November 30, 2026Sun Valley
$1,912
2 Beds, 2.5 Baths, 1210 sq ftAvailable Sep 18Cheapest 2 BedroomThis is the cheapest 2 Bedroom at this PropertyModel Gallery
Floorplans
Availability Details
Price Availability Date Unit Sq Ft $1,912 September 18, 2026 228 1210 Unit 228 Amenities and Features
Features
- High Speed Internet Access
- Smoke Free
Unique Features
- Wood Look Floor
Unit 228 Rent and Fees
Unit Price
- $1,912
View Details and Rent EstimateModel Rent and Fees
Price
- $1,912
Apartment Model: Sun Valley$1,9122 Bedroom, 2.5 Bath, 1210 sq ftAvailable September 18, 2026![]()
Sun Valley - Floorplan Apartment Unit: 228Apartment Model: Sun Valley$1,9122 Bedroom, 2.5 Bath, 1210 sq ftAvailable September 18, 2026Beaver Creek
2 Beds, 1 Bath, 1020 sq ftModel Gallery
Floorplans
3D Tours
Availability Details
Availability Date Unit Sq Ft Call for Availability Beaver Creek 1020 sq ft Model Amenities and Features
Kitchen
- Granite Countertops
- Kitchen
Apartment Model: Beaver CreekCall For Rates2 Bedroom, 1 Bath, 1020 sq ftUnavailableFloorplans3D Tours![]()
Beaver Creek - Floorplan Beaver Creek - 3D Tour Snowbird
2 Beds, 1 Bath, 1051 sq ftModel Gallery
Floorplans
Availability Details
Availability Date Unit Sq Ft Call for Availability Snowbird 1051 sq ft Model Amenities and Features
Kitchen
- Granite Countertops
- Kitchen
Apartment Model: SnowbirdCall For Rates2 Bedroom, 1 Bath, 1051 sq ftUnavailable![]()
Snowbird - Floorplan Vail
2 Beds, 2 Baths, 1079 sq ftModel Gallery
Floorplans
3D Tours
Availability Details
Availability Date Unit Sq Ft Call for Availability Vail 1079 sq ft Model Amenities and Features
Features
- High Speed Internet Access
- Smoke Free
Apartment Model: VailCall For Rates2 Bedroom, 2 Bath, 1079 sq ftUnavailableFloorplans3D Tours![]()
Vail - Floorplan Vail - 3D Tour Winter Park
2 Beds, 2 Baths, 1082 sq ftModel Gallery
Floorplans
Availability Details
Availability Date Unit Sq Ft Call for Availability Winter Park 1082 sq ft Model Amenities and Features
Kitchen
- Granite Countertops
- Kitchen
Apartment Model: Winter ParkCall For Rates2 Bedroom, 2 Bath, 1082 sq ftUnavailable![]()
Winter Park - Floorplan 1 ![]()
Winter Park - Floorplan 2 Steamboat
2 Beds, 2 Baths, 1139 sq ftModel Gallery
Floorplans
Availability Details
Availability Date Unit Sq Ft Call for Availability Steamboat 1139 sq ft Model Amenities and Features
Kitchen
- Granite Countertops
- Kitchen
Apartment Model: SteamboatCall For Rates2 Bedroom, 2 Bath, 1139 sq ftUnavailable![]()
Steamboat - Floorplan Deer Valley
2 Beds, 2.5 Baths, 1382 sq ftLargest 2 BedroomThis is the largest 2 Bedroom at this PropertyModel Gallery
Floorplans
Availability Details
Availability Date Unit Sq Ft Call for Availability Deer Valley 1382 sq ft Model Amenities and Features
Kitchen
- Granite Countertops
- Kitchen
Apartment Model: Deer ValleyCall For Rates2 Bedroom, 2.5 Bath, 1382 sq ftUnavailable![]()
Deer Valley - Floorplan 3 Bedrooms
Innsbrook
3 Beds, 2 Baths, 1305 sq ftModel Gallery
Floorplans
Availability Details
Availability Date Unit Sq Ft Call for Availability Innsbrook 1305 sq ft Model Amenities and Features
Features
- High Speed Internet Access
- Smoke Free
Apartment Model: InnsbrookCall For Rates3 Bedroom, 2 Bath, 1305 sq ftUnavailable![]()
Innsbrook - Floorplan
Schedule a Tour
Videos
3D Tours
Property Information
- 314 Units
- 3 Stories
- Built in 2002
Lease Terms
- 6 - 15 mo
- Short Term Lease Options
Fees and Policies
The fees listed below are community-provided and may exclude utilities or add-ons. All payments are made directly to the property and are non-refundable unless otherwise specified. Use the Cost Calculator to determine costs based on your needs.
Required Fees
One-Time Basics
- Due at Application
- Application Fee Per ApplicantiCharged per applicant.$60.00
- Due at Move-In
- Administrative FeeiCharged per unit.$300.00
Other Fees and Policies
Pet Fees
- Cat
- One-Time Pet FeeiMax of 2. Charged Per Pet.$250.00
- Monthly Pet FeeiMax of 2. Charged Per Pet.$25.00
- Dog
- Monthly Pet FeeiMax of 2. Charged Per Pet.$25.00
- One-Time Pet FeeiMax of 2. Charged Per Pet.$250.00
We welcome 2 pets per apartment. There is a one-time, non-refundable pet fee of $250 per pet. Pet rent is $25 per month per animal. We use a third-party pet screening company during the application process for all applicants to complete. Please contact our leasing office for complete Pet Policy information.
Max of 2.
Parking Fees
- Other
- Parking DepositiCharged per vehicle.$0.00
- Parking FeeiCharged Per Vehicle.$65.00/mo
- Surface Lot
- Parking DepositiCharged per vehicle.$0.00
We have open, surface lot parking for residents. We also offer carports and detached garages. Please contact the leasing office for rates and availability.
Storage Fees
- Storage Unit
- Storage DepositiCharged per rentable item.$0.00
- Storage RentiCharged per rentable item.$50.00/mo
Property Fee Disclaimer: Based on community-supplied data and independent market research. Subject to change without notice. May exclude fees for mandatory or optional services and usage-based utilities.
Features and Amenities
Unique Amenities
- Billiards Room
- Car Detailing Center
- Fire Pit and Gas Grill
- Indoor and Outdoor Pool
- Lakes and Water Features
- On Demand Virtual Fitness
- Pet Park
- Pickleball Court
Community Features
- Corporate Housing
Outdoor Features
- Grill
Recreation and Fitness
- Fitness Center
- Walking/Biking Trails
- Pickleball Court
- Pool
Kitchen Amenities
- Kitchen
- Granite Countertops
Living Area Features
- Walk In Closets
- Crown Molding

Map
- Shopping
- Colleges
- Grocery
- Medical

Map
Frequently Asked Questions about Boulders at Katy Trail
Where is Boulders at Katy Trail located?
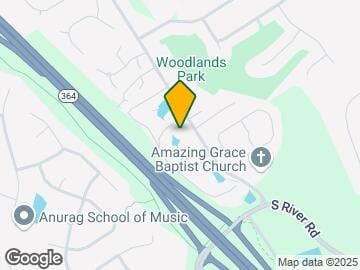
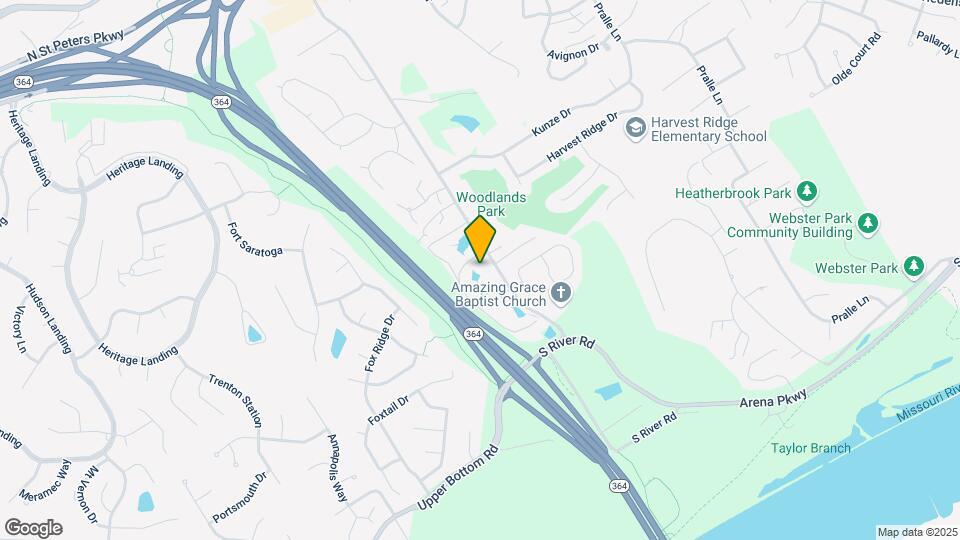
Boulders at Katy Trail is located at 100 Katy Trail Ln near the St. Charles area of St. Charles, MO
What is the current rent range at Boulders at Katy Trail?
1 Bedroom to 3 Bedroom Apartments at Boulders at Katy Trail currently range from $1,512 to $2,076
When is the leasing office open?
- The office Hours for Boulders at Katy Trail are
- Monday 8:30 am–5:00 pm
- Tuesday 8:30 am–5:00 pm
- Wednesday 8:30 am–5:00 pm
- Thursday 8:30 am–5:00 pm
- Friday 8:30 am–5:00 pm
- Saturday 10:00 am–4:00 pm
- Sunday Closed
Are pets allowed?
Call us today to find out our pet policy and if we allow pets
Renters Reviews and Ratings
it’s good…until it isn’t…
Property Manager Responded
I love this complex!
Property Manager Responded
Do not be tempted to live here
Property Manager Responded
Beautiful Complex
Property Manager Responded
Amazing Location and Friendly Neighborhood!
Property Manager Responded
Amazing Complex
Property Manager Responded
Gorgeous property!
Property Manager Responded
I would rent here again
Property Manager Responded
l LOVE living here!
Points of Interest
Time and distance from Boulders at Katy Trail.
Big Box and Retail
Walgreens
Walmart
Petsmart
Colleges and Universities
Chamberlain College of Nursing-Saint Louis - Saint Louis Campus
Groceries
Aldi
Schnucks
Whole Foods
Hospitals
Ssm Health St. Joseph Health Center
Barnes - Jewish St. Peters Hospital
Ssm Depaul Health Center
Military Bases
Lambert-St Louis Air National Guard
Shopping Centers
Boulders at Katy Trail has 5 shopping centers within 1.8 miles.
Nearby Neighborhoods
Rental Price Ranges in the Area
| Bedroom | Average Rent | Cheapest Rent | Highest Rent |
|---|---|---|---|
| St. Charles Studio Apartments | $1,242 | $925 | $2,099 |
| St. Charles 1 Bedroom Apartments | $1,469 | $800 | $2,317 |
| St. Charles 2 Bedroom Apartments | $1,770 | $1,010 | $3,306 |
| St. Charles 3 Bedroom Apartments | $2,129 | $1,500 | $3,397 |
| St. Charles 4 Bedroom Apartments | $4,282 | $2,299 | $6,118 |
Browse Top Apartments in St. Charles
By Price
By Community Type
- St. Charles Apartments with Rent Specials
- St. Charles Top Rated Apartments
- St. Charles Corporate Apartments
- St. Charles Furnished Apartments
- St. Charles Gated Apartments
- St. Charles Loft Apartments
- New St. Charles Apartments
- St. Charles Senior Apartments
- St. Charles Short-term Apartments
- St. Charles Apartments with Utilities Included


Max of 2.