


Request Notification
Bowwood Block
Calgary, AB T3B 2G6

- 1–3 Bedrooms
- $1,198-$1,384 Pricing
- 555–1,173 Square Feet
Property Information
- 52 Units
- Built in 2026
- 3 Stories
About Bowwood Block
Bowwood Block introduce a refined, design-forward rental experience in one of Calgary’s most established neighbourhoods. Together, these two thoughtfully planned communities deliver modern Scandinavian interiors, abundant natural light, and a calm residential atmosphere, all within a walkable main street setting. Across six mid-rise buildings, just 52 rental suites are carefully arranged to balance privacy, light, and a strong sense of residential calm. Highlights & Amenities: • 1–3 Bedroom Pet-Friendly Suites • Private landscaped patio or balcony • Designated bicycle storage • Backing onto Bowness Road NW Main Street • Immersive natural light • Scandinavian-inspired interior design Bowwood Block offers a slightly larger collection of homes without compromising the boutique atmosphere that defines the community.
Property Contact Info
Office Hours
| Monday | Closed |
| Tuesday | By Appointment |
| Wednesday | Closed |
| Thursday | By Appointment |
| Friday | Closed |
| Saturday | By Appointment |
| Sunday | Closed |
Floorplan Pricing and Availability
New! Interactive Property Map
 ApartmentHomeLiving.com's new Interactive Property Map allows you to see where every available unit is located at this community.Try It Now >
1 Bedroom
1 Bed 1 Bath
1 Bed, 1 Bath, 555 sq ftAvailability Details
Price Availability Date Unit Sq Ft From $1,198 Unavailable 1 Bed 1 Bath 555 sq ft Model Amenities and Features
Features
- Air Conditioning
- Balcony
- Heating
- Smoke Detector
- Smoke Free
- Tenant Controlled HVAC
- Tub/Shower
Kitchen
- Freezer
- Kitchen
- Oven
- Refrigerator
Model Rent and Fees
Model Price Range
- $1,198 - $1,384
2 Bedrooms
2 Bed 2.5 Bath
2 Beds, 2.5 Baths, 1169-1173 sq ftAvailability Details
Availability Date Unit Sq Ft Unavailable 2 Bed 2.5 Bath 1169-1173 sq ft Model Amenities and Features
Features
- Air Conditioning
- Balcony
- Heating
- Smoke Detector
- Smoke Free
- Tenant Controlled HVAC
- Tub/Shower
Kitchen
- Freezer
- Kitchen
- Oven
- Refrigerator
3 Bedrooms
3 Bed 2.5 Bath
3 Beds, 2.5 Baths, 1169 sq ftAvailability Details
Availability Date Unit Sq Ft Unavailable 3 Bed 2.5 Bath 1169 sq ft Model Amenities and Features
Features
- Air Conditioning
- Balcony
- Heating
- Smoke Detector
- Smoke Free
- Tenant Controlled HVAC
- Tub/Shower
Kitchen
- Freezer
- Kitchen
- Oven
- Refrigerator
2 Bed & Den 2.5 Bath
3 Beds, 2.5 Baths, 1170 sq ftAvailability Details
Availability Date Unit Sq Ft Unavailable 2 Bed & Den 2.5 Bath 1170 sq ft Model Amenities and Features
Features
- Air Conditioning
- Balcony
- Heating
- Smoke Detector
- Smoke Free
- Tenant Controlled HVAC
- Tub/Shower
Kitchen
- Freezer
- Kitchen
- Oven
- Refrigerator
Lease Terms
- 12 mo
Fees and Policies
The fees listed below are community-provided and may exclude utilities or add-ons. All payments are made directly to the property and are non-refundable unless otherwise specified.
Other Fees and Policies
Pet Fees
- Cat
- Pet FeeiCharged Per Pet.$25.00/mo
- Dog
- Pet FeeiCharged Per Unit.$25.00/mo
Property Fee Disclaimer: Based on community-supplied data and independent market research. Subject to change without notice. May exclude fees for mandatory or optional services and usage-based utilities.
Features and Amenities
On-Site Services
- 24 Hour Access
Community Features
- Walk Up
Outdoor Features
- Controlled Access
- Patio
Recreation and Fitness
- Bicycle Storage
Interior Features
- Tenant Controlled Hvac
- Smoke Detector
- Balcony
- Heating
- Tub/Shower
- Air Conditioning
- Smoke Free
Kitchen Amenities
- Refrigerator
- Oven
- Freezer
- Kitchen
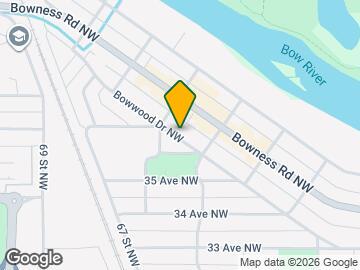
Map
- Shopping
- Colleges
- Grocery
- Nearby Properties
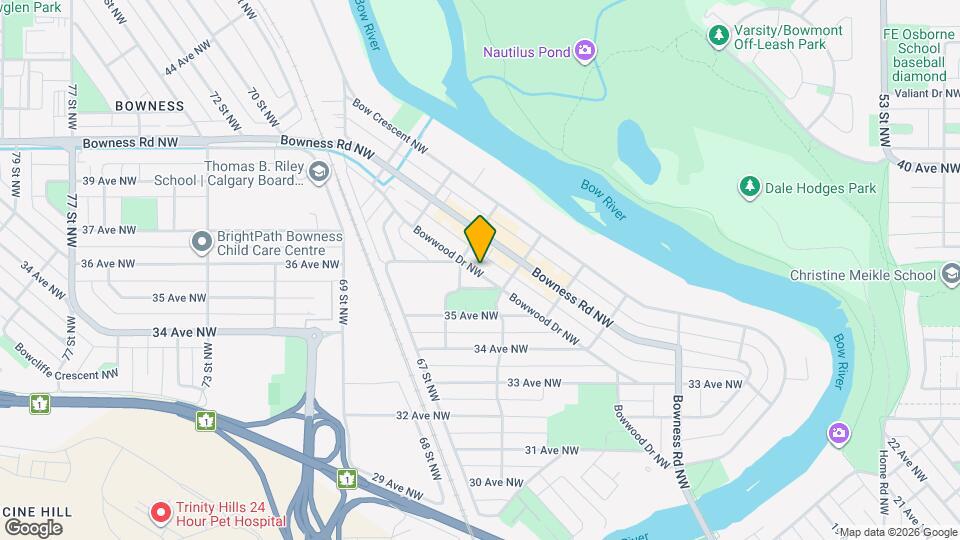
Map
Getting Around
60 / 100 Moderately walkable
40 / 100 Some public transit
70 / 100 Moderately bikeable
90 / 100 Exceptionally car friendly
 details
Getting to Know the Area
70 / 100 Restaurants
80 / 100 Cafes
40 / 100 Nightlife
70 / 100 Shopping
70 / 100 Parks
100 / 100 Noise Level
Nearby Schools
Thomas B. Riley School
Bowness High School
National Sport School
Our Lady of the Assumption School
Marion Carson School
Bowcroft School
. Points of Interest
Time and distance from Bowwood Block.
Big Box and Retail
Safeway
Lowe's
Costco
Colleges and Universities
Mount Royal University - Lincoln Park Campus
Groceries
Safeway
Nearby Neighborhoods
Nearby Apartments
Nearby Homes
Official Apartment Search
See Calgary Apartments for Rent
Did You Know?
The average Calgary resident moves 34 days after starting their Calgary rental search.
Browse Top Apartments in Calgary
By Community Type
- Calgary Apartments for Rent by Owner
- Calgary Apartments with Rent Specials
- Calgary Top Rated Apartments
- Calgary Corporate Apartments
- Calgary Furnished Apartments
- Calgary Loft Apartments
- New Calgary Apartments
- Calgary Senior Apartments
- Calgary Short-term Apartments
- Calgary Student Apartments
- Calgary Apartments with Utilities Included
Protect yourself from fraud. Avoid Scams and Fraud
Rental Price Ranges in the Area
| Bedroom | Average Rent | Cheapest Rent | Highest Rent |
|---|---|---|---|
| Calgary Studio Apartments | $1,468 | $1,175 | $1,850 |
| Calgary 1 Bedroom Apartments | $1,780 | $1,000 | $5,580 |
| Calgary 2 Bedroom Apartments | $2,077 | $1,199 | $5,694 |
| Calgary 3 Bedroom Apartments | $2,512 | $1,217 | $6,338 |
| Calgary 4 Bedroom Apartments | $4,902 | $2,400 | $7,543 |
Browse Top Apartments in Calgary
By Community Type
- Calgary Apartments for Rent by Owner
- Calgary Apartments with Rent Specials
- Calgary Top Rated Apartments
- Calgary Corporate Apartments
- Calgary Furnished Apartments
- Calgary Loft Apartments
- New Calgary Apartments
- Calgary Senior Apartments
- Calgary Short-term Apartments
- Calgary Student Apartments
- Calgary Apartments with Utilities Included