


Request Notification
Bradford Place
Bradford West Gwillimbury, ON L3Z 1X2

- Active Adult
- Studio–2 Bedrooms
- 367–915 Square Feet
Property Information
- 34 Units
- 6 Stories
- Built in 1978
About Bradford Place
Bradford Place: Simcoe Road and Holland Street East Mature adults, if you’re looking for a quiet neighbourhood surrounded by beautiful parks and within walking distance to shops and amenities, then Realstar’s Bradford Place apartments is the ideal place for you. Our location Bradford Place apartments is located just minutes from the Bradford GO Station and Highway 400. This friendly community boasts the Bradford Leisure Centre, Bradford Library and the Carrot Festival. Shopping is convenient with Holland Marsh Square nearby. The Bradford and District Community Centre features beautiful park land and activities throughout the year. Southlake Regional Health Centre is also nearby. You can hit the links at Bradford Highlands Golf Club and Harborview. Our suites These apartments for rent in Bradford provide spacious rental suites with plenty of natural light. Choose from a bachelor or two-bedroom apartment. Each quality suite comes complete with sleek hardwood flooring and private balconies overlooking the calm cityscape. Select apartments come equipped with a dishwasher. Many suites have been fully renovated and feature premium upgrades. Heat and water are included for your convenience.
Unique Features and Amenities
- Bachelor and two bedroom suites
- BBQ Area
- Designer cabinetry
- Energy Efficient Appliances*
- Hard Surface Flooring*
- Large windows with window coverings included
- New LED light fixtures*
- Over-the-range Microwave*
- Private Balcony
- Resident events
- Secure building
- Stove
- Visitor parking
Property Contact Info
Floorplan Pricing and Availability
New! Interactive Property Map
 ApartmentHomeLiving.com's new Interactive Property Map allows you to see where every available unit is located at this community.Try It Now >
Studio
Bachelor A
Studio, 1 Bath, 367 sq ftModel Gallery
Floorplans
Availability Details
Availability Date Unit Sq Ft Unavailable Bachelor A 367 sq ft Model Amenities and Features
Features
- Air Conditioning
- Balcony
- Heating
Kitchen
- Dishwasher
- Disposal
- Kitchen
- Microwave
- Oven
- Range
- Refrigerator
Apartment Model: Bachelor AStudio, 1 Bath, 367 sq ftUnavailable![]()
Bachelor A - Floorplan 2 Bedrooms
2 Bed 1 Bath A
2 Beds, 1 Bath, 807 sq ftModel Gallery
Floorplans
Availability Details
Availability Date Unit Sq Ft Unavailable 2 Bed 1 Bath A 807 sq ft Model Amenities and Features
Features
- Air Conditioning
- Balcony
- Heating
Kitchen
- Dishwasher
- Disposal
- Kitchen
- Microwave
- Oven
- Range
- Refrigerator
Apartment Model: 2 Bed 1 Bath A2 Bedroom, 1 Bath, 807 sq ftUnavailable![]()
2 Bed 1 Bath A - Floorplan 2 Bed 1 Bath B
2 Beds, 1 Bath, 865 sq ftModel Gallery
Floorplans
Availability Details
Availability Date Unit Sq Ft Unavailable 2 Bed 1 Bath B 865 sq ft Model Amenities and Features
Features
- Air Conditioning
- Balcony
- Heating
Kitchen
- Dishwasher
- Disposal
- Kitchen
- Microwave
- Oven
- Range
- Refrigerator
Apartment Model: 2 Bed 1 Bath B2 Bedroom, 1 Bath, 865 sq ftUnavailable![]()
2 Bed 1 Bath B - Floorplan 2 Bed 1 Bath C
2 Beds, 1 Bath, 915 sq ftLargest 2 BedroomThis is the largest 2 Bedroom at this PropertyModel Gallery
Floorplans
Availability Details
Availability Date Unit Sq Ft Unavailable 2 Bed 1 Bath C 915 sq ft Model Amenities and Features
Features
- Air Conditioning
- Balcony
- Heating
Kitchen
- Dishwasher
- Disposal
- Kitchen
- Microwave
- Oven
- Range
- Refrigerator
Apartment Model: 2 Bed 1 Bath C2 Bedroom, 1 Bath, 915 sq ftUnavailable![]()
2 Bed 1 Bath C - Floorplan


Lease Terms
- 12 mo
Features and Amenities
On-Site Services
- Maintenance On Site
- Planned Social Activities
- Property Manager On Site
- Public Transportation
- 24 Hour Access
- Laundry Facilities
Community Features
- Elevator
Outdoor Features
- Grill
- Courtyard
- Picnic Area
- Controlled Access
- Patio
Interior Features
- Balcony
- Heating
- Air Conditioning
Kitchen Amenities
- Dishwasher
- Oven
- Microwave
- Disposal
- Range
- Refrigerator
- Kitchen
Living Area Features
- Window Coverings
- Hardwood Floors
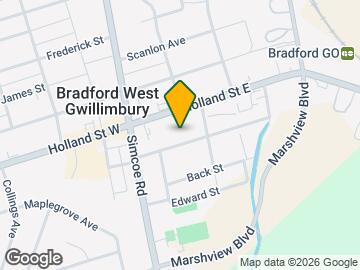
Map
- Shopping
- Grocery
- Nearby Properties
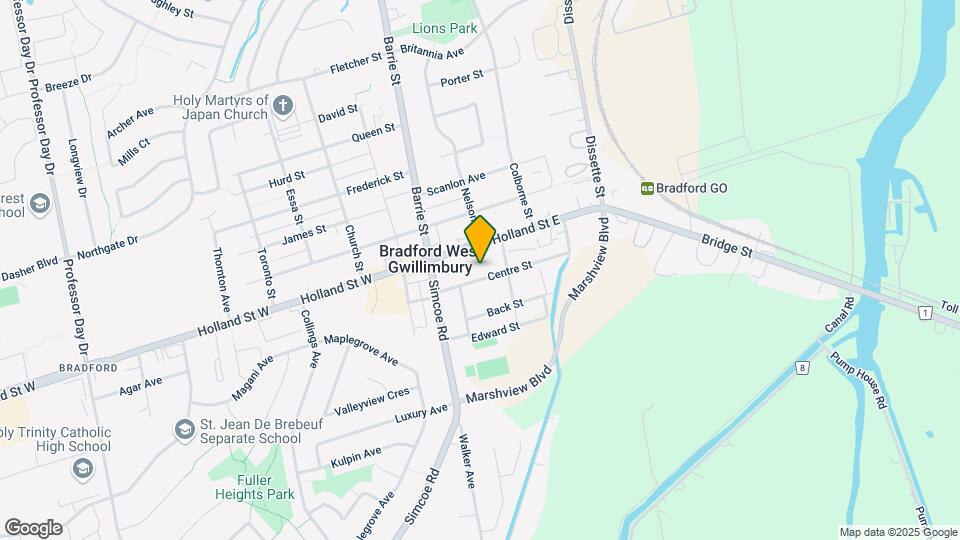
Map
Getting Around
60 / 100 Moderately walkable
50 / 100 Some public transit
30 / 100 Somewhat Bikeable
60 / 100 Moderately car friendly
 details
Getting to Know the Area
70 / 100 Restaurants
70 / 100 Cafes
70 / 100 Nightlife
60 / 100 Shopping
0 / 100 Parks
100 / 100 Noise Level
Nearby Schools
W. H. Day Elementary School
St. Marie of the Incarnation Separate School
Bradford District High School
Holy Trinity Catholic High School
. Points of Interest
Time and distance from Bradford Place.
Big Box and Retail
Costco
Groceries
Foodland
Nearby Neighborhoods
Nearby Apartments
Official Apartment Search
See Bradford West Gwillimbury Apartments for Rent
See Bradford West Gwillimbury Homes For Rent
Did You Know?
The average Bradford West Gwillimbury resident moves 34 days after starting their Bradford West Gwillimbury rental search.
Browse Top Apartments in Bradford West Gwillimbury
By Community Type
- Bradford West Gwillimbury Apartments with Rent Specials
- Bradford West Gwillimbury Top Rated Apartments
- Bradford West Gwillimbury Corporate Apartments
- Bradford West Gwillimbury Furnished Apartments
- New Bradford West Gwillimbury Apartments
- Bradford West Gwillimbury Senior Apartments
- Bradford West Gwillimbury Short-term Apartments
- Bradford West Gwillimbury Student Apartments
- Bradford West Gwillimbury Apartments with Utilities Included
Protect yourself from fraud. Avoid Scams and Fraud
Rental Price Ranges in the Area
| Bedroom | Average Rent | Cheapest Rent | Highest Rent |
|---|---|---|---|
| Bradford West Gwillimbury Studio Apartments | $1,769 | $1,415 | $1,962 |
| Bradford West Gwillimbury 1 Bedroom Apartments | $2,119 | $1,515 | $2,829 |
| Bradford West Gwillimbury 2 Bedroom Apartments | $2,544 | $1,850 | $3,912 |
| Bradford West Gwillimbury 3 Bedroom Apartments | $3,010 | $2,200 | $4,247 |
| Bradford West Gwillimbury 4 Bedroom Apartments | $2,495 | $2,495 | $2,495 |
| 2 Bedroom Homes | $2,131 | $1,500 | $2,900 |
| 3 Bedroom Homes | $3,078 | $2,300 | $4,150 |
| 4 Bedroom Homes | $3,546 | $3,200 | $4,000 |
| 5 Bedroom Homes | $3,500 | $3,500 | $3,500 |
| 6 Bedroom Homes | $3,400 | $3,400 | $3,400 |
Browse Top Apartments in Bradford West Gwillimbury
By Community Type
- Bradford West Gwillimbury Apartments with Rent Specials
- Bradford West Gwillimbury Top Rated Apartments
- Bradford West Gwillimbury Corporate Apartments
- Bradford West Gwillimbury Furnished Apartments
- New Bradford West Gwillimbury Apartments
- Bradford West Gwillimbury Senior Apartments
- Bradford West Gwillimbury Short-term Apartments
- Bradford West Gwillimbury Student Apartments
- Bradford West Gwillimbury Apartments with Utilities Included