


- 1–3 Bedrooms
- $1,407-$1,886 Total Monthly Price
Total Monthly Price
Base Rent$1,247 - $1,726Required Monthly Fees$160Total Monthly Price$1,407 - $1,886 - 717–1,100 Square Feet
About Branchester Lakes
An apartment community in Prince George, Virginia featuring 1, 2 and 3 bedroom apartments. Our homes and community offer exceptional amenities, lush landscaping and a convenient location. Take a dip in our sparkling pool, break a sweat in the fitness center, or entertain friends in the comfort of your own home with a night in.
Branchester Lakes is located in the Prince George County Neighborhood and 23875 Zip code of Prince George, VA. This community is professionally managed by Gallery Residential
Property Contact Info

- Listed by:
- Agency:
- Vendor Logo:
- Website:
- View Property Website
- Call Us:
- (804) 538-3253
- Disclaimer:
Office Hours
| Monday | 9:00 am–6:00 pm |
| Tuesday | 9:00 am–6:00 pm |
| Wednesday | 9:00 am–6:00 pm |
| Thursday | 9:00 am–6:00 pm |
| Friday | 9:00 am–6:00 pm |
| Saturday | Closed |
| Sunday | Closed |
Floorplan Pricing and Availability
Branchester Lakes offers 1 to 3 Bedroom apartments starting from $1,407 and having 717–1,100 sq ft. Here is the current pricing and availability:
New! Interactive Property Map
1 Bedroom
Floorplan A1
$1,407
1 Bed, 1 Bath, 717 sq ftTotal Monthly PriceAvailable NowTotal Monthly Price
Base Rent$1,247Required Monthly Fees$160Total Monthly Price$1,407Model Gallery
Floorplans
3D Tours
Availability Details
Prices shown for this property are the Total Monthly Price including Fees.Price Availability Date Unit Sq Ft Deposit $1,407 Available Now 4204 717 $500 Unit 4204 Amenities and Features
Features
- Air Conditioning
- Cable Ready
- Fireplace
- Heating
- Tub/Shower
- Washer/Dryer
Fitness & Recreation
- Tennis Court
Kitchen
- Dishwasher
- Disposal
- Kitchen
- Microwave
- Range
Living Space
- Carpet
- Dining Room
- Vinyl Flooring
- Walk-In Closets
- Window Coverings
Outdoor Space
- Sundeck
Unique Features
- Air Conditioner
- Other
- Vinyl Floor
Unit 4204 Lease Information
Unit Price
- $1,407Total Monthly PriceBase Rent: $1,247Required Monthly Fees: $160
View Details and Rent EstimateDeposit
- $500 deposit
Model Lease Information
Price
- $1,407Total Monthly Price
Apartment Model: A1$1,4071 Bedroom, 1 Bath, 717 sq ftAvailable NowFloorplans3D ToursFloor plans are artist's rendering. All dimensions are approximate. Actual product and specifications may vary in dimension or detail. Not all features are available in every rental home. Please see a representative for details.
![]()
A1 - Floorplan 1 Floor plans are artist's rendering. All dimensions are approximate. Actual product and specifications may vary in dimension or detail. Not all features are available in every rental home. Please see a representative for details.
![]()
A1 - Floorplan 2 A1 - 3D Tour Apartment Unit: 4204Apartment Model: A1$1,4071 Bedroom, 1 Bath, 717 sq ftAvailable Now2 Bedrooms
Floorplan B1
From $1,581
2 Beds, 2 Baths, 947 sq ftTotal Monthly PriceAvailable Aug 18Total Monthly Price
Base Rent$1,421 - $1,541Required Monthly Fees$160Total Monthly Price$1,581 - $1,701Model Gallery
Floorplans
Photos
3D Tours
Availability Details
Prices shown for this property are the Total Monthly Price including Fees.Price Availability Date Unit Sq Ft Deposit View Details $1,701 August 18, 2026 6816LP 947 $500 $1,581 August 24, 2026 6815 947 $500 $1,581 September 9, 2026 6704LP 947 $500 Model Amenities and Features
Features
- Air Conditioning
- Cable Ready
- Fireplace
- Heating
- Tub/Shower
- Washer/Dryer
Fitness & Recreation
- Tennis Court
Kitchen
- Dishwasher
- Disposal
- Kitchen
- Microwave
- Range
Living Space
- Carpet
- Dining Room
- Vinyl Flooring
- Walk-In Closets
- Window Coverings
Outdoor Space
- Sundeck
Unique Features
- Air Conditioner
- Other
- Vinyl Floor
Model Lease Information
Model Price Range
- $1,581 - $1,701Total Monthly PriceBase Rent: $1,421 - $1,541Required Monthly Fees: $160
Deposit
- $500 deposit
Unit 6816LP Amenities and Features
Features
- Air Conditioning
- Cable Ready
- Fireplace
- Heating
- Tub/Shower
- Washer/Dryer
Fitness & Recreation
- Tennis Court
Kitchen
- Dishwasher
- Disposal
- Kitchen
- Microwave
- Range
Living Space
- Carpet
- Dining Room
- Vinyl Flooring
- Walk-In Closets
- Window Coverings
Outdoor Space
- Sundeck
Unique Features
- Air Conditioner
- Other
- Vinyl Floor
Unit 6816LP Lease Information
Unit Price
- $1,701Total Monthly PriceBase Rent: $1,541Required Monthly Fees: $160
View Details and Rent EstimateDeposit
- $500 deposit
Model Lease Information
Model Price Range
- $1,581 - $1,701Total Monthly Price
Unit 6815 Amenities and Features
Features
- Air Conditioning
- Cable Ready
- Fireplace
- Heating
- Tub/Shower
- Washer/Dryer
Fitness & Recreation
- Tennis Court
Kitchen
- Dishwasher
- Disposal
- Kitchen
- Microwave
- Range
Living Space
- Carpet
- Dining Room
- Vinyl Flooring
- Walk-In Closets
- Window Coverings
Outdoor Space
- Sundeck
Unique Features
- Air Conditioner
- Other
- Vinyl Floor
Unit 6815 Lease Information
Unit Price
- $1,581Total Monthly PriceBase Rent: $1,421Required Monthly Fees: $160
View Details and Rent EstimateDeposit
- $500 deposit
Model Lease Information
Model Price Range
- $1,581 - $1,701Total Monthly Price
Unit 6704LP Amenities and Features
Features
- Air Conditioning
- Cable Ready
- Fireplace
- Heating
- Tub/Shower
- Washer/Dryer
Fitness & Recreation
- Tennis Court
Kitchen
- Dishwasher
- Disposal
- Kitchen
- Microwave
- Range
Living Space
- Carpet
- Dining Room
- Vinyl Flooring
- Walk-In Closets
- Window Coverings
Outdoor Space
- Sundeck
Unique Features
- Air Conditioner
- Other
- Vinyl Floor
Unit 6704LP Lease Information
Unit Price
- $1,581Total Monthly PriceBase Rent: $1,421Required Monthly Fees: $160
View Details and Rent EstimateDeposit
- $500 deposit
Model Lease Information
Model Price Range
- $1,581 - $1,701Total Monthly Price
Apartment Model: B1From $1,5812 Bedroom, 2 Bath, 947 sq ftAvailable August 18, 2026FloorplansPhotos3D Tours![]()
B1 - Image 1 ![]()
B1 - Image 2 ![]()
B1 - Image 3 ![]()
B1 - Image 4 ![]()
B1 - Image 5 ![]()
B1 - Image 6 ![]()
B1 - Image 7 ![]()
B1 - Image 8 ![]()
B1 - Image 9 ![]()
B1 - Image 10 Floor plans are artist's rendering. All dimensions are approximate. Actual product and specifications may vary in dimension or detail. Not all features are available in every rental home. Please see a representative for details.
![]()
B1 - Floorplan B1 - 3D Tour Apartment Unit: 6816LPApartment Model: B1$1,7012 Bedroom, 2 Bath, 947 sq ftAvailable August 18, 2026Apartment Unit: 6815Apartment Model: B1$1,5812 Bedroom, 2 Bath, 947 sq ftAvailable August 24, 2026Apartment Unit: 6704LPApartment Model: B1$1,5812 Bedroom, 2 Bath, 947 sq ftAvailable September 9, 20263 Bedrooms
Floorplan C1
$1,886
3 Beds, 2 Baths, 1100 sq ftTotal Monthly PriceAvailable Sep 10Total Monthly Price
Base Rent$1,726Required Monthly Fees$160Total Monthly Price$1,886Model Gallery
Floorplans
Availability Details
Prices shown for this property are the Total Monthly Price including Fees.Price Availability Date Unit Sq Ft Deposit View Details $1,886 September 10, 2026 6702LP 1100 $500 $1,886 September 17, 2026 6600LP 1100 $500 Model Amenities and Features
Features
- Air Conditioning
- Cable Ready
- Fireplace
- Heating
- Tub/Shower
- Washer/Dryer
Fitness & Recreation
- Tennis Court
Kitchen
- Dishwasher
- Disposal
- Kitchen
- Microwave
- Range
Living Space
- Carpet
- Dining Room
- Vinyl Flooring
- Walk-In Closets
- Window Coverings
Outdoor Space
- Sundeck
Unique Features
- Air Conditioner
- Other
- Vinyl Floor
Model Lease Information
Model Price
- $1,886Total Monthly PriceBase Rent: $1,726Required Monthly Fees: $160
Deposit
- $500 deposit
Unit 6702LP Amenities and Features
Features
- Air Conditioning
- Cable Ready
- Fireplace
- Heating
- Tub/Shower
- Washer/Dryer
Fitness & Recreation
- Tennis Court
Kitchen
- Dishwasher
- Disposal
- Kitchen
- Microwave
- Range
Living Space
- Carpet
- Dining Room
- Vinyl Flooring
- Walk-In Closets
- Window Coverings
Outdoor Space
- Sundeck
Unique Features
- Air Conditioner
- Other
- Vinyl Floor
Unit 6702LP Lease Information
Unit Price
- $1,886Total Monthly PriceBase Rent: $1,726Required Monthly Fees: $160
View Details and Rent EstimateDeposit
- $500 deposit
Model Lease Information
Price
- $1,886Total Monthly Price
Unit 6600LP Amenities and Features
Features
- Air Conditioning
- Cable Ready
- Fireplace
- Heating
- Tub/Shower
- Washer/Dryer
Fitness & Recreation
- Tennis Court
Kitchen
- Dishwasher
- Disposal
- Kitchen
- Microwave
- Range
Living Space
- Carpet
- Dining Room
- Vinyl Flooring
- Walk-In Closets
- Window Coverings
Outdoor Space
- Sundeck
Unique Features
- Air Conditioner
- Other
- Vinyl Floor
Unit 6600LP Lease Information
Unit Price
- $1,886Total Monthly PriceBase Rent: $1,726Required Monthly Fees: $160
View Details and Rent EstimateDeposit
- $500 deposit
Model Lease Information
Price
- $1,886Total Monthly Price
Apartment Model: C1From $1,8863 Bedroom, 2 Bath, 1100 sq ftAvailable September 10, 2026Floor plans are artist's rendering. All dimensions are approximate. Actual product and specifications may vary in dimension or detail. Not all features are available in every rental home. Please see a representative for details.
![]()
C1 - Floorplan Apartment Unit: 6702LPApartment Model: C1$1,8863 Bedroom, 2 Bath, 1100 sq ftAvailable September 10, 2026Apartment Unit: 6600LPApartment Model: C1$1,8863 Bedroom, 2 Bath, 1100 sq ftAvailable September 17, 2026
Schedule a Tour
3D Tours
Property Information
- 120 Units
- 2 Stories
- Built in 1997
Lease Terms
- 12 - 15 mo
Fees and Policies
The fees listed below are community-provided and may exclude utilities or add-ons. All payments are made directly to the property and are non-refundable unless otherwise specified. Use the Cost Calculator to determine costs based on your needs.
Required Fees
One-Time Basics
- Due at Application
- Application Fee Per ApplicantiCharged per applicant.$50.00
- Application FeeiCharged Per Applicant.$50.00
- Administration FeeiCharged per unit.$250.00
- Due at Move-In
- Administrative FeeiCharged per unit.$200.00
- NSF/Return Item FeeiCharged per unit.$50.00
Utilities
- Cable Income - Seamless Living BundleiCharged per unit.$65.00/mo
- Internet Income - Seamless Living BundleiCharged per unit.$65.00/mo
- Valet Trash Fee - Seamless Living BundleiCharged per unit.$30.00/mo
Other Fees and Policies
Situational Fees
- Early Termination FeeiCharged Per Unit.$0.00
- Month-to-Month FeeiCharged Per Unit.$300.00
Personal Add-Ons
- RentPlusiCharged per unit.$8-$14/mo
- Seamless Living BundleiThis includes Internet, Cable, Trash and Pest Control. Charged per unit.$165.00
Pet Fees
- Cat
- Pet FeeiCharged Per Pet.$300.00
- Pet RentiCharged Per Pet.$30.00/mo
- Dog
- Pet FeeiCharged Per Pet.$300.00
- Pet RentiCharged Per Pet.$30.00/mo
Parking Fees
- Garage
- GarageiCharged Per Vehicle.$125.00/mo
Property Fee Disclaimer: Based on community-supplied data and independent market research. Subject to change without notice. May exclude fees for mandatory or optional services and usage-based utilities.
Features and Amenities
Unique Amenities
- Air Conditioner
- Other
- Vinyl Floor
On-Site Services
- Maintenance On Site
- Package Service
- Property Manager On Site
- Laundry Facilities
Community Features
- Clubhouse
- Walk Up
Outdoor Features
- Sundeck
Recreation and Fitness
- Fitness Center
- Tennis Court
- Playground
- Pool
Interior Features
- Storage Space
- Heating
- Fireplace
- Tub/Shower
- Cable Ready
- Washer/Dryer
- Air Conditioning
Kitchen Amenities
- Dishwasher
- Microwave
- Oven
- Range
- Refrigerator
- Kitchen
- Disposal
Living Area Features
- Walk In Closets
- Dining Room
- Window Coverings
- Vinyl Flooring
- Carpet

Map
- Shopping
- Colleges
- Grocery
- Medical

Map
Frequently Asked Questions about Branchester Lakes
Where is Branchester Lakes located?
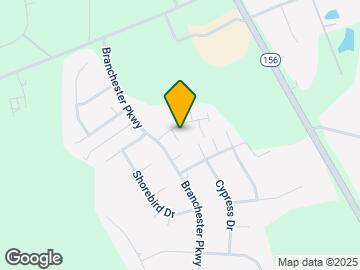
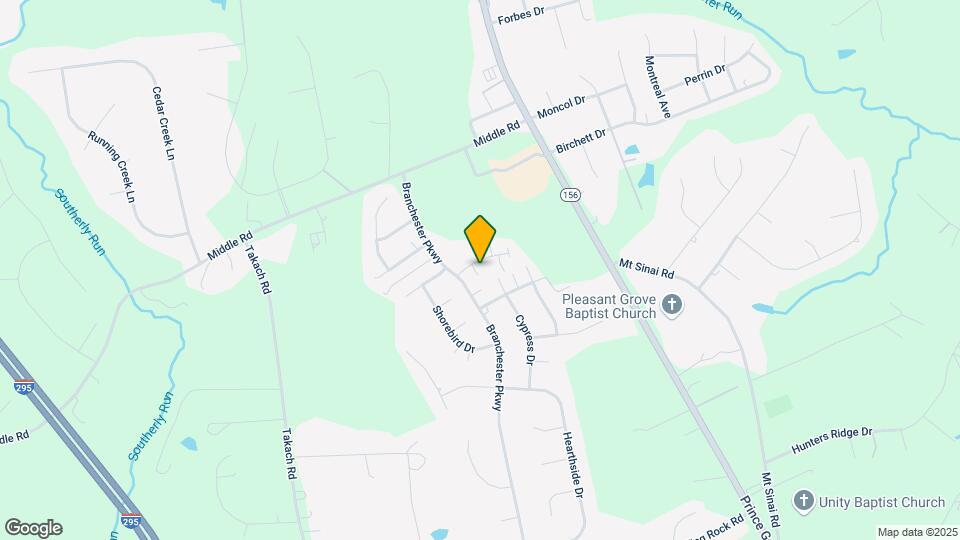
Branchester Lakes is located at 6797 Lake Rd near the Prince George County area of Prince George, VA
What is the current rent range at Branchester Lakes?
1 Bedroom to 3 Bedroom Apartments at Branchester Lakes currently range from $1,407 to $1,886
When is the leasing office open?
- The office Hours for Branchester Lakes are
- Monday 9:00 am–6:00 pm
- Tuesday 9:00 am–6:00 pm
- Wednesday 9:00 am–6:00 pm
- Thursday 9:00 am–6:00 pm
- Friday 9:00 am–6:00 pm
- Saturday Closed
- Sunday Closed
Are pets allowed?
Call us today to find out our pet policy and if we allow pets
Renters Reviews and Ratings
Verified Renter
Verified Renter
Property Manager Responded
Water
Property Manager Responded
Air conditioner not working!
Property Manager Responded
Verified Renter
Property Manager Responded
Verified Renter
Property Manager Responded
Verified Renter
Property Manager Responded
Verified Renter
Property Manager Responded
Verified Renter
Property Manager Responded
Verified Renter
Property Manager Responded
Great Apartments
Property Manager Responded
Verified Renter
Property Manager Responded
Nearby Schools
N.B. Clements Junior High School
About GreatSchools Data on ApartmentHomeLiving.com.
Points of Interest
Time and distance from Branchester Lakes.
Big Box and Retail
Aldi
Target
Jcpenney
Colleges and Universities
John Tyler Community College - Chester Campus
Groceries
Aldi
Food Lion
Hospitals
John Randolph Medical Center
Poplar Springs Hospital
Bon Secours Southside Medical Center
Military Bases
Fort Lee Military Reservation Bland
Fort Lee Military Reservation Hopewell
Fort Lee Military Reservation Petersburg
Shopping Centers
Crossings Court - 2 Properties, 4130-4140 Crossings Court
Branchester Lakes has 5 shopping centers within 2.0 miles.
Nearby Neighborhoods
Rental Price Ranges in the Area
| Bedroom | Average Rent | Cheapest Rent | Highest Rent |
|---|---|---|---|
| Prince George Studio Apartments | $1,094 | $690 | $1,750 |
| Prince George 1 Bedroom Apartments | $1,254 | $731 | $1,990 |
| Prince George 2 Bedroom Apartments | $1,414 | $1,000 | $2,539 |
| Prince George 3 Bedroom Apartments | $1,571 | $1,222 | $1,955 |
| Prince George 4 Bedroom Apartments | $2,727 | $2,440 | $2,990 |
| 2 Bedroom Homes | $1,308 | $925 | $1,595 |
| 3 Bedroom Homes | $1,808 | $1,350 | $2,650 |
| 4 Bedroom Homes | $2,545 | $2,100 | $3,000 |
| 5 Bedroom Homes | $2,500 | $2,500 | $2,500 |
Browse Top Apartments in Prince George
By Price
By Community Type
- Prince George Apartments with Rent Specials
- Prince George Top Rated Apartments
- Prince George Corporate Apartments
- Prince George Furnished Apartments
- Prince George Gated Apartments
- Prince George Loft Apartments
- Prince George Low Income Apartments
- Prince George Military Apartments
- New Prince George Apartments
- Prince George Senior Apartments
- Prince George Short-term Apartments
- Prince George Apartments with Utilities Included


Property Manager Responded