

Request Notification
Bremerton Park Apartment Homes
Prairie Village, KS 66204

- 1–2 Bedrooms
- 800–1,100 Square Feet
About Bremerton Park Apartment Homes
Come home to Bremerton Park Apartments in Prairie Village, Kansas. Relax and enjoy our rural living just steps away from bustling Kansas City. Located just on the outskirts of Kansas City, we are nestled in a park-like atmosphere but within a short driving distance to shopping, restaurants and entertainment. We pride ourselves on being a friendly community so let us help you find your new home at Bremerton Park. Let us welcome you to your new home!
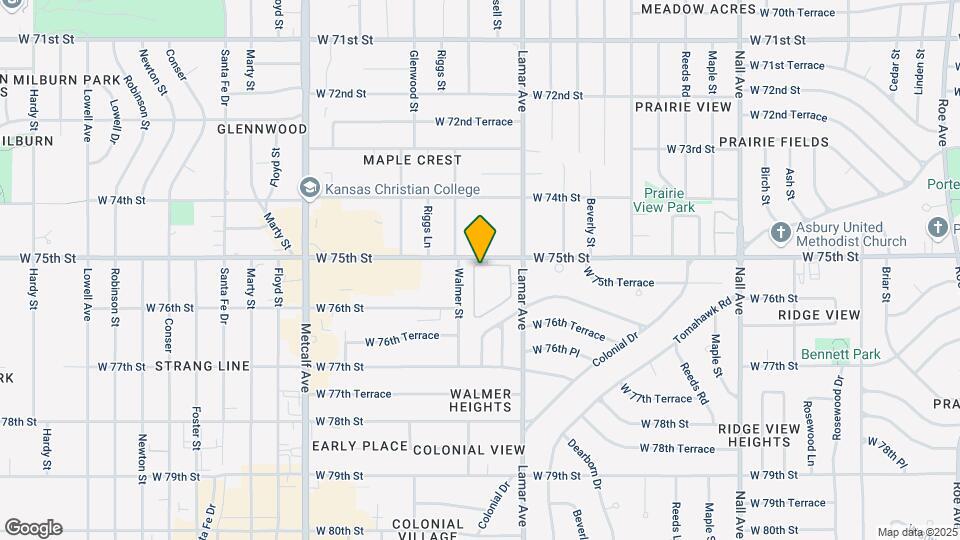
Bremerton Park Apartment Homes is located in the Outlying Johnson County KS Neighborhood and 66204 Zip code of Prairie Village, KS.
Unique Features and Amenities
- Extra Large Modern Floor Plans
- Flexible Rent Payment Options Available
- Gated community
- Guest Parking
- Large Closets
- Mini Blinds
- Online Rental Payments & Resident App
- Pet Royalty Club
- Private Balconies and Patios
- Private Outside Entrances
- Reserved Resident Parking
- Scenic Courtyards with Mature Landscaping
- Vaulted Ceilings*
- Vertical Blinds
- Washer/dryer Hook Ups* Select Units
Property Contact Info
Office Hours
| Monday | 9:30 am–5:30 pm |
| Tuesday | 9:30 am–5:30 pm |
| Wednesday | 9:30 am–5:30 pm |
| Thursday | 9:30 am–5:30 pm |
| Friday | 9:30 am–5:30 pm |
| Saturday | Closed |
| Sunday | Closed |
Floorplan Pricing and Availability
New! Interactive Property Map
1 Bedroom
Astoria (A1)
1 Bed, 1 Bath, 800 sq ftAvailable NowModel Gallery
Floorplans
Photos
Availability Details
Availability Date Unit Sq Ft Deposit Available Now 059 800 $175 Unit 059 Amenities and Features
Features
- Air Conditioning
- Cable Ready
- Heating
- Tub/Shower
Kitchen
- Dishwasher
- Disposal
- Kitchen
- Range
Living Space
- Carpet
- Dining Room
- Vinyl Flooring
- Walk-In Closets
- Window Coverings
Apartment Model: Astoria (A1)1 Bedroom, 1 Bath, 800 sq ftAvailable NowFloorplansPhotos![]()
Astoria (A1) - Image 1 ![]()
Astoria (A1) - Image 2 ![]()
Astoria (A1) - Image 3 ![]()
Astoria (A1) - Image 4 ![]()
Astoria (A1) - Image 5 ![]()
Astoria (A1) - Image 6 ![]()
Astoria (A1) - Image 7 ![]()
Astoria (A1) - Image 8 ![]()
Astoria (A1) - Image 9 ![]()
Astoria (A1) - Image 10 ![]()
Astoria (A1) - Floorplan 1 ![]()
Astoria (A1) - Floorplan 2 ![]()
Astoria (A1) - Floorplan 3 ![]()
Astoria (A1) - Floorplan 4 ![]()
Astoria (A1) - Floorplan 5 Apartment Unit: 059Apartment Model: Astoria (A1)1 Bedroom, 1 Bath, 800 sq ftAvailable NowLouisville (A2)
1 Bed, 1 Bath, 960 sq ftAvailable NowModel Gallery
Floorplans
Photos
Availability Details
Availability Date Unit Sq Ft Deposit View Details Available Now 113 960 $175 August 31, 2026 043 960 $175 Model Amenities and Features
Features
- High Speed Internet Access
- Smoke Free
Unit 113 Amenities and Features
Features
- High Speed Internet Access
- Smoke Free
Unit 043 Amenities and Features
Features
- High Speed Internet Access
- Smoke Free
Apartment Model: Louisville (A2)1 Bedroom, 1 Bath, 960 sq ftAvailable NowFloorplansPhotos![]()
Louisville (A2) - Image 1 ![]()
Louisville (A2) - Image 2 ![]()
Louisville (A2) - Image 3 ![]()
Louisville (A2) - Image 4 ![]()
Louisville (A2) - Image 5 ![]()
Louisville (A2) - Image 6 ![]()
Louisville (A2) - Floorplan 1 ![]()
Louisville (A2) - Floorplan 2 ![]()
Louisville (A2) - Floorplan 3 ![]()
Louisville (A2) - Floorplan 4 ![]()
Louisville (A2) - Floorplan 5 ![]()
Louisville (A2) - Floorplan 6 ![]()
Louisville (A2) - Floorplan 7 ![]()
Louisville (A2) - Floorplan 8 Apartment Unit: 113Apartment Model: Louisville (A2)1 Bedroom, 1 Bath, 960 sq ftAvailable NowApartment Unit: 043Apartment Model: Louisville (A2)1 Bedroom, 1 Bath, 960 sq ftAvailable August 31, 2026Lexington (A3)
1 Bed, 1 Bath, 960 sq ftAvailable Sep 25Cheapest 1 BedroomThis is the cheapest 1 Bedroom at this PropertyModel Gallery
Floorplans
Availability Details
Availability Date Unit Sq Ft Deposit September 25, 2026 013 960 $175 Apartment Model: Lexington (A3)1 Bedroom, 1 Bath, 960 sq ftAvailable September 25, 2026![]()
Lexington (A3) - Floorplan Apartment Unit: 013Apartment Model: Lexington (A3)1 Bedroom, 1 Bath, 960 sq ftAvailable September 25, 20262 Bedrooms
Show Unavailable FloorplansBelmont (B1)
2 Beds, 1 Bath, 1100 sq ftAvailable NowModel Gallery
Floorplans
Photos
Availability Details
Availability Date Unit Sq Ft Deposit Available Now 067 1100 $275 Unit 067 Amenities and Features
Features
- Air Conditioning
- Balcony
- Cable Ready
- Heating
- Tub/Shower
Kitchen
- Dishwasher
- Disposal
- Kitchen
- Range
Living Space
- Carpet
- Dining Room
- Vinyl Flooring
- Walk-In Closets
- Window Coverings
Apartment Model: Belmont (B1)2 Bedroom, 1 Bath, 1100 sq ftAvailable NowFloorplansPhotos![]()
Belmont (B1) - Image 1 ![]()
Belmont (B1) - Image 2 ![]()
Belmont (B1) - Image 3 ![]()
Belmont (B1) - Image 4 ![]()
Belmont (B1) - Image 5 ![]()
Belmont (B1) - Image 6 ![]()
Belmont (B1) - Floorplan 1 ![]()
Belmont (B1) - Floorplan 2 ![]()
Belmont (B1) - Floorplan 3 ![]()
Belmont (B1) - Floorplan 4 ![]()
Belmont (B1) - Floorplan 5 ![]()
Belmont (B1) - Floorplan 6 ![]()
Belmont (B1) - Floorplan 7 ![]()
Belmont (B1) - Floorplan 8 ![]()
Belmont (B1) - Floorplan 9 ![]()
Belmont (B1) - Floorplan 10 Apartment Unit: 067Apartment Model: Belmont (B1)2 Bedroom, 1 Bath, 1100 sq ftAvailable NowSaratoga (B2)
2 Beds, 1 Bath, 1100 sq ftModel Gallery
Floorplans
Availability Details
Availability Date Unit Sq Ft Unavailable Saratoga (B2) 1100 sq ft Apartment Model: Saratoga (B2)2 Bedroom, 1 Bath, 1100 sq ftUnavailable![]()
Saratoga (B2) - Floorplan
Property Information
- 136 Units
- 3 Stories
- Built in 1977
Fees and Policies
The fees listed below are community-provided and may exclude utilities or add-ons. All payments are made directly to the property and are non-refundable unless otherwise specified.
Required Fees
One-Time Basics
- Due at Application
- Application Fee Per ApplicantiCharged per applicant.$50.00
- Due at Move-In
- Administrative FeeiCharged per unit.$125.00
Other Fees and Policies
Pet Fees
- Cat
- Cat FeeiMax of 2. Charged Per Pet.$300.00
- Cat RentiCharged Per Pet.$25.00/mo
- Dog
- Dog FeeiMax of 2. Charged Per Pet.$300.00
- Dog RentiCharged Per Pet.$25.00/mo
Restricted Breeds: Aggressive dog breeds including, but not limited to, Pit Bull, American Staffordshire Terrier, Rottweiler, German Shepherd, Malamute, Doberman Pinscher, Chow, Great Dane, Saint Bernard, Akita, Wolf Hybrid, and any mixed breed that includes the aforementioned, are specifically prohibited and Landlord has discretion to limit other breeds. Inherently dangerous or exotic, feral or wild animals are prohibited.
Max of 2. The non-refundable fee is $300 for 1 pet, and $500 for 2 pets.
Parking Info and Fees
- Other
Property Fee Disclaimer: Based on community-supplied data and independent market research. Subject to change without notice. May exclude fees for mandatory or optional services and usage-based utilities.
Features and Amenities
Living Area Features
- Walk In Closets
Map
- Shopping
- Colleges
- Grocery
- Medical
- Parks
- Nearby Properties

Map
Getting Around
60 / 100 Moderately walkable
30 / 100 Limited public transit
40 / 100 Fairly bikeable
100 / 100 Exceptionally car friendly
Getting to Know the Area
70 / 100 Restaurants
60 / 100 Cafes
50 / 100 Nightlife
60 / 100 Shopping
50 / 100 Parks
50 / 100 Noise Level
Renters Reviews and Ratings
Property and maintenance
Property Manager Responded
Renewing our lease
Property Manager Responded
Grateful for Bremerton Park
Property Manager Responded
Past Employee and still miss the residents
Property Manager Responded
Highly Recommend
Property Manager Responded
Beautiful and Caring
Property Manager Responded
Safe with a gate
Bremerton Park
Nearby Schools
Tomahawk Elementary
Shawnee Mission East High
Indian Hills Middle
About GreatSchools Data on ApartmentHomeLiving.com.
Points of Interest
Time and distance from Bremerton Park Apartment Homes.
Arts Museums and Landmarks
Big Box and Retail
Walgreens
Cvs/Pharmacy
Target
Colleges and Universities
University of Missouri, Kansas City - Volker Campus
Groceries
Price Chopper
Trader Joe's
Hy-Vee
Hospitals
Adventhealth Shawnee Mission
Children's Mercy South
Doctors Hospital
Parks and Recreation
Bremerton Park Apartment Homes has 3 parks within 8.8 miles, including Theis Park, Swope Park, and Penguin Park.
Restaurants and Dining
Shopping Centers
Bremerton Park Apartment Homes has 5 shopping centers within 0.4 miles.
Nearby Neighborhoods
Rental Price Ranges in the Area
| Bedroom | Average Rent | Cheapest Rent | Highest Rent |
|---|---|---|---|
| Prairie Village Studio Apartments | $1,364 | $1,066 | $2,211 |
| Prairie Village 1 Bedroom Apartments | $1,976 | $835 | $4,284 |
| Prairie Village 2 Bedroom Apartments | $2,539 | $951 | $5,331 |
| Prairie Village 3 Bedroom Apartments | $3,763 | $1,425 | $6,874 |
| 2 Bedroom Homes | $1,660 | $895 | $2,800 |
| 3 Bedroom Homes | $2,256 | $1,500 | $4,750 |
| 4 Bedroom Homes | $2,913 | $2,035 | $5,000 |
| 5 Bedroom Homes | $3,000 | $3,000 | $3,000 |
Nearby Apartments
Nearby Homes
Did You Know?
The average Apartment shopper researches 4 properties in detail before signing a lease.


Max of 2. The non-refundable fee is $300 for 1 pet, and $500 for 2 pets.