


- 1–3 Bedrooms
- $968-$2,105 Pricing
- 635–2,010 Square Feet
About Briar Hill
Our inviting community here at Briar Hill Apartments offers comfortable one, two, and three-bedroom apartments and townhomes for you to call home! For your comfort, every unit includes spacious living areas, eat-in kitchens, generous storage space, and a private patio or balcony! We know you'll love our many great amenities at this pet-friendly community, including a refreshing swimming pool and a fully-equipped fitness center. For your convenience, we proudly offer 24-hour maintenance, an on-site laundry facility, and nightly security patrol. With quick access to I-35, I-29, Highway 71, and the Metro Area Express, every commute is a breeze, and shopping and dining options are unlimited. Call today to find your perfect fit!
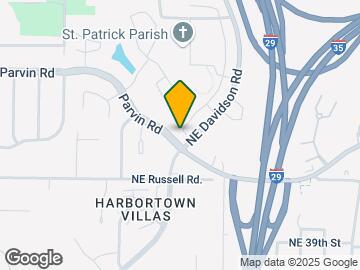
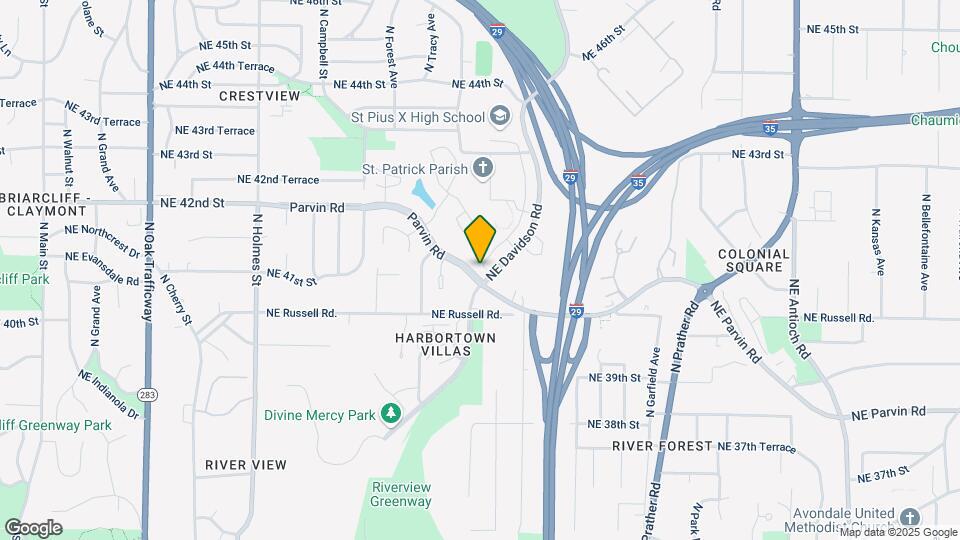
Briar Hill is located in the Crestview Neighborhood and 64116 Zip code of Kansas City, MO. This community is professionally managed by Block Multifamily Group
Unique Features and Amenities
- Additional Storage
- Air Conditioner
- Flexible Rental Payment Options
- Large Walk-in Closets
- Valet Trash
- Valet Trash Service
- W/D Hookup
Property Contact Info

- Listed by:
- Agency:
- Vendor Logo:
- Website:
- View Property Website
- Call Us:
- (913) 379-4495
- Disclaimer:
Office Hours
| Monday | 8:00 am–5:00 pm |
| Tuesday | 8:00 am–5:00 pm |
| Wednesday | 8:00 am–5:00 pm |
| Thursday | 8:00 am–5:00 pm |
| Friday | 8:00 am–6:00 pm |
| Saturday | 10:00 am–4:00 pm |
| Sunday | Closed |
Floorplan Pricing and Availability
Briar Hill offers 1 to 3 Bedroom apartments starting from $968 and having 635–2,010 sq ft. Here is the current pricing and availability:
New! Interactive Property Map
1 Bedroom
Floorplan A1
From $968
1 Bed, 1 Bath, 635 sq ftAvailable Aug 15Model Gallery
Floorplans
Availability Details
Price Availability Date Unit Sq Ft $968 August 15, 2026 4113-187 635 Model Amenities and Features
Features
- Air Conditioning
- Balcony
- Storage Space
- Washer/Dryer Hookup
Kitchen
- Dishwasher
- Eat-in Kitchen
Unit 4113-187 Rent and Fees
Unit Price
- $968
Model Rent and Fees
Model Price Range
- $968 - $1,239
Apartment Model: A1From $9681 Bedroom, 1 Bath, 635 sq ftAvailable August 15, 2026![]()
A1 - Floorplan Apartment Unit: 4113-187Apartment Model: A1$9681 Bedroom, 1 Bath, 635 sq ftAvailable August 15, 2026Floorplan A2
From $993
1 Bed, 1 Bath, 730 sq ftAvailable Aug 19Model Gallery
Floorplans
Availability Details
Price Availability Date Unit Sq Ft View Details $993 August 19, 2026 4106-305 730 Call For Rates August 19, 2026 4108-108 730 $993 August 19, 2026 4135-274 730 Model Amenities and Features
Features
- Air Conditioning
- Balcony
- Storage Space
- Washer/Dryer Hookup
Kitchen
- Dishwasher
- Eat-in Kitchen
Model Rent and Fees
Model Price Range
- $993 - $1,270
Current Available Pricing
- Call For Rates
Unit 4106-305 Rent and Fees
Unit Price
- $993
Model Rent and Fees
Model Price Range
- $993 - $1,270
Model Rent and Fees
Model Price Range
- $993 - $1,270
Unit 4135-274 Rent and Fees
Unit Price
- $993
Model Rent and Fees
Model Price Range
- $993 - $1,270
Apartment Model: A2From $9931 Bedroom, 1 Bath, 730 sq ftAvailable August 19, 2026![]()
A2 - Floorplan Apartment Unit: 4106-305Apartment Model: A2$9931 Bedroom, 1 Bath, 730 sq ftAvailable August 19, 2026Apartment Unit: 4108-108Apartment Model: A2Call For Rates1 Bedroom, 1 Bath, 730 sq ftAvailable August 19, 2026Apartment Unit: 4135-274Apartment Model: A2$9931 Bedroom, 1 Bath, 730 sq ftAvailable August 19, 20262 Bedrooms
Floorplan B1
From $1,409
2 Beds, 1 Bath, 875 sq ftAvailable Aug 15Model Gallery
Floorplans
Availability Details
Price Availability Date Unit Sq Ft $1,409 August 15, 2026 4124-121 875 Model Amenities and Features
Features
- Air Conditioning
- Balcony
- Storage Space
- Washer/Dryer Hookup
Kitchen
- Dishwasher
- Eat-in Kitchen
Unit 4124-121 Rent and Fees
Unit Price
- $1,409
Model Rent and Fees
Model Price Range
- $1,409 - $1,819
Apartment Model: B1From $1,4092 Bedroom, 1 Bath, 875 sq ftAvailable August 15, 2026![]()
B1 - Floorplan Apartment Unit: 4124-121Apartment Model: B1$1,4092 Bedroom, 1 Bath, 875 sq ftAvailable August 15, 2026Floorplan B2
From $1,481
2 Beds, 1.5 Baths, 991 sq ftAvailable Aug 14Model Gallery
Floorplans
3D Tours
Availability Details
Price Availability Date Unit Sq Ft View Details $1,489 August 14, 2026 4110-110 991 $1,489 August 15, 2026 4128-125 991 $1,481 September 5, 2026 4119-381 991 Model Amenities and Features
Features
- Air Conditioning
- Balcony
- Storage Space
- Washer/Dryer Hookup
Kitchen
- Dishwasher
- Eat-in Kitchen
Model Rent and Fees
Model Price Range
- $1,481 - $1,919
Current Available Pricing
- $1,481 - $1,489
Unit 4110-110 Rent and Fees
Unit Price
- $1,489
Model Rent and Fees
Model Price Range
- $1,481 - $1,919
Unit 4128-125 Rent and Fees
Unit Price
- $1,489
Model Rent and Fees
Model Price Range
- $1,481 - $1,919
Unit 4119-381 Rent and Fees
Unit Price
- $1,481
Model Rent and Fees
Model Price Range
- $1,481 - $1,919
Apartment Model: B2From $1,4812 Bedroom, 1.5 Bath, 991 sq ftAvailable August 14, 2026Floorplans3D Tours![]()
B2 - Floorplan B2 - 3D Tour Apartment Unit: 4110-110Apartment Model: B2$1,4892 Bedroom, 1.5 Bath, 991 sq ftAvailable August 14, 2026Apartment Unit: 4128-125Apartment Model: B2$1,4892 Bedroom, 1.5 Bath, 991 sq ftAvailable August 15, 2026Apartment Unit: 4119-381Apartment Model: B2$1,4812 Bedroom, 1.5 Bath, 991 sq ftAvailable September 5, 20263 Bedrooms
Show Unavailable FloorplansFloorplan C2
From $1,698
3 Beds, 1.5 Baths, 1910 sq ftAvailable NowModel Gallery
Floorplans
Photos
Availability Details
Price Availability Date Unit Sq Ft From $1,698 Available Now C2 1910 sq ft Model Amenities and Features
Features
- Air Conditioning
- Balcony
- Storage Space
- Washer/Dryer Hookup
Kitchen
- Dishwasher
- Eat-in Kitchen
Model Rent and Fees
Model Price Range
- $1,698 - $2,105
Apartment Model: C2From $1,6983 Bedroom, 1.5 Bath, 1910 sq ftAvailable NowFloorplansPhotos![]()
C2 - Image 1 ![]()
C2 - Image 2 ![]()
C2 - Image 3 ![]()
C2 - Image 4 ![]()
C2 - Image 5 ![]()
C2 - Image 6 ![]()
C2 - Image 7 ![]()
C2 - Image 8 ![]()
C2 - Image 9 ![]()
C2 - Image 10 ![]()
C2 - Floorplan Floorplan C1
3 Beds, 2 Baths, 1360 sq ftModel Gallery
Floorplans
Availability Details
Availability Date Unit Sq Ft Call for Availability C1 1360 sq ft Model Amenities and Features
Features
- Air Conditioning
- Balcony
- Storage Space
- Washer/Dryer Hookup
Kitchen
- Dishwasher
- Eat-in Kitchen
Apartment Model: C1Call For Rates3 Bedroom, 2 Bath, 1360 sq ftUnavailable![]()
C1 - Floorplan Floorplan C3
3 Beds, 2.5 Baths, 2010 sq ftLargest 3 BedroomThis is the largest 3 Bedroom at this PropertyModel Gallery
Floorplans
Availability Details
Availability Date Unit Sq Ft Call for Availability C3 2010 sq ft Model Amenities and Features
Features
- Air Conditioning
- Balcony
- Storage Space
- Washer/Dryer Hookup
Kitchen
- Dishwasher
- Eat-in Kitchen
Apartment Model: C3Call For Rates3 Bedroom, 2.5 Bath, 2010 sq ftUnavailable![]()
C3 - Floorplan
Schedule a Tour
3D Tours
Property Information
- 226 Units
- 3 Stories
- Built in 1968
Fees and Policies
The fees listed below are community-provided and may exclude utilities or add-ons. All payments are made directly to the property and are non-refundable unless otherwise specified.
Required Fees
One-Time Basics
- Due at Application
- Application Fee Per ApplicantiCharged per applicant.$50.00
Other Fees and Policies
Pet Fees
- Cat
- Cat FeeiMax of 2. Charged Per Pet.$335.00
- Cat RentiCharged Per Pet.$25.00/mo
- Dog
- Dog FeeiMax of 2. Charged Per Pet.$335.00
- Dog RentiCharged Per Pet.$25.00/mo
None
None
Max of 2. | Restrictions: None.
Property Fee Disclaimer: Based on community-supplied data and independent market research. Subject to change without notice. May exclude fees for mandatory or optional services and usage-based utilities.
Features and Amenities
Unique Amenities
- Additional Storage
- Air Conditioner
- Flexible Rental Payment Options
- Large Walk-in Closets
- Valet Trash
- Valet Trash Service
- W/D Hookup
On-Site Services
- Maintenance On Site
- Property Manager On Site
- 24 Hour Access
- Laundry Facilities
Community Features
- Business Center
Recreation and Fitness
- Fitness Center
- Pool
Interior Features
- Balcony
- Storage Space
- Washer/Dryer Hookup
- Air Conditioning
Kitchen Amenities
- Dishwasher
- Eat In Kitchen
Living Area Features
- Walk In Closets
Outdoor Features
- Patio

Map
- Shopping
- Colleges
- Grocery
- Medical
- Parks

Map
Getting Around
50 / 100 Fairly walkable
30 / 100 Limited public transit
40 / 100 Fairly bikeable
100 / 100 Exceptionally car friendly
Getting to Know the Area
60 / 100 Restaurants
40 / 100 Cafes
40 / 100 Nightlife
40 / 100 Shopping
90 / 100 Parks
70 / 100 Noise Level
Frequently Asked Questions about Briar Hill
Where is Briar Hill located?
Briar Hill is located at 4103-4205 NE Davidson Rd near the Crestview area of Kansas City, MO
What is the current rent range at Briar Hill?
1 Bedroom to 3 Bedroom Apartments at Briar Hill currently range from $968 to $1,489
When is the leasing office open?
- The office Hours for Briar Hill are
- Monday 8:00 am–5:00 pm
- Tuesday 8:00 am–5:00 pm
- Wednesday 8:00 am–5:00 pm
- Thursday 8:00 am–5:00 pm
- Friday 8:00 am–6:00 pm
- Saturday 10:00 am–4:00 pm
- Sunday Closed
Are pets allowed?
Call us today to find out our pet policy and if we allow pets
Renters Reviews and Ratings
Misleading and dirty!!
Property Manager Responded
Unsave
Points of Interest
Time and distance from Briar Hill.
Arts Museums and Landmarks
Big Box and Retail
Lowe's
Walgreens
Target
Colleges and Universities
Groceries
Save-A-Lot
Hy-Vee
Aldi
Hospitals
Signature Psychiatric Hospital
North Kansas City Hospital
Truman Medical Center Hospital Hill
Parks and Recreation
Briar Hill has 5 parks within 9.1 miles, including Loose Park, Worlds of Fun, Penguin Park, Hodge Park, and Theis Park.
Restaurants and Dining
Shopping Centers
Briar Hill has 5 shopping centers within 1.2 miles.
Nearby Neighborhoods
Rental Price Ranges in the Area
| Bedroom | Average Rent | Cheapest Rent | Highest Rent |
|---|---|---|---|
| Kansas City Studio Apartments | $1,261 | $525 | $10,000+ |
| Kansas City 1 Bedroom Apartments | $1,576 | $641 | $6,100 |
| Kansas City 2 Bedroom Apartments | $1,893 | $752 | $8,976 |
| Kansas City 3 Bedroom Apartments | $2,153 | $898 | $10,000+ |
| Kansas City 4 Bedroom Apartments | $2,870 | $1,430 | $6,907 |
| Kansas City 5 Bedroom Apartments | $3,950 | $3,950 | $3,950 |
Browse Top Apartments in Kansas City
By Price
- Cheap Kansas City Apartments
- Kansas City Apartments Under $600
- Kansas City Apartments Under $700
- Kansas City Apartments Under $800
- Kansas City Apartments Under $900
- Kansas City Apartments Under $1000
- Kansas City Apartments Under $1200
- Kansas City Apartments Under $1500
- Kansas City Apartments Under $2000
- Kansas City Luxury Apartments
By Community Type
- Kansas City Apartments for Rent by Owner
- Kansas City Apartments with Rent Specials
- Kansas City Top Rated Apartments
- Kansas City Corporate Apartments
- Kansas City Furnished Apartments
- Kansas City Gated Apartments
- Kansas City Loft Apartments
- Kansas City Low Income Apartments
- Kansas City Military Apartments
- New Kansas City Apartments
- Kansas City Senior Apartments
- Kansas City Short-term Apartments
- Kansas City Student Apartments
- Kansas City Apartments with Utilities Included


Max of 2. | Restrictions: None.